Many homeowners pick a cabinet size without checking their ceiling height, user height, or appliances first. That one mistake leads to kitchens that feel off — and costly fixes after installation. Kitchen cabinet height affects how comfortable, safe, and beautiful your kitchen feels every day.
Standard kitchen cabinet height follows set dimensions: base cabinets are typically 34.5 inches tall before the countertop, reaching about 36 inches finished. Upper cabinets are usually installed 18 inches above the countertop, with common box heights of 30, 36, or 42 inches. Tall pantry cabinets range from 84 to 96 inches.
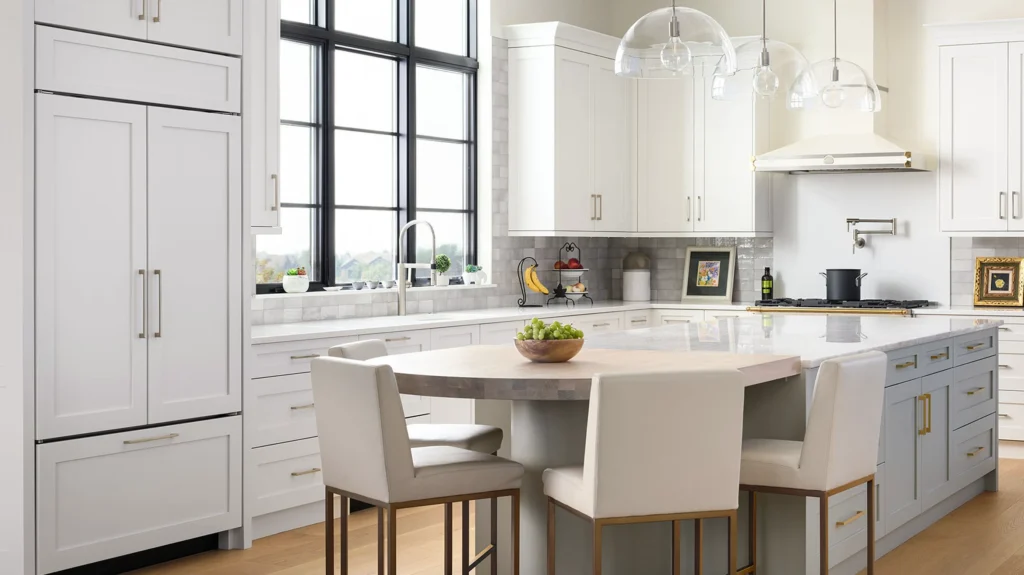
These numbers are a good starting point. But in my experience working on 1,000+ projects — villas, apartments, and boutique hotels — the standard is never the full story. The real question is whether those dimensions fit your ceiling, your body, your appliances, and your design.
What Is the Standard Height for Base, Upper, and Tall Kitchen Cabinets?
Most people search for a single number and move on. But kitchen cabinet dimensions cover three cabinet types, and each one has its own set of measurements. Getting just one wrong can throw off the entire layout.
Base cabinets are typically 34.5 inches tall without a countertop and reach 35–36 inches with one. Upper cabinet box heights are commonly 30, 36, or 42 inches. Tall or pantry cabinets are usually 84, 90, or 96 inches. The standard toe kick is about 4.5 inches.
Here is a clear reference table for all three types:
| Cabinet Type | Standard Height (inches) | Standard Height (mm) | Notes |
|---|---|---|---|
| Base cabinet (no countertop) | 34.5 in | ~876 mm | Toe kick ~4.5 in / ~114 mm |
| Base cabinet (with countertop) | 35–36 in | ~889–914 mm | Countertop ~0.75–1.5 in |
| Upper cabinet box height | 30 / 36 / 42 in | 762 / 914 / 1067 mm | Shorter 12–24 in for over fridge or microwave |
| Upper cabinet bottom from floor | ~54 in | ~1372 mm | ~18 in above countertop |
| Tall / pantry cabinet | 84 / 90 / 96 in | 2134 / 2286 / 2438 mm | For pantry, oven, and utility cabinets |
Different countries and brands use slightly different sizes. If you are ordering from a Chinese factory, always confirm the inch-to-mm conversion before production. These values are right for early planning. But before actual production, the final CAD or production drawing is the only document that counts.
I have seen projects stall because a client approved a drawing in inches and the factory worked in millimeters. A small rounding difference — even 2 mm — can affect door alignment and appliance fit at scale. Always confirm the unit system in writing.
How High Should Upper Kitchen Cabinets Be Above the Countertop?
Most guides say 18 inches and move on. But I have had clients install at 18 inches and still complain their coffee machine does not fit. The clearance question is not just about the number — it is about what you are putting on that counter.
Most upper kitchen cabinets are installed about 18 inches above the countertop. This height balances easy reach with enough workspace below. But the right clearance depends on your countertop appliances, user height, and backsplash design — not just a single standard number.
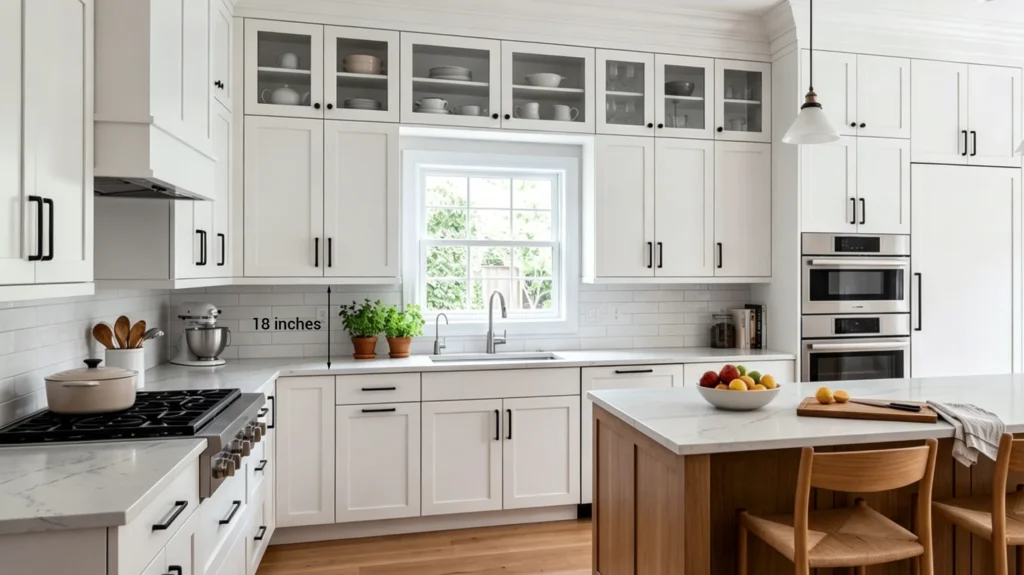
15–18 Inches: Best for Reachability
This range makes upper cabinet shelves easier to access, especially for shorter users. It is the most common choice for standard family kitchens. Countertop workspace feels a bit tighter, but storage is within comfortable reach.
20 Inches: A Balanced Middle Ground
Twenty inches gives more visual breathing room and space for larger backsplash tiles. It works well for taller homeowners or open-plan kitchens where the counter area should feel more spacious. Most standard appliances still fit here.
22–24 Inches: For Tall Appliances and Coffee Stations
High-end espresso machines, capsule coffee makers, and tall stand mixers often need more than 18 inches of clearance. Not just for the body height — you also need space to open lids, add water, let steam out, and clean the top. At 22–24 inches, upper cabinets are harder to reach for average-height users, so I only recommend this for a dedicated appliance zone.
I see this mistake on forum after forum: someone installs uppers at 18 inches, then buys a premium espresso machine and realizes there is no room to open it. On the other end, someone sets 24 inches and cannot comfortably reach the upper shelf. The real answer is to decide your appliance list first, then set the clearance — not the other way around.
Is 36 Inches the Best Countertop Height for Everyone?
Thirty-six inches is everywhere. It shows up in every catalog and every contractor quote. But I have worked with tall clients, older homeowners, and bakers who all had different needs — and 36 inches was not right for any of them.
The standard countertop finished height is about 36 inches, made up of a 34.5-inch base cabinet plus a countertop. But the best height depends on the user’s body and the task. Some people work more comfortably at 37–38 inches, while seated or elderly-friendly zones may suit 32–34 inches better.
Source:
https://www.houzz.com/discussions/6110483/standard-base-kitchen-cabinet-height
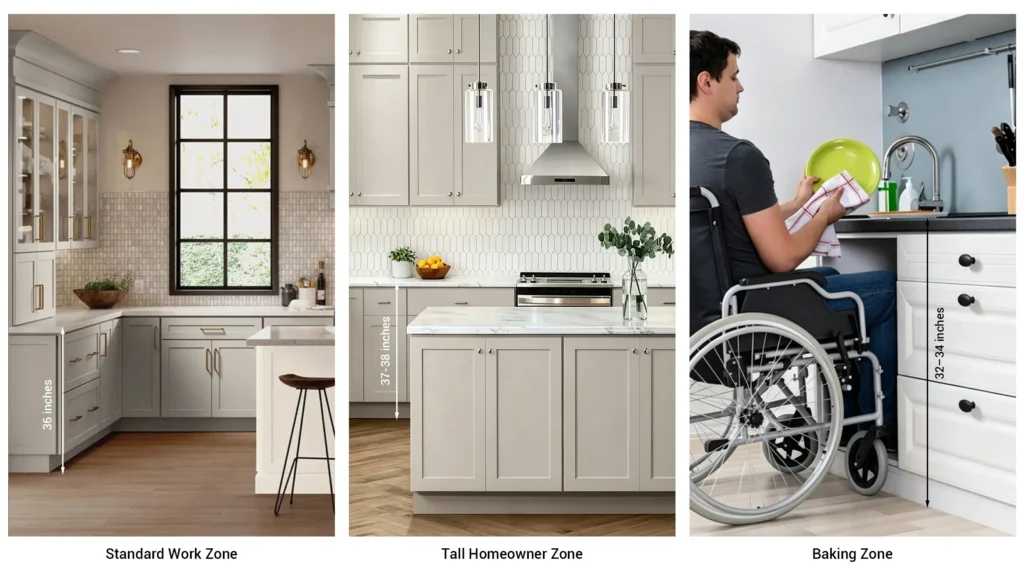
Standard Work Zone: 36 Inches
This is the most common height for general prep and cooking tasks. It works for users between roughly 5’4″ and 5’10”. It is also the safest choice if you plan to resell the home.
Tall Homeowner Zone: 37–38 Inches
For users above 6 feet, a slightly higher countertop reduces back strain during prep. But check your appliance specs first — some built-in appliances are designed for a 36-inch opening. Also consider resale impact if you raise the entire kitchen.
Baking Zone: 32–34 Inches
Lower counters give bakers more leverage when kneading dough. Many professional bakers prefer a work surface 2–4 inches below standard. This works well as a dedicated zone rather than the full counter run.
Seated or Elderly-Friendly Zone: 28–34 Inches
For wheelchair-accessible kitchens or elderly-friendly designs, lower work surfaces are often needed. ADA and ANSI guidelines put accessible work and dining surfaces commonly in the 28–34 inch range. If you are designing for an older relative or a fully accessible home, this zone deserves its own height planning.
High-end homeowners are often surprised when I suggest splitting their kitchen into two or three height zones. A single countertop run at 36 inches is simple. But a prep area at 36 inches and a baking counter at 33 inches, separated by a design feature, makes a kitchen that truly fits how you cook.
How Does Ceiling Height Affect Kitchen Cabinet Height?
Ceiling height changes everything. The same 42-inch upper cabinet that looks elegant in a 10-foot room can feel cramped and heavy in an 8-foot space. I ask every client for their ceiling height before I look at a single cabinet size.
Ceiling height directly controls which cabinet heights are proportional and which look wrong. An 8-foot ceiling suits 30 or 36-inch uppers. A 9-foot ceiling opens options for 42-inch or stacked uppers. A 10-foot ceiling needs a full design decision — not just taller cabinets.
Source:
- https://www.facebook.com/groups/kitchenrenodesignideas/posts/2947714958952847
- https://www.reddit.com/r/kitchenremodel/comments/1pez9uj/anyone_have_9_ceiling_with_42_upper_cabinets_and/
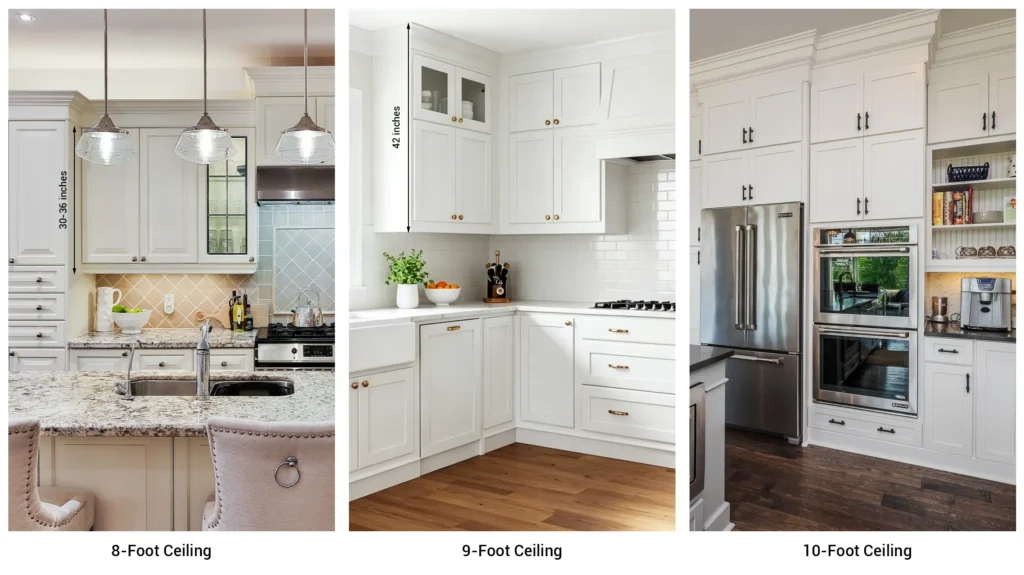
8-Foot Ceiling
Thirty-inch or 36-inch upper cabinets are standard here. A 96-inch tall cabinet reaches close to the ceiling with minimal gap. Be careful with crown molding — it adds height and can look forced if the proportions are too tight.
9-Foot Ceiling
At this height, 42-inch upper cabinets work well. Stacked uppers — for example, 30-inch plus 12-inch — are also an option, but the proportion matters. A poorly stacked upper can look choppy. Filler panels and crown treatment need careful planning to look high-end, not afterthought.
10-Foot Ceiling
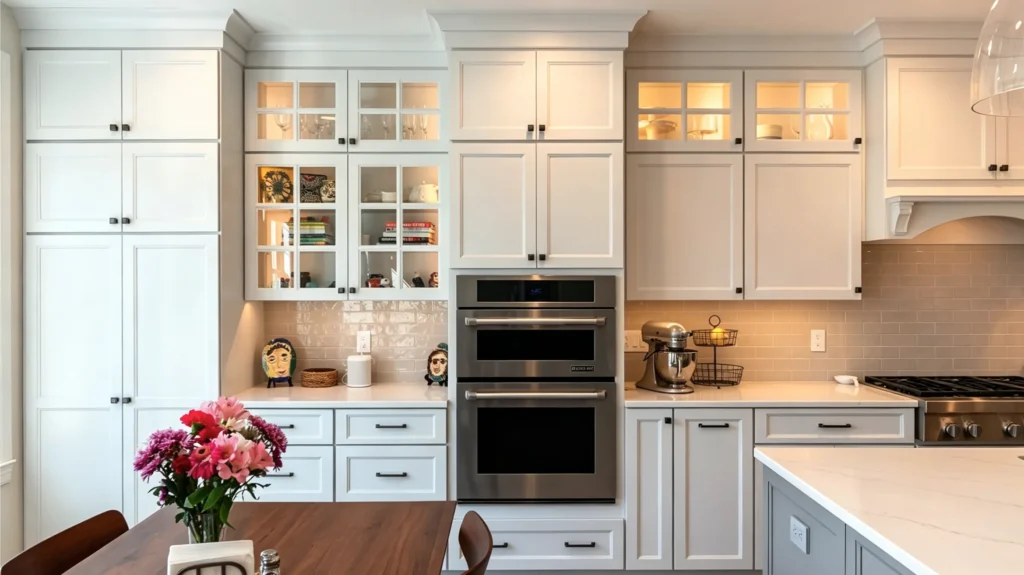
Going full-height to a 10-foot ceiling is not always the right call. Stacked cabinets, display zones with glass fronts, tall pantry walls, and decorative panels can all create a more balanced look than floor-to-ceiling boxes. The top zone must be reachable by ladder or should be used for display only.
I often see clients on Houzz ask why their new kitchen does not feel as premium as the inspiration photo. Most of the time, it is a proportion problem — the cabinet door height, the gap above the uppers, and the crown or filler are not aligned with the ceiling height. High-end feel comes from lines that are intentional, not from using the tallest cabinet you can find.
When Should You Customize Kitchen Cabinet Height?
Standard sizes exist because they work for most kitchens. But most is not all. I recommend considering custom kitchen cabinet height when the standard does not fit your ceiling, your body, your appliances, your design style, or your project type.
Custom cabinet height is worth considering when standard dimensions do not match your ceiling height, user needs, appliance specs, or design vision. Knowing when to customize — and when not to — saves time, money, and installation headaches later.
Situations Where Customizing Makes Sense
Tall homeowners may benefit from a slightly raised base cabinet and countertop. But check every built-in appliance opening before committing — dishwashers and ovens often have fixed openings designed for a 36-inch standard.
Shorter users or elderly-friendly kitchens need upper cabinet bottoms within comfortable reach. Keeping frequently used items in the lower 18 inches of the upper cabinet matters more than total storage height.
High-end coffee stations with espresso machines, steam wands, or tall capsule brewers may need 22–24 inches of upper clearance. This should be planned as a dedicated zone with its own upper cabinet height.
Nine or 10-foot ceilings almost always need custom filler, stacked uppers, or full-height panels to look finished and proportional.
Built-in appliances — refrigerators, steam ovens, microwave drawers, warming drawers — must be confirmed against spec sheets before cabinet heights are set. These appliances have fixed openings, and changing the cabinet height around them is expensive.
Multi-unit apartment or boutique hotel projects benefit from standardizing all unit heights. This makes installation faster, reduces errors, and simplifies after-sales service.
Situations Where You Should Not Change the Standard
Do not raise the countertop height speculatively if resale matters. Do not change the range hood clearance without checking the manufacturer’s minimum. Do not alter appliance opening heights without confirming specs. These changes create risk without a clear benefit.
At George Construction Group, when a client sends us a floor plan, ceiling height, appliance list, and preferred countertop thickness, our factory team reviews the full height schedule before production starts. That review catches most problems before a single panel is cut.
How Can a Factory Help You Avoid Wrong Cabinet Height and Installation Problems?
Most installation problems I see are not factory defects. They are dimension mismatches that nobody caught before production. A clear review process at the factory stage is the best way to prevent them.
A factory review process checks base cabinet height, upper cabinet clearance, tall cabinet fit, and appliance openings against your actual drawings before production. This step prevents the most common and costly kitchen cabinet installation problems.

The Review Process We Use
Step one: The client sends the floor plan, kitchen drawings, ceiling height, and appliance list with spec sheets.
Step two: Our factory team checks base, upper, and tall cabinet heights against the ceiling height and countertop thickness.
Step three: The designer confirms backsplash clearance and upper cabinet bottom height.
Step four: Every appliance opening is checked against the manufacturer’s spec sheet — not estimated.
Step five: A 3D render or CAD production drawing is confirmed in writing before production begins.
Step six: QC checks actual cabinet dimensions against the approved drawing before packing.
Step seven: Export packing is labeled room by room to make on-site installation faster and reduce confusion.
This process applies whether the project is a single villa kitchen, a 20-unit apartment block, a boutique hotel kitchenette, or a designer-led remodel. The size of the project does not change the risk. A height error on one unit in a 20-unit project can hold up an entire installation schedule.
I have seen a client lose three weeks on a villa project because the upper cabinet clearance was 2 inches short for their refrigerator panel. The panel had to be recut overseas. A proper appliance check at the drawing stage would have caught it in one hour.
Case Snapshot: Luxury Villa in Canada
Pain: A built-in 84″ professional fridge conflicted with standard 36″ uppers due to a custom 9.5-foot ceiling design.
Solution: Our factory engineering team redesigned the height schedule, integrating stacked uppers and flush filler panels prior to CAD approval.
Result: Flawless on-site installation. Zero delays. Perfect built-in appliance alignment for the entire kitchen.
What Kitchen Cabinet Height Should You Choose for a High-End Home or Small Project?
After covering all the details, most clients want a simple decision guide. Here is the one I use when reviewing a new project. It is not a replacement for a proper drawing review — but it gives you a clear starting point.
The right kitchen cabinet height depends on your ceiling, your users, your appliances, and your project type. Use standard dimensions as a baseline, then adjust based on specific needs. Always confirm with a production drawing before ordering.
| Project Type | Recommended Countertop Height | Upper Cabinet Clearance | Notes |
|---|---|---|---|
| Standard family kitchen | 36 in / 914 mm | 18 in / 457 mm | Safe for most users and resale |
| Tall homeowner (6’+ ) | 37–38 in / 940–965 mm | 18–20 in | Check all appliance openings first |
| Petite user or elderly-friendly | 34–36 in / 864–914 mm | 15–18 in | Keep frequently used items reachable |
| Dedicated coffee station | 36 in / 914 mm | 20–24 in / 508–610 mm | Confirm machine height including lid open |
| 8-foot ceiling kitchen | 36 in | 30 or 36-inch wall cabinets | Check crown clearance carefully |
| 9-foot ceiling kitchen | 36 in | 42-inch or stacked uppers | Plan filler and crown proportion |
| Villa or luxury kitchen | Custom | Full-height panels, aligned fridge panels, tall storage wall | Production drawing required |
| Boutique apartment project | Standardize across all units | Same upper clearance throughout | Simplifies installation and after-sales |
Send us your kitchen drawing, ceiling height, appliance list, and preferred countertop material. We can review whether standard cabinet heights work for your project or whether any adjustments are needed before production.
Conclusion
Standard kitchen cabinet height is a starting point, not a final answer. The right dimensions come from your ceiling, your users, and your appliances working together. Contact George Construction Group to review your project before production begins.
Ready to Bring Your Whole-House Vision to Life?
Standard kitchen cabinet height is only the beginning. True high-end design requires harmony between your cabinetry, furniture, doors, windows, and lighting. As a premium one-stop building material supplier, George Construction Group simplifies complex villa and apartment projects. We handle the custom manufacturing, the precision engineering, and the logistics.
Don’t leave your project’s proportions to chance. Drop your project details, floor plans, or appliance specs in the form below, and our engineering team will provide a comprehensive review and holistic quote.