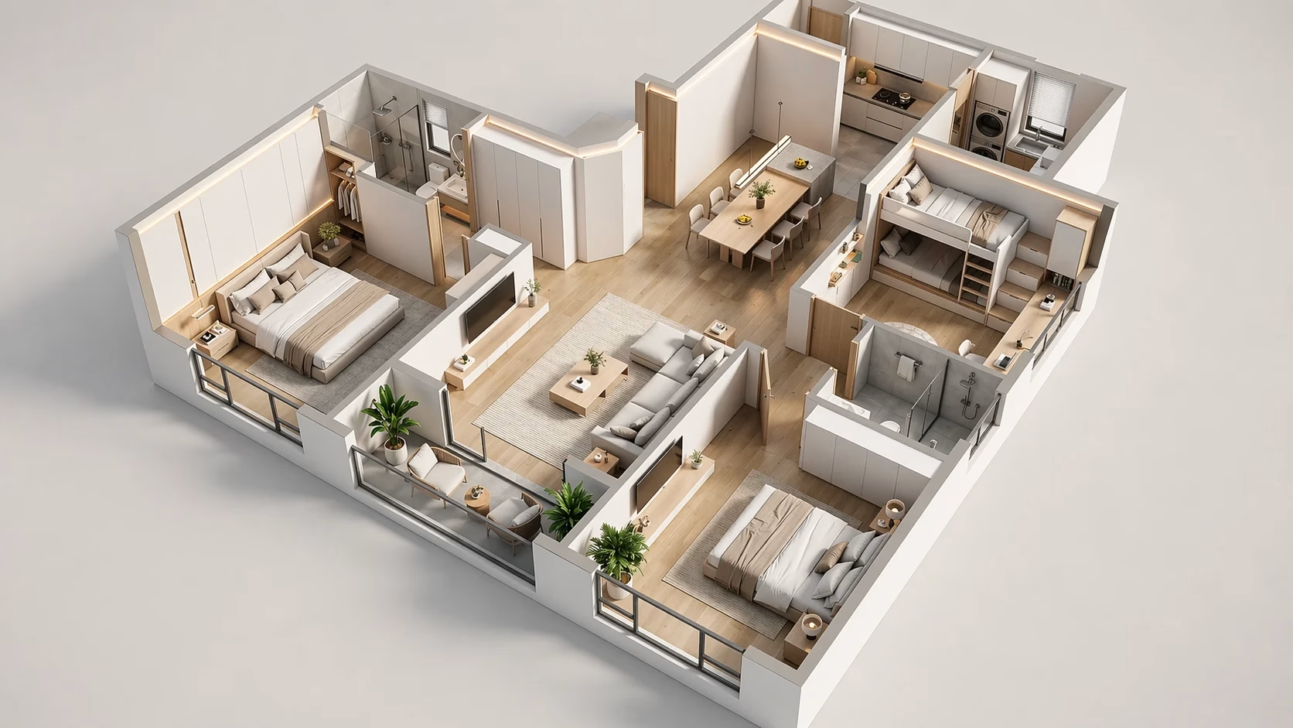
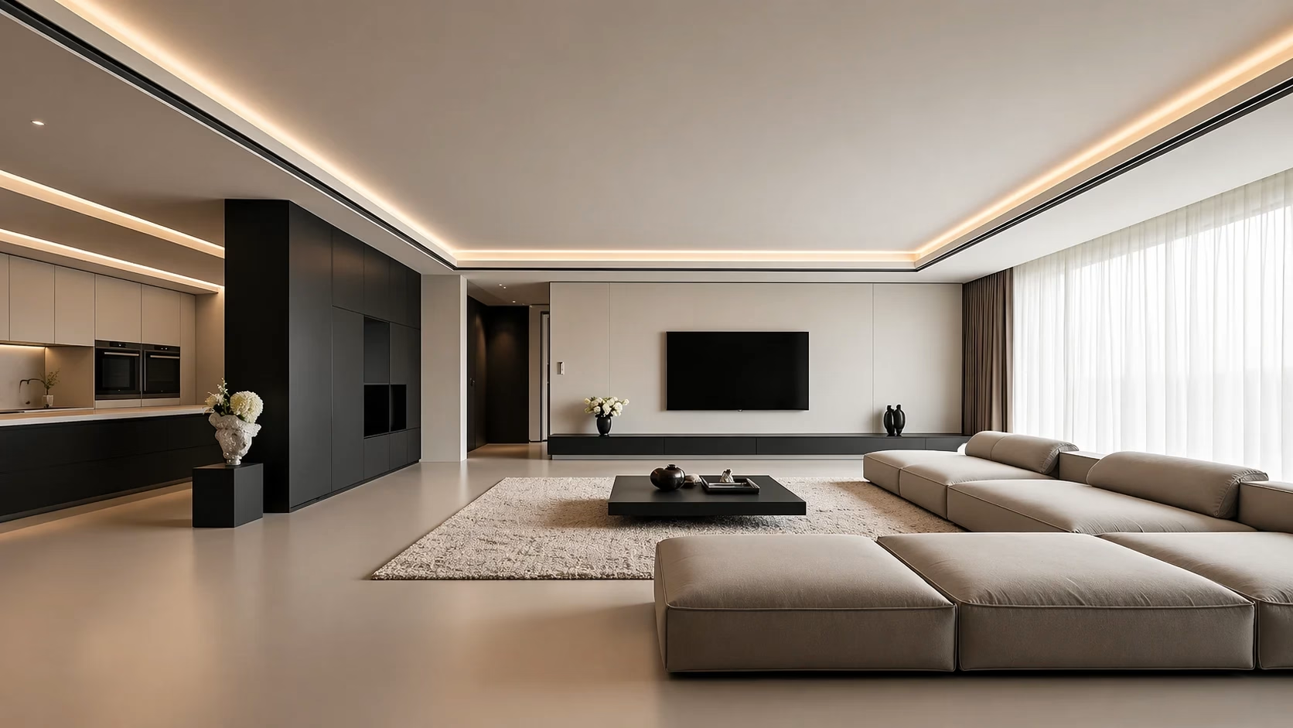
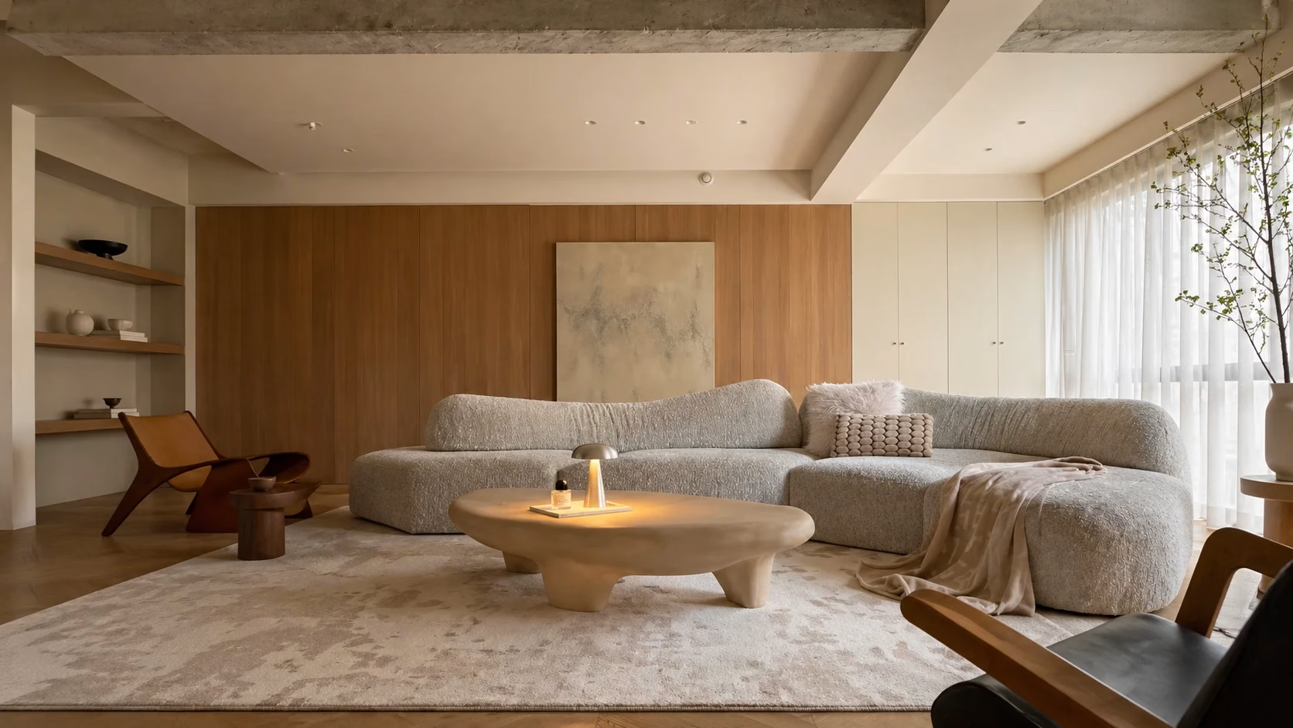
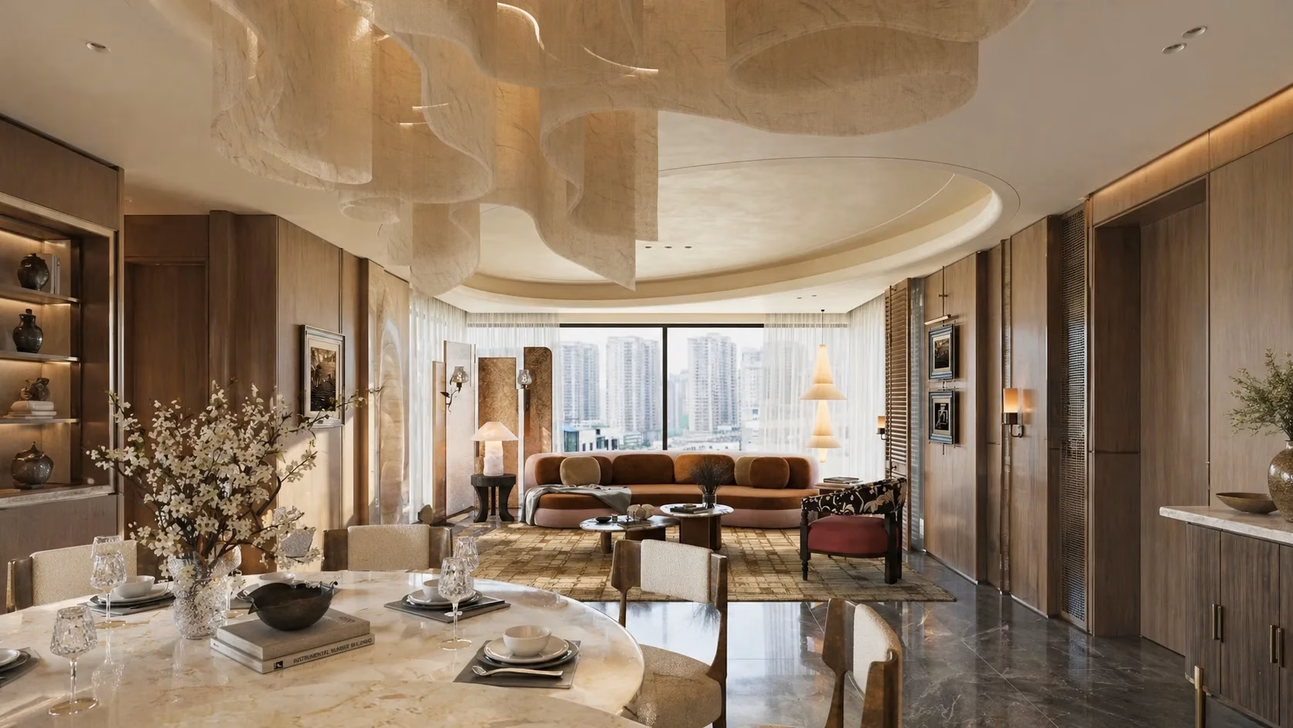
📍 Visiting Foshan? Tour our 30,000 m² showroom in person — book your appointment in advance. Book a Visit

Full House Interior Design

Full House Interior Design With Materials Ready for Your Installers

From your floor plan to coordinated cabinetry, vanities, flooring, lighting and furniture — designed, manufactured and shipped by George Group China.

  • Custom-Drawn Full-Home Materials
  • Self-Owned Foshan Factory
  • Export Delivery Ready for Installers
Discuss Project on WhatsApp
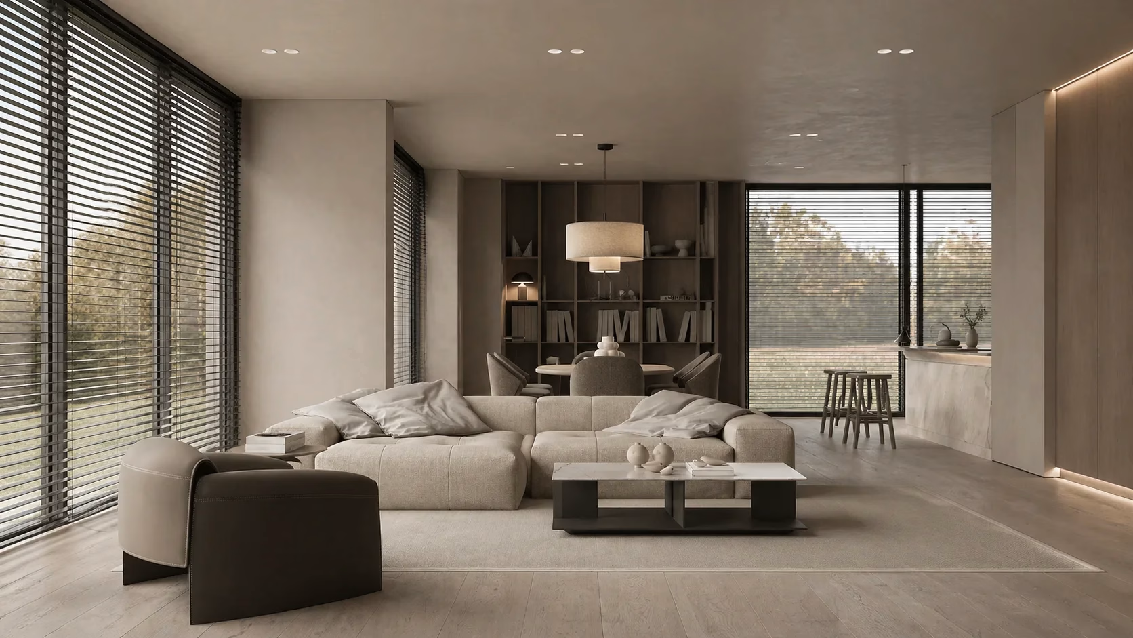
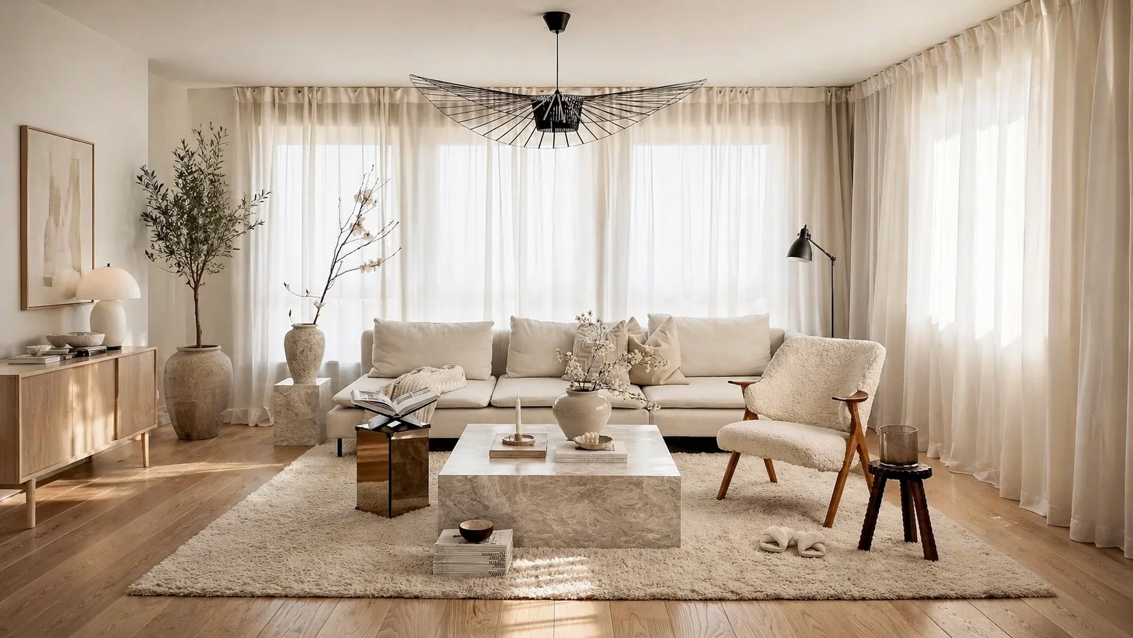
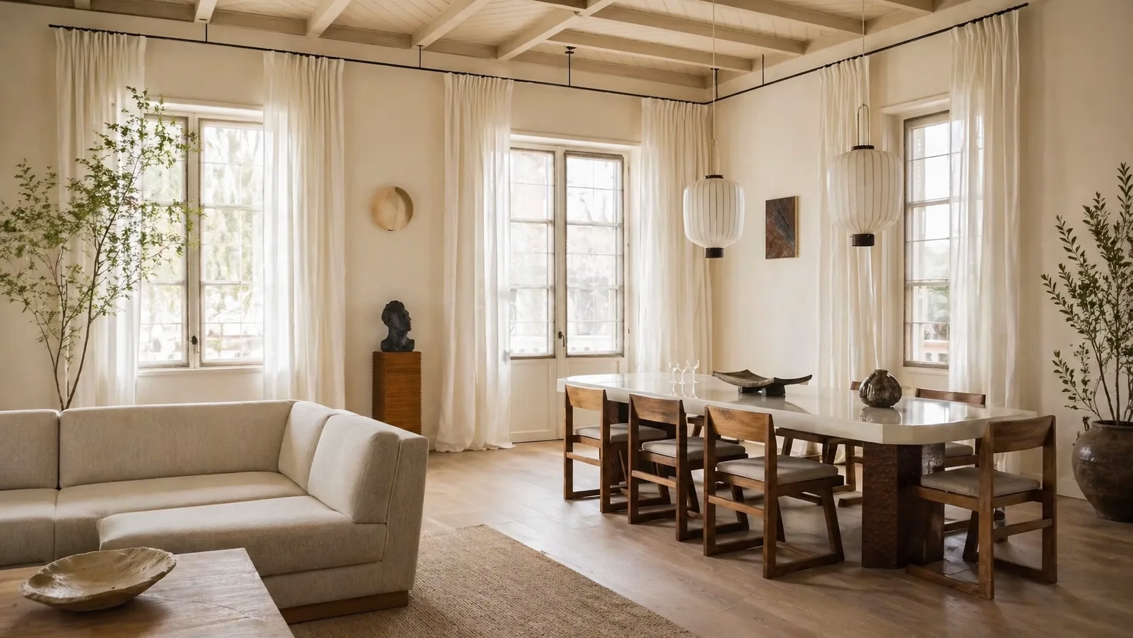
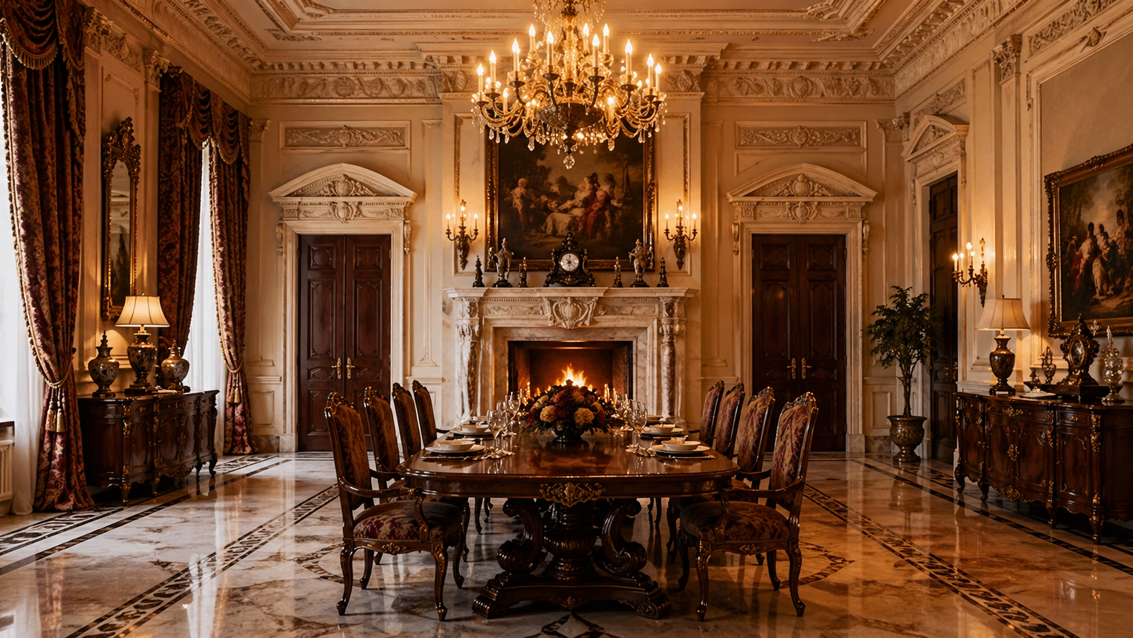
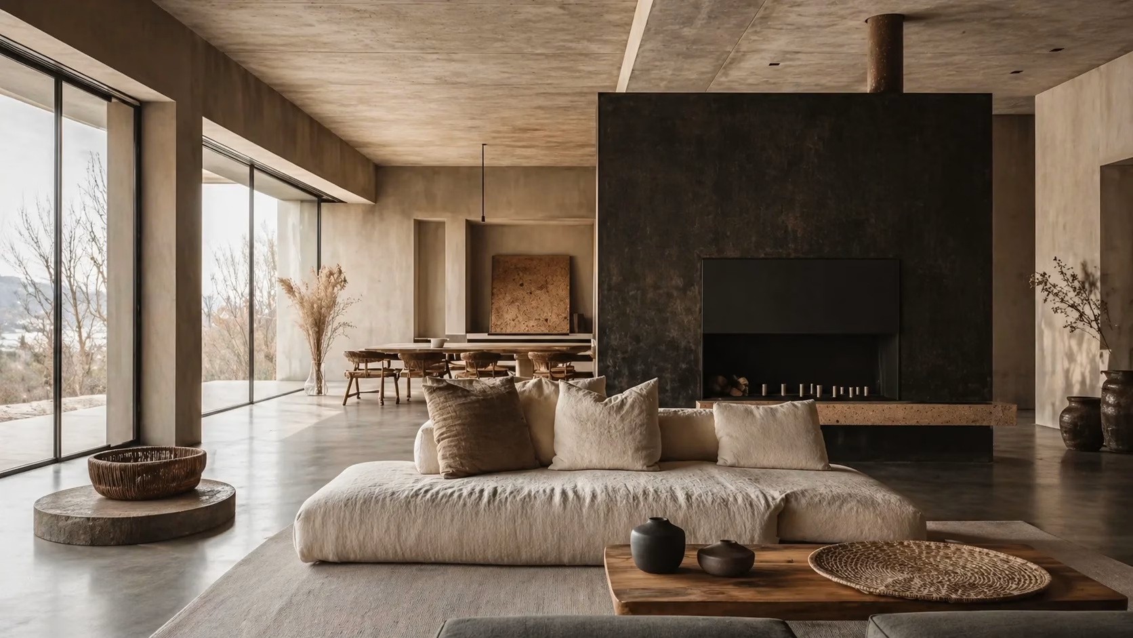
Full House Interior Design real villa interior with coordinated cabinetry lighting flooring and furniture by George Group China

Full House Interior Design

What does the George Group China Full House Interior Design service include?

Whether you’re planning a luxury villa with room to entertain or a modern apartment that needs to work harder, George Group China helps manage the design decisions that shape how your home looks, feels, and functions.

Instead of designing each room separately, we create a unified whole-home package with clear architectural logic, consistent materials, and long-term durability.
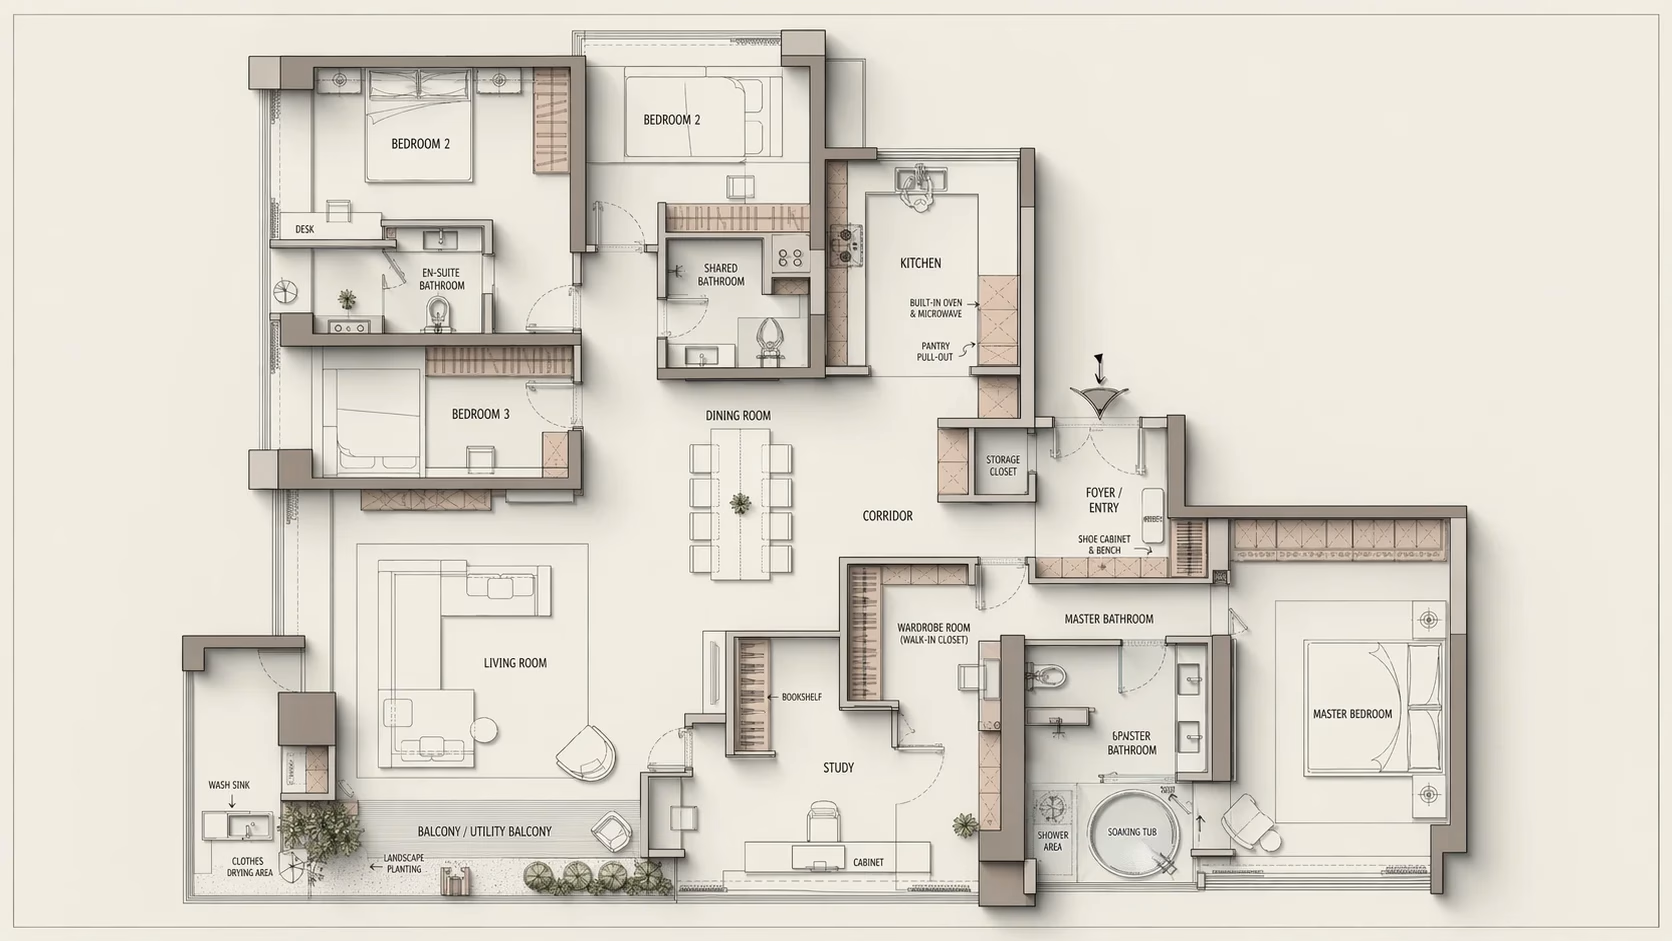
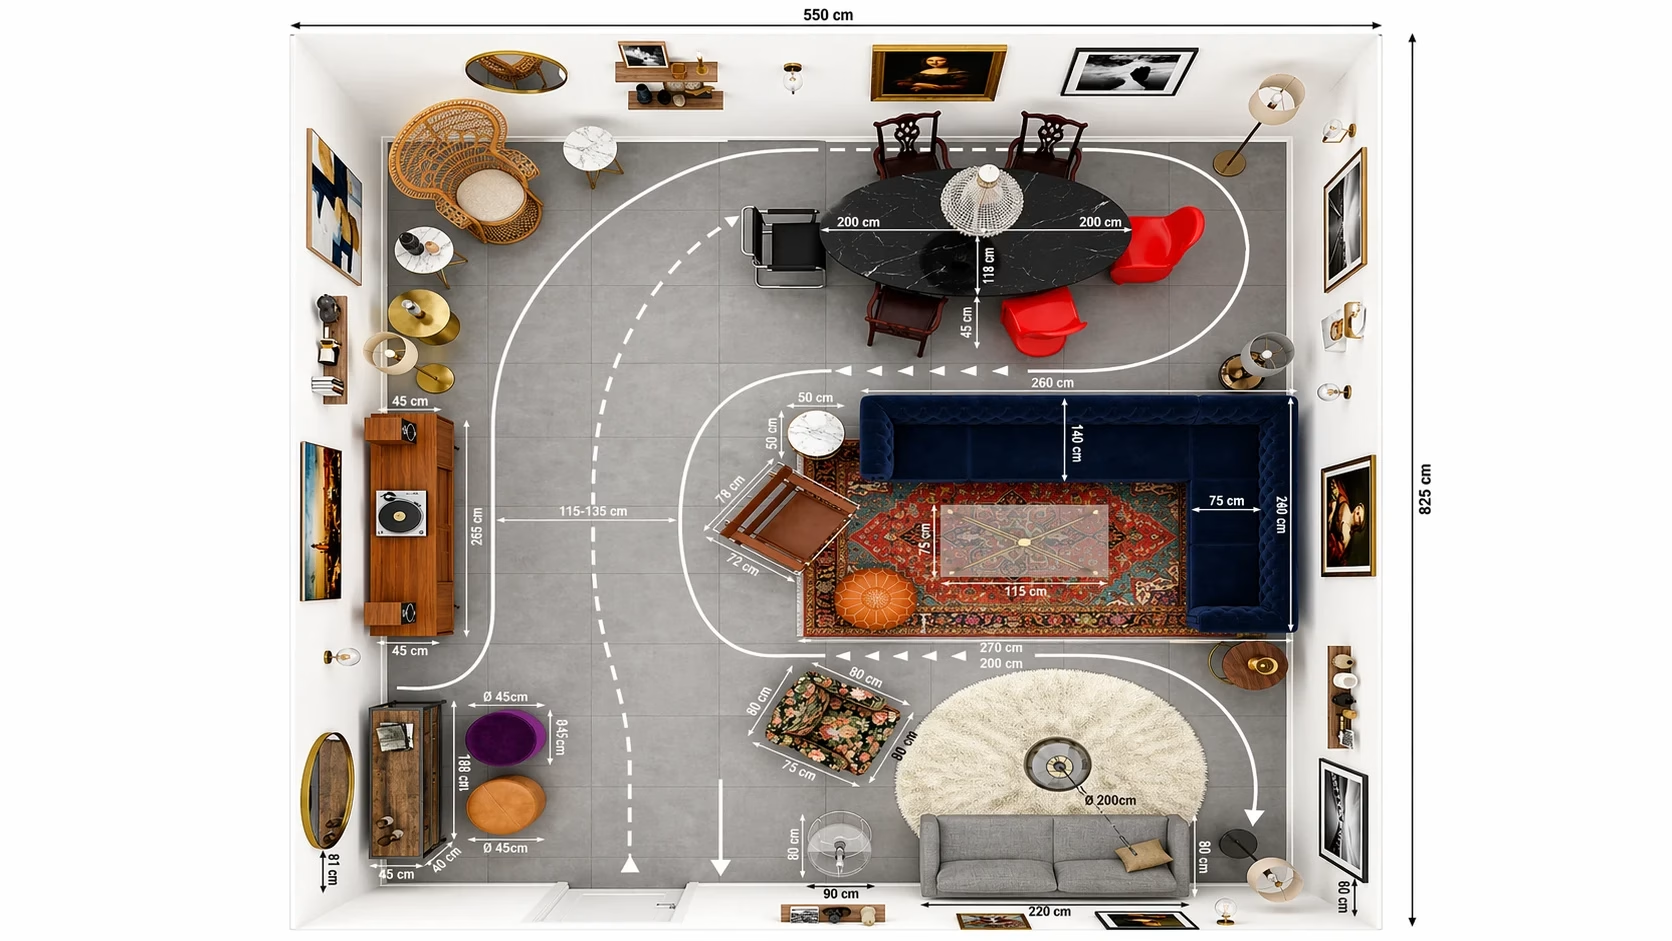
Deep space planning for George Group China Full House Interior Design in villas and apartments

Deep space planning

We study the bones of your property first — room functions, circulation, and key zones.

This helps villas keep their sense of scale while apartments make better use of every square inch. It also avoids awkward layouts where walkways are blocked or valuable space is wasted.
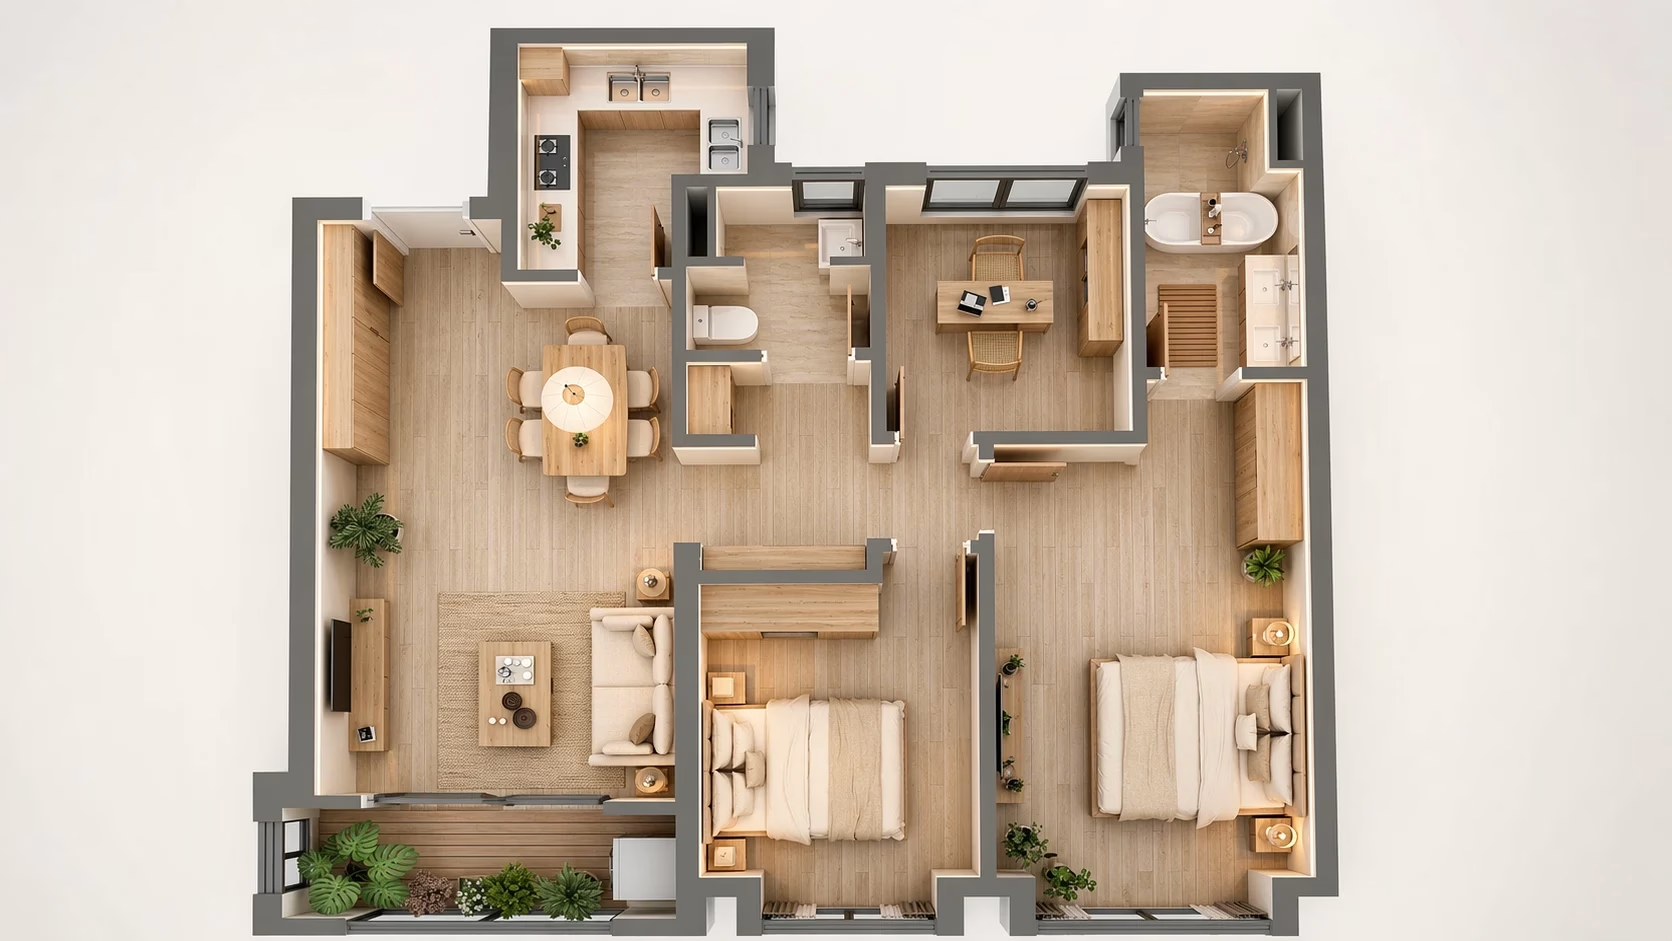
Professional furniture layout for George Group China Full House Interior Design projects

Professional furniture layout

George Group China designers arrange sofas, beds, dining pieces, and major furniture with balanced proportions.

The goal is to make each room feel grounded and properly scaled — not a grand hall filled with furniture that feels too small, or a compact suite made heavy by pieces that are too bulky.
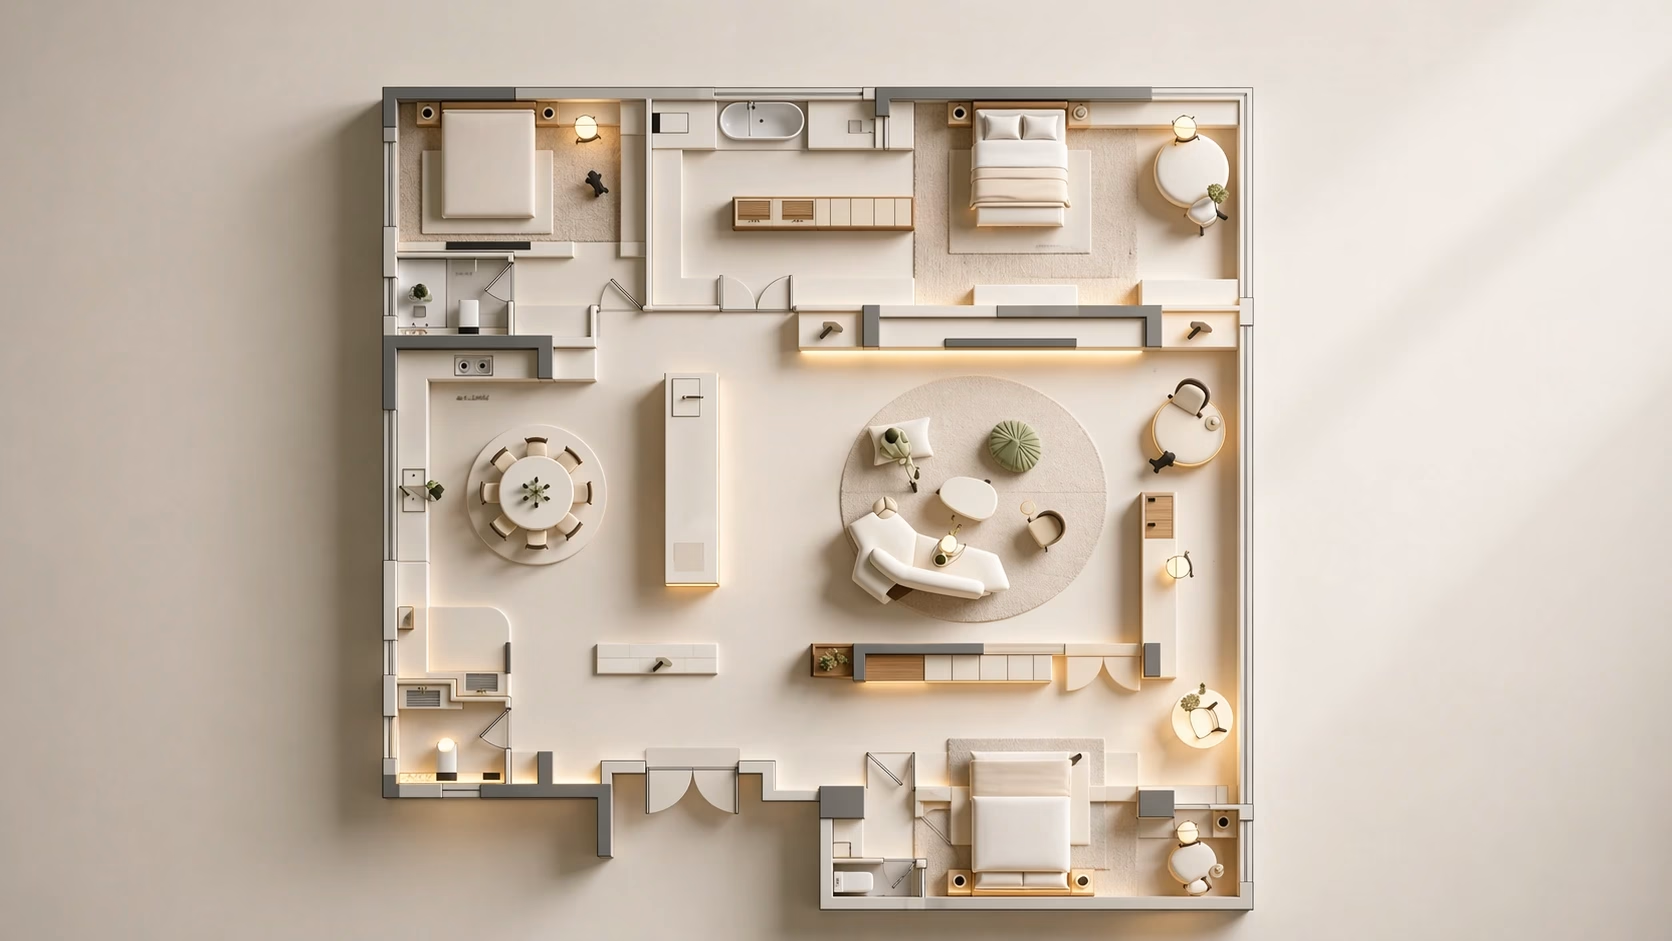
Visual narrative and style direction for George Group China Full House Interior Design

Visual narrative and style direction

We define one clear visual language for the home, from quiet luxury and Japandi to modern transitional.

This keeps the story consistent from the entrance to the master suite and avoids the mismatch effect where different rooms feel like they belong to different houses.
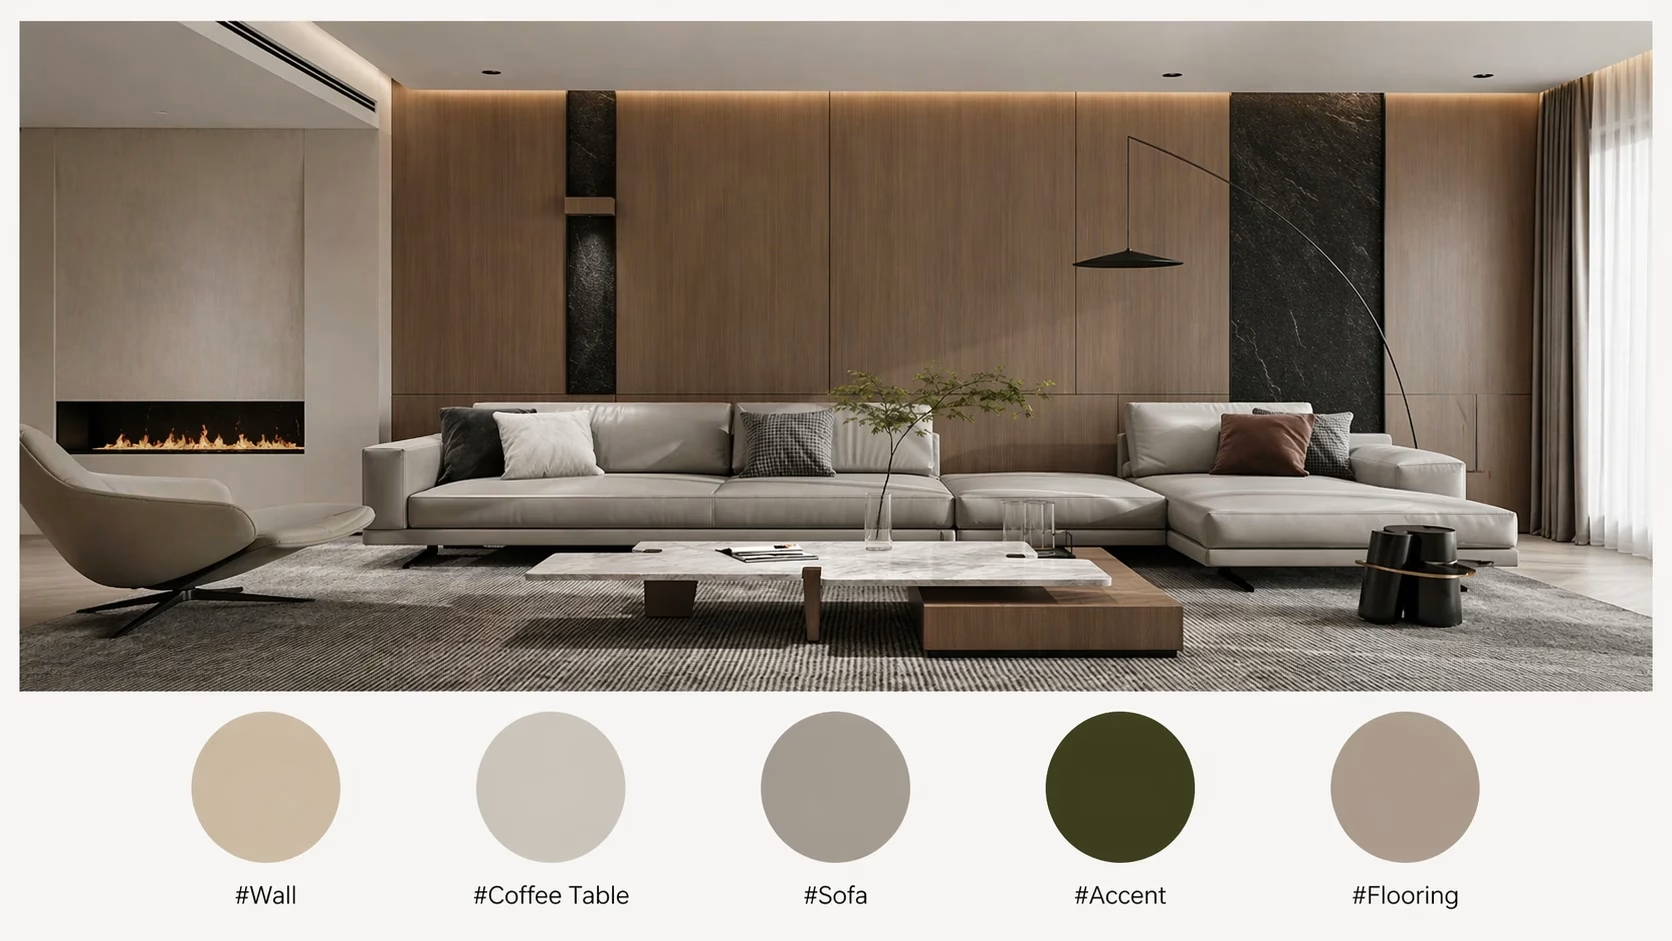
Color system integration for George Group China Full House Interior Design

Color system integration

We create a complete color strategy for walls, joinery, and soft furnishings.

Warm and cool tones are balanced around the natural light in each room, helping avoid harsh color transitions and preventing wood grains or paint tones from clashing under different lighting conditions.
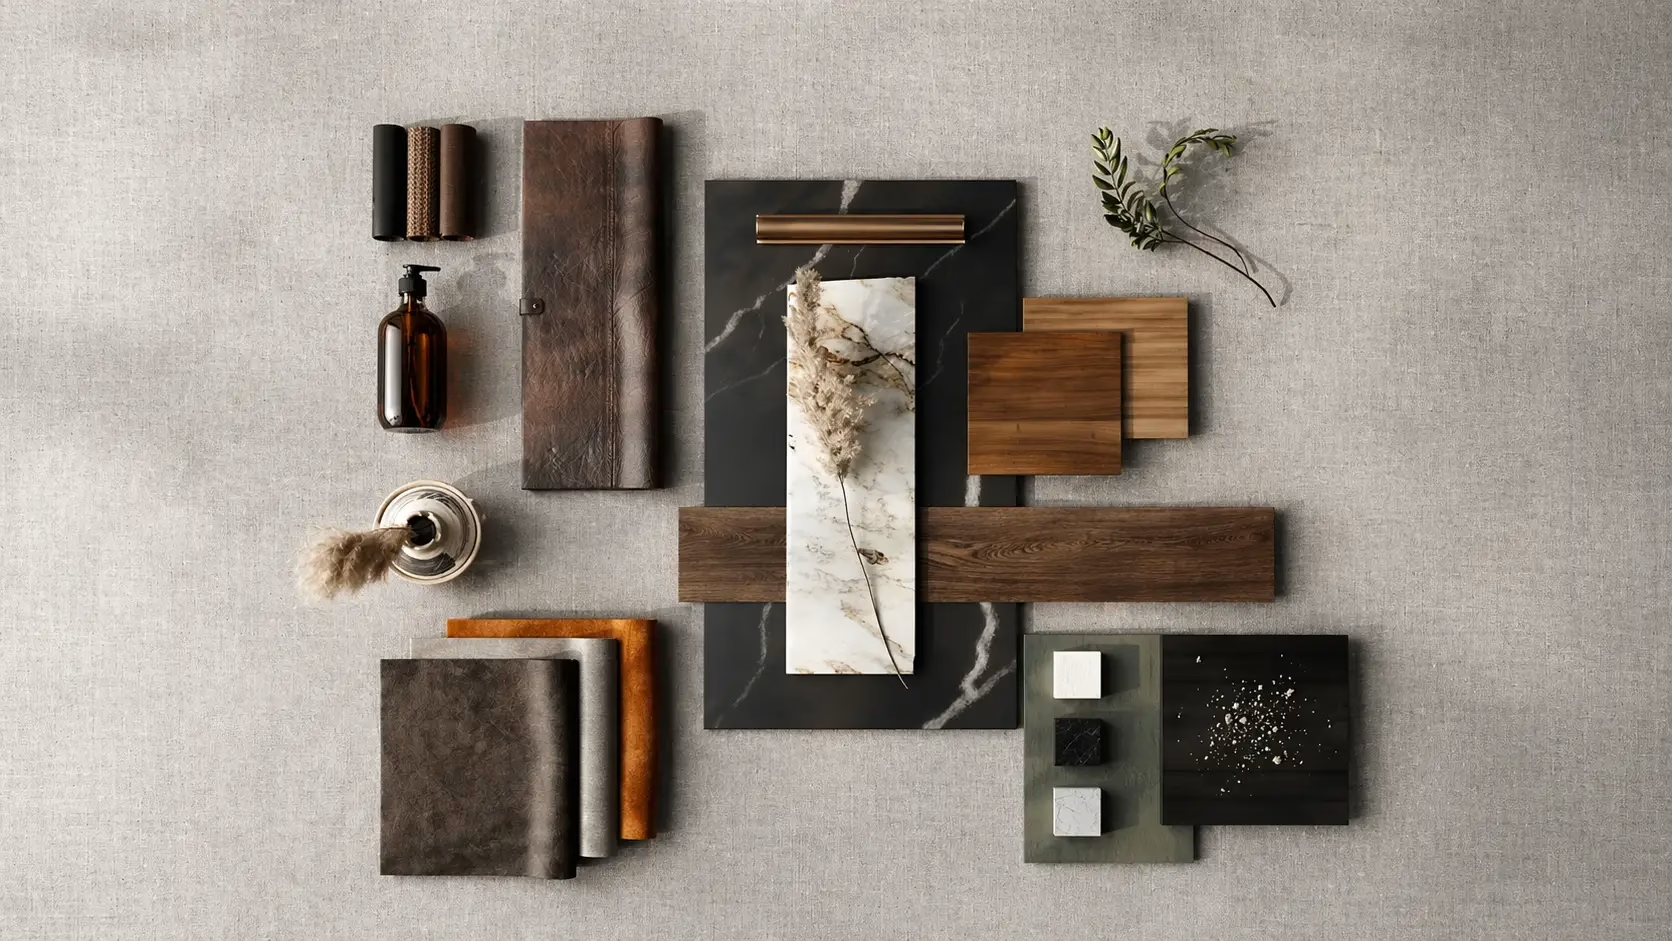
Material and finish expertise for George Group China Full House Interior Design

Material and finish expertise

George Group China uses its supply chain experience to help select materials based on your climate, daily use, and design direction.

Options may include sintered stone, marine-grade plywood, and eco-friendly finishes, helping avoid materials that look good at first but fail in humid spaces or busy family areas.
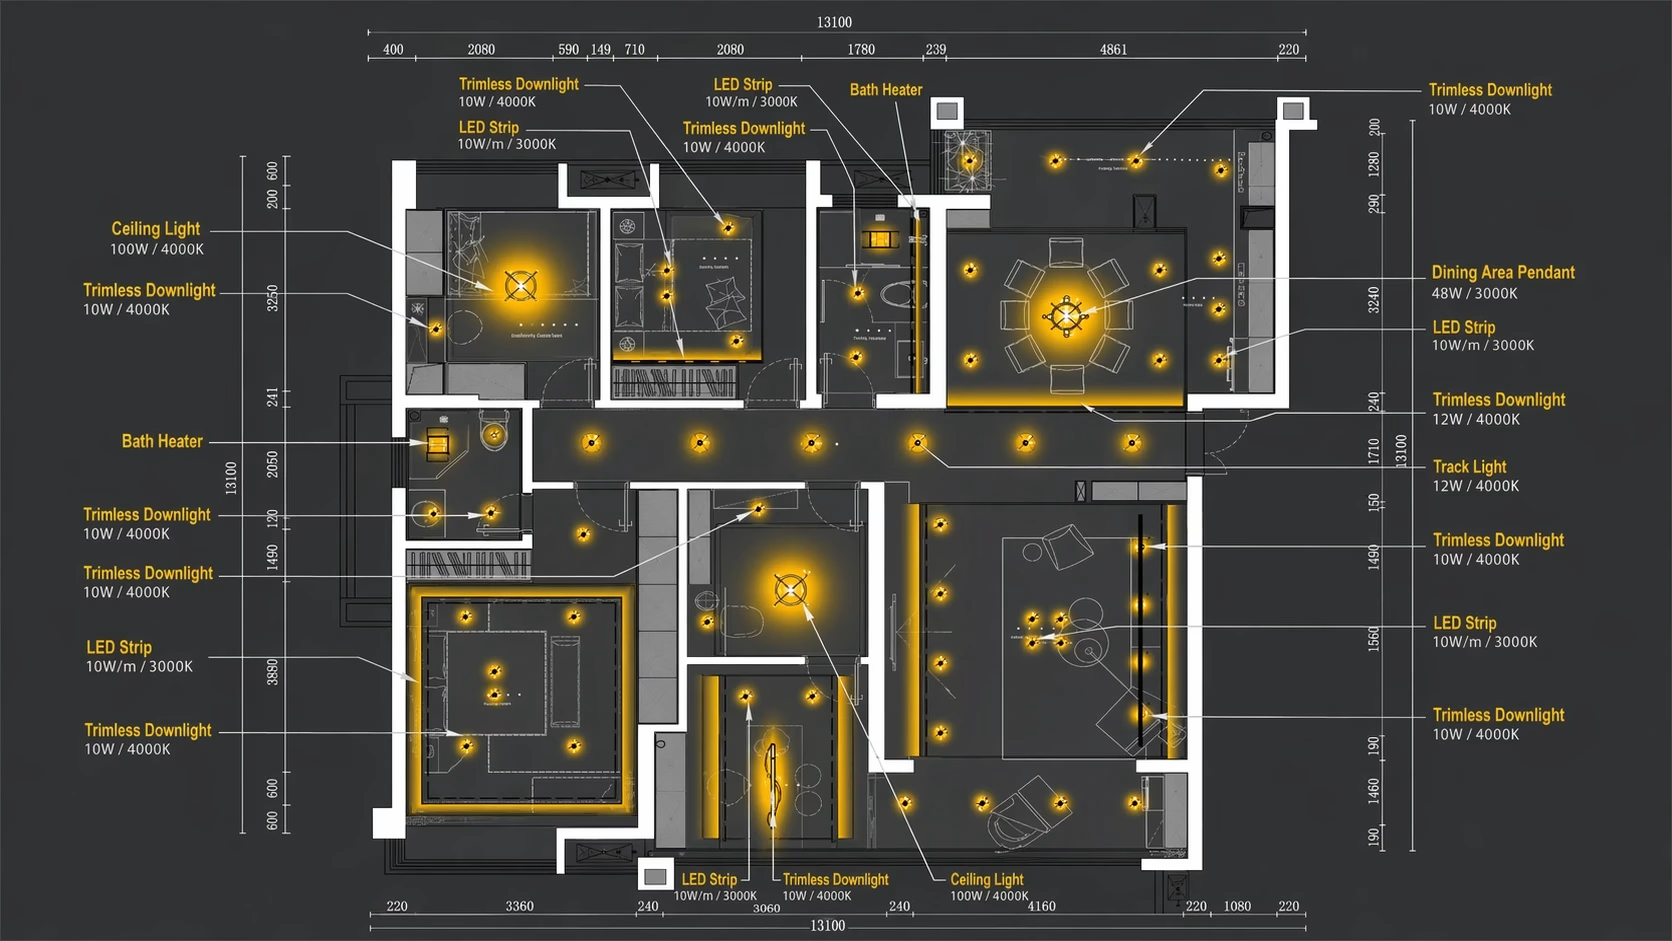
Layered lighting design for George Group China Full House Interior Design

Layered lighting design

We design a four-layer lighting system: ambient, task, accent, and decorative.

Each area is planned with specific CCT color temperature and Ra color rendering parameters, so the home avoids a flat, overly bright office feel while still giving kitchens and living areas the light they need.
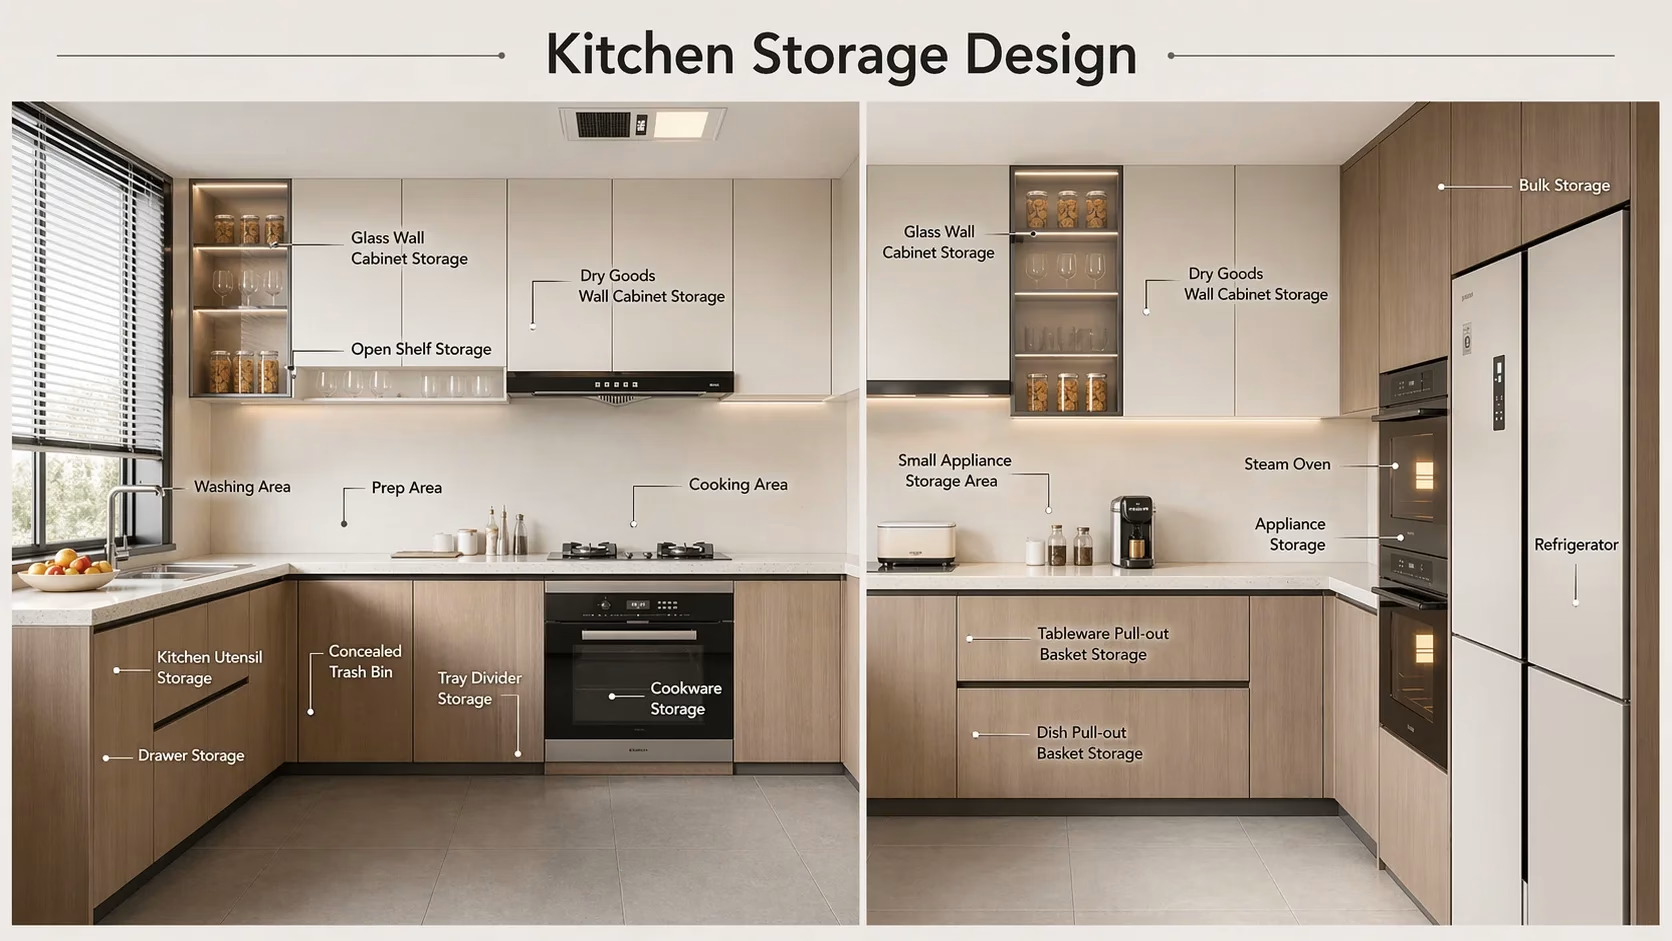
Kitchen and bathroom coordination for George Group China Full House Interior Design

Kitchen and bathroom coordination

We coordinate cabinetry, vanities, countertops, and fixtures so the wet areas work properly and still match the rest of the home.

This helps bridge the gap between different suppliers and keeps details like brass or matte black hardware finishes and stone patterns consistent.
Storage and wardrobe systems for George Group China Full House Interior Design

Storage and wardrobe systems

We design custom wardrobe systems and bedroom layouts around privacy, organization, and a resort-style feel.

This helps solve storage shortages in modern apartments and gives villa master suites enough hidden space to keep the room calm and clutter-free.
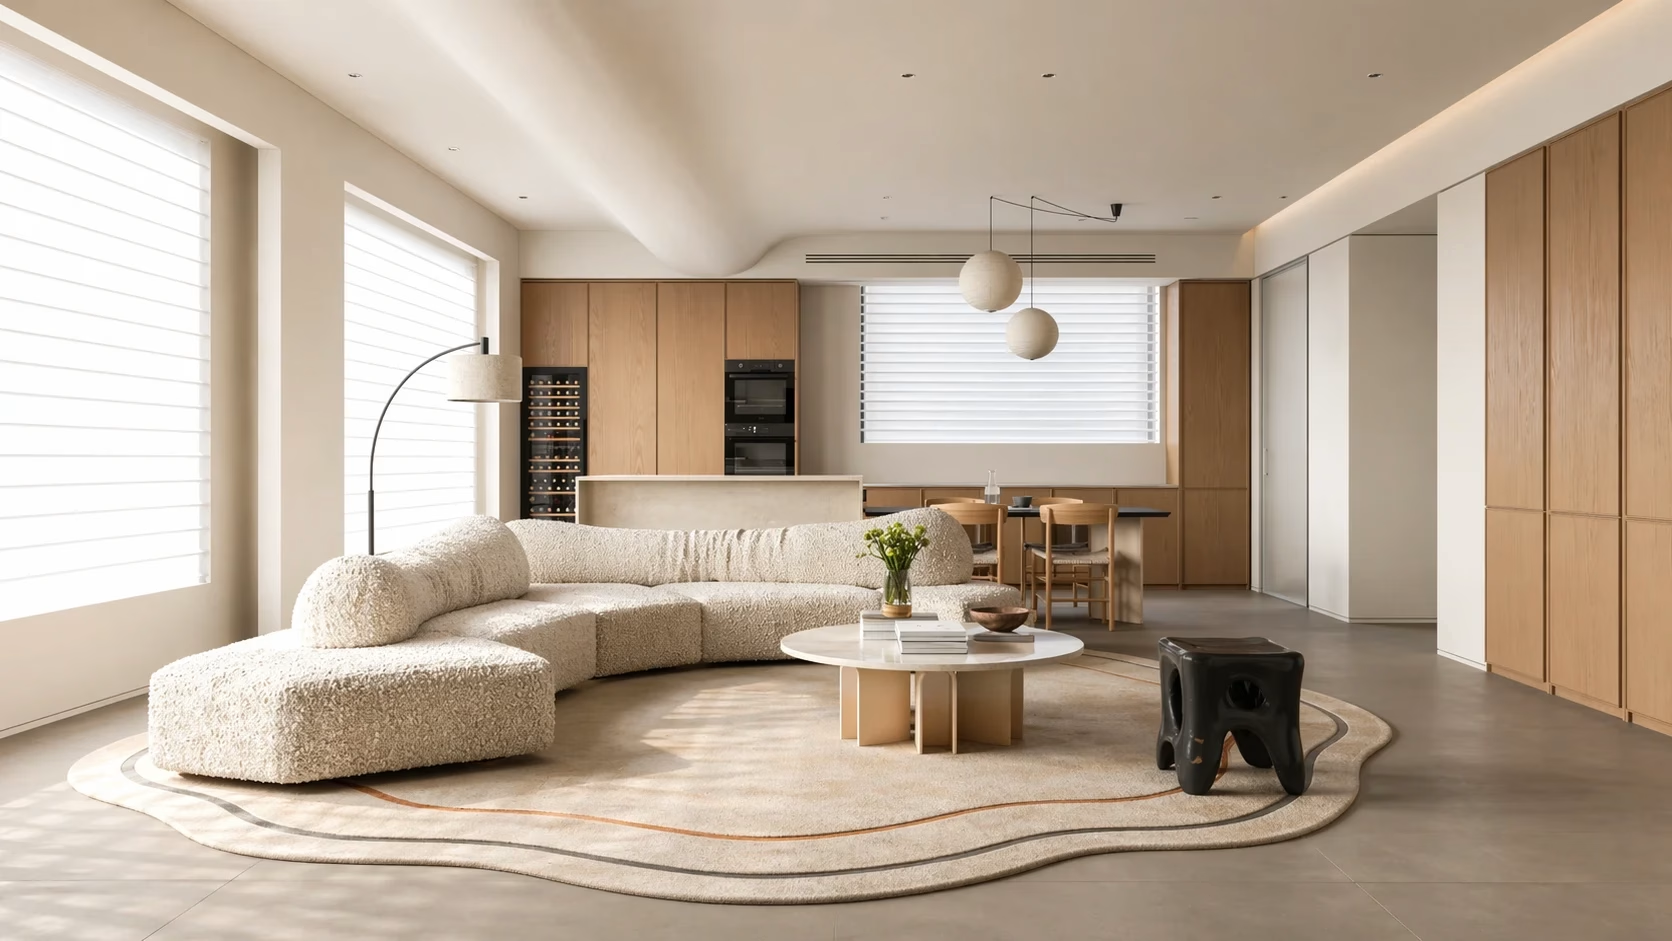
Transition and circulation design for George Group China Full House Interior Design

Transition and circulation design

We treat hallways, staircases, and foyers as important connections, not leftover space.

Good transition planning creates smoother movement through the home, adds focal points, and makes the shift between social and private zones feel natural.
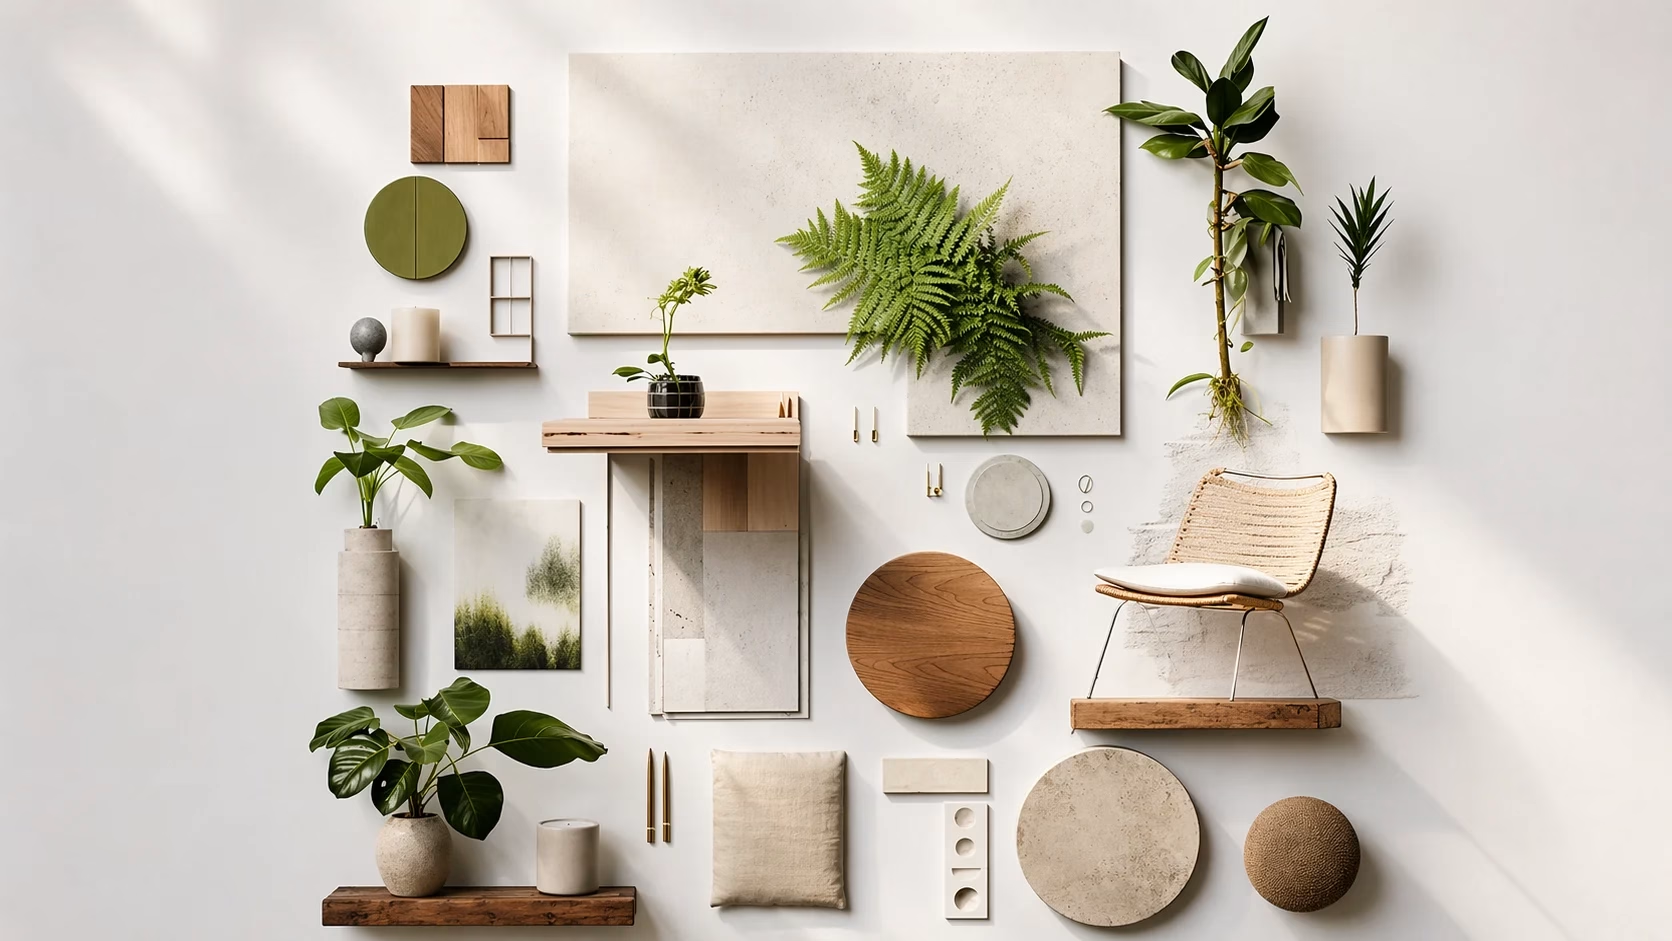
Lifestyle translation through moodboards for George Group China Full House Interior Design

Lifestyle translation through moodboards

We turn specific lifestyle needs into a visual moodboard for early confirmation.

That can include details such as pet-friendly surfaces or child-safe rounded corners, helping turn vague preferences into a concrete design direction before production begins.
High-fidelity 3D renderings for George Group China Full House Interior Design

High-fidelity 3D renderings

We create high-fidelity visuals that show how materials, furniture, and lighting work together in your actual floor plan.

This reduces the fear of the unknown and gives you a chance to review the finished direction and request changes before manufacturing starts.

Execution and drawing package for George Group China Full House Interior Design

Execution and drawing package

George Group China provides a technical drawing package with elevations, floor plans, and FF&E schedules.

These drawings give contractors and installers a clear roadmap, reduce site communication errors, and help make sure the final result follows the approved rendering.

Full House Interior Design

Whole House Interior Design style planning for villas and apartments

At George Group China, we believe a home should tell one cohesive story.

True premium design is not just about choosing furniture. It is about creating a clear architectural logic so the style, materials, and lighting feel connected from the entrance to the master suite.

We help remove the frustration of managing multiple mismatched suppliers by providing one unified, project-managed solution.
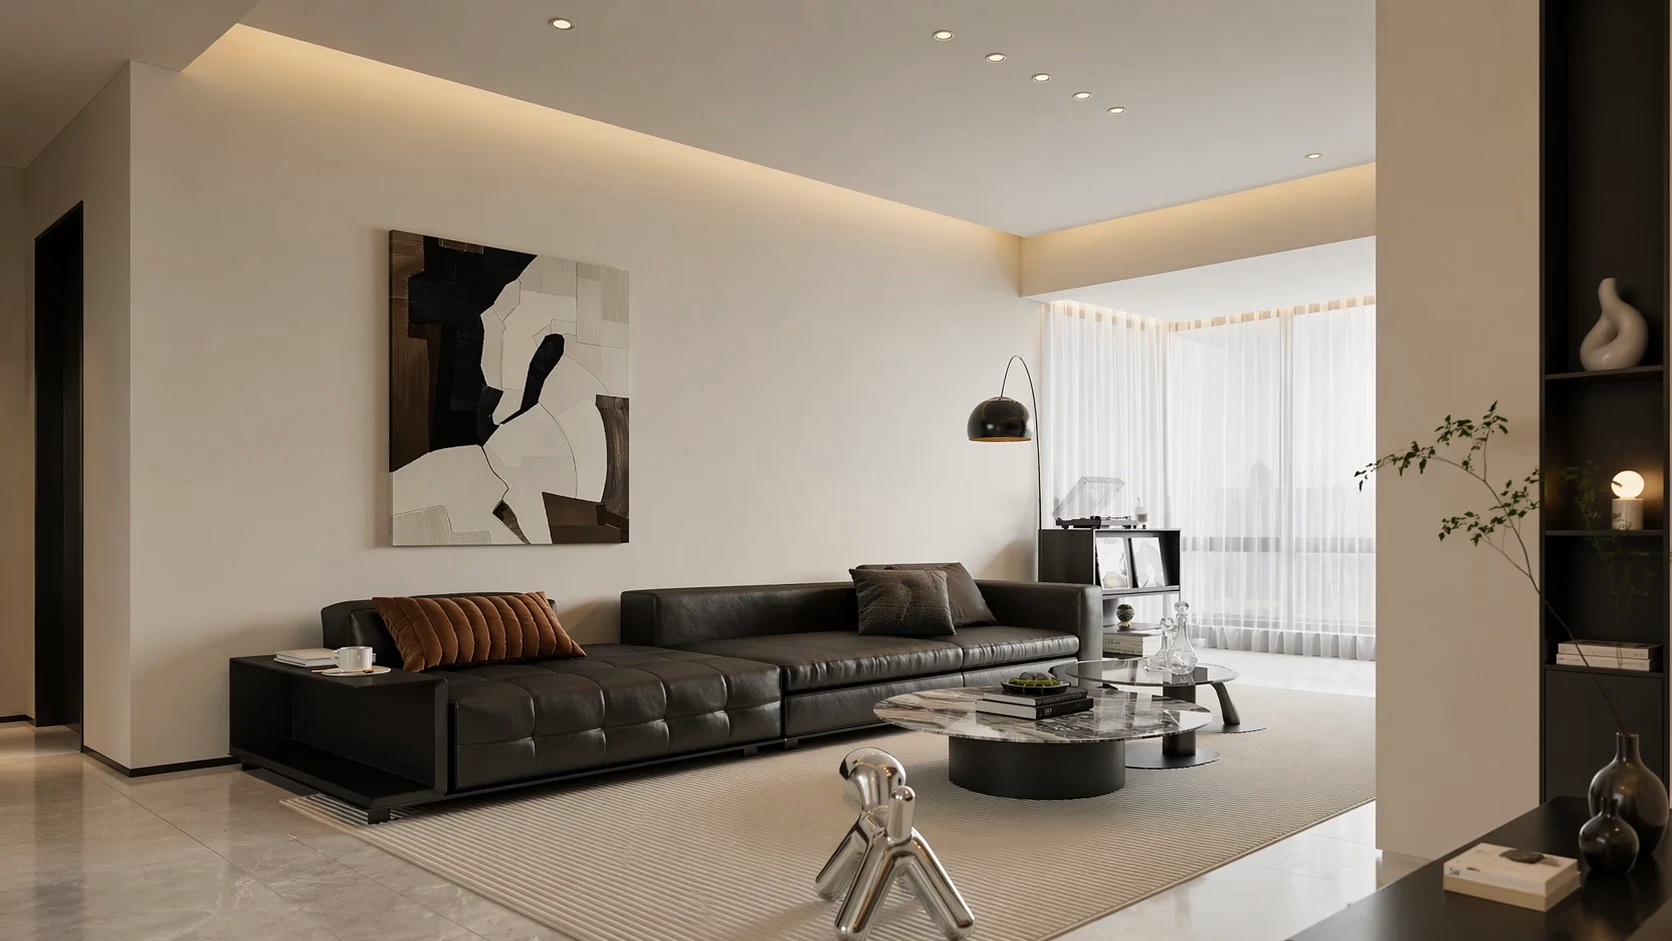
Modern Whole House Interior Design style planning by George Group China with linear lighting and high-contrast stone surfaces

Modern design style

Ideal for: High-efficiency professionals who want a bold, sharp, and capable lifestyle.
Design logic: Rooted in Bauhaus philosophy, this style uses strong horizontal and vertical lines with minimal ornamentation. Linear lighting and high-gloss lacquer create a sense of massing, helping define spaces without heavy walls.
Materials: Cold-rolled steel, transparent glass, and high-contrast stone surfaces.
Minimalist Whole House Interior Design style by George Group China with handle-less cabinets and micro-cement flooring

Minimalist design style

Ideal for: Homeowners who value mental clarity, natural light, and a clutter-free environment.
Design logic: Minimalist design is about controlling light, shadow, and visual noise. We use handle-less cabinets, invisible doors, and no-skirting details, with a monochromatic palette where different gray tones define the space.
Materials: Micro-cement flooring, matte tiles, and seamless finishes.
Contemporary Whole House Interior Design style planning by George Group China with curved walls and organic shapes

Contemporary design style

Ideal for: Families who want current design trends without losing everyday comfort.
Design logic: More fluid than traditional modernism, contemporary design uses curved walls and organic shapes. It starts with a neutral base, then adds about 15% of-the-moment accent color, such as sage green or terracotta.
Materials: Wood veneers paired with velvet textures and metal accents.
Luxury Whole House Interior Design style by George Group China with sintered stone rare marble and statement chandelier

Luxury design style

Ideal for: Estate owners who want the home to reflect status, prestige, and rare materials.
Design logic: Luxury design uses symmetrical layouts and detailed wall moldings. Each room is anchored by a statement chandelier and finishes that create a quiet luxury feeling.
Materials: Sintered stone, rare marble, brass accents, and Nappa leather.
Scandinavian Whole House Interior Design style by George Group China with light oak open-plan layout and woven textures

Scandinavian design style

Ideal for: Urban apartments where natural light and a warm, homey feeling matter most.
Design logic: Scandinavian design focuses on functionalism and the Hygge philosophy. Light oak wood and open-plan layouts help smaller spaces feel brighter, wider, and more relaxed.
Materials: Light oak, ash, knitted fabrics, and woven textures.
Japandi Whole House Interior Design style by George Group China with Japanese minimalism Nordic functionality and slatted wood panels

Japandi design style

Ideal for: Homeowners who want a blend of Japanese minimalism and Nordic functionality.
Design logic: Japandi design emphasizes low-profile furniture and a strong sense of order. It connects the interior with nature through cane webbing, slatted wood panels, and calm proportions.
Materials: Light wood screens, rough ceramics, and paper-textured lighting.
Transitional Whole House Interior Design style by George Group China with Shaker doors quartz countertops and engineered wood flooring

Transitional design style

Ideal for: Self-owned homes where the owner wants to modernize a traditional look without losing warmth.
Design logic: Transitional design simplifies classic carvings into clean Shaker doors and balanced silhouettes. It is a safe long-term choice because it feels current without becoming too trend-driven.
Materials: Painted door panels, quartz countertops, and engineered wood flooring.
Classic Whole House Interior Design style by George Group China with solid walnut marble mosaics and architectural heritage

Classic design style

Ideal for: Historical-style villas that need a sense of ceremony and architectural heritage.
Design logic: Classic design uses strict symmetry, heavy plaster moldings, and grand skirting boards. Every room has a focal point, from ornate fireplaces to formal dining arrangements.
Materials: Solid walnut, marble mosaics, and heavy jacquard fabrics.
Wabi-Sabi Whole House Interior Design style by George Group China with raw stone hand-applied plaster and unpolished timber

Wabi-Sabi design style

Ideal for: Designers and homeowners who find beauty in imperfection, texture, and natural aging.
Design logic: Wabi-Sabi is a branch of minimalism that trades coldness for soul. Textured lime wash and reclaimed wood help create a quiet, grounded, and healing environment.
Materials: Raw stone, hand-applied plaster, and unpolished timber.

Full House Interior Design

6 Full House Interior Design problems George Group China solves for villas and apartments

At George Group China, we connect global design inspiration with real project execution. We do more than sell furniture packages. We help solve the six design problems that can make a new home or renovation feel disconnected, difficult to build, or hard to control.

Avoiding house design style fragmentation with George Group China

Pain: Many homeowners collect ideas from Pinterest or Houzz, but the final home can feel inconsistent — a modern living room, a Scandinavian bedroom, and no clear design thread between them.

We solve this by: Setting a clear moodboard confirmation process before the project moves forward. George Group China designers use a 6:3:1 color ratio and one unified material palette across the whole house customization service, so each room speaks the same design language.

Optimizing Full House Interior Design floor plans for real life

Pain: 3D renders can look beautiful but ignore daily habits. The result may be poor traffic flow, limited storage, or electrical outlets placed awkwardly in master suite interior designs.

We solve this by: Asking detailed lifestyle questions before finalizing the plan. We refine your open-plan living room layout and kitchen triangles with practical measurements, including 900 mm / 35 in corridor clearances and ergonomic cabinet heights tailored to your family’s needs.

Selecting high-performance materials for global shipping

Pain: Overseas clients often worry about formaldehyde, sea-air corrosion, and materials warping during shipping. Choosing between MDF and plywood is difficult without clear guidance.

We solve this by: Providing material transparency education before decisions are made. For coastal villas, we recommend marine-grade plywood. For high-traffic kitchens, we use sintered stone. George Group China products meet ISO, FSC, and CE standards to support long-term durability and safety.

Implementing layered home lighting for high-end aesthetics

Pain: A single central light can make a home feel flat, harsh, and office-like. It also weakens the quiet luxury feeling many homeowners want.

We solve this by: Creating a layered lighting plan. We combine ambient, task, and accent lighting with clear performance targets, including 2700K–3000K CCT and Ra > 90 CRI, so your bespoke home interior solutions feel warm, refined, and comfortable.

Turnkey project coordination from Foshan to your site

Pain: When local labor costs are high, one wrong cabinet size can create expensive delays. Re-shipping custom pieces from China adds time, cost, and stress.

We solve this by: Completing a pre-installation inspection at our Foshan facility before shipment. George Group China provides detailed FF&E schedules and modular designs that make on-site assembly clearer and reduce the need for expensive specialized contractors.

Managing your Full House Design Quote without surprises

Pain: Homeowners worry about budget creep — hidden fees, shipping changes, or over-designed features that look impressive but do not add real function.

We solve this by: Using a tiered material strategy. George Group China acts as your commercial consultant, helping you decide where to invest in statement materials, such as marble islands, and where to save with options such as high-quality laminates for guest rooms, so your full house interior design quote stays transparent and controlled.

Full House Interior Design

Why villa and apartment interior design require different planning logic

A bespoke full house interior design should never feel like a one-size-fits-all template.

George Group China believes a home should reflect both the architecture and the way the people inside actually live. A villa and an apartment need very different planning logic.

A villa needs spatial hierarchy, grand focal points, and emotional scale. An apartment needs efficiency, better storage, and visual lightness.

Before any whole house renovation begins, our experts review the property type, floor plan, and material scope so the final result feels functional, cohesive, and high-end.
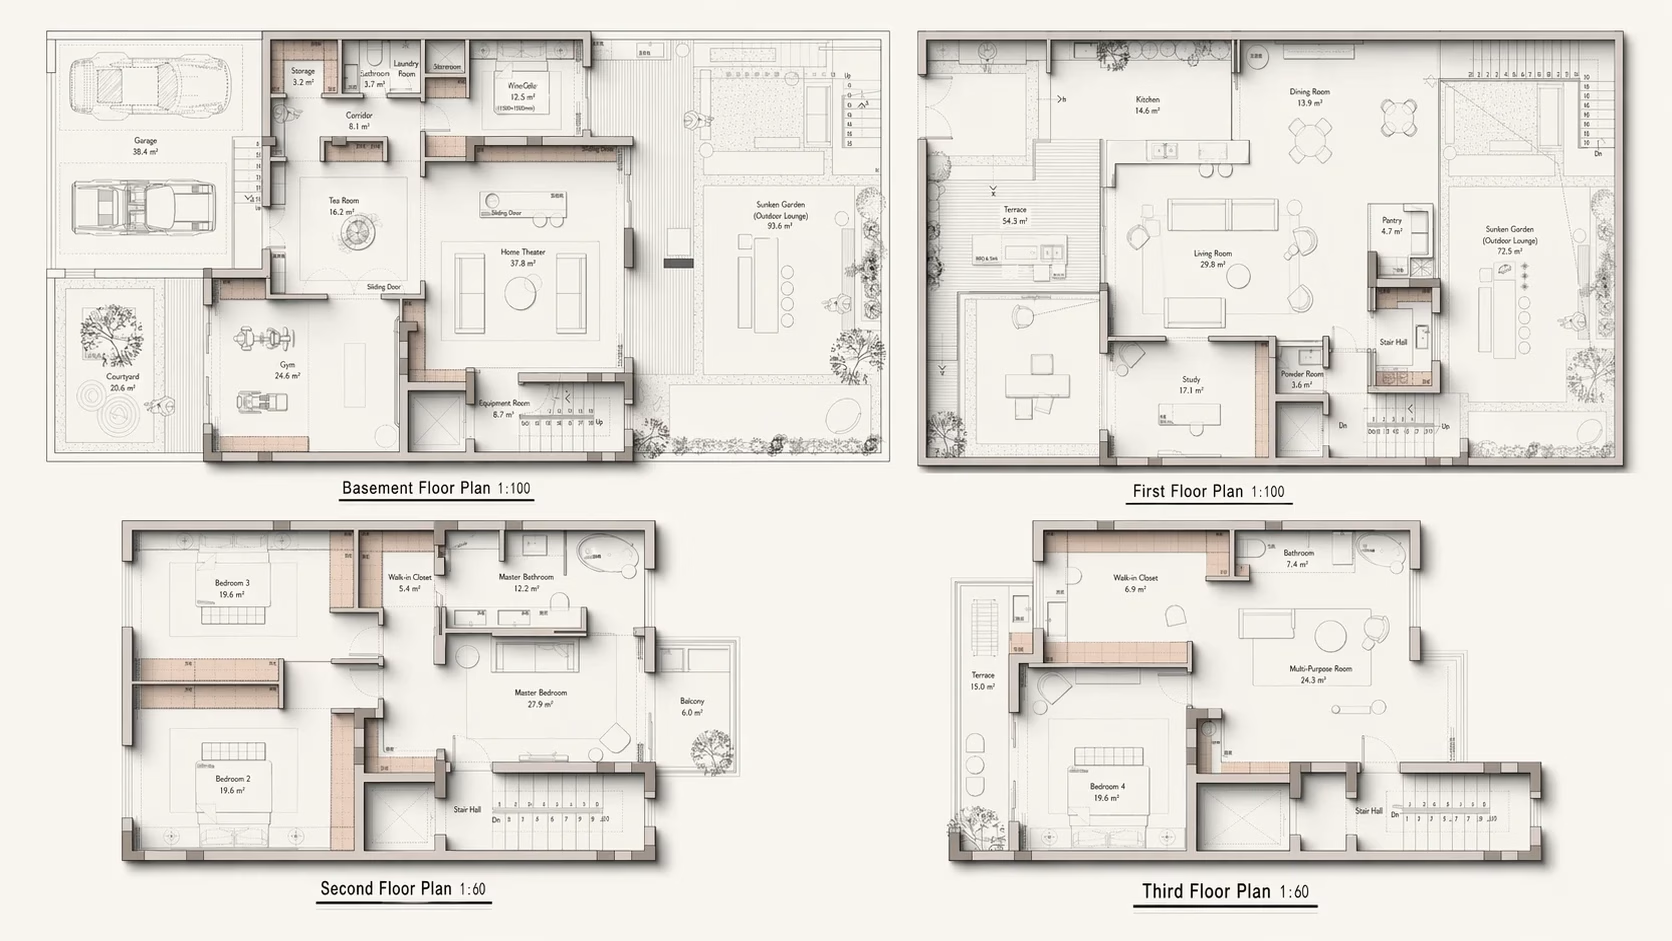
Luxury villa interior design logic with spatial hierarchy and statement lighting by George Group China

Villa design logic

For high-end residential projects, villa design is not just about square footage. It is about status, comfort, and privacy.

George Group China approaches luxury villa interior design by focusing on the invisible boundaries that make a large home feel comfortable.

  • Social vs. private zones: We use circulation logic to separate service routes from owner routes. Domestic staff can move through the home without interrupting a business meeting in the living area or a private moment in the master suite.
  • Managing the scale: In double-height living room designs, we use full-height sintered stone feature walls and oversized statement chandeliers to anchor the space and avoid the cold, empty feeling common in large halls.
  • Climate-adaptive materials: To address common issues such as basement dampness or cold floors, we recommend moisture-resistant materials, integrated floor heating, marine-grade plywood, and high-performance wood-look tiles.
  • Layered lighting scenes: We design mood-based lighting, from Gala Mode for entertaining to Healing Mode for late-night relaxation, with a High Ra > 95 color rendering index to show the true texture of furniture and finishes.
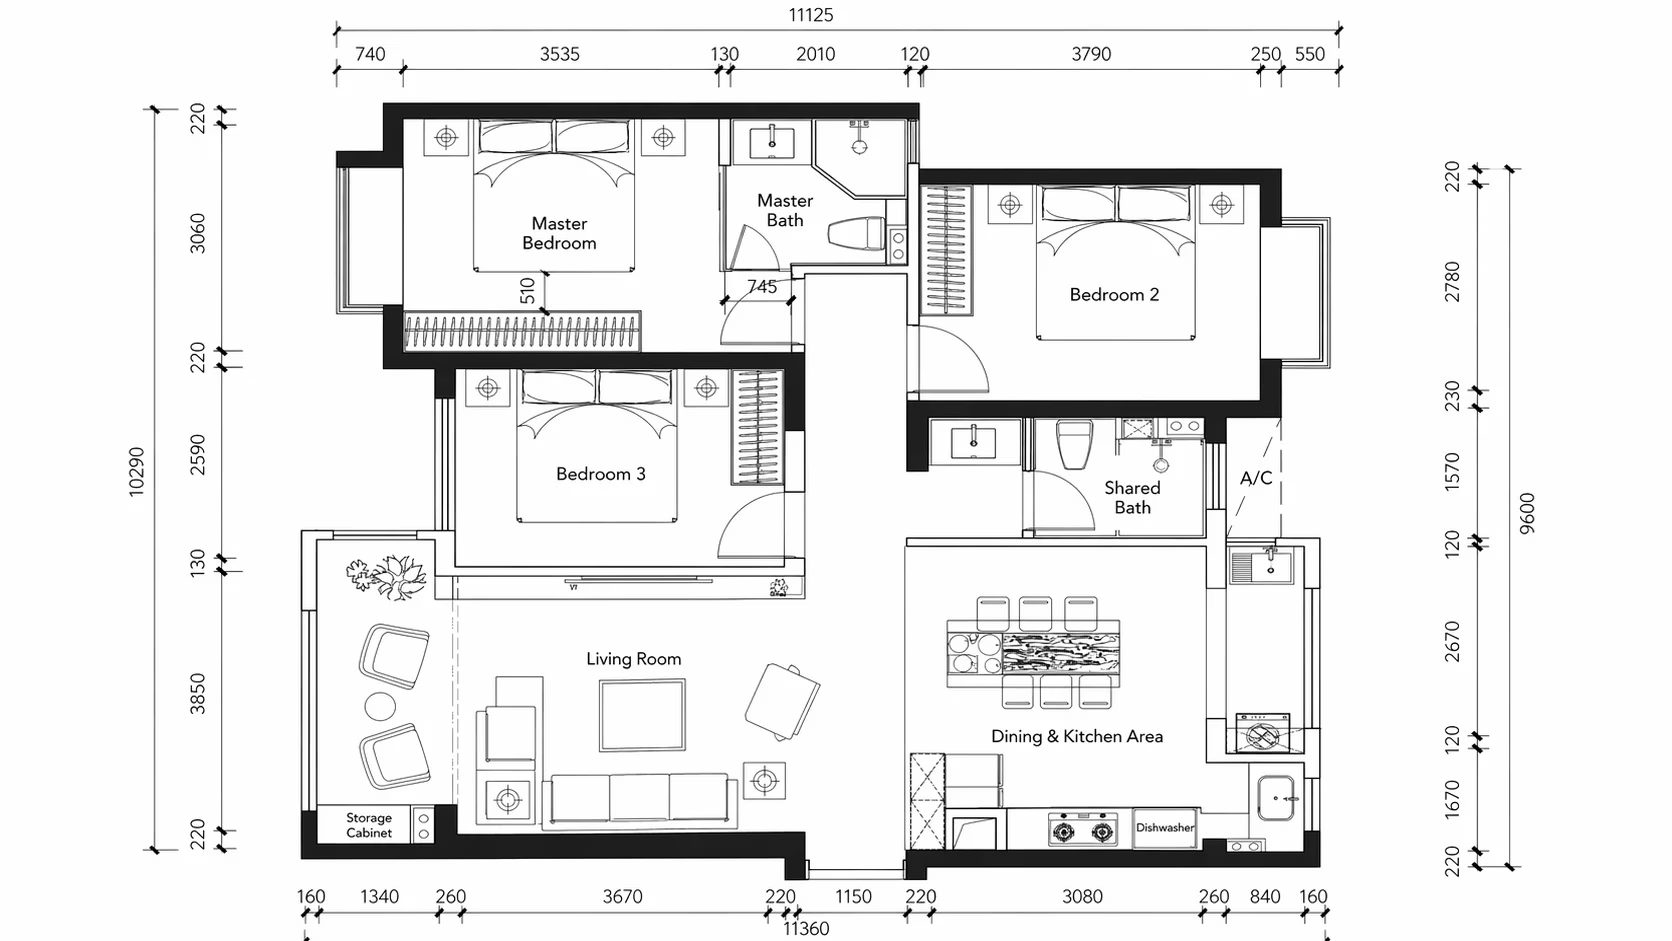
Modern apartment interior design logic with efficient storage and visual lightness by George Group China

Apartment design logic

Apartment living, especially for urban professionals and investors, is planned by the inch.

Our modern condo renovation strategies turn compact spaces into curated homes through smart small apartment storage hacks and visual lightness.

  • Living-dining-kitchen flow: We remove unnecessary walls to create a more integrated layout. With a consistent color palette, such as earth tones or tone-on-tone finishes, an 80 m² / 861 sq ft space can feel closer to 120 m² / 1,292 sq ft.
  • Life-path storage systems: We do not simply add cabinets. We design around your daily routine, including entryway zones for robot vacuums, hidden laundry nooks, and multi-functional furniture that keeps the floor plan open.
  • Visual aerodynamics: By using high-legged furniture and floating vanities, George Group China creates visual lightness so natural light travels farther and the home feels less crowded.
  • Logistics-first engineering: We plan for the elevator bottleneck. Large items, such as 3 m / 9 ft 10 in island units or tall wardrobes, are engineered with knock-down (KD) design and invisible seams so they can fit through apartment elevators and assemble cleanly on site.
Design focus Villa design logic Apartment design logic
Space planning Build spatial hierarchy between the entrance, living room, dining area, staircase, master suite, and outdoor views. Improve space efficiency so every room feels usable, open, and easy to move through.
Visual focus Create grand focal points such as double-height lighting, feature walls, statement staircases, or luxury living zones. Use visual lightness, clean furniture lines, mirrors, lighting, and lighter materials to reduce a crowded feeling.
Master bedroom Plan the master suite as a private zone with the bedroom, wardrobe, bathroom, dressing area, and mood lighting. Make the bedroom more practical with compact wardrobes, bedside storage, soft lighting, and better daily flow.
Lighting design Use statement lighting to define scale, luxury, and atmosphere in large open spaces. Use layered lighting to make smaller rooms brighter, warmer, and more flexible.
Entertaining areas Create formal and casual entertaining zones for guests, family gatherings, dining, and relaxation. Prioritize practical everyday flow for cooking, dining, working, storage, and family routines.
Material continuity Keep stone, wood, metal, wall panels, flooring, and lighting consistent across large spaces. Keep small-space coherence by controlling color, texture, furniture scale, and material contrast.
Storage strategy Integrate hidden storage without weakening the luxury feeling of large rooms. Maximize storage with wardrobes, cabinets, under-bed space, wall units, and multi-functional furniture.

Full House Interior Design

The 6 pillars of George Group China space planning

Our residential space planning process goes beyond how the home looks.

We study your specific floor plan to reduce wasted corners, improve natural light, and create a smoother flow around the way you actually live.

Whether you are planning a luxury villa that needs scale or a high-end apartment that needs maximum efficiency, our 20+ years of experience helps make the design both practical and beautiful.

Optimizing traffic flow for privacy and efficiency

Movement is the vascular system of a home.

We break circulation into three core paths: service, guest, and private.

For luxury villas, we make the garage–pantry–kitchen route direct for heavy groceries while keeping guest areas separate from the master suite.

In the kitchen, we apply the Golden Triangle rule, with a perimeter between 4 m and 7 m / 13 ft and 23 ft, so the cooking routine feels easier and more efficient.

Good traffic flow prevents daily bottlenecks and helps protect your family’s acoustic privacy and personal boundaries, even when guests are in the home.

Functional zoning

Modern homes need more than closed rooms. They need flexible zones that can support different parts of daily life.

We specialize in architecture and interior integration, balancing open-plan connection with quiet retreats.

For apartments, we use the LDK living/dining/kitchen integrated layout to make the home feel larger and more connected.

For larger estates, we create acoustic buffers with double-sided cabinetry or hallways, helping separate the deep sleep zone from high-energy entertainment areas.

Whether you need an integrated home office or a social hub, our zoning strategies help the home adapt to post-pandemic lifestyle needs.

Ergonomic furniture sizing

A beautiful rendering should not feel crowded in real life.

George Group China designers prioritize human scale and ergonomics before furniture is finalized.

We protect clearance zones, keeping main passages at least 90 cm / 35 in and bedside paths at least 60 cm / 24 in.

We also maintain a 35%–40% furniture-to-floor ratio so the room has space to breathe.

Correct proportions help avoid the cheap feeling of an overcrowded apartment or the cold feeling of a scattered villa hall.

Smart storage systems

Invisible tidiness is one of the quiet luxuries of a well-planned home.

We do not just add cabinets. We plan hidden storage around what you actually own and use.

For villas, we target 12%–15% of the total area for storage volume.

Following the 80/20 rule, about 80% of items are hidden behind floor-to-ceiling seamless panels, while 20% of curated pieces can be shown in lit open displays.

By planning storage around daily routines, such as a dedicated mudroom for bags and shoes, your home can stay as organized as the day you moved in.

Natural daylight optimization

Natural light is one of the most important materials in full house interior design.

We treat windows as focal points for energy efficiency and day-to-day comfort.

We study light paths based on your home’s orientation, placing breakfast nooks in morning sun and study areas in stable northern light.

Reflective surfaces and glass partitions help pull light into darker dead zones.

Better daylighting and cross-ventilation can reduce energy costs and improve the wellness factor of your living environment.

Practical daily routines

Good design should understand your day before it designs your rooms.

We simulate your routine from the moment you wake up to the moment you go to bed.

We ask practical questions: Where do you drop your keys? Is there a power outlet where you charge your phone at night? Are the materials easy to maintain around pets and children?

By focusing on practical daily routines, we deliver a custom design solution that feels intuitive.

You should not have to adjust to your new home. The home should already be adjusted to you.

Full House Interior Design

Materials and surface systems for a durable whole home design

Choosing materials for a villa interior design or high-end apartment project is not just about matching colors.

It is about performance, maintenance, and how each surface holds up in real life. George Group China focuses on eco-friendly E0 / ENF grade standards, moisture resistance, and long-term care.

Whether your home is in a humid coastal climate or a busy household with children, every surface should serve a clear purpose.

Cabinet and millwork materials

Suitable spaces:
Kitchen cabinets, walk-in closets, bathroom vanities, and custom TV units.
Visual aesthetics:
Natural wood veneer creates a warm, luxury feel. Seamless lacquer works well for minimalist designs. PET finishes give high-touch surfaces a refined matte look.
Durability and performance:
We prioritize marine-grade plywood for stronger screw-holding power and better warp resistance, especially when compared with standard particle board in large villa cabinetry.
Maintenance:
PET anti-fingerprint surfaces work well in high-touch areas. Lacquer finishes create a smooth, easy-to-wipe surface.
Family and environmental suitability:
Recommended for families with children. Our PET panels offer strong scratch resistance and meet strict E0 eco-friendly standards for healthier indoor air quality.
Designer’s logic:
For George Group China villa projects, we use internal tension adjusters for 2.7 m+ / 8 ft 10 in+ floor-to-ceiling doors to help prevent sagging. For urban apartments, we focus on space-maximizing E0-grade materials.

Floor and wall finishes that define the room

Suitable spaces:
Living rooms, bedrooms, hallways, and feature walls.
Visual aesthetics:
Options range from herringbone engineered wood to the clean, modern look of micro-cement and large-format decorative wall panels.
Durability and performance:
SPC flooring with an AC4 / AC5 wear rating is built for heavy foot traffic. Wall panels can also add acoustic insulation.
Maintenance:
SPC is 100% waterproof and only needs basic mopping. Engineered wood needs humidity control at 40%–60% to reduce natural expansion and contraction.
Family and environmental suitability:
SPC and laminate flooring are strong choices for pet owners, with R10 slip resistance and scratch protection against claws.
Designer’s logic:
In large villa halls, George Group China suggests chevron patterns to create visual tension and scale. For coastal homes, we replace wood with moisture-resistant wall cladding to help eliminate long-term mold risk.

Stone, quartz, and tile surfaces

Suitable spaces:
Kitchen islands, waterfall countertops, bathroom feature walls, and fireplace surrounds.
Visual aesthetics:
Natural marble gives a raw, organic look. Sintered stone offers more technical flexibility and can mimic many textures in large, seamless slabs.
Durability and performance:
Sintered stone is heat resistant up to 1200°C / 2192°F, non-porous, and scratch-proof, with durability that exceeds traditional quartz.
Maintenance:
Unlike natural stone, which needs periodic sealing, sintered stone and quartz are stain-resistant and hygienic. A damp cloth is usually enough for daily cleaning.
Family and environmental suitability:
Sintered stone is a food-safe surface, so meals can be prepared directly on the island. This makes it practical for families who cook often.
Designer’s logic:
We often use bookmatched stone slabs in villa living rooms to create a statement wall. For heavy-use kitchens, we guide clients toward sintered stone to avoid the staining issues common with marble.

Metal, glass, leather, and fabric accents

Suitable spaces:
Room partitions, wardrobe doors, furniture upholstery, and decorative trims.
Visual aesthetics:
Anodized aluminum frames with fluted glass create privacy while still letting light pass through. Leather and technical fabrics add softness and tactile warmth.
Durability and performance:
We use 3C-certified tempered safety glass and rust-proof metal alloys for partitions, handles, and accent details.
Maintenance:
Anti-oxidation coatings help reduce fingerprints on metal surfaces. Technical fabrics are engineered to repel water and stains.
Family and environmental suitability:
For homes with children, we use rounded metal edging and safety-laminated glass to reduce injury risk. Pet-friendly, scratch-resistant fabrics help the home hold up to daily use.
Designer’s logic:
George Group China uses these accent materials to balance the room. Cold stone surfaces can be softened with warmer leather or fabric panels, so the home feels like a sanctuary, not a showroom.

Full House Interior Design

Whole Home Lighting Design by George Group China

At George Group China, we treat lighting as a full nighttime experience system, not just a set of fixtures.

By combining ambient, task, accent, and mood lighting, we help your villa or apartment feel grand during the day and intimate at night.

Our custom home lighting design helps eliminate harsh shadows and glare, replacing them with a softer glow that highlights your home’s architecture and supports your family’s comfort.
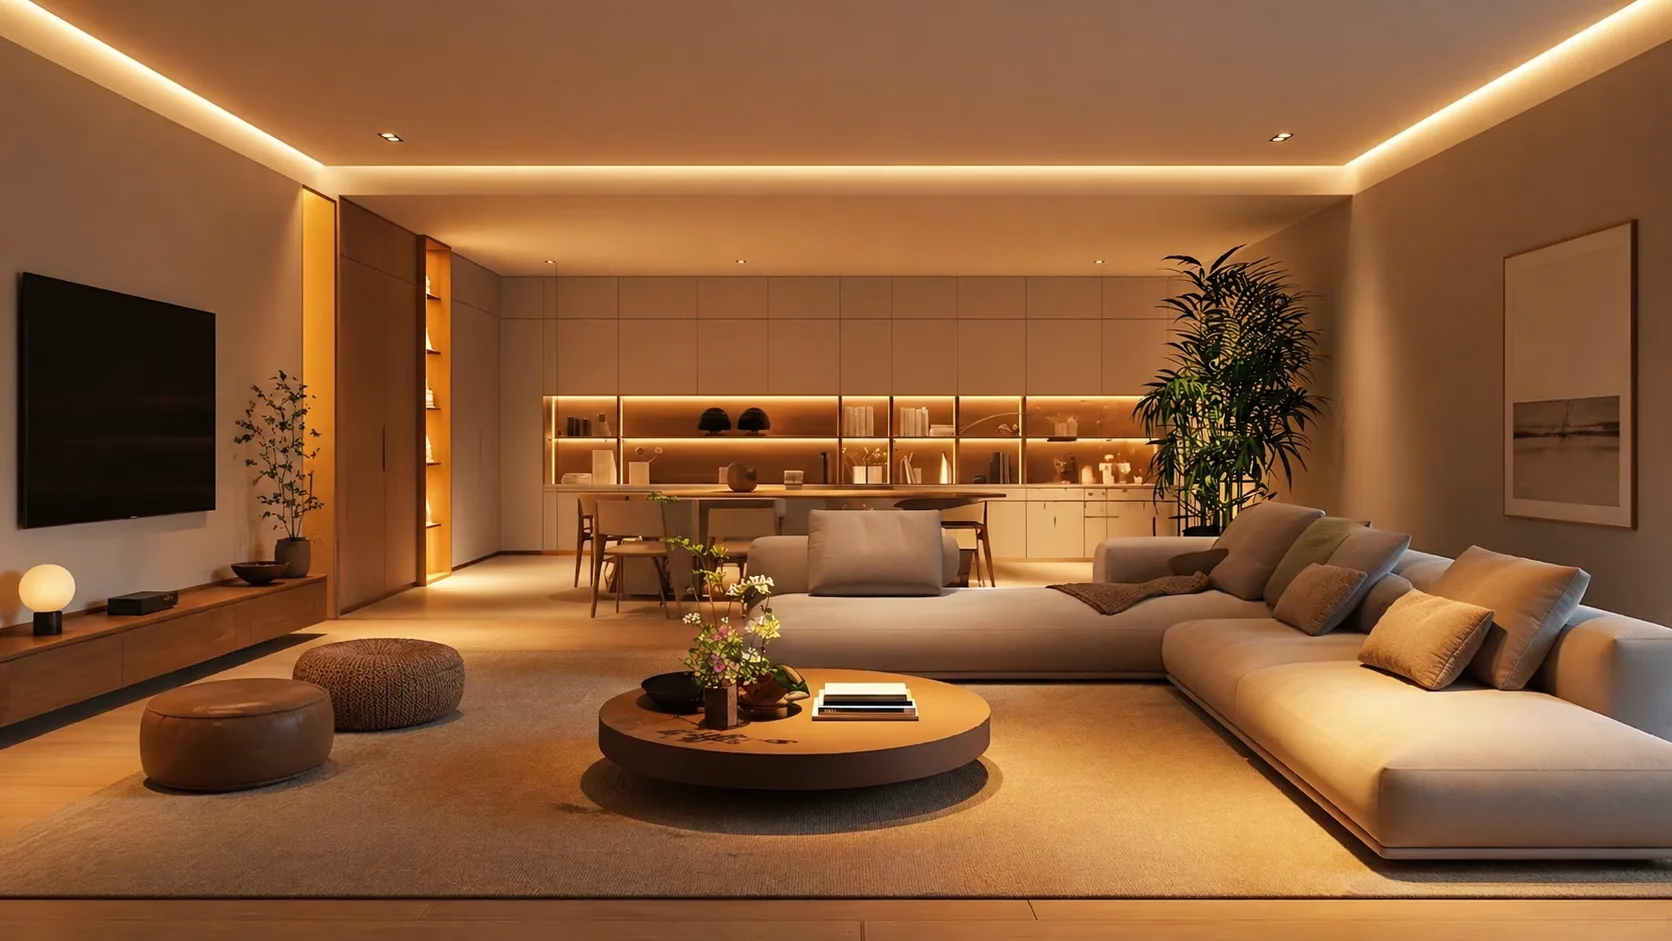
Ambient lighting design for villa lighting design by George Group China with hidden LED strips and cove lighting

Ambient lighting

Ambient light is the foundation of any villa lighting design.

Instead of bright-white overhead lighting, George Group China uses hidden LED strips, cove lighting, and recessed downlights to create a soft, even background glow.

This helps remove dark corners and gives the home a sense of safety and space without the cold, hospital-like feeling of traditional lighting.

In large open-plan areas and luxury apartments, balanced ambient lighting helps each zone feel connected and inviting.
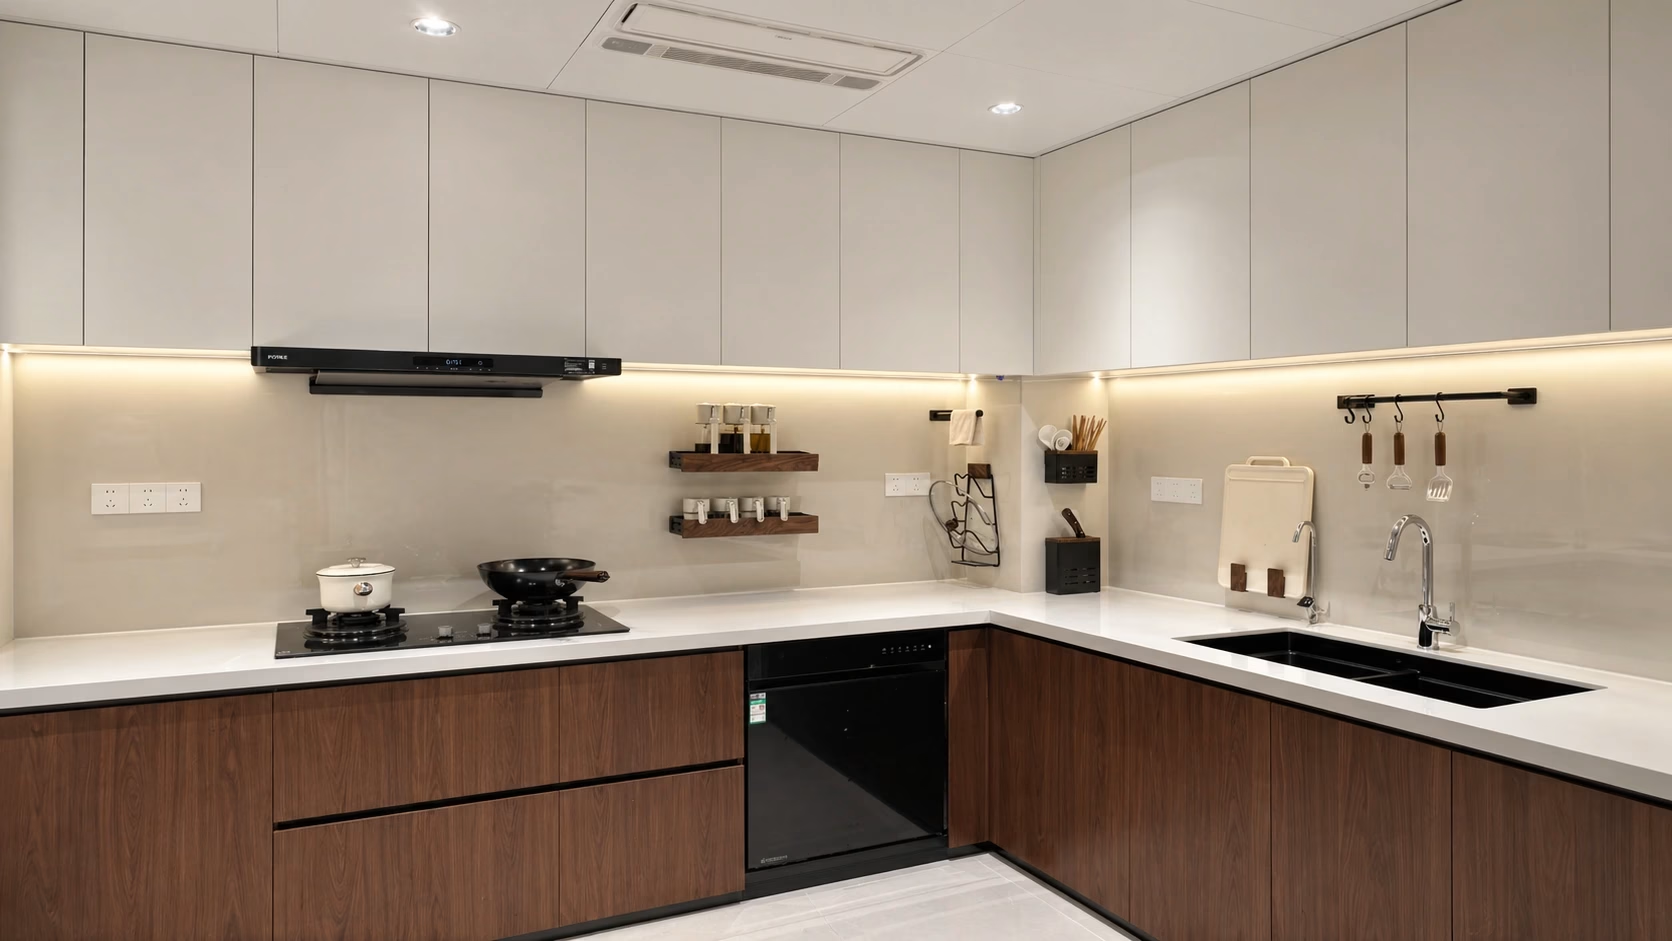
Task lighting design for full house interior design by George Group China with under-cabinet kitchen lighting and vanity lighting

Task lighting

Task lighting solves the shadow problem in the places where you need clear visibility.

For our full house interior design projects, we use high-CRI lighting in key functional areas.

That includes under-cabinet lighting in kitchens for shadow-free meal prep, side-mounted vanity lights in bathrooms for accurate grooming, and flicker-free reading lights in bedrooms.

The goal is simple: make daily tasks easier with focused, comfortable light.
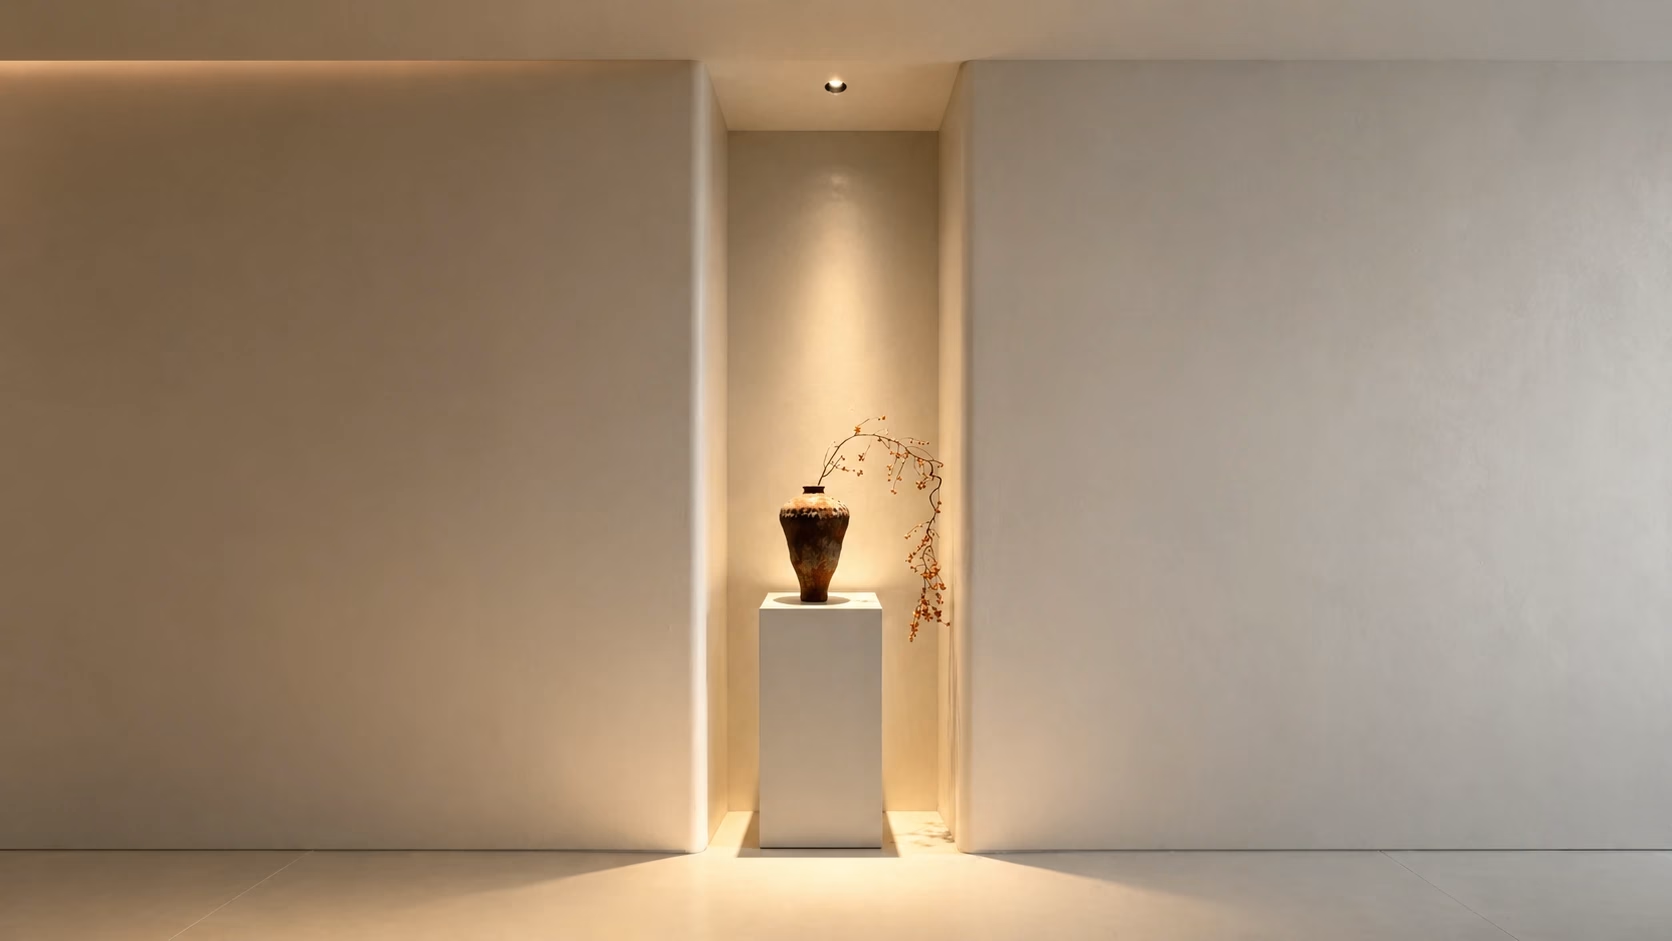
Accent lighting design by George Group China with narrow-beam spotlights and wall washing for stone walls and artwork

Accent lighting

Accent lighting adds depth, drama, and the premium feel many clients want.

Using narrow-beam spotlights at 15°–24° and wall-washing techniques, George Group China draws attention to architectural details, textured stone walls, or prized artwork.

This layer creates visual hierarchy and turns a standard room into a more gallery-like experience.

It also helps emphasize the scale and presence of a luxury villa.
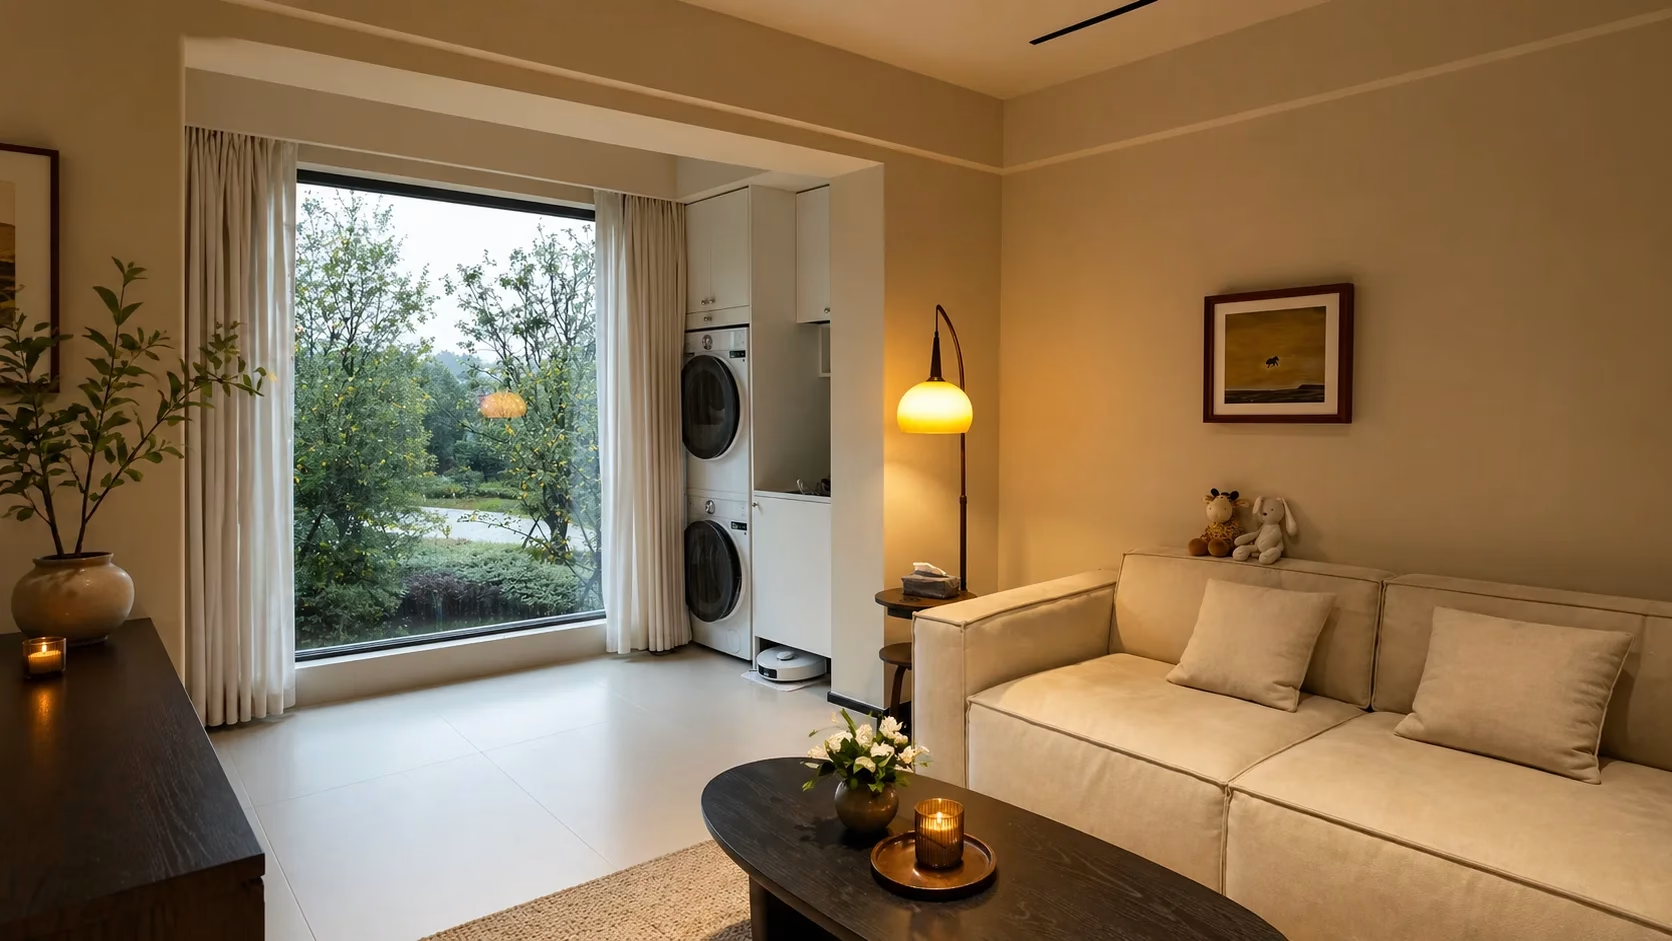
Mood lighting design by George Group China with dimmable floor lamps warm-glow strips and 2700K to 3000K color temperature

Mood lighting

Mood lighting is the most important layer for relaxation.

We use low-level light sources, such as dimmable floor lamps, decorative wall sconces, and bedside warm-glow strips, to help the body slow down at night.

With color temperatures from 2700K to 3000K and smart dimming systems, George Group China lets you shift from Social Mode to Healing Mode with one touch.

The result is a home that can feel active when you entertain and calm when you need to unwind.

Space-by-space lighting guide

Space Design logic Key features and fixtures
Living room Balancing grandeur and intimacy Layered modern living room lighting, magnetic track lights, wall washing for depth, and no direct glare over seating.
Dining area Social connection and food appeal Statement pendant light placed 75–85 cm / 30–33 in above the table, with high CRI Ra > 95 to make food look natural and appetizing.
Kitchen Shadow-free functional efficiency 4000K neutral white for clarity, under-cabinet LED strips, and island pendants sized to match the counter.
Bedroom Circadian rhythm and softness Low-glare bedroom ambient lighting, warm color temperatures, and integrated wardrobe lighting for easier selection.
Bathroom Grooming accuracy and safety Shadow-free vanity lighting, moisture-proof recessed lights, and motion-sensor night guides for safety.
Staircase and hall Guidance, safety, and visual flow Step-level linear lighting, wall sconces to break up long corridors, and dramatic chandeliers for double-height voids.

Full House Interior Design

Room-by-room interior design solutions for villas and apartments

At George Group China, a truly premium home is more than a collection of beautiful images.

It is a carefully planned environment shaped around your daily habits.

Our full house interior design approach moves away from simply decorating rooms and focuses on designing lifestyles. By rethinking the traditional design process, we address the different spatial challenges of luxury villas and urban apartments.

Every square inch should serve a purpose, while the entire home keeps one cohesive aesthetic language.
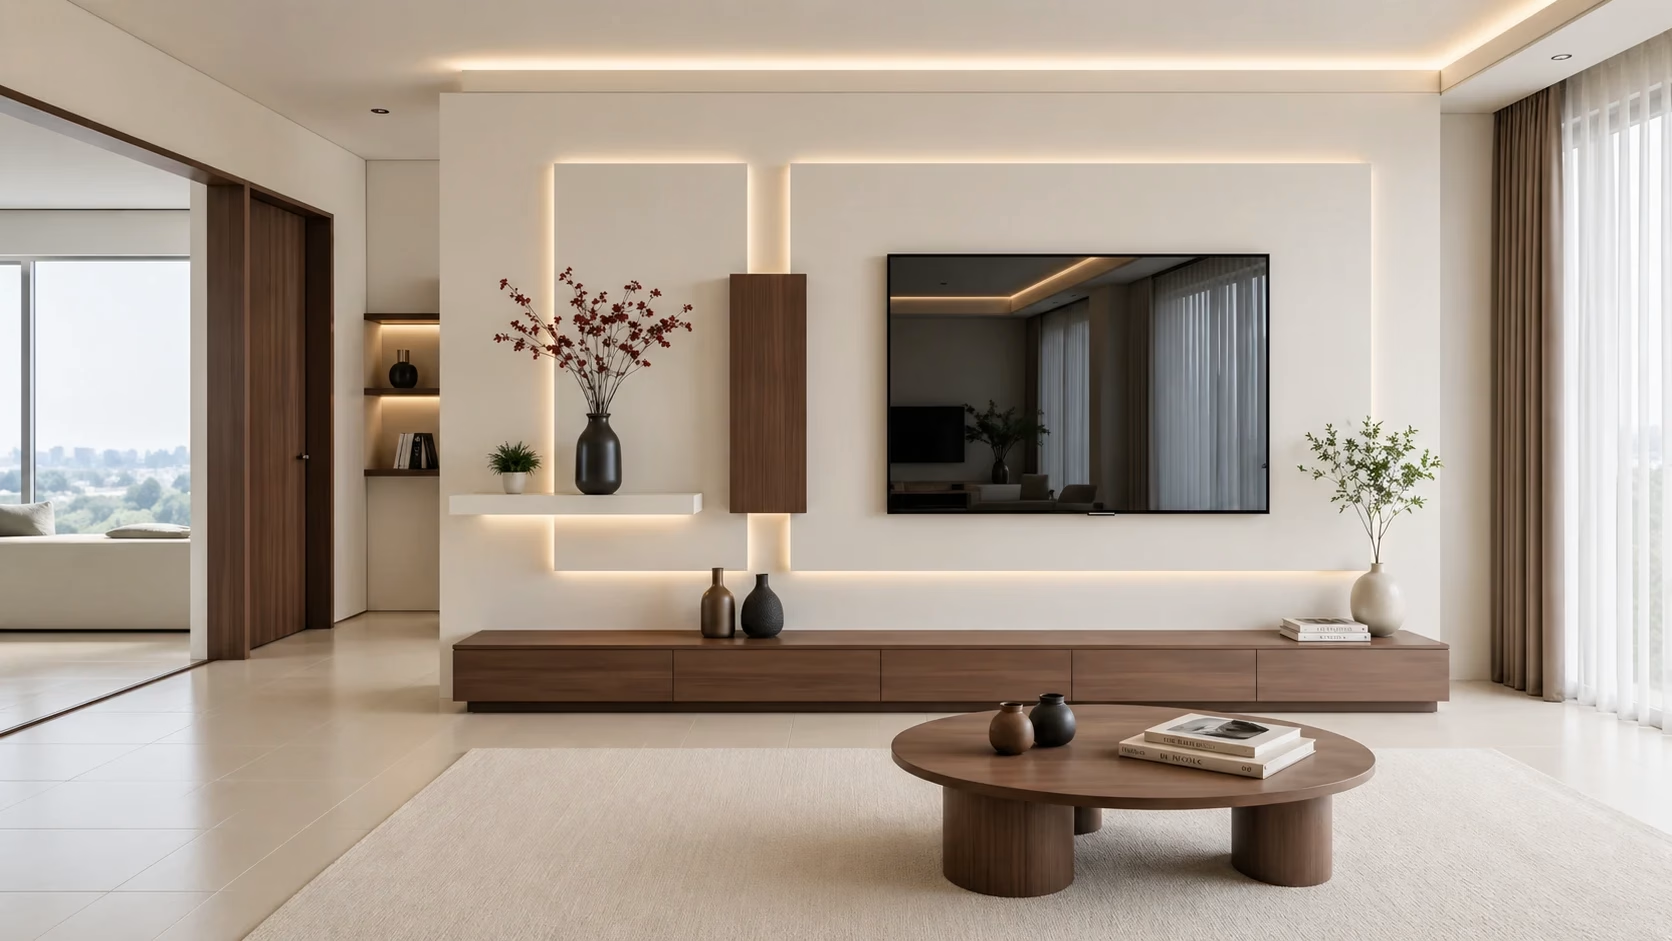
Living room interior design by George Group China with conversation circle layout magnetic track lights and double-height feature wall

Living room interior design

  • Design goal: Create a high-end social center and family hub that balances grand scale with intimate comfort.
  • What George Group China plans: We use a conversation circle layout to make interaction feel natural. Large floor-to-ceiling windows and magnetic track lights help create different lighting moods throughout the day. For luxury villas, we emphasize the grand foyer effect with double-height feature walls and architectural focal points that command attention.
  • Result for daily living: Whether you are hosting a formal gala or a quiet family movie night, the living room can move smoothly between prestige and warmth. The layout feels open, but still connected.
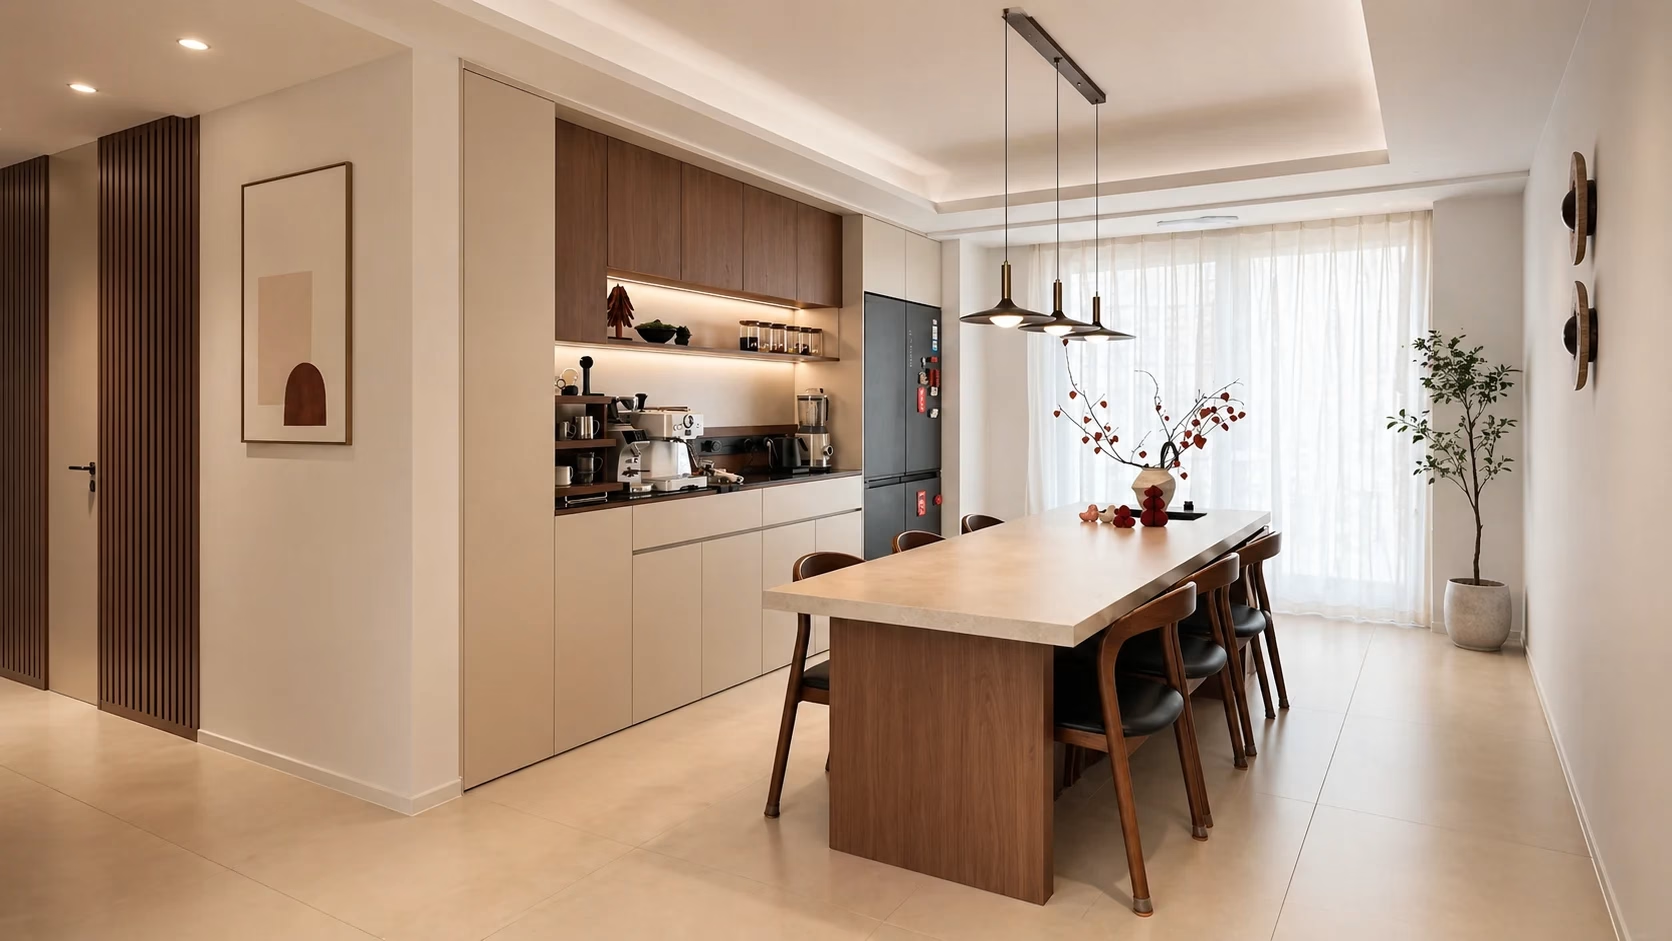
Dining room interior design by George Group China with social island integrated wine cellar and custom sideboard

Dining room interior design

  • Design goal: Strengthen family connection and create a refined social core for entertaining.
  • What George Group China plans: We design a social island that bridges the kitchen and dining room. Depending on your lifestyle, we help choose between round tables for intimacy or rectangular tables for formality. Integrated wine cellars and sideboards are customized with the same wood veneers used throughout the home, keeping the materials consistent.
  • Result for daily living: The dining room becomes more than a place for meals. It can support morning coffee, home-based work, and late-night conversations in a warm, well-lit setting.
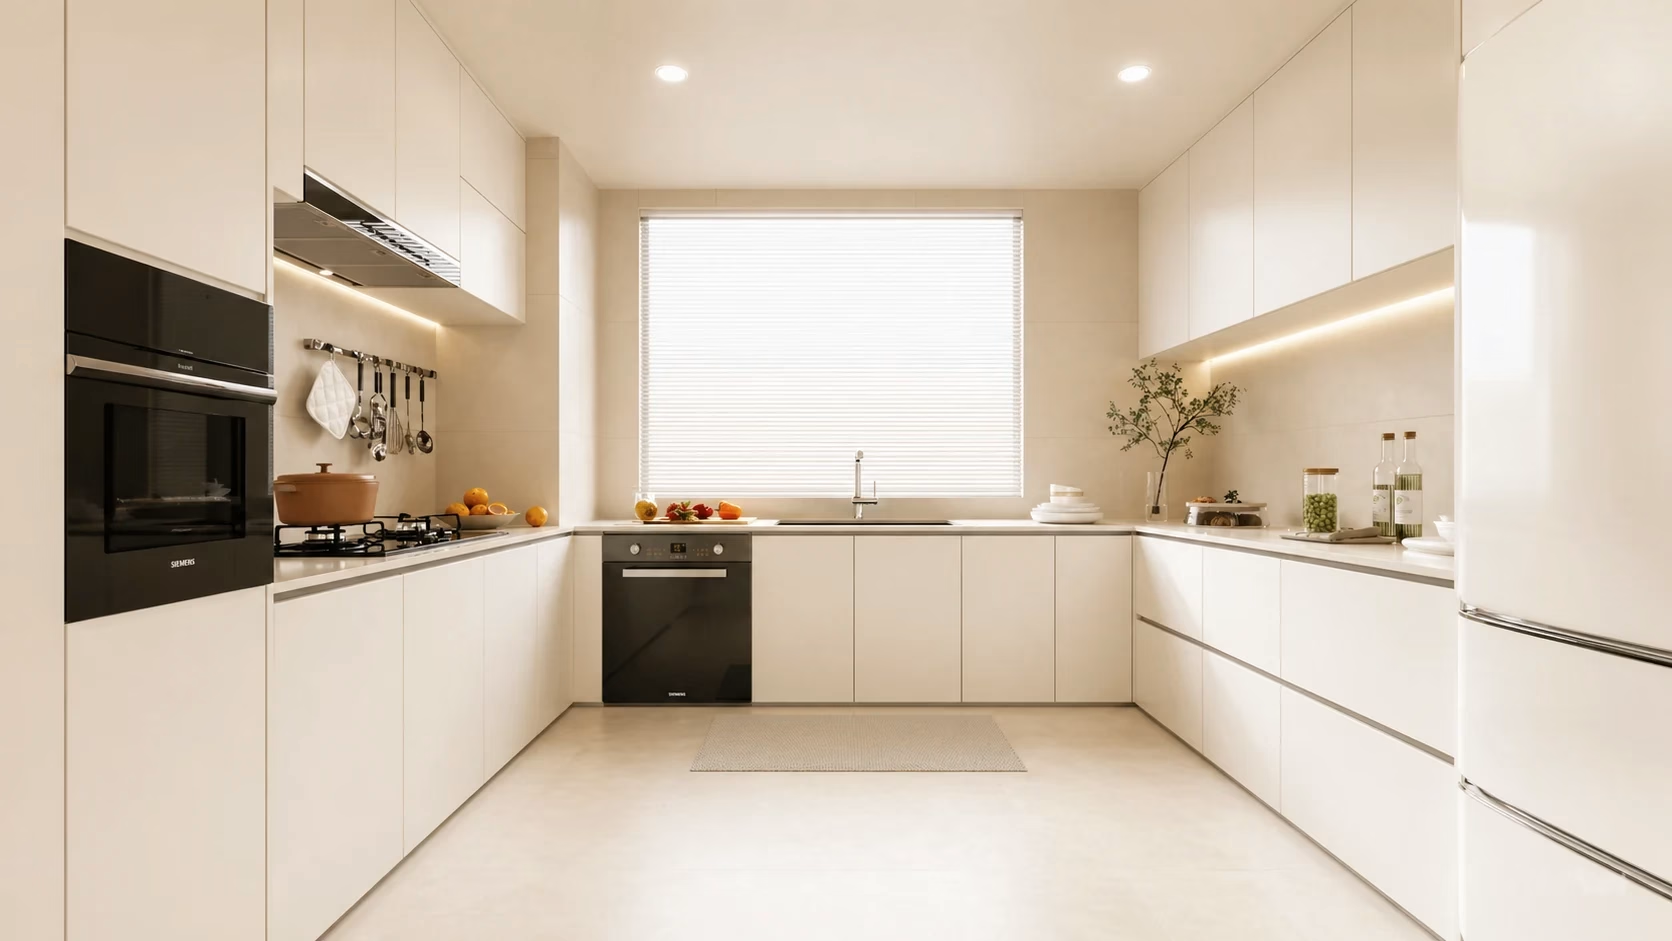
Kitchen interior planning by George Group China with sintered stone quartz Gola Profile handleless cabinetry and pantry systems

Kitchen interior planning

  • Design goal: Create a minimalist aesthetic without giving up the efficiency of a high-performance workspace.
  • What George Group China plans: We follow the prep-wash-cook workflow and prioritize durable surfaces such as sintered stone and quartz. George Group China also plans handleless cabinetry with Gola Profile details and high-capacity pantry systems, keeping the kitchen visually light while maximizing storage.
  • Result for daily living: Even in a busy household, the kitchen stays clean, practical, and easy to maintain. Every tool is within reach, and integrated appliances create a streamlined, high-tech cooking experience.
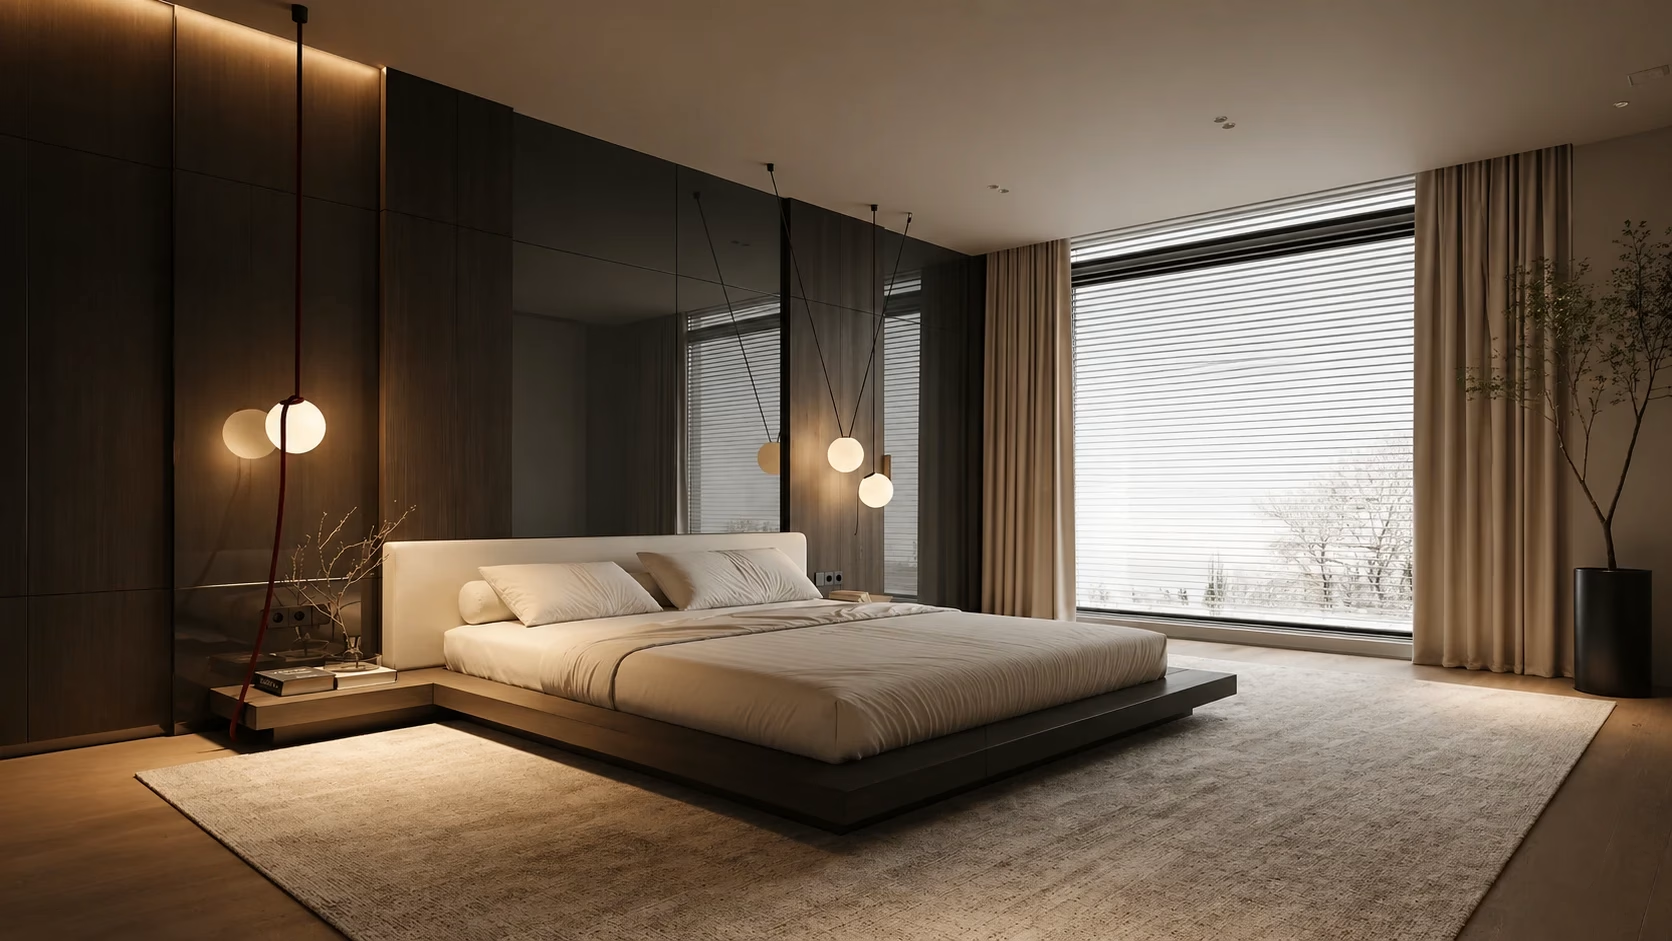
Bedroom interior design by George Group China with master suite concept circadian lighting and acoustic wall panels

Bedroom interior design

  • Design goal: Create a healing sanctuary focused on privacy, acoustics, and sensory comfort.
  • What George Group China plans: We introduce the master suite concept by connecting the bathroom and walk-in closet into one private wing. Circadian lighting at 2700K–3000K supports sleep health, while upholstered or fluted acoustic wall panels help reduce noise.
  • Result for daily living: The bedroom becomes a true do-not-disturb zone. Soft textures, warm lighting, and an intuitive layout help you decompress the moment you step inside.
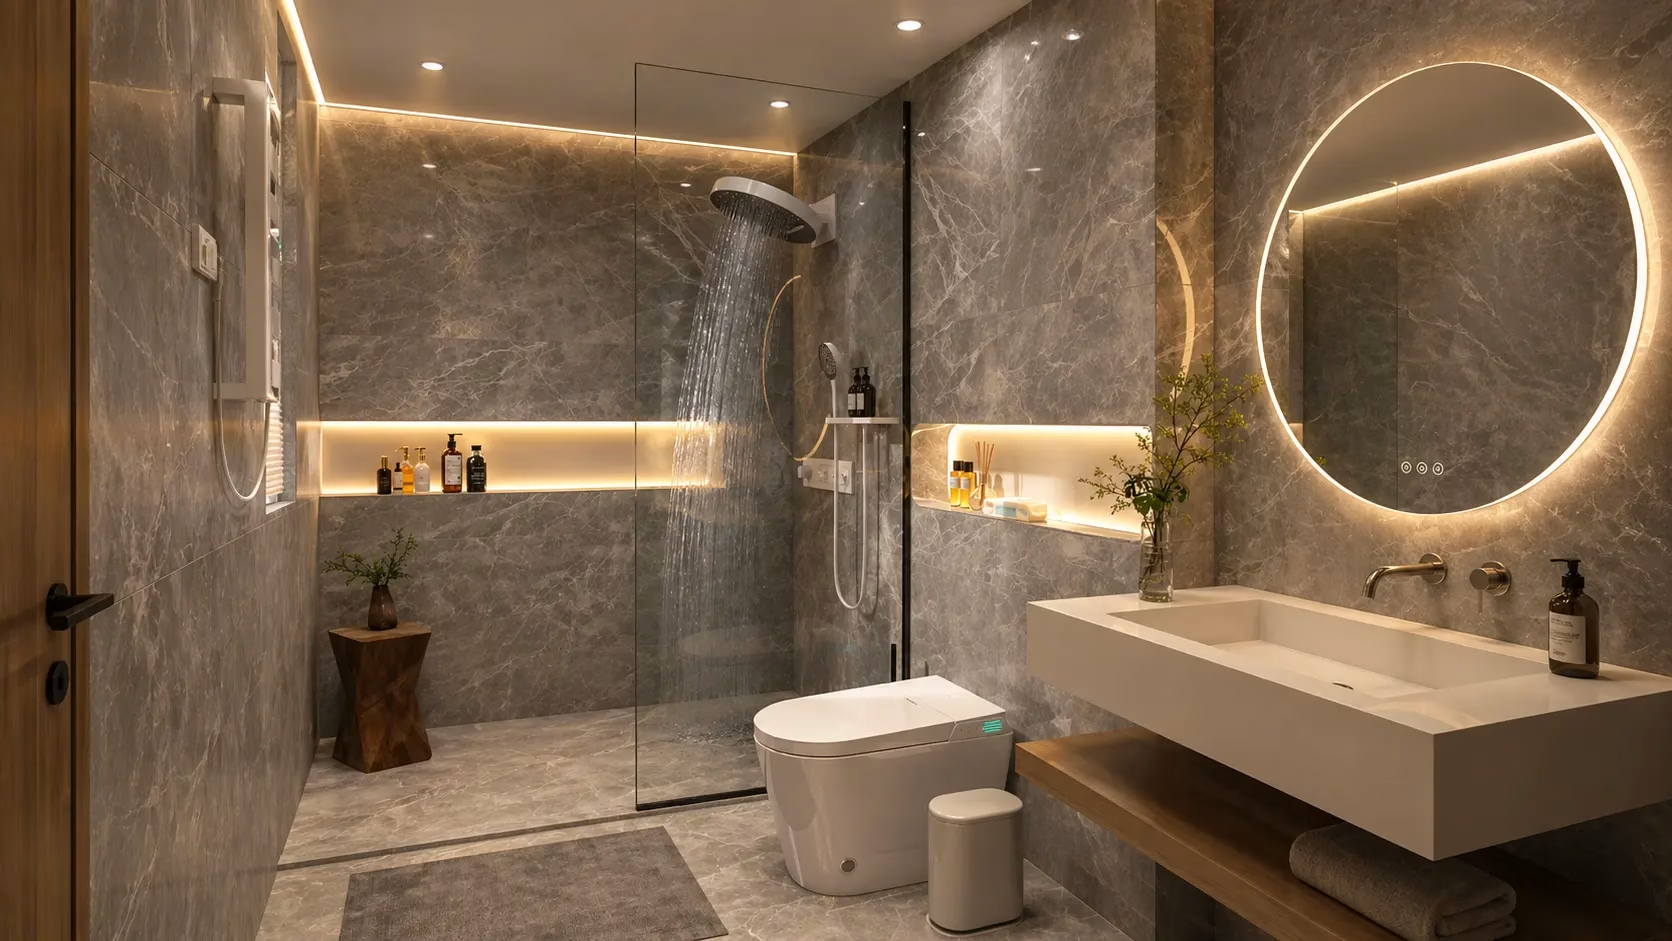
Bathroom design by George Group China with wall-hung vanity recessed thermostatic shower and cove lighting behind mirror

Bathroom design

  • Design goal: Deliver a hotel-level spa experience focused on hygiene, safety, and durability.
  • What George Group China plans: We use wall-hung vanities to create a lighter visual feel and make the floor easier to clean. George Group China also integrates recessed thermostatic shower systems and cove lighting behind mirrors. Every material is checked for moisture resistance and anti-slip ratings.
  • Result for daily living: The bathroom feels clean, safe, and comfortable. It is easier to maintain, supports a fresh morning routine, and becomes a spa-like retreat at night.
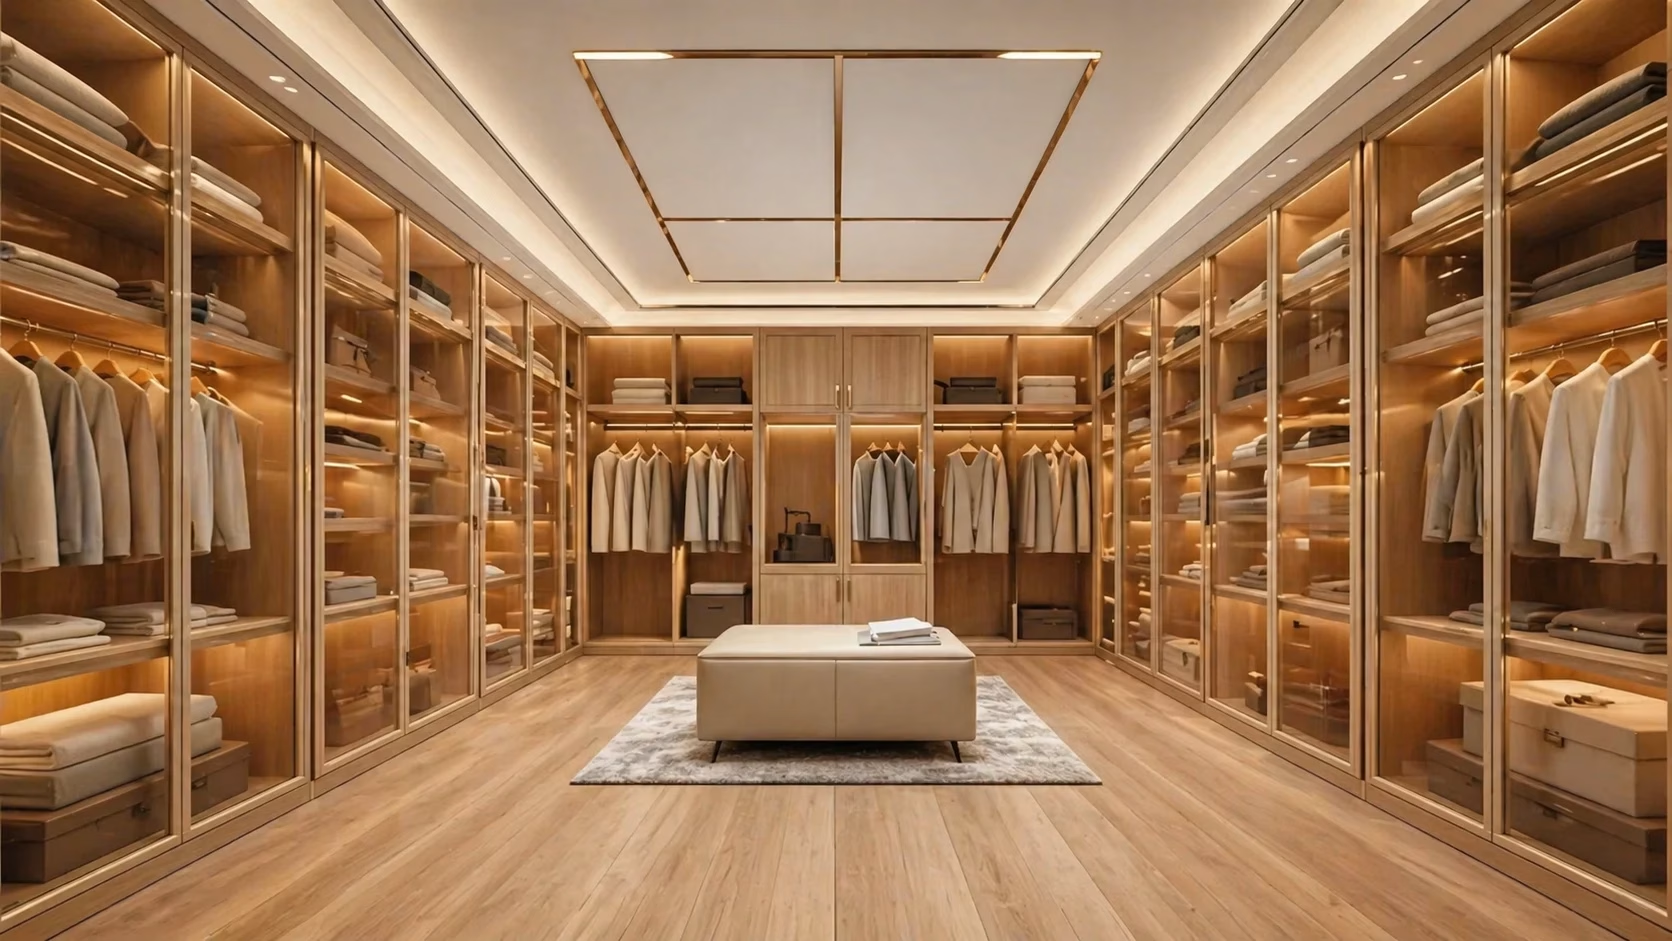
Walk-in closet and wardrobe design by George Group China with glass wardrobes sensor-activated LEDs and leather-lined jewelry drawers

Walk-in closet / wardrobe design

  • Design goal: Provide modular, efficient organization that also feels like a luxury display.
  • What George Group China plans: We create a custom organization system based on your actual wardrobe inventory. Glass wardrobes with sensor-activated internal LEDs, leather-lined jewelry drawers, and central islands for villa projects help organize watches, accessories, and daily outfits.
  • Result for daily living: Morning routines feel easier. Clothes and accessories are clearly categorized and beautifully displayed, making the dressing experience feel closer to a curated boutique.
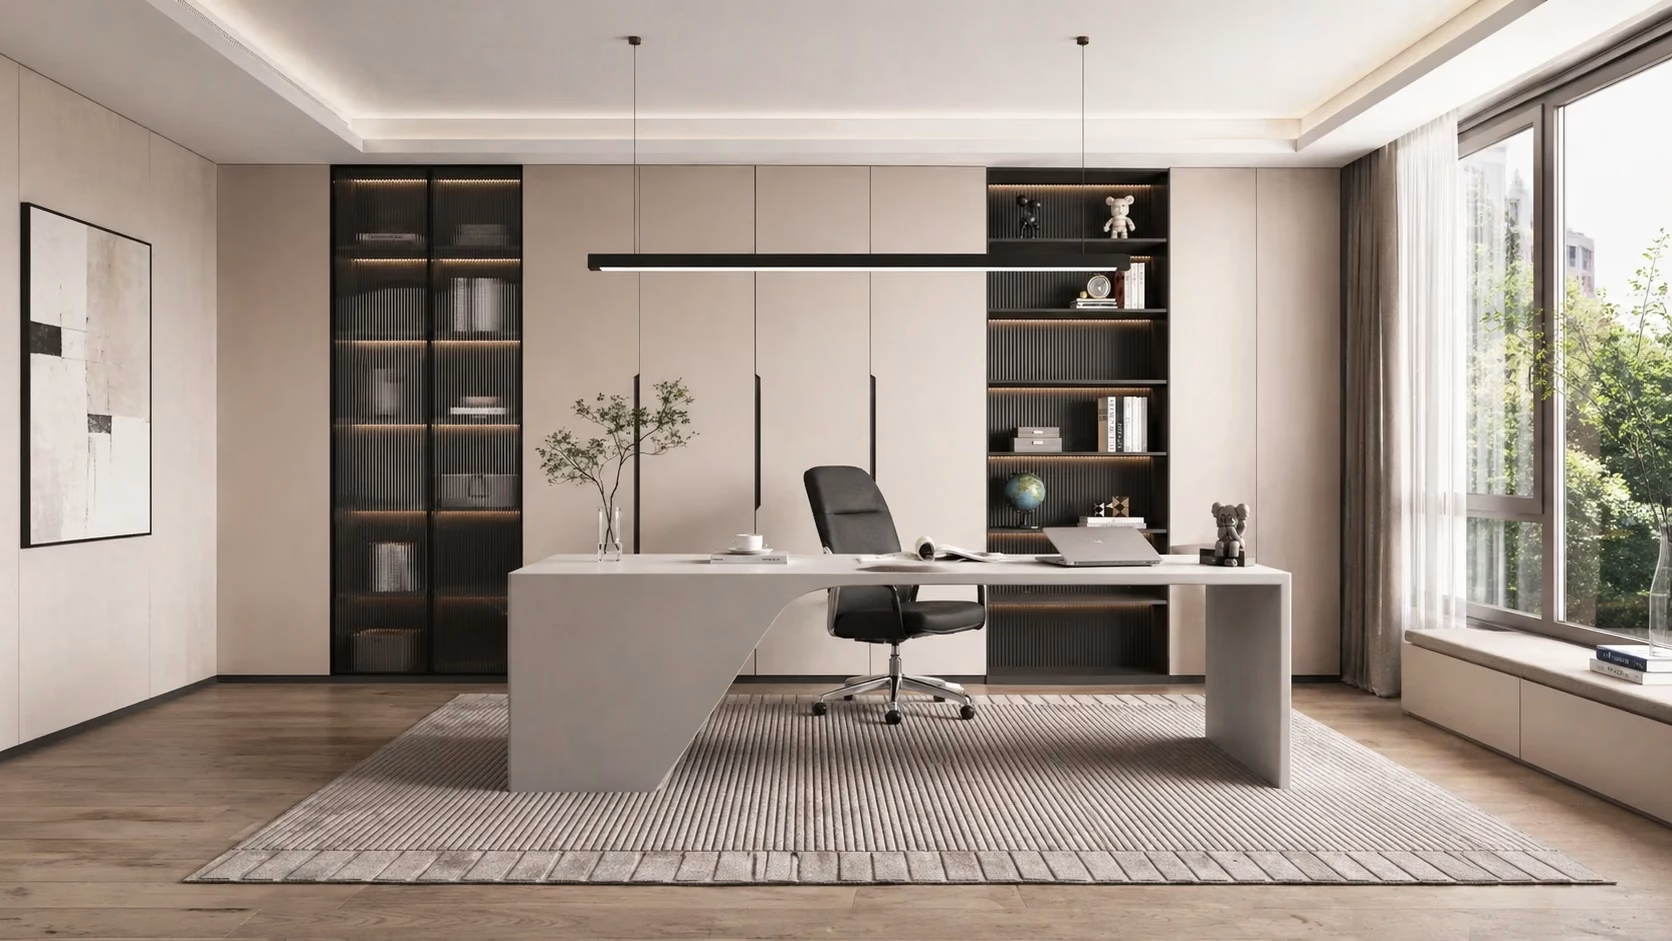
Home office and multi-use room design by George Group China with ergonomic workspace bookshelf gallery wall and hidden cables

Home office / multi-use room

  • Design goal: Create a productive environment that can adapt to work, study, and guest accommodation.
  • What George Group China plans: We design an ergonomic workspace with optimized side lighting. The background can be planned as a refined gallery wall of bookshelves for professional video calls. Cables are hidden inside the cabinetry, while flexible furniture such as sofa beds keeps the room useful for guests.
  • Result for daily living: The room supports focus during the day and can quickly become a guest suite or reading nook when needed.
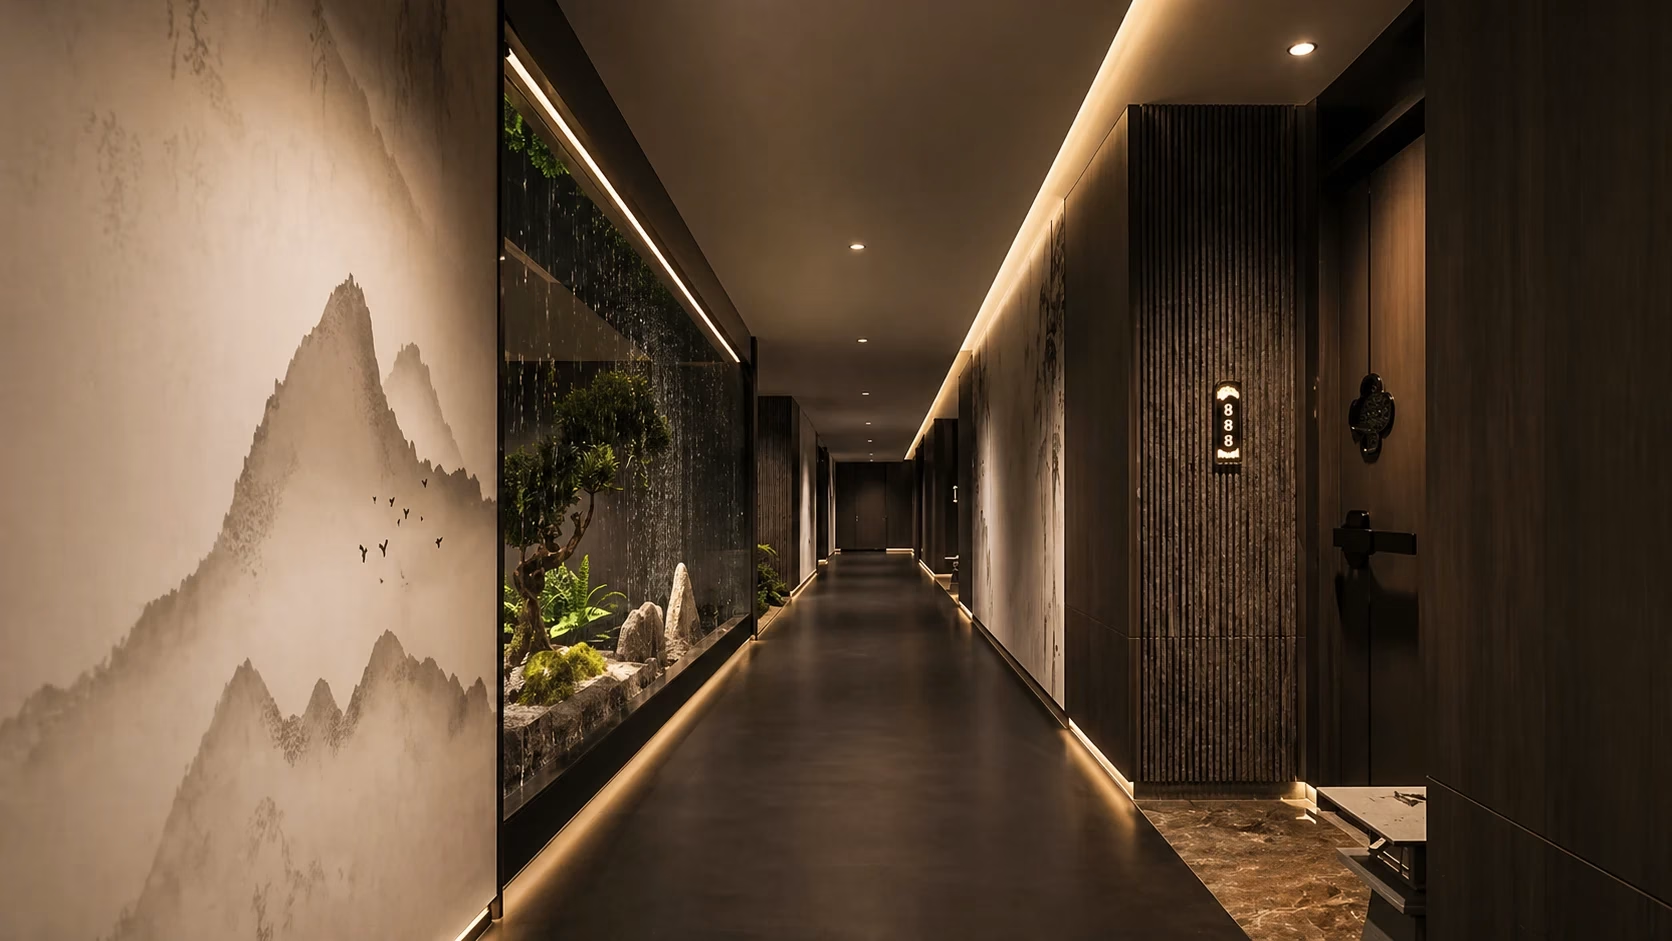
Staircase hallway and entryway design by George Group China with entryway cabinets glass balustrades step lighting and hallway spotlights

Staircase / hallway / entryway design

  • Design goal: Manage the space overture — the transition from the outside world into your private sanctuary.
  • What George Group China plans: We design functional entryway cabinets with integrated seating and mirrors. For villas, glass balustrades and step lighting can make the staircase feel like a floating sculpture. Hallways are treated like art galleries, with precise spotlights guiding the eye.
  • Result for daily living: The home feels organized from the first step inside. Movement between rooms feels smoother, more continuous, and more connected to the overall architecture.

Room design strategies and common mistakes

Room Design goal Common mistake What George Group China plans Result for daily living
Living room Create comfort, first impression, and visual focus Only designing a TV wall or buying oversized furniture Sofa layout, TV wall, lighting, rug scale, storage, and circulation A comfortable, balanced, guest-ready living space
Dining room Build a warm gathering point around the table Wrong table size, poor chandelier scale, or tight chair clearance Table size, pendant scale, sideboard, lighting tone, and kitchen connection Easier dining, better movement, and a warmer atmosphere
Kitchen Support cooking, cleaning, storage, and workflow Choosing cabinet color before planning function Layout, appliances, countertop, island, storage, lighting, and materials A practical, cleanable, efficient kitchen
Bedroom Create rest, privacy, and calm daily routines Only focusing on the bed background wall Bed position, wardrobe, lighting, curtains, flooring, and storage Better rest, a smoother routine, and a softer atmosphere
Bathroom Make wet areas clean, safe, and durable Choosing tiles and vanities only by appearance Vanity, shower, tiles, anti-slip floor, mirror lighting, and ventilation Easier cleaning, better safety, and longer-term use
Walk-in closet / wardrobe Improve storage and dressing efficiency Adding more cabinets without storage zoning Hanging zones, drawers, shelves, shoes, bags, and lighting Faster dressing and cleaner organization
Home office / multi-use room Support work, study, guests, or flexible family use Treating it as a spare room Desk, lighting, storage, outlets, guest function, and shelving A more useful, adaptable room
Staircase / hallway / entryway Improve first impression, movement, and safety Ignoring transition spaces until the end Entry storage, hallway lighting, railing, stair lights, and wall finishes A cleaner entry, safer movement, and better spatial flow

Full House Interior Design

The complete full house interior design deliverables package from George Group China

From technical lighting plans to itemized FF&E schedules, George Group China plans every millimeter of your space around comfort, circulation, and effortless luxury.

Our 20+ years of expertise helps turn design ideas into clear files your team can understand, price, produce, and install.

Phase 1 | Design direction and visual alignment deliverables

This phase makes sure your aesthetic direction is clear before a single brick is laid.

Professional moodboard — the style compass A professional moodboard defines the overall feeling of your project, whether it is Quiet Luxury, Modern Minimalist, or Japandi. We use it to align our 20 years of design experience with your personal taste. It helps prevent style drift, keeps the George Group China signature style aligned with your lifestyle, and saves weeks of back-and-forth revisions.
Tactile material board — the texture map A tactile material board gives you a clear digital and physical overview of the stone, wood veneers, fabrics, and metals in your home. Overseas clients often worry about durability and maintenance. This board shows how materials work together under different lighting, so the touch and feel of your villa stays consistent and high-end.
High-fidelity 3D renderings — the visual reality High-fidelity 3D renderings give you photorealistic 360° views of your primary spaces, including the living room, kitchen, and master suite. This is your final visual confirmation. You can see how light hits the sintered stone, how the custom cabinetry meets the ceiling height, and how the overall design feels before purchasing.

Phase 2 | Technical space planning and architectural deliverables

This is the engine room of your home.

It focuses on circulation, ergonomics, and buildability.

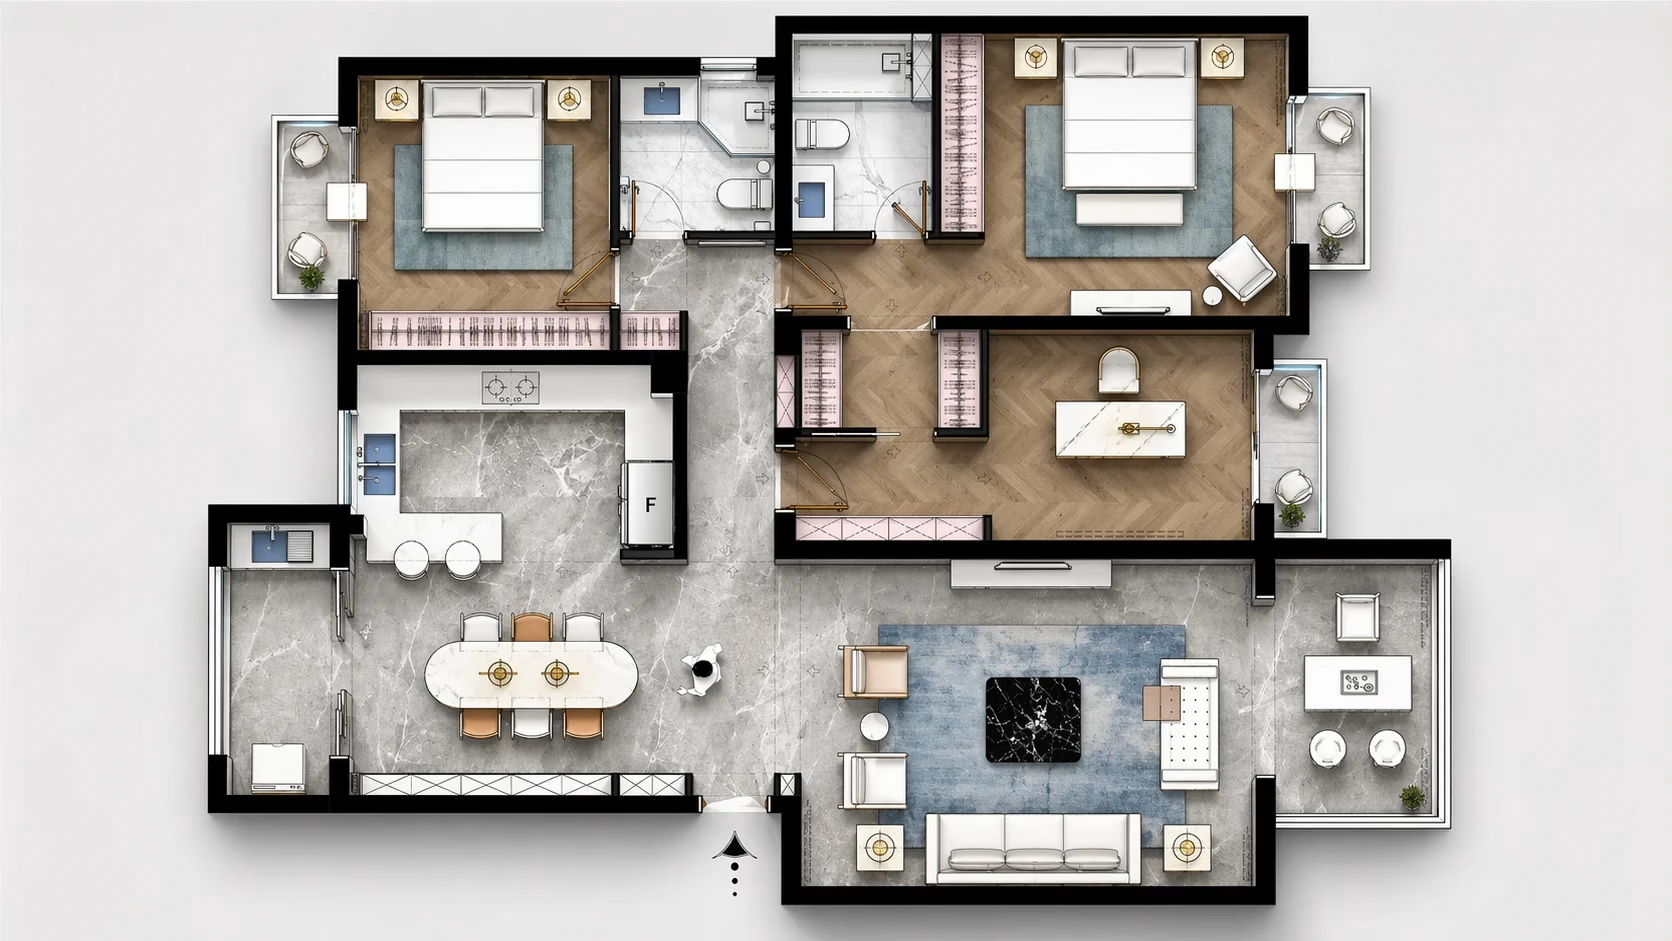
Optimized floor plan — the logic of living An optimized floor plan shows room partitions, openings, and functional zoning with clear precision. Whether the project is a sprawling villa or a compact apartment, we focus on human-centered circulation. We make sure the transition from kitchen to dining area feels seamless, and that privacy zones are truly private.
Scaled furniture layout — the proportional balance A scaled furniture layout shows the exact placement and dimensions of every sofa, rug, and table. It solves the villa scale problem of furniture feeling too small, and the apartment clutter problem of furniture feeling too large. Every piece is mapped so doors can open fully and pathways stay clear.
Detailed elevations — the vertical blueprint Detailed elevations are side-view drawings that show wall treatments, cabinetry heights, and decorative paneling. This is one of the most important files for your local installers. It shows exactly where a mirror should hang, where a headboard should end, and how the George Group China design should be executed with millimetric precision.
Professional lighting plan — the atmosphere layer A professional lighting plan maps task, ambient, and accent lighting, including color temperatures (K). Good design can fail under bad lighting. We plan warmth and layers so your kitchen island works clearly as a task area, while your staircase becomes a sculptural focal point at night.

Phase 3 | Procurement and execution strategy deliverables

This phase turns the design into a buying list and a construction manual.

Comprehensive FF&E schedule — the buying masterlist A comprehensive FF&E schedule is an itemized Furniture, Fixtures & Equipment list with sizes, quantities, and space assignments. It works as your budget control tool. As a one-stop interior design solution, George Group China uses this schedule to coordinate factory-direct supply, helping every light fixture and armchair arrive on time and within the specified budget.
Technical specification sheet — the zero-error document A technical specification sheet is a data-heavy file that defines material grades, surface finishes, and technical parameters. It helps prevent lost-in-translation errors with contractors. For example, if a finish is Brushed Gold, this sheet makes sure the hardware, faucets, and trim match across the entire house package.

Full House Interior Design

Mastering your full house interior design budget

At George Group China, we believe a successful villa interior design budget or apartment renovation cost plan starts with value engineering.

That means investing more in the bones of the home — the parts that affect function, durability, comfort, and long-term value — while simplifying areas where extra spending brings smaller returns.

Where to invest

Function, durability, and long-term value

Kitchen usability and hardware

The kitchen is the heart of the home.

George Group China recommends investing in high-performance sintered stone, ergonomic layouts, and premium hardware such as Blum, which is built to handle thousands of openings.

Custom built-in storage systems

For apartments, storage is the ultimate luxury.

Well-planned custom cabinet systems help keep the home clutter-free and make full use of every square inch of the floor plan with FSC-certified, eco-friendly materials.

High-use durable surfaces

Flooring and bathroom surfaces work hard every day.

Investing in durable surfaces with low porosity and high slip resistance helps reduce long-term maintenance and prevent costly repairs later.

Where to spend smart

Aesthetics with cost-effective solutions

Decorative accents and styling

Art pieces, vases, and soft furnishings create the vibe of a home, but they do not always need the highest budget tier.

George Group China helps you choose high-impact, cost-effective design upgrades that can be refreshed over time.

Secondary furniture and guest areas

Not every room needs a statement piece.

For guest bedrooms or home offices, George Group China uses smart material substitutions to keep the style consistent while improving project budget planning.

Replaceable lighting fixtures

The lighting foundation — wiring and placement — needs to be planned correctly.

Decorative pendants and bedside lamps can be mid-range pieces that still create a high-end look without the designer brand markup.

Where to simplify

Less complexity, less maintenance

Unnecessary visual complexity

Avoid excessive multi-layer gypsum ceilings or overly intricate wall moldings.

They can add major labor cost and visual noise without improving the real living experience or spatial flow.

Trendy details that age quickly

Avoid fast-fashion interior trends or hyper-specific metal finishes that may look dated in three years.

These details often cost more than they return in long-term asset value.

Hard-to-maintain finishes

High-gloss lacquer or porous natural stone in high-traffic areas can create maintenance fatigue.

George Group China advises against materials that need specialized daily care unless they serve a specific focal purpose.

How George Group China helps you balance design quality and budget

To help divide interior design budget levels more clearly, our experts use this decision matrix based on a decade of global project experience.

Area / feature Budget priority Why it matters George Group China’s professional advice
Kitchen and pantry High High-frequency use and high risk of wear. Focus on kitchen usability: stone countertops and internal organizers.
Master suite High Primary sanctuary for villa owners. Invest in the Quiet Luxury feeling through lighting and custom walk-in closets.
Living room focal point Medium Defines the home’s first impression. Invest in one statement focal piece, such as a high-end sofa or feature wall, instead of over-decorating the whole room.
Lighting system High Controls the mood and nighttime comfort. Spend on the lighting plan — layers and CRI — rather than expensive lamp shades.
Guest / extra rooms Low Lower frequency of use. Use standardized sizes and modular furniture to keep the apartment interior budget under control.
Complex shapes Low High labor cost and harder cleaning. Avoid overspending on interior design elements such as wavy walls or hidden dust-collecting niches.

Full House Interior Design

Why sophisticated homeowners trust George Group China for full house interior design

At George Group China, we bridge the gap between visionary design and technical execution.

Traditional firms often focus on individual rooms. We look at your home as one connected ecosystem.

We do not design only for photos. We design for how you move, breathe, gather, rest, and live inside the space.

We design around how you live, not just how the home looks

Most designers ask what you like.

George Group China also asks how you live.

Our space planning process focuses on the bone structure of the home: daily movement, air circulation, privacy, and how each zone supports real routines.

For our 2026 villa projects, we focus on decentralized social zones and Wellness Spaces, so the master suite feels like a sanctuary while the kitchen remains a high-performance hub.

Whether your home needs child-friendly safety details or integrated home offices, our full house interior design adapts to your family’s changing needs.

We give the whole house one cohesive aesthetic language

The biggest risk in large residential projects is a fragmented look, where each room feels disconnected.

George Group China specializes in style integration, creating a smooth flow from the living area to the hidden scullery.

We work with the details of Quiet Luxury and Warm Minimalism, using a unified color system and consistent material textures.

The goal is to avoid the hotel-showroom feeling and create a home where every room speaks the same language of elegance and proportion.

We pair material performance with layered lighting

A beautiful home fails if the materials do not last or the lighting feels cold.

George Group China selects material specifications around your local climate, from high-performance cabinetry for coastal villas to sustainable, low-maintenance finishes for urban apartments.

We also layer ambient, task, and accent lighting with a focus on high CRI > 90 and smart scene control.

After sunset, this turns the home from a functional space into a more emotional experience.

We provide clear deliverables for smoother execution

Remote coordination is often the biggest concern for overseas clients.

George Group China reduces the guesswork with a professional design package that includes the initial moodboard, FF&E schedule, detailed lighting plans, and specification sheets.

These structured documents help local contractors understand the design more clearly.

They also help the final built result match the digital vision more precisely, reducing errors and saving time during installation.

We balance high-end aesthetics with strategic budget control

In 2026, luxury is about investment efficiency as much as beauty.

George Group China helps you decide where to invest, such as high-touch surfaces and foundational lighting, and where to simplify without losing the premium feel.

With deep supply chain expertise, we offer cost-effective material alternatives that can deliver the same visual impact as European luxury brands.

The goal is to use your budget wisely, focusing on long-term durability and ROI instead of short-lived trends.

Full House Interior Design

Whole home design case studies

At George Group China, a case study shows how a home works, not just how it looks.

Tanzania two-story private villa

This Tanzania two-story villa shows George Group China’s full ground-floor design across living, dining, kitchens, bedrooms, closets, bathrooms, and circulation areas. Warm neutrals, marble, gold accents, statement lighting, large windows, and integrated storage create one cohesive modern home.

Full House Interior Design

Watch George Bathroom Design in Action

At George, design is not just about looks — it is about making every bathroom more functional, more coordinated, and easier to deliver. Through our design videos, you can see how George helps villa and apartment projects choose the right layout, matching products, and overall style with confidence. From concept to detail, George supports your bathroom project with clear design thinking and one-stop product coordination.

Full House Interior Design

6 Steps from Concept to Global Delivery

George transforms complex luxury visions into flawlessly executed, lifestyle-centric spaces for villa and apartment owners worldwide.

01.Lifestyle Discovery & Space Planning

We analyze your daily habits—from social entertaining to storage needs—to create a functional layout that maximizes natural light and spatial efficiency.

02.Concept Curation & Visual Storytelling

Our designers harmonize diverse styles (Minimalist, Luxury, or Japandi) into a unified house package, ensuring aesthetic consistency across every room.

03.Material Selection & Technical Deep-Dive

We select high-performance materials—from sintered stone to FSC-certified wood—balancing "Quiet Luxury" aesthetics with maintenance requirements and climate suitability.

04.Layered Lighting & Ambience Design

Beyond basic illumination, we design professional layers (ambient, task, and accent) to enhance the "visual weight" of your furniture and create warmth.

05.FF&E Specification & Budget Control

Leveraging George’s Foshan-based supply chain, we provide a detailed specification sheet that aligns high-end design with your specific project budget.

06.Global Logistics & Installation Guidance

We manage international transport risks and provide 1:1 technical installation drawings to ensure the onsite execution matches the 3D vision perfectly.

More George Group China Categories for a Complete Home Solution

From bathrooms to lighting, flooring, doors, cabinets, and wardrobes — George Group China helps you build a coordinated full house interior with one trusted partner in Foshan.

Full House Interior Design

Full House Interior Design FAQ

How do I estimate the total cost for a premium full house interior design project?

The total cost of a full house interior design depends on the square footage, material selection, and complexity of customization. Generally, a high-end villa project requires a strategic budget allocation covering cabinetry, flooring, lighting, and furniture. At George Group China, we provide a transparent pricing model that balances luxury aesthetics with factory-direct cost efficiency.

By utilizing premium materials such as E1-grade eco-friendly boards and 304 stainless steel hardware from partners like Blum or DTC, we ensure long-term durability. To get an accurate quote, we recommend providing your floor plan for a preliminary "one-stop" cost analysis. This approach minimizes hidden fees and ensures your investment meets international quality standards like ISO 9001.

Which interior design style is most suitable for a modern luxury villa?

For modern luxury villas, Minimalist Modern and Modern Luxury styles are strong choices when the goal is a timeless, premium interior. These styles use cleaner lines, controlled contrast, and a balanced color system to maintain visual harmony across the living room, kitchen, bedroom, and master suite.

George Group China specializes in integrating bespoke elements such as sintered stone countertops, aluminum-clad wood windows, and hidden LED lighting systems to enhance spatial depth. Our design team focuses on a cohesive full-house design language, ensuring that wardrobes, bathroom vanities, kitchen cabinets, lighting, and surface materials feel connected throughout the home.

Can I customize every aspect of my full house interior to meet specific building requirements?

Yes. Full customization is essential when a project needs to match specific architectural drawings, site dimensions, local requirements, and personal preferences. A bespoke full house interior design should offer flexibility in dimensions, material thickness, door openings, hardware specifications, bathroom layouts, lighting positions, and installation details.

George Group China offers extensive customization options, from moisture-resistant bathroom vanities to sound-insulated floor-to-ceiling windows. We can support project-based customization for cabinets, doors, windows, bathrooms, lighting, furniture, and other interior materials, helping reduce on-site installation errors and making the fit-out process smoother for apartments, villas, and private residences.

How long does the one-stop full house interior design and procurement process take?

A typical full house interior design and procurement project can take around 8 to 12 weeks, depending on the scale of customization, drawing confirmation, material selection, production complexity, and shipping arrangement. This timeline usually includes design coordination, material sourcing, manufacturing, quality checking, and delivery preparation.

Choosing George Group China as your one-stop partner helps streamline the process by reducing the need to coordinate with multiple vendors. We help coordinate kitchen cabinetry, bathroom products, flooring, lighting, furniture, doors, windows, and other interior materials, so the project can move forward with clearer specifications and more consistent material matching.

Why should I choose a Foshan-based supplier like George Group China for my whole-house project?

Sourcing from Foshan gives overseas buyers access to one of China’s most important building-material supply chains. Choosing George Group China means you can compare and coordinate multiple full-house categories through one team, including cabinets, bathroom products, doors, windows, flooring, furniture, lighting, and interior design support.

George Group China combines 20+ years of export experience, a 30,000 m² Foshan showroom, 100,000 m² manufacturing capacity, and 42,000+ project references. This helps overseas owners, designers, and project buyers reduce coordination risk, control material consistency, and manage international shipping more clearly.

Full House Interior Design

Visit the George Group China Showroom

At George Group China, we believe the best way to choose the right full-house materials is to see them in real spaces. Our showroom in Foshan lets you explore coordinated interior solutions in one place, compare styles, feel the materials, and discover more categories for your villa or apartment project.

Whether you are planning a complete interior package or matching products for selected areas in the same project, the George Group China showroom helps you make faster and more confident decisions.

Foshan Showroom & Factory Address

No. 1, 2nd floor, 24 block Casa Ceramic Sanitary Ware Market.
Jihua Four Road, Chancheng District,
Foshan City, China

Schedule Appointment

Fill out the form below and we will contact you quickly.