
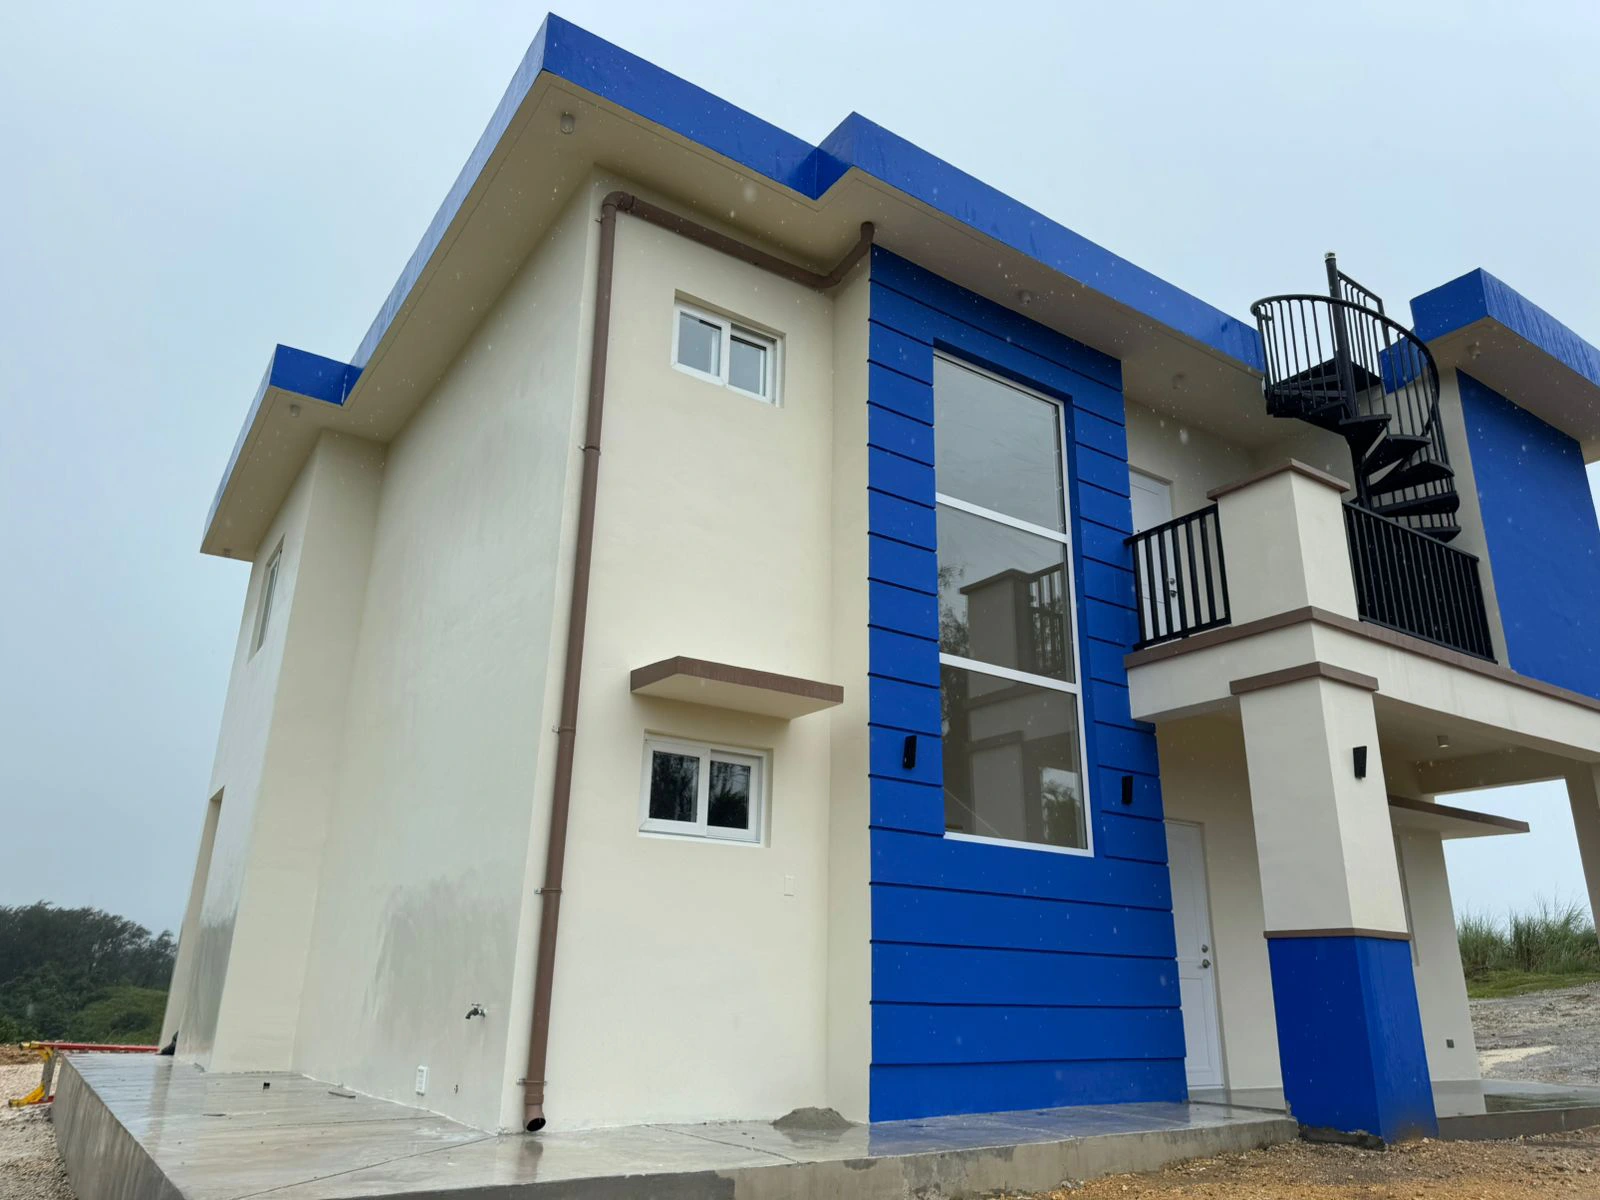
Guam Private Villa Full-House Building Materials Supply Case
George Group China supplied a coordinated full-house building materials package for a private villa in Guam, including custom kitchen cabinets, windows, doors, bathroom products, tiles, wardrobes, lighting, and staircase materials.
After completion, the client shared installation feedback photos. These images give future homeowners a real look at how China-sourced materials can be used across a full villa project.
What this Guam villa project included
This private villa in Guam required a coordinated building materials package for multiple spaces, including exterior windows and doors, kitchen cabinetry, bathroom products, interior storage, tile finishes, lighting, and staircase components.
After completion, the client shared installation feedback photos showing how the selected materials were used throughout the home.
| Country | Guam |
|---|---|
| Client | Private homeowner |
| Property type | Luxury private residence |
| Style | Bright modern island villa |
| Main spaces | Windows, doors, kitchen cabinets, wardrobes, bathroom products, tiles, staircase, lighting, storage cabinets |
| Photo source | Client installation feedback photos |
What George Group China supplied for the Guam villa
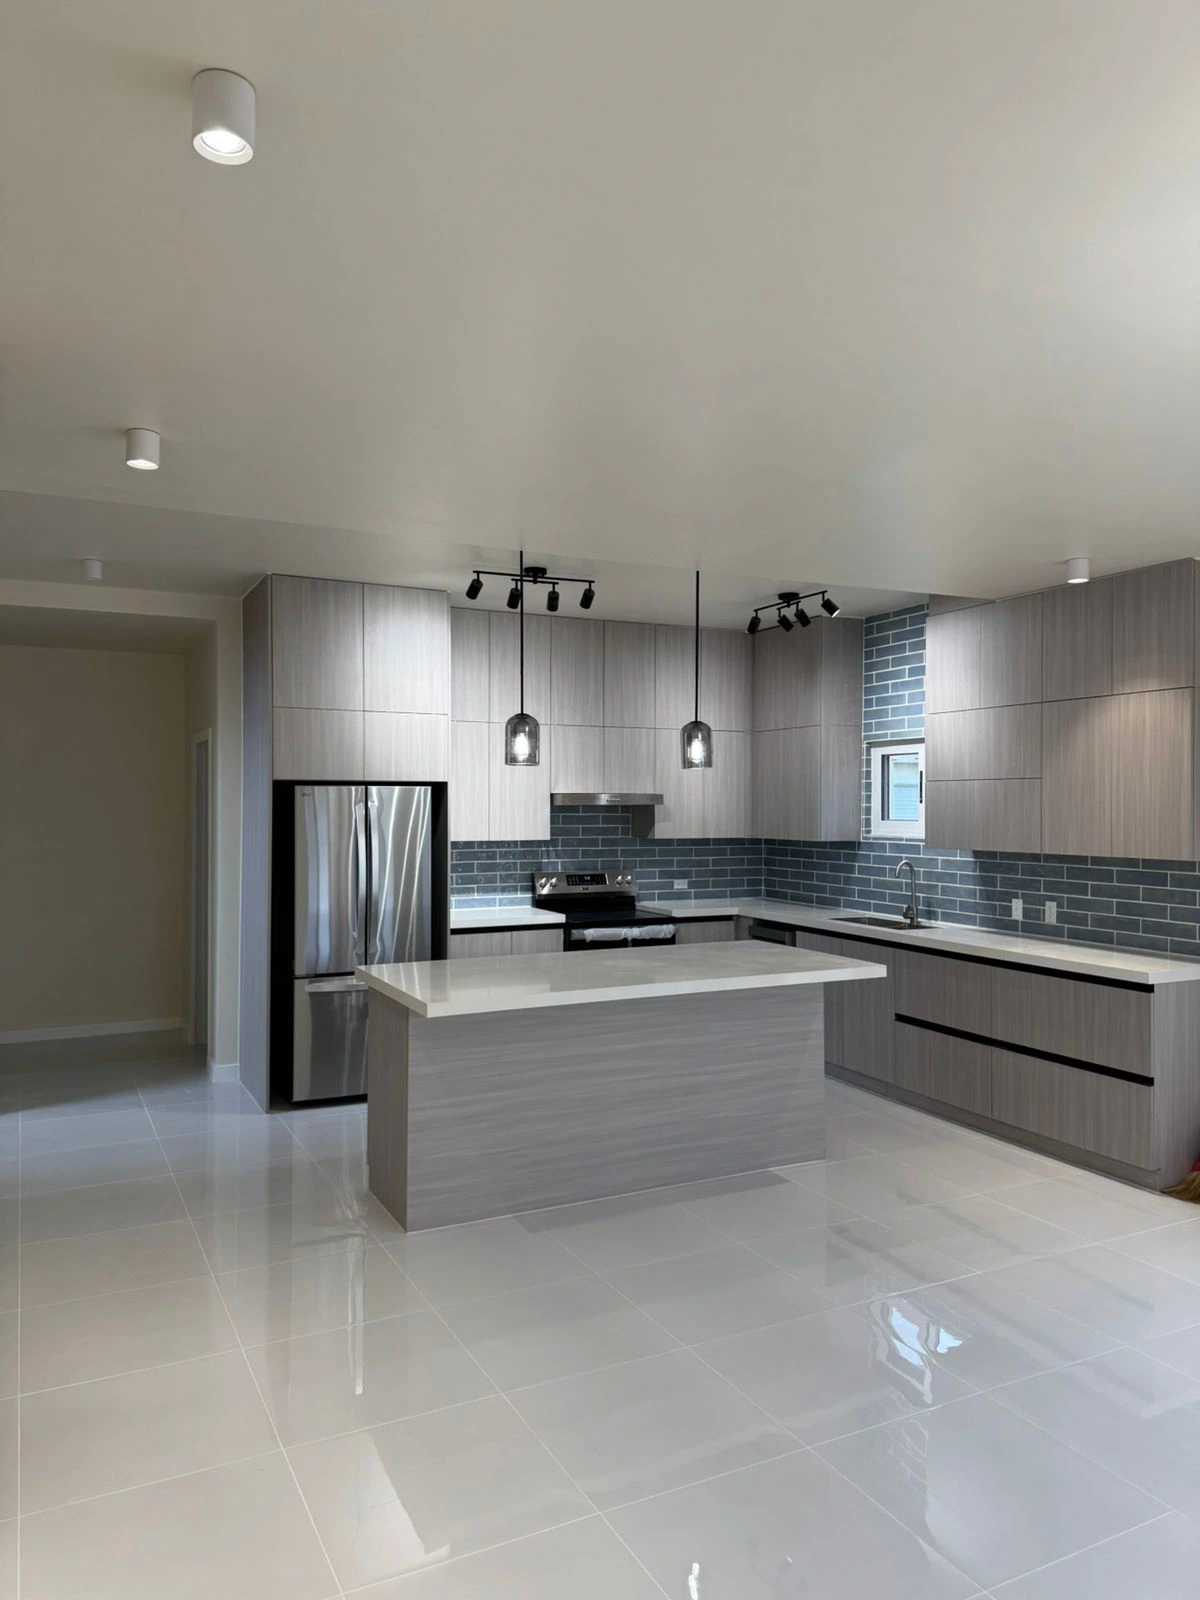
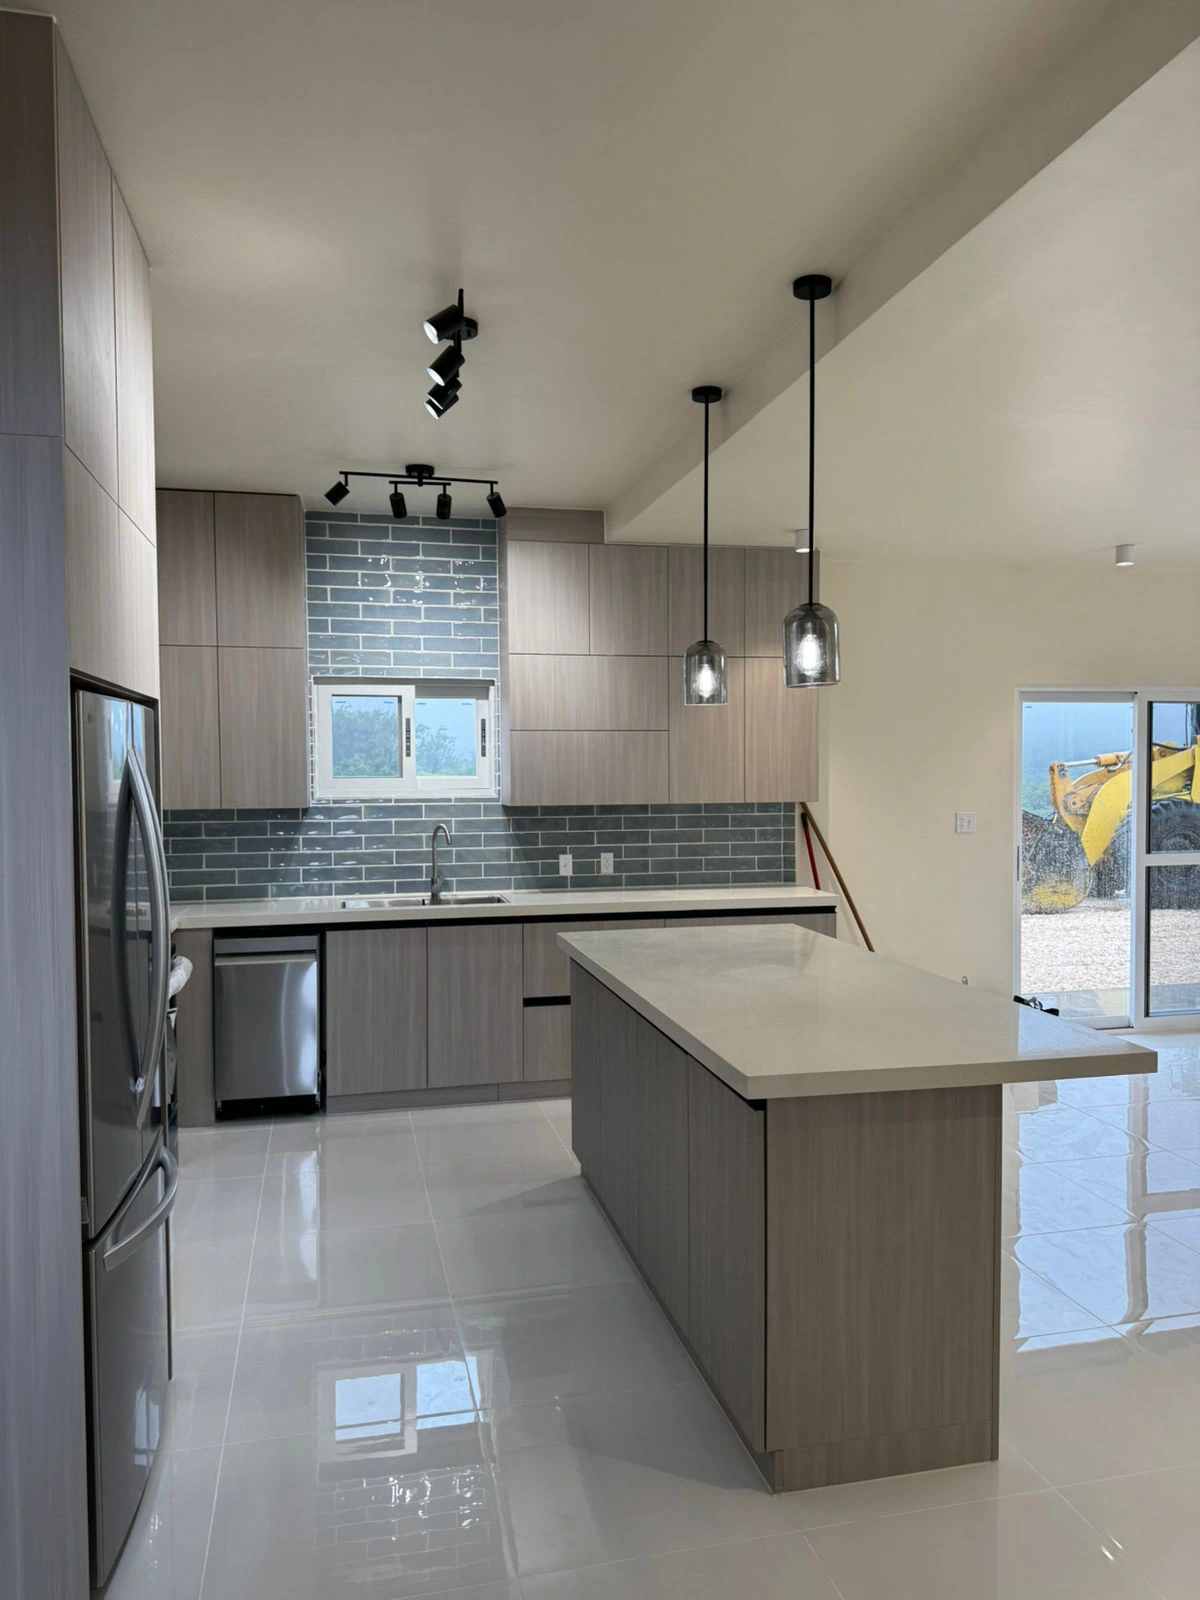
Custom kitchen cabinets with island storage
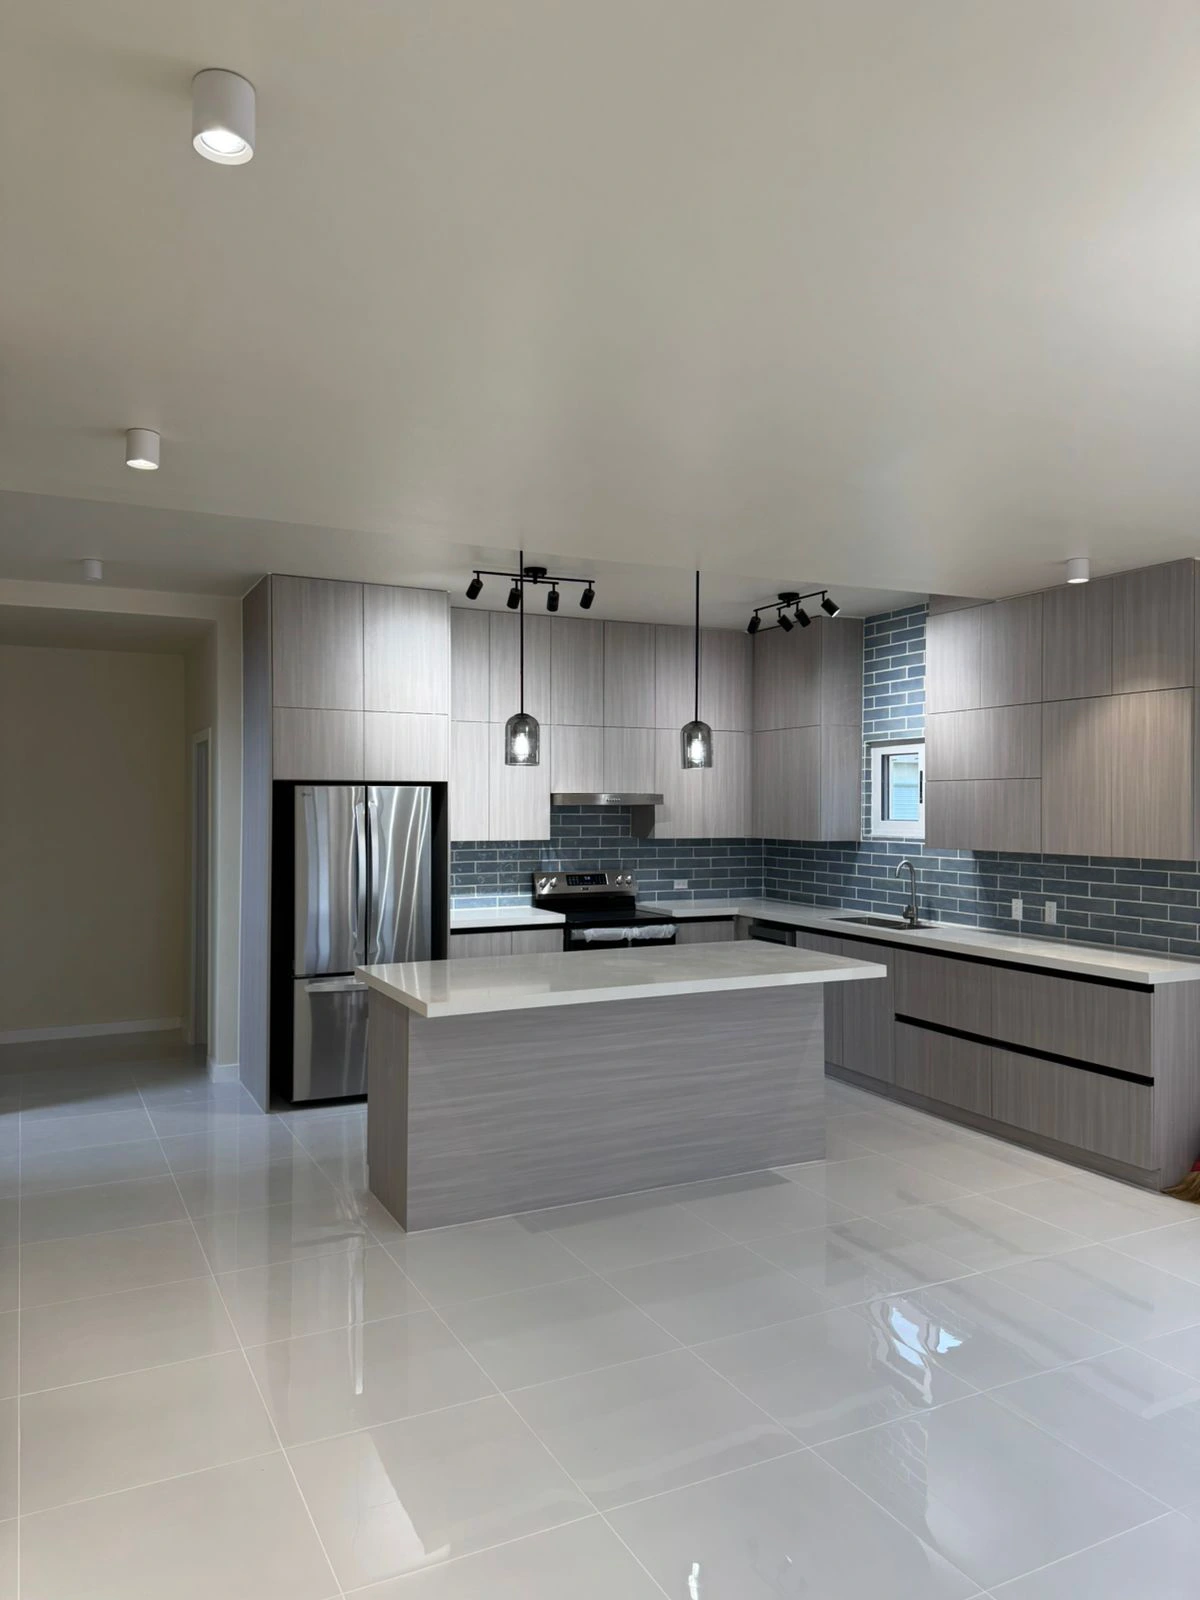
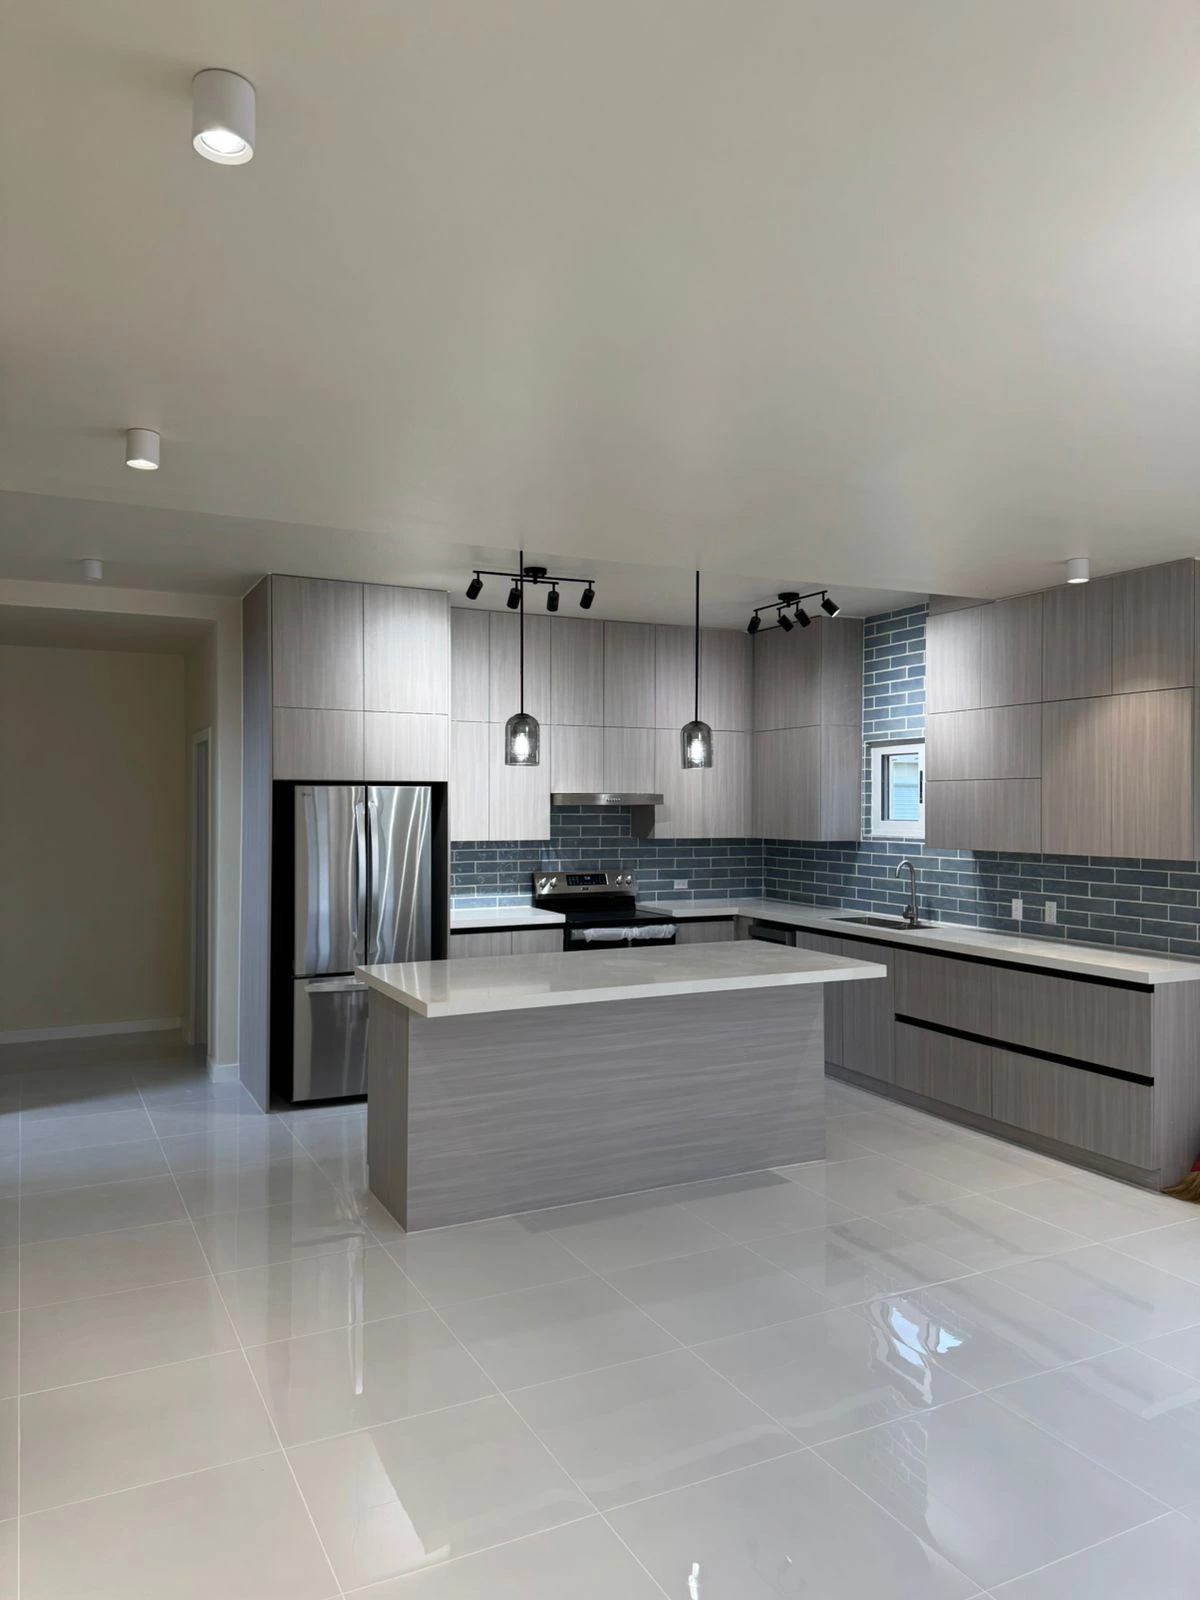
The kitchen uses light wood-grain cabinet panels, full-height storage, black handle lines, stone-look countertops, and a central island.
The layout gives the villa a practical open kitchen with storage, prep space, and a clean visual direction.
View more cabinets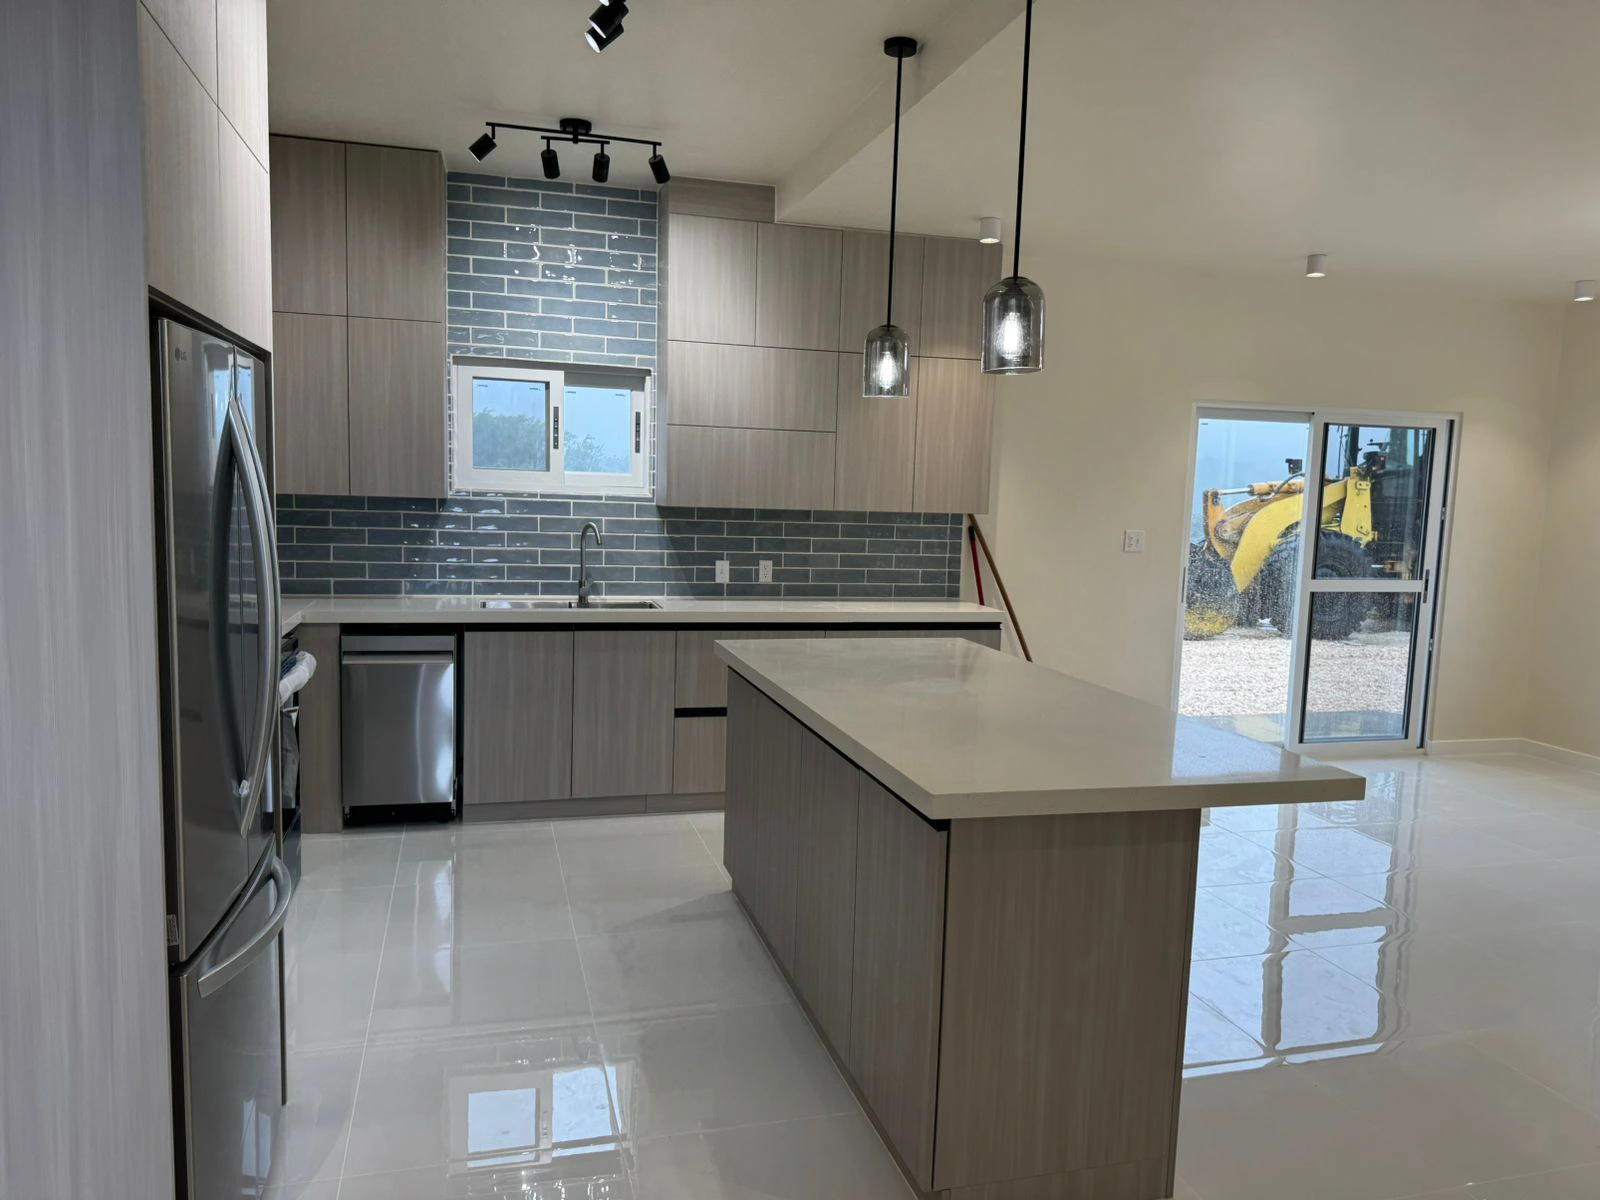
Windows and doors for exterior and interior spaces
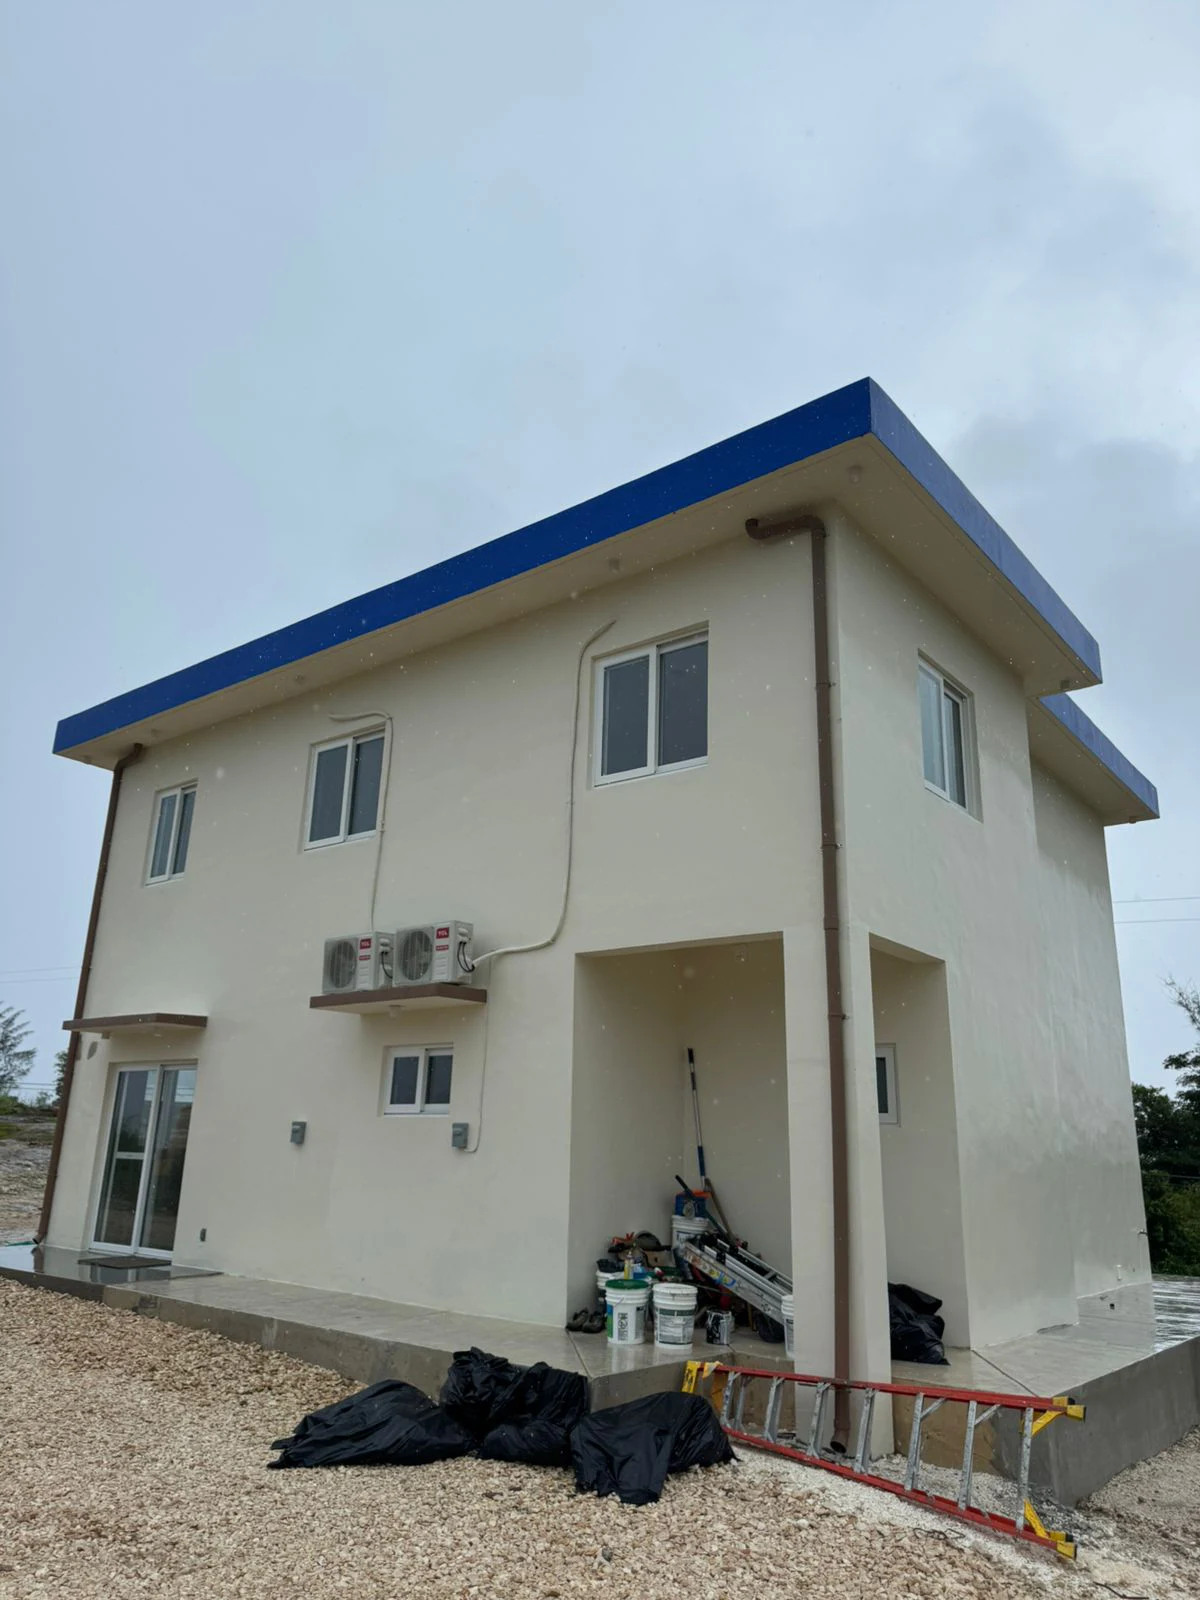
The villa uses aluminum windows, exterior doors, interior doors, and sliding door systems matched to the building layout.
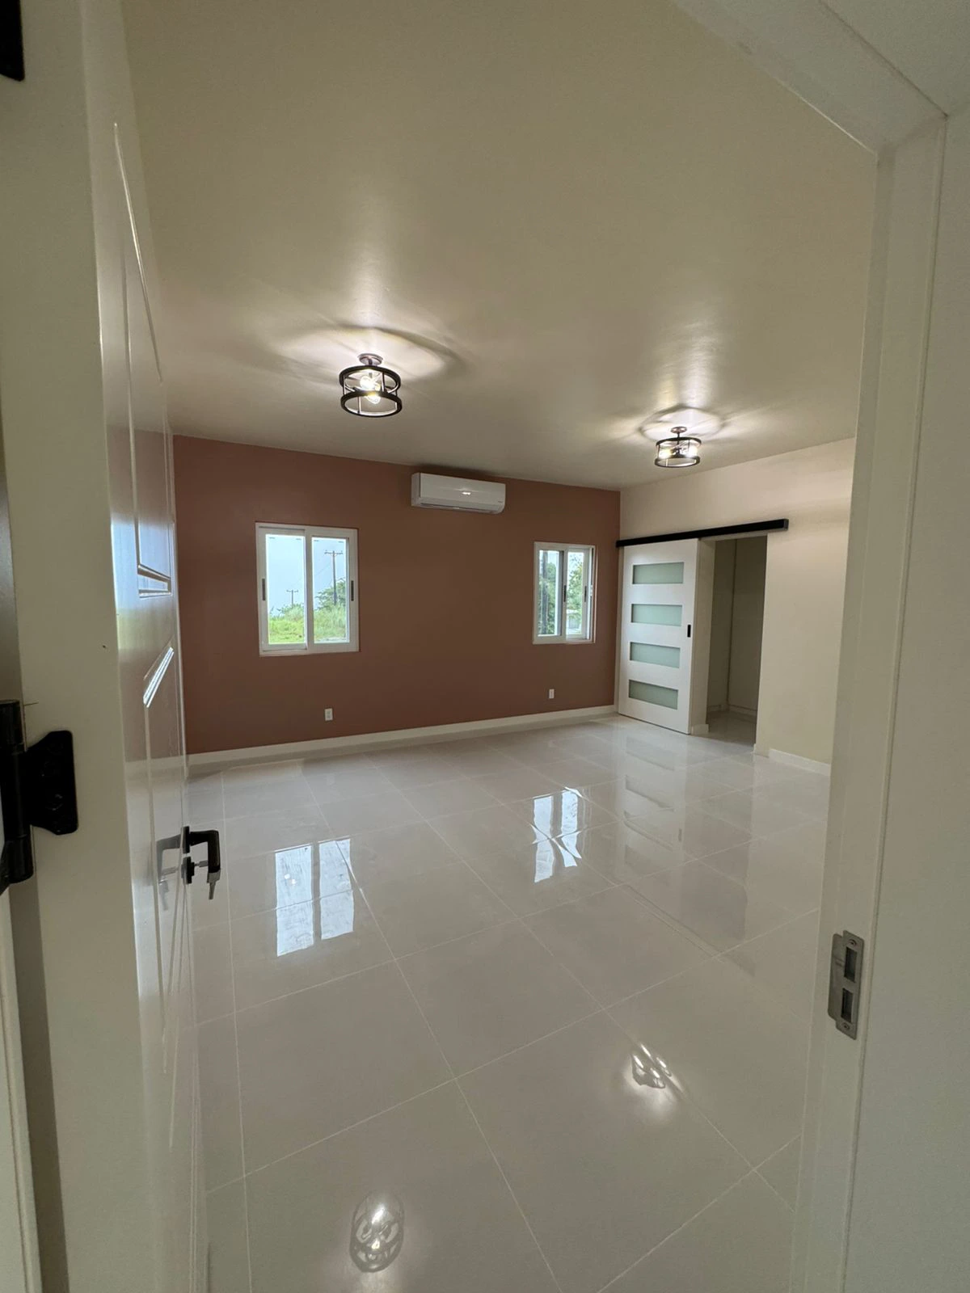
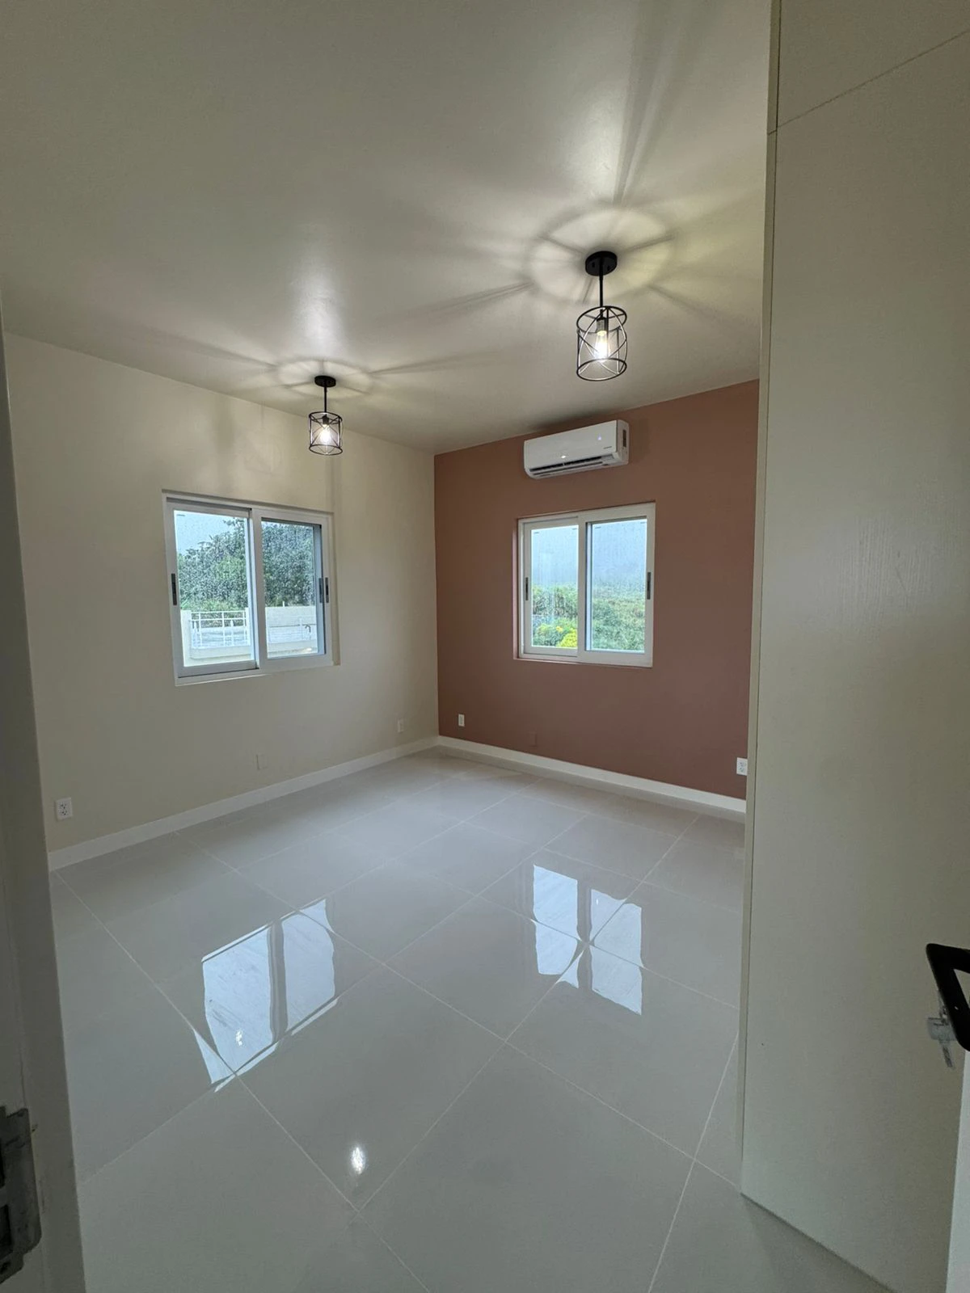
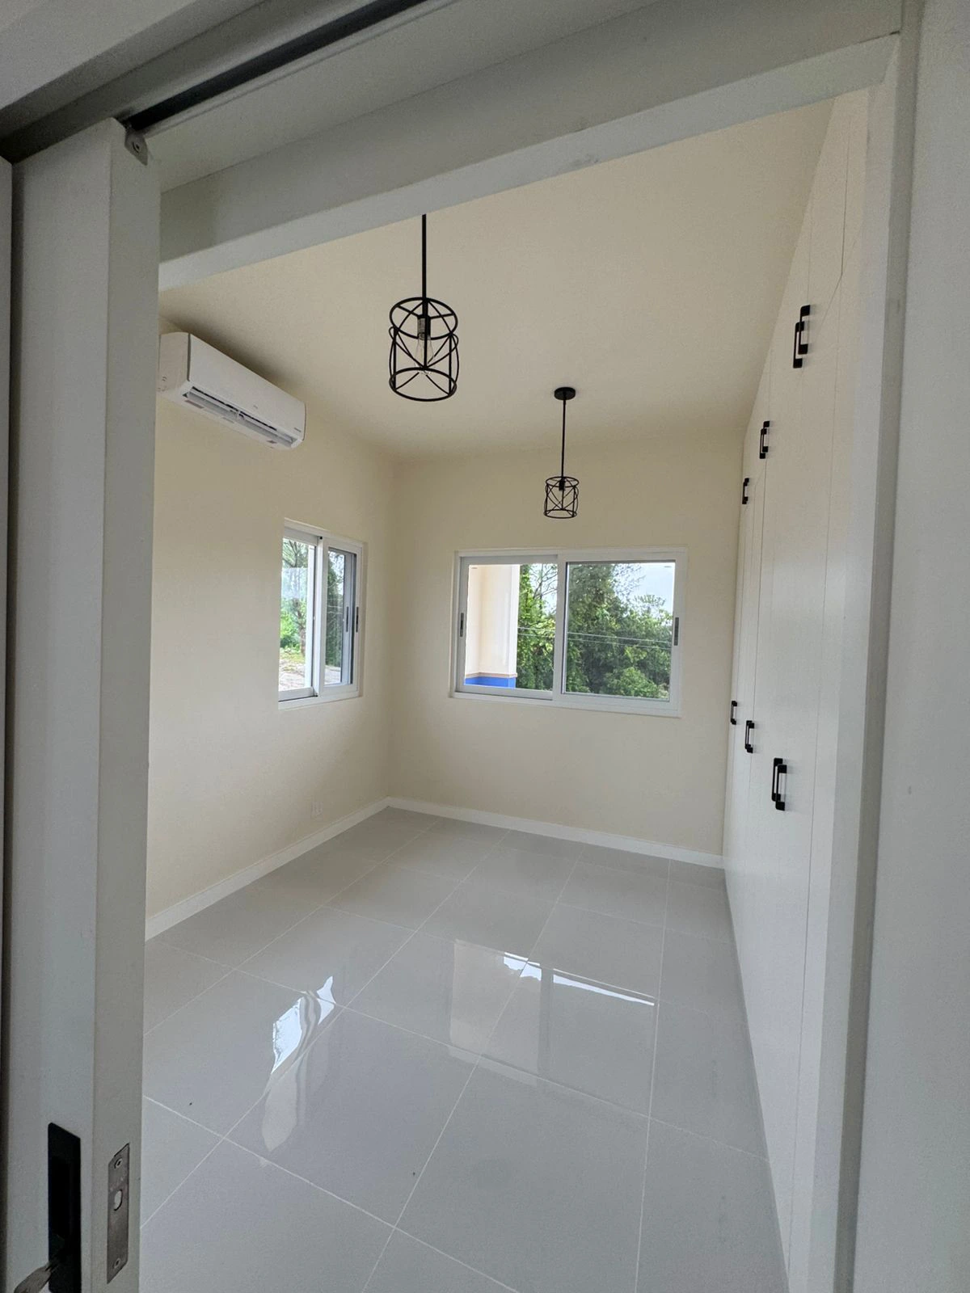
White door and window frames help keep the interior bright and consistent with the light tile floors.
View more doors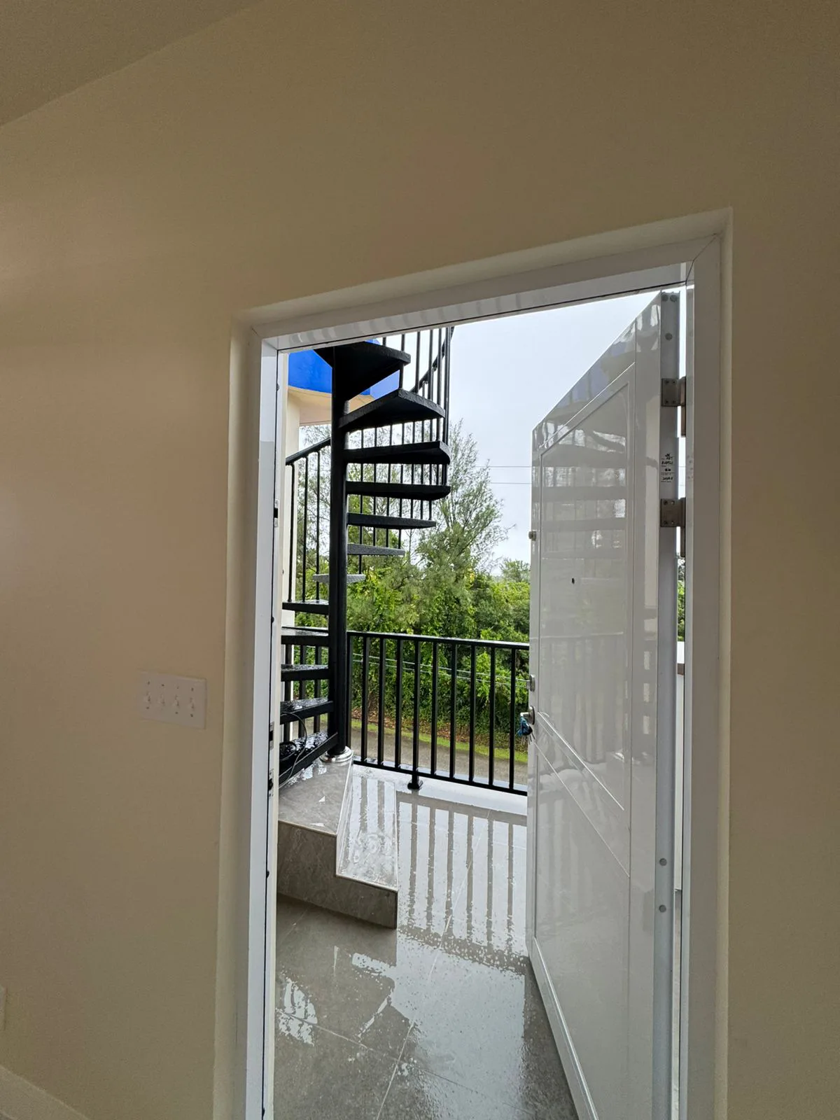
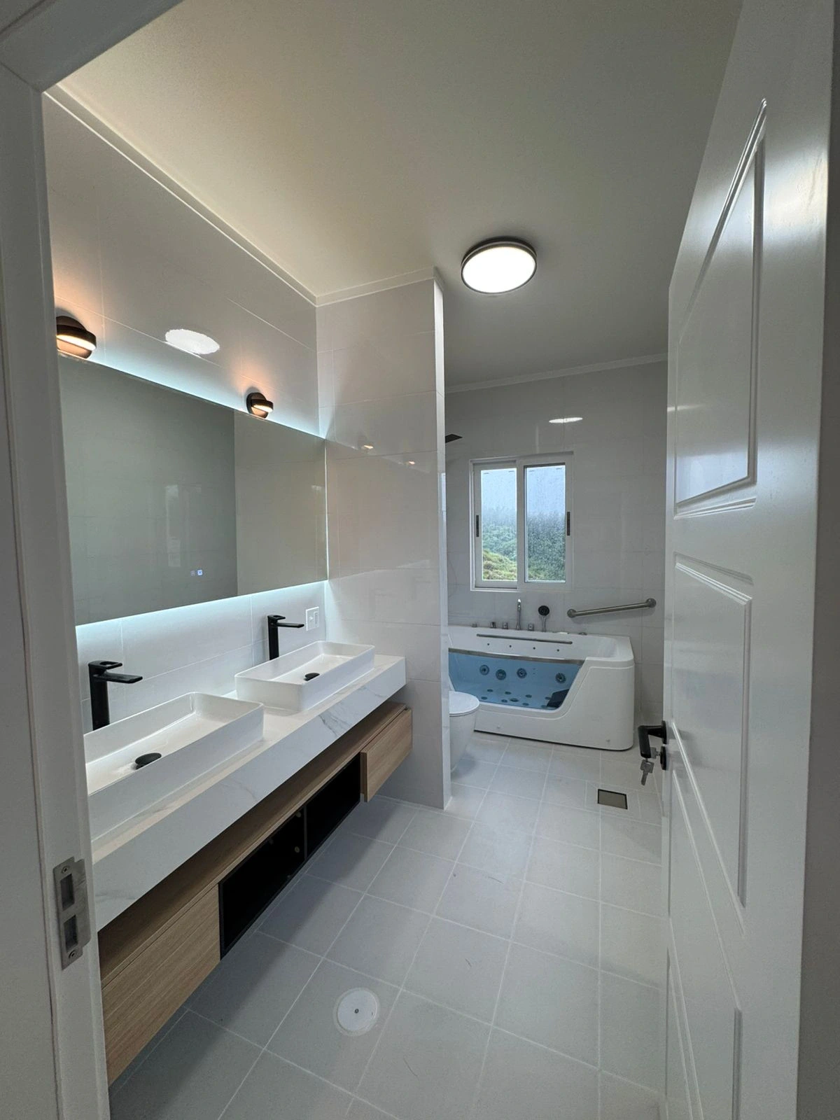
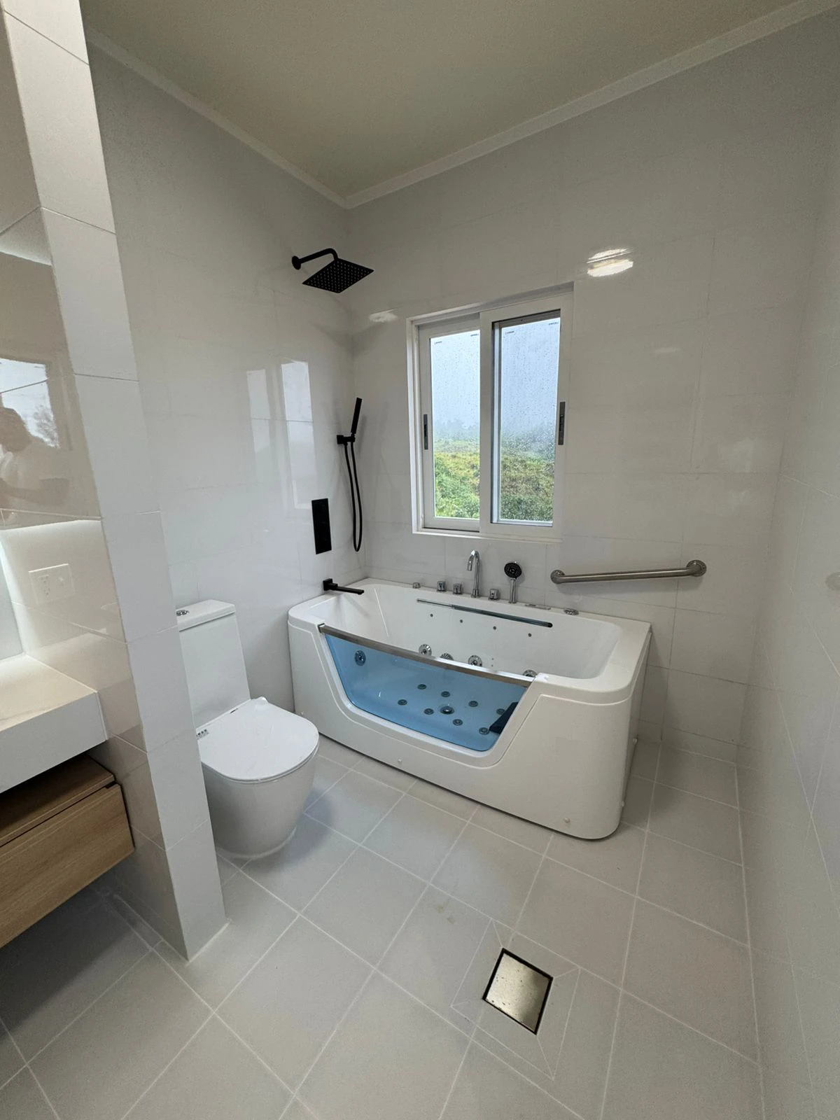
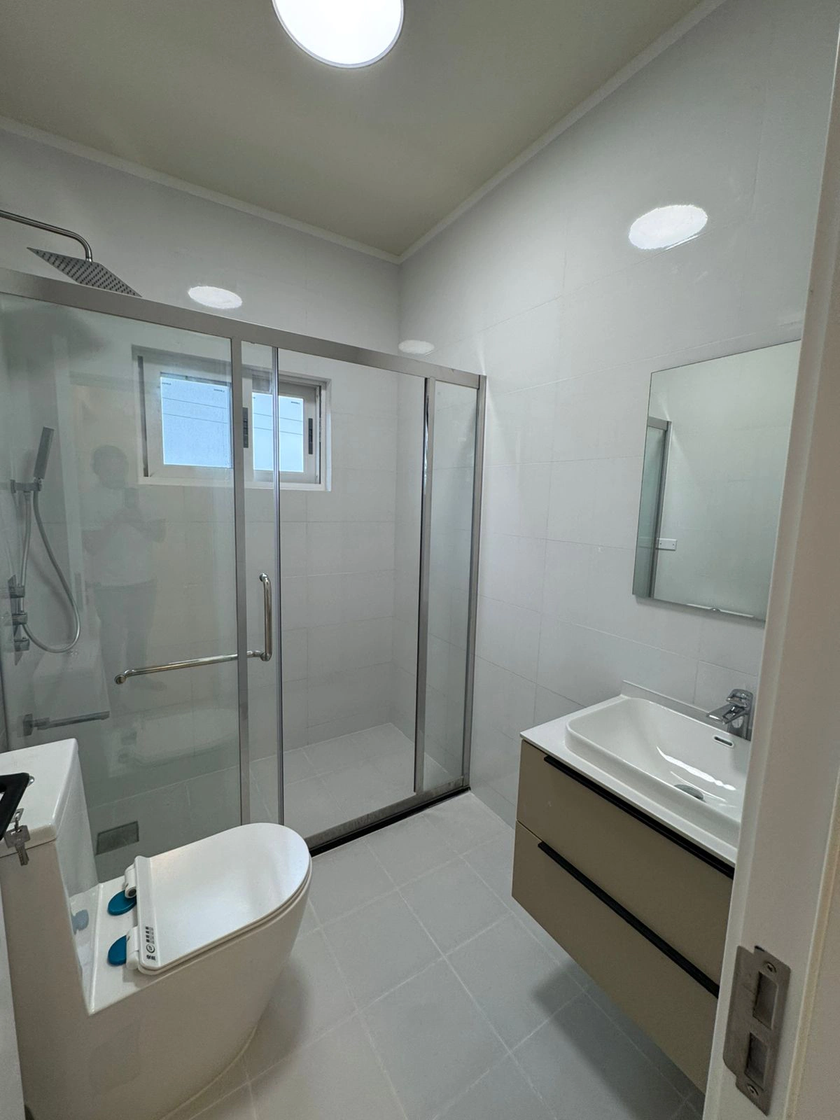
Bathroom products for multiple bathroom layouts
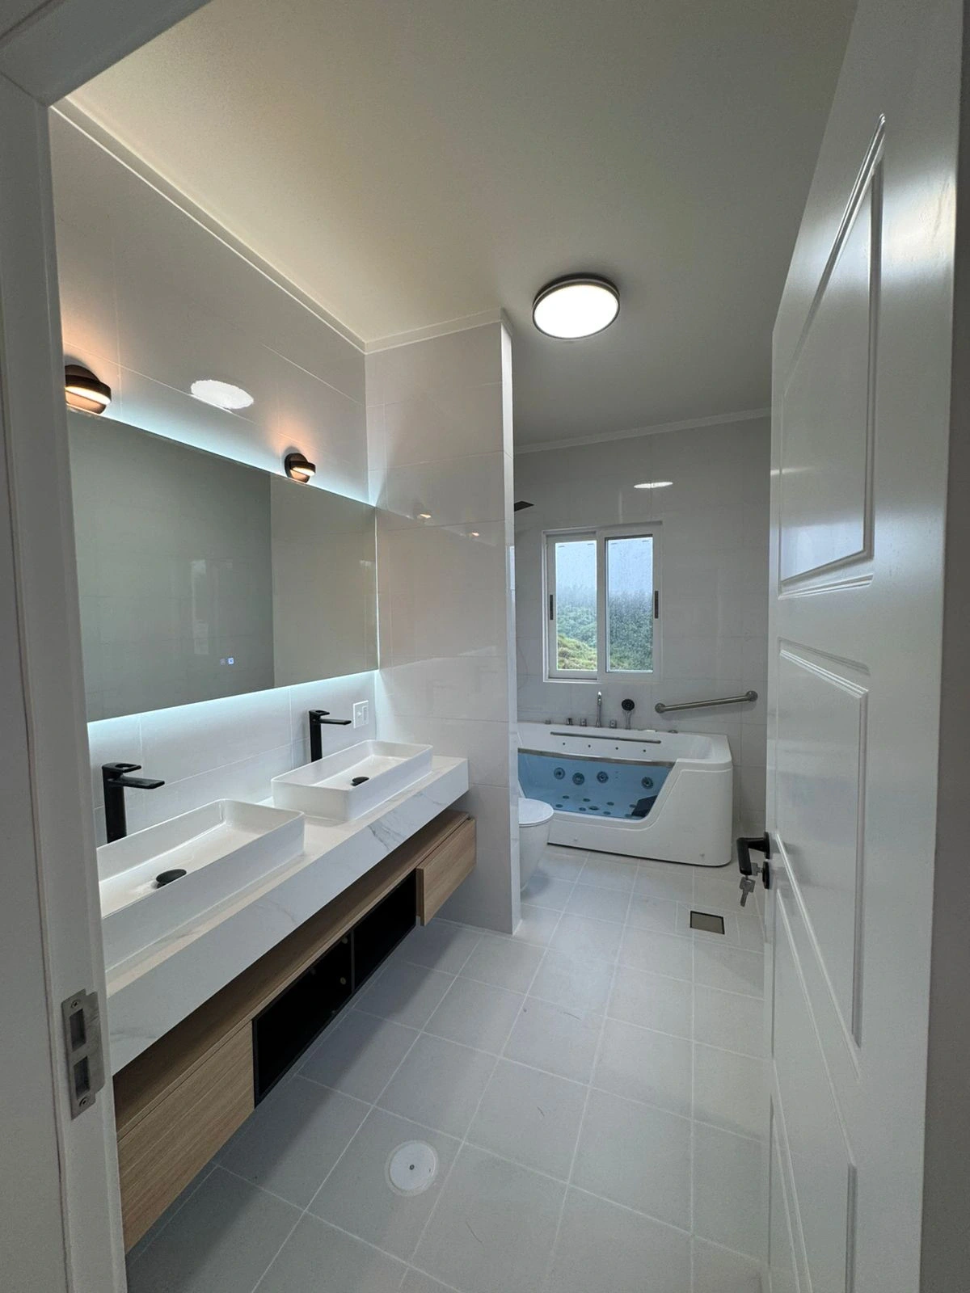
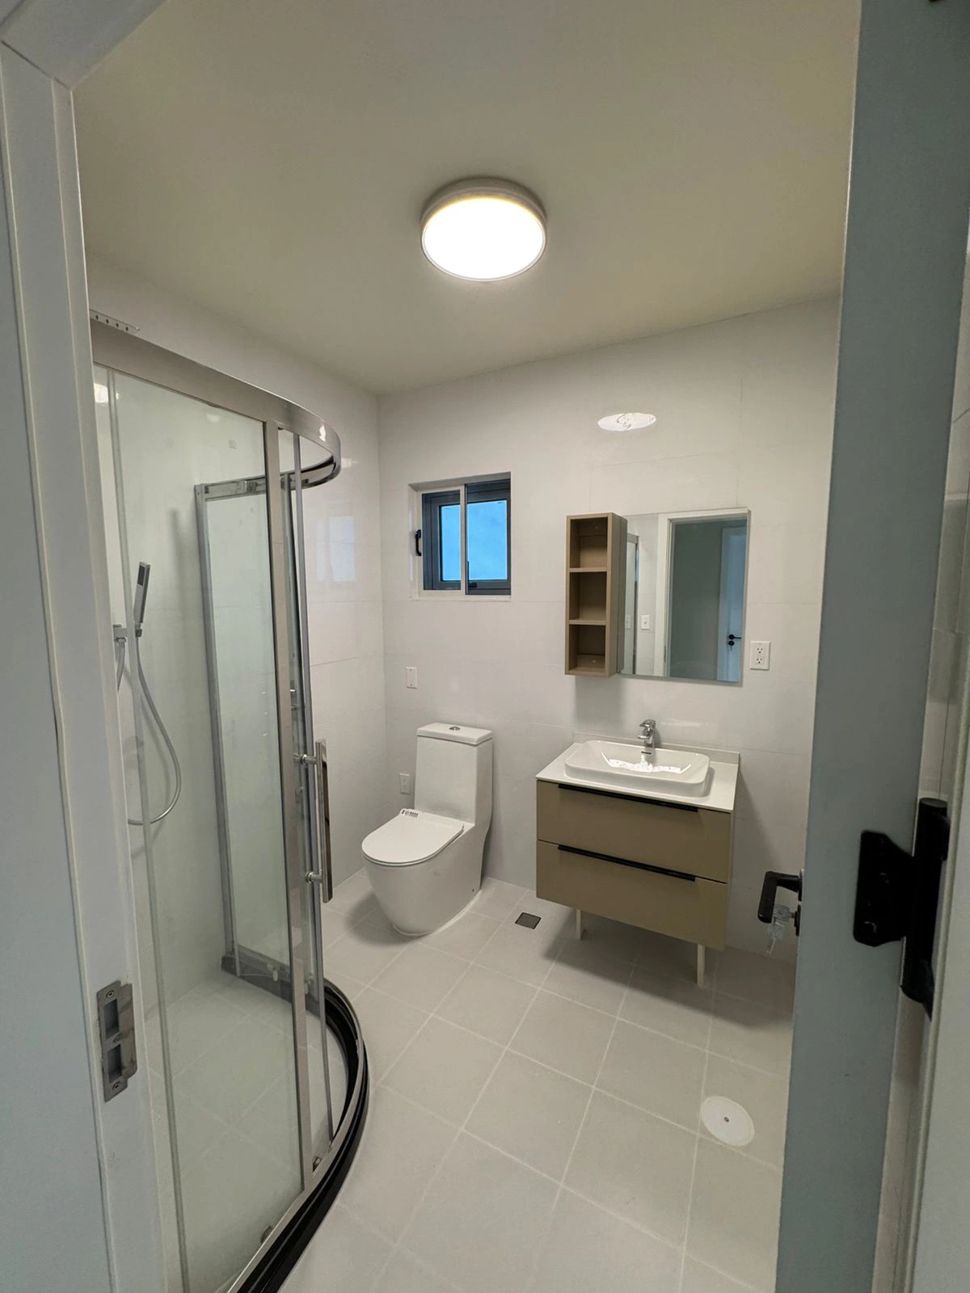
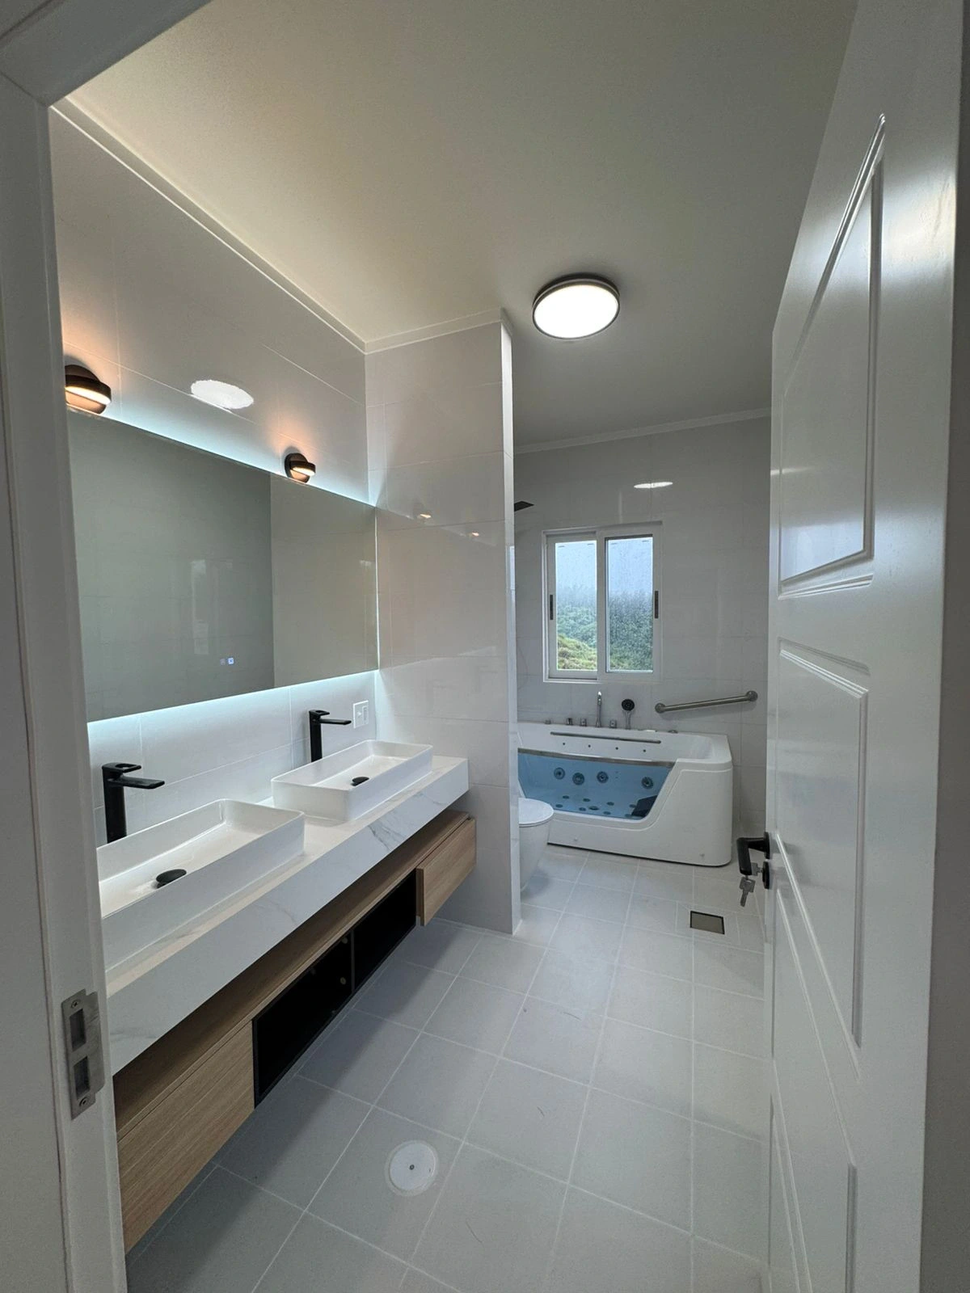
The bathroom package included vanities, basins, toilets, shower enclosures, mirrors, faucets, and bathtub-related products.
Different bathroom sizes were matched with different vanity layouts and shower solutions.
View bathroom products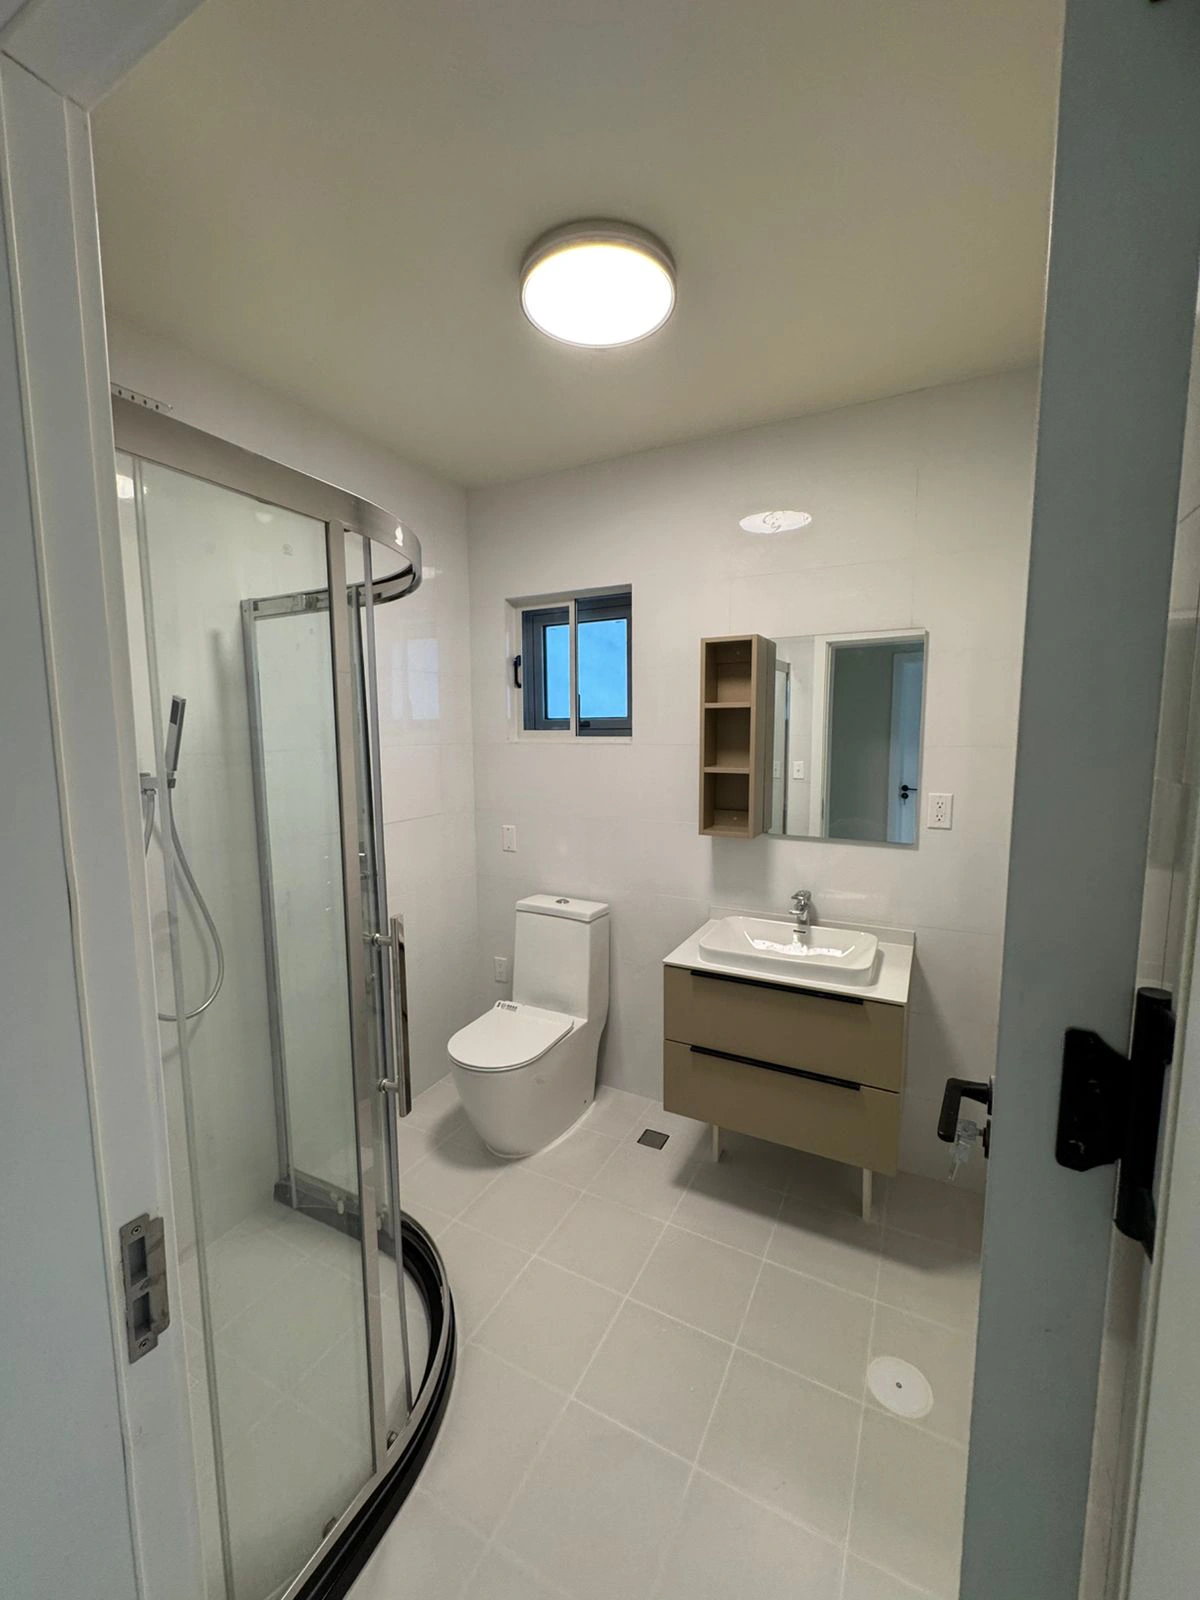
Floor and wall tiles
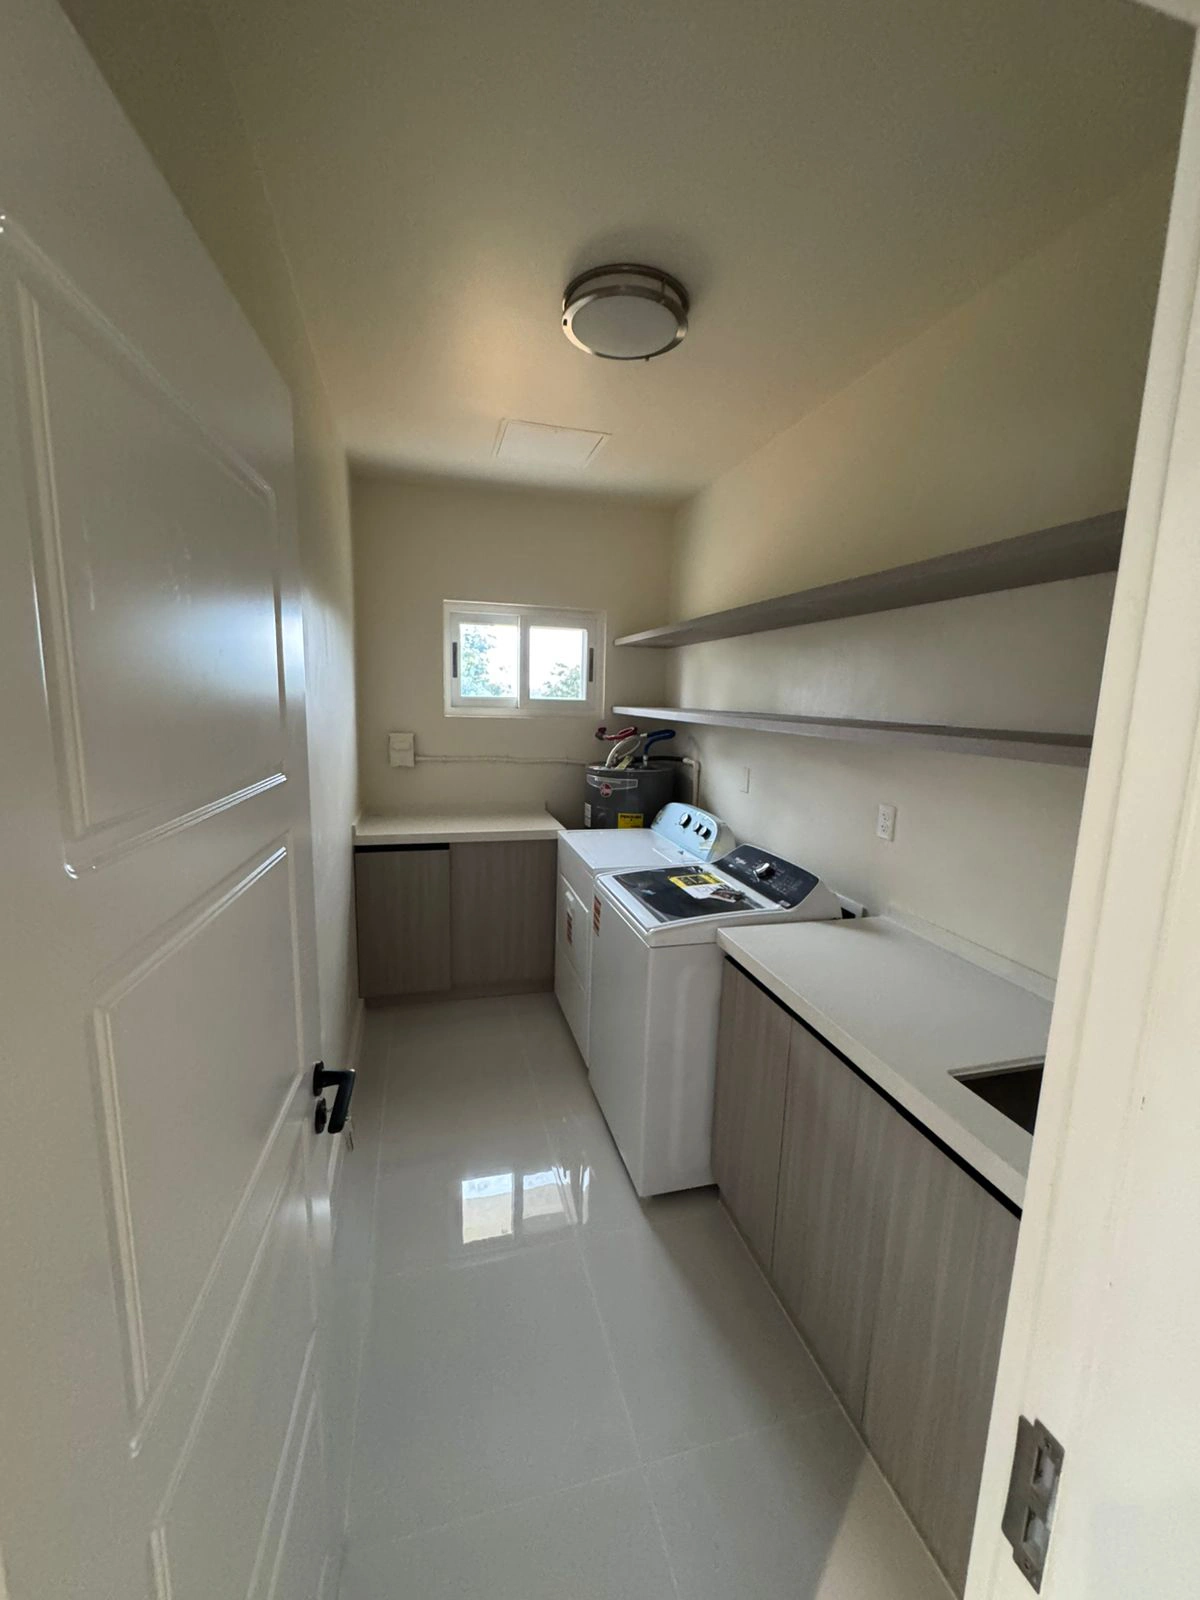
The main interior areas use light gray floor tiles to create a simple base across the kitchen, bedrooms, bathrooms, hallway, and laundry space.
The bathrooms use light wall tiles and glass shower areas to keep smaller rooms open and easy to maintain.
Wardrobes and built-in storage
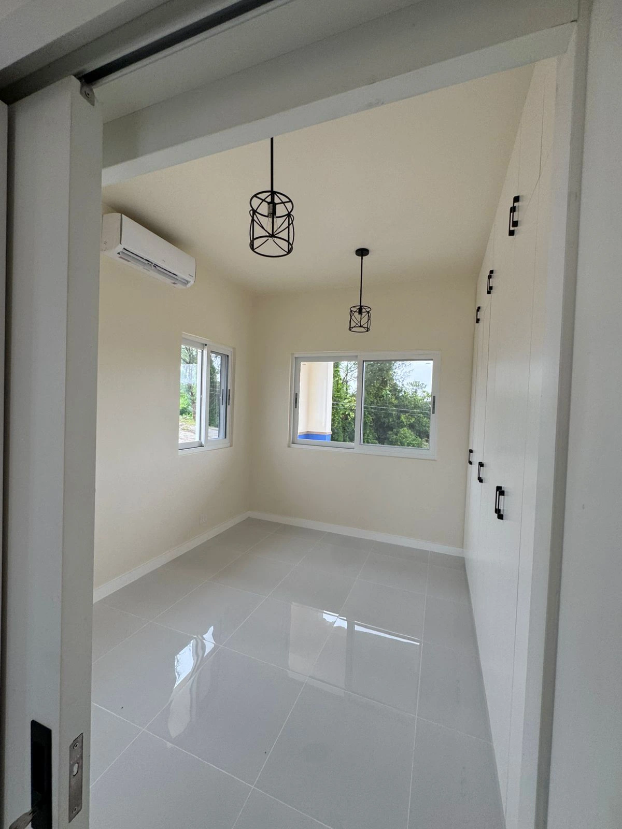
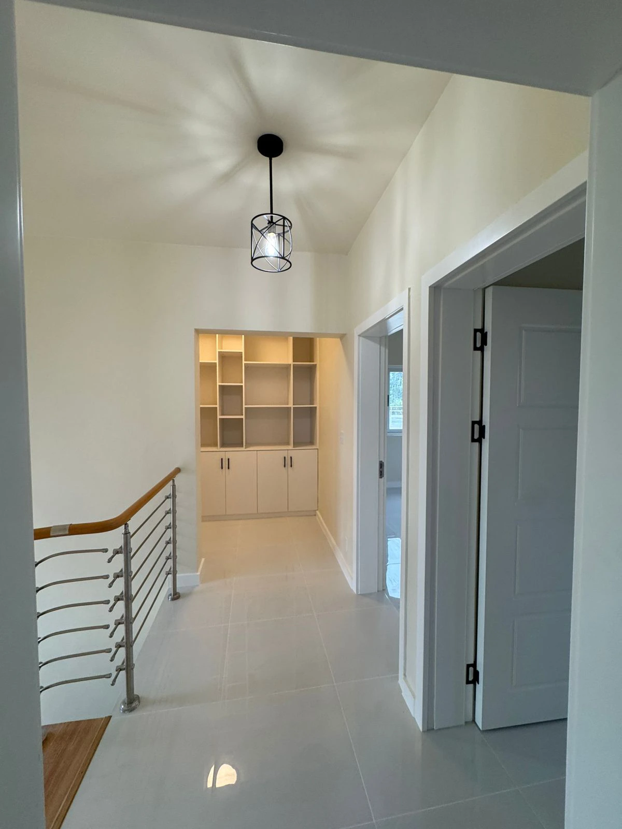
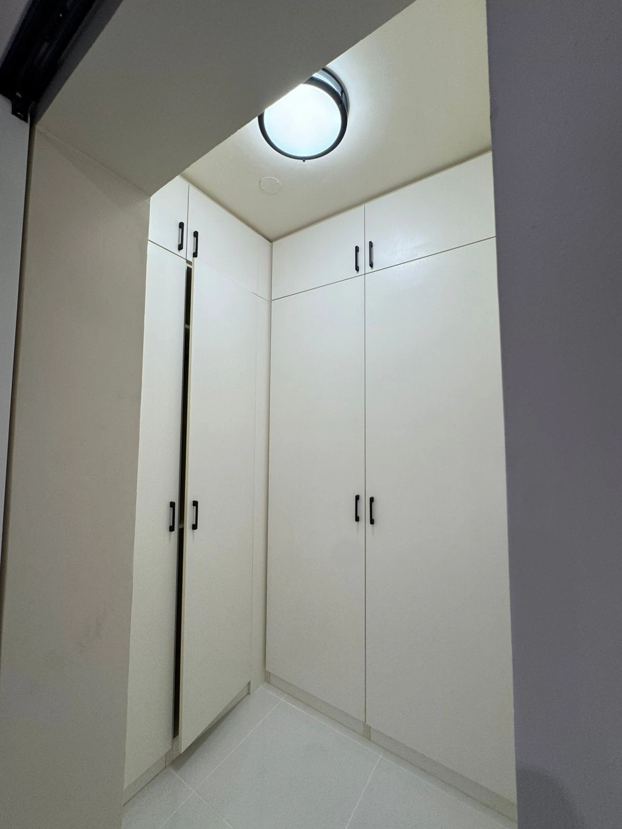
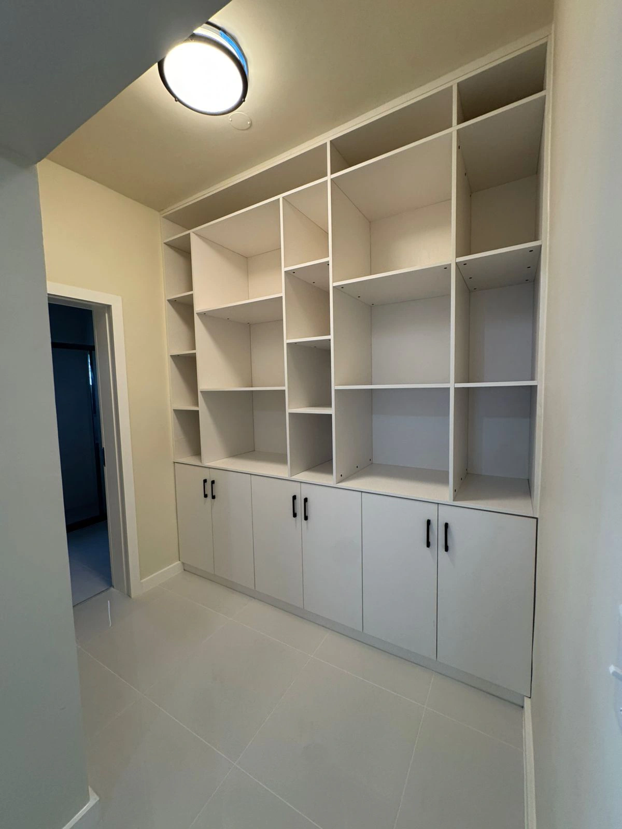
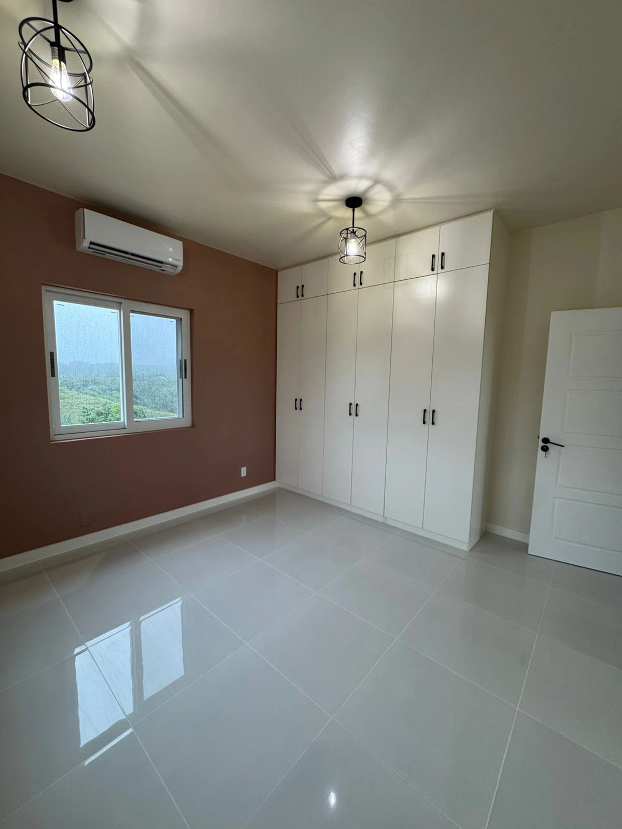
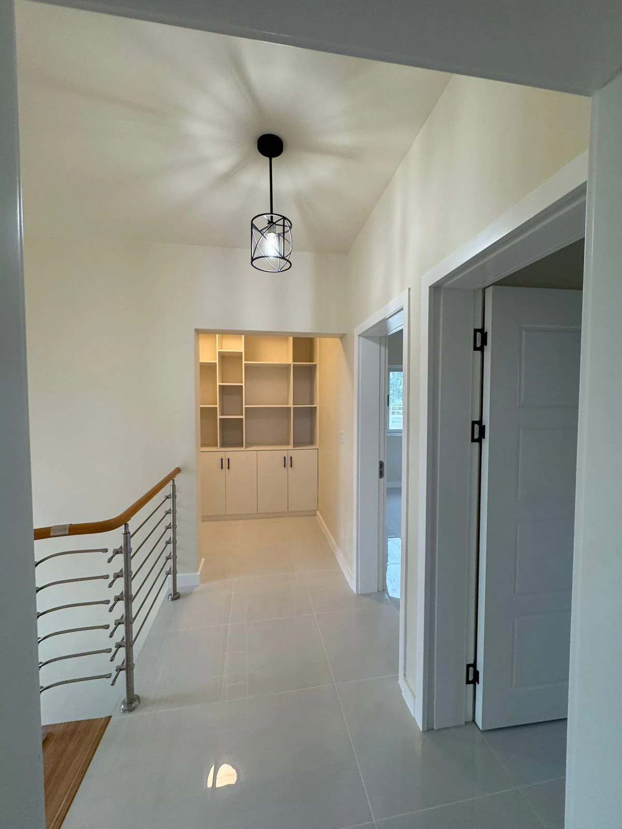
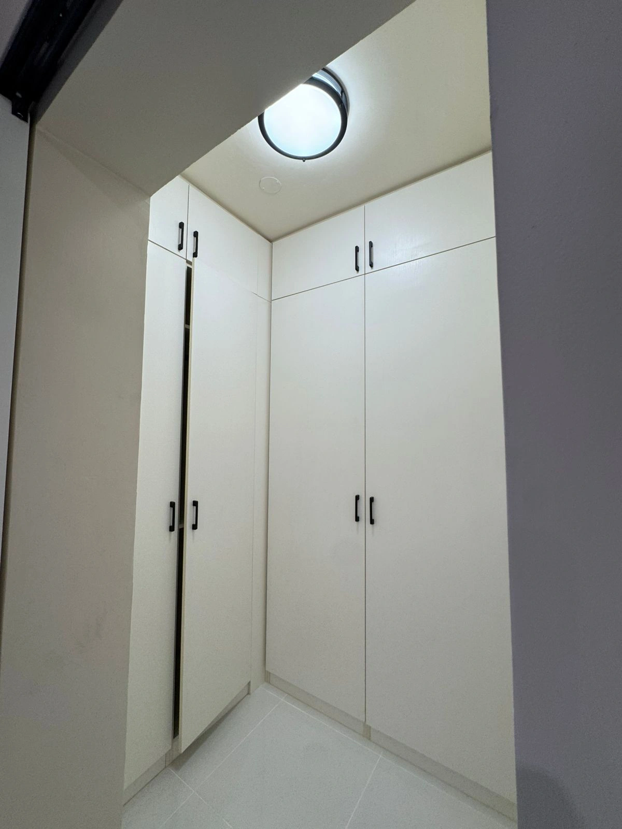
The bedroom and hallway areas include custom wardrobe cabinets, open shelving, cabinet doors, and black handle details.
These storage areas were built into the available wall space instead of relying on loose furniture.
Tiles and lighting kept the home bright
The home uses large light-colored floor tiles in the main rooms, with light wall and floor tiles in the bathrooms.
Black-frame pendant lights, ceiling lights, and track lights were used in key spaces to add contrast without making the rooms feel heavy.
View more lighting fixtures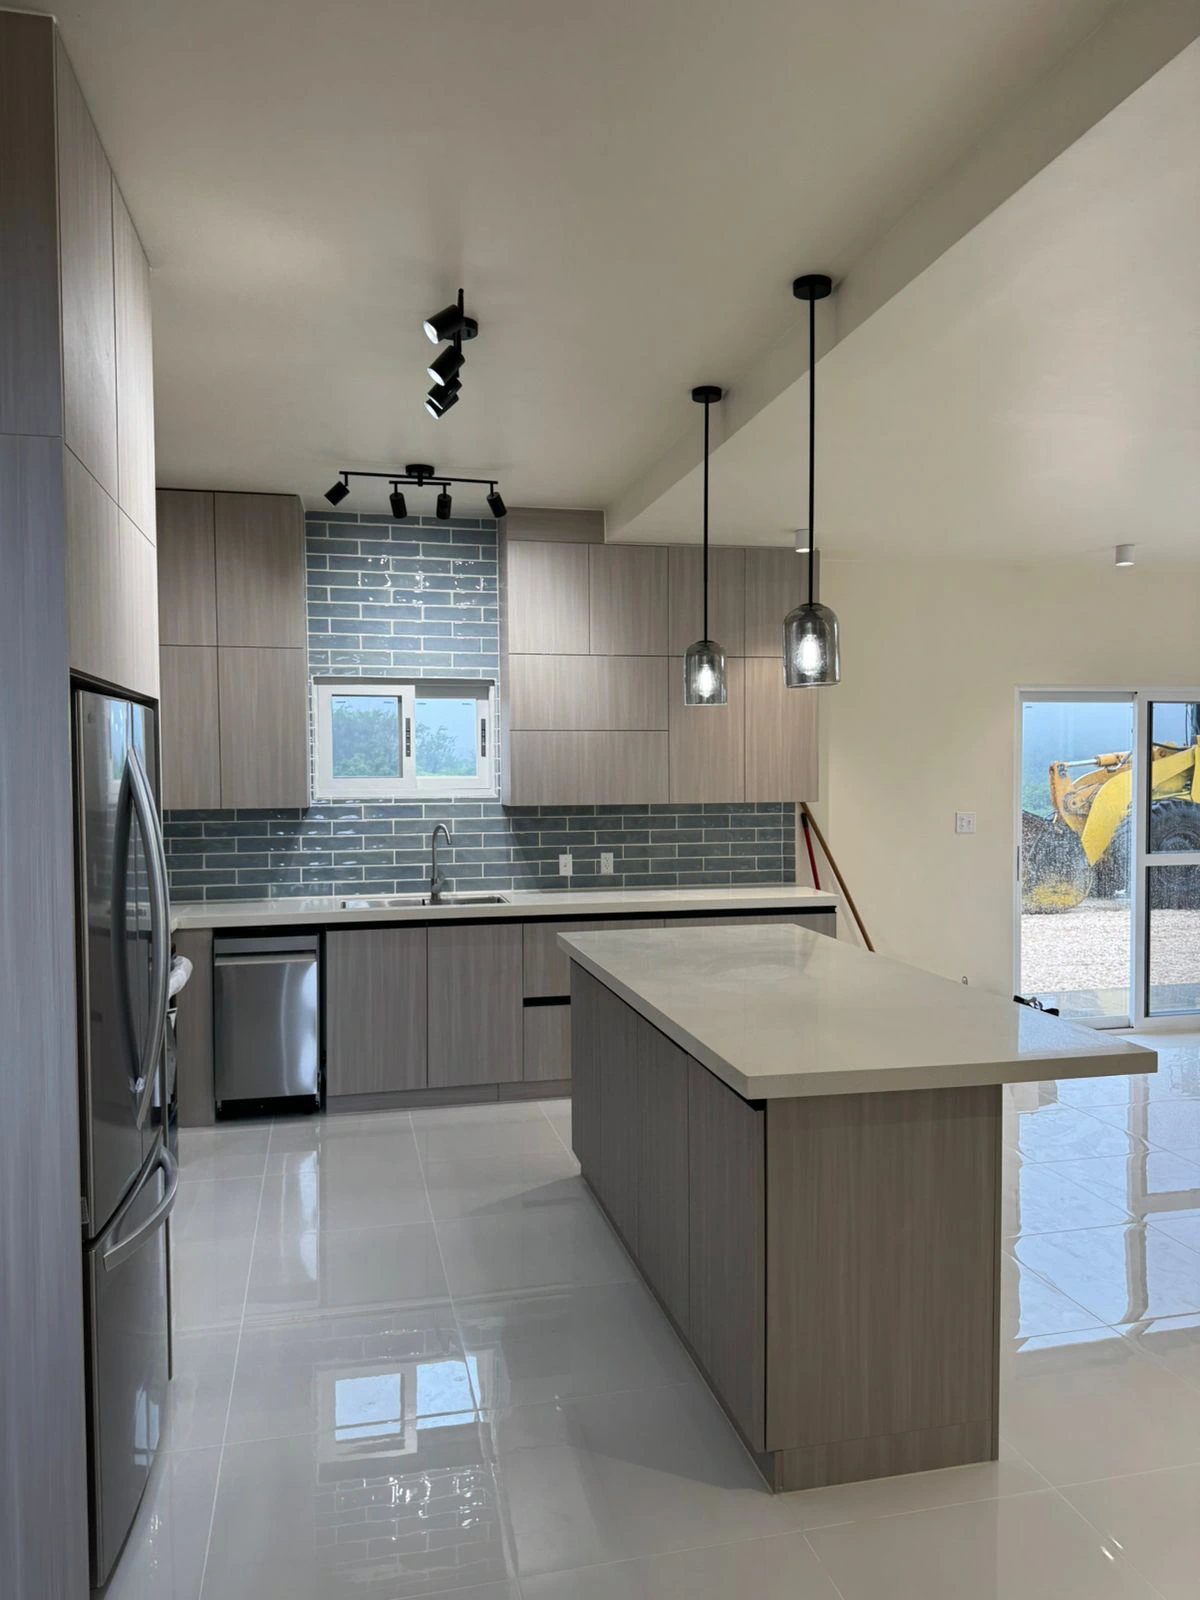
Bright modern villa materials for an island home
This Guam villa uses a bright, practical material palette built around white windows, light walls, gray wood-grain cabinets, glossy floor tiles, white bathroom tiles, wood-tone vanities, and warm stair treads.
The goal was simple: keep the home easy to live in, easy to maintain, and visually consistent across multiple rooms.
White frames and light walls keep the interior brighter
We selected white-framed windows and doors to work with the villa’s light wall colors.
The result makes each room feel more open while keeping the window and door package consistent across bedrooms, bathrooms, stairwell areas, and exterior openings.
The kitchen works as the main visual anchor
We used gray wood-grain cabinets, white countertops, black hardware, and blue-gray backsplash tiles to create a kitchen that feels practical and easy to match with the rest of the home.
The island, tall cabinets, wall cabinets, base cabinets, and appliance areas were planned as one layout, so the kitchen supports storage, prep space, and daily use.
Light glossy tiles make the home easier to maintain
We used large light-colored glossy floor tiles across the main interior areas to keep the villa visually connected.
This direction works well for overseas residential projects because the surface is easier to clean, reflects more light, and avoids too many floor finishes between rooms.
Each bathroom was planned as a complete product set
Each bathroom was treated as a room package, not a loose collection of fixtures.
We coordinated wall tiles, floor tiles, vanities, mirrors, toilets, shower enclosures, bathtub, faucets, and shower systems so the finishes and sizes worked together before shipment.
The staircase adds warmth without breaking the material direction
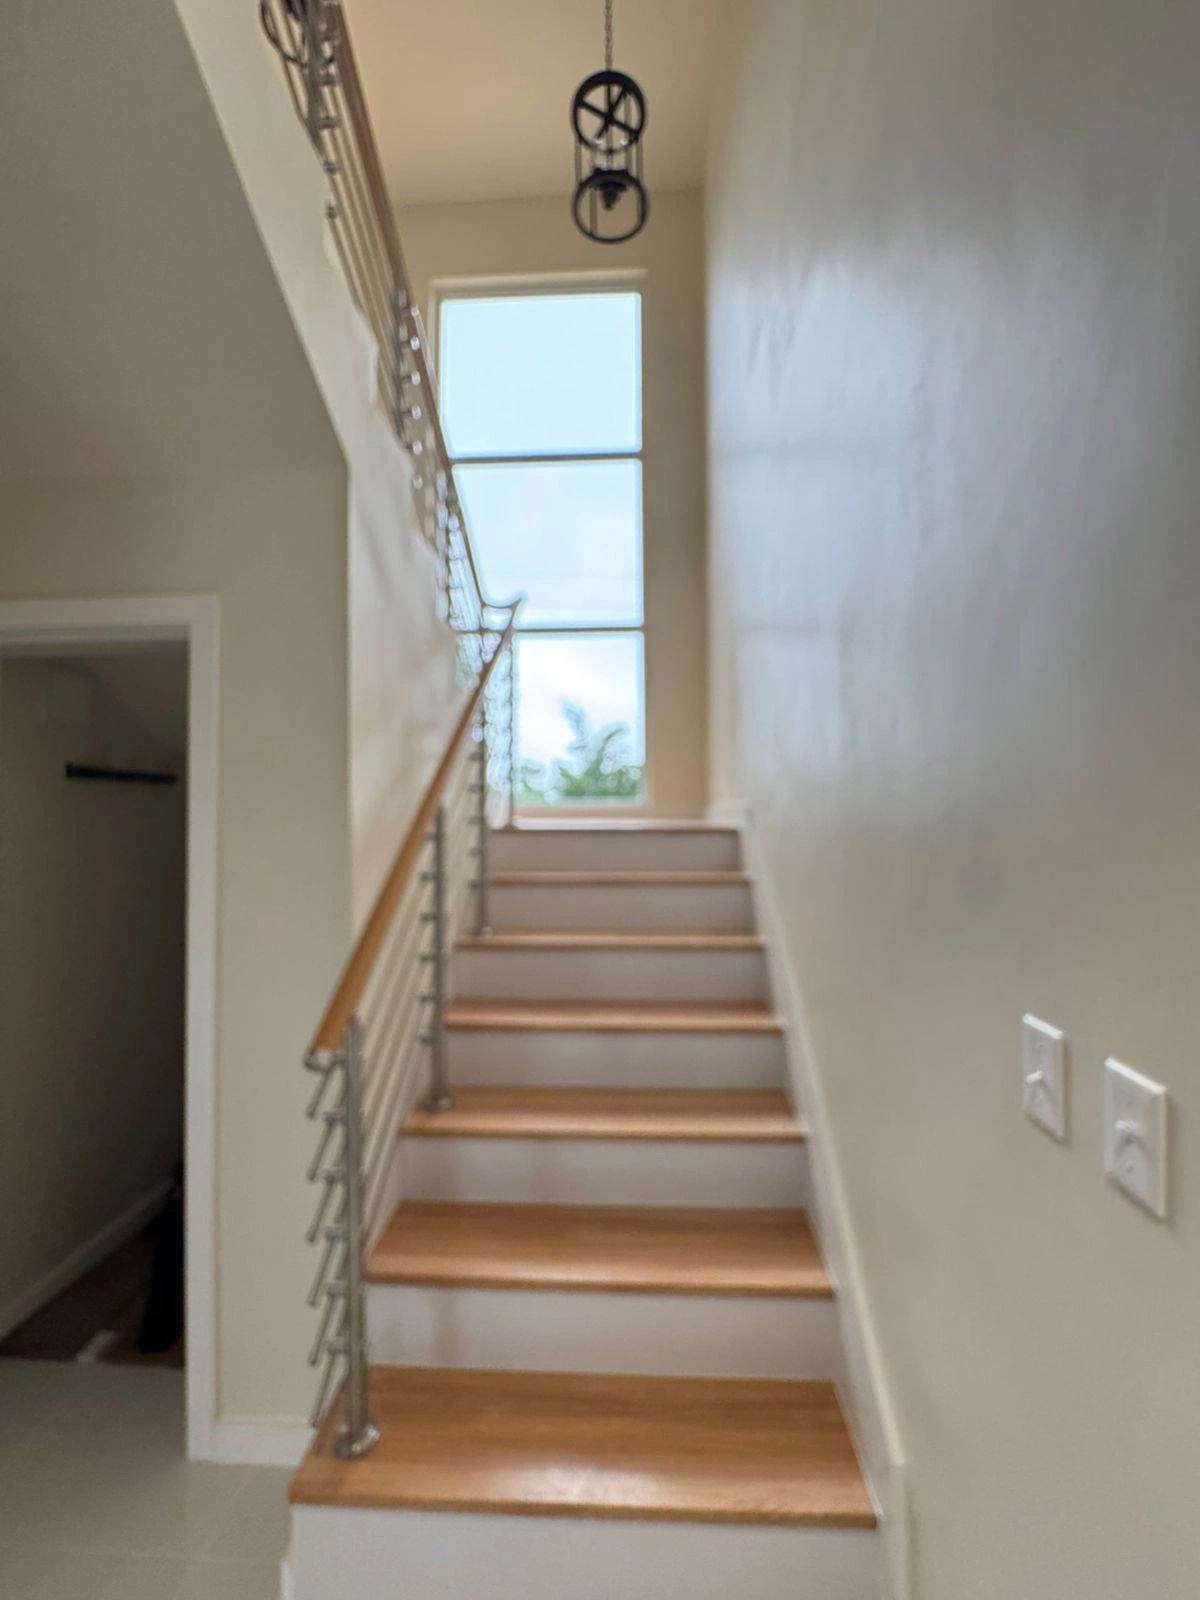
The staircase used wood-tone treads, white risers, stainless steel railing, and a wood handrail.
This gave the circulation area a warmer feel while still matching the clean material direction used throughout the villa.
See the Villa Materials Room by Room
The gallery is organized by space so homeowners can see how the materials work together across the full villa.
Exterior openings came first because they affect the whole build
We planned the exterior window and door package early because these items affect wall openings, installation timing, waterproofing, and the final look of the facade.
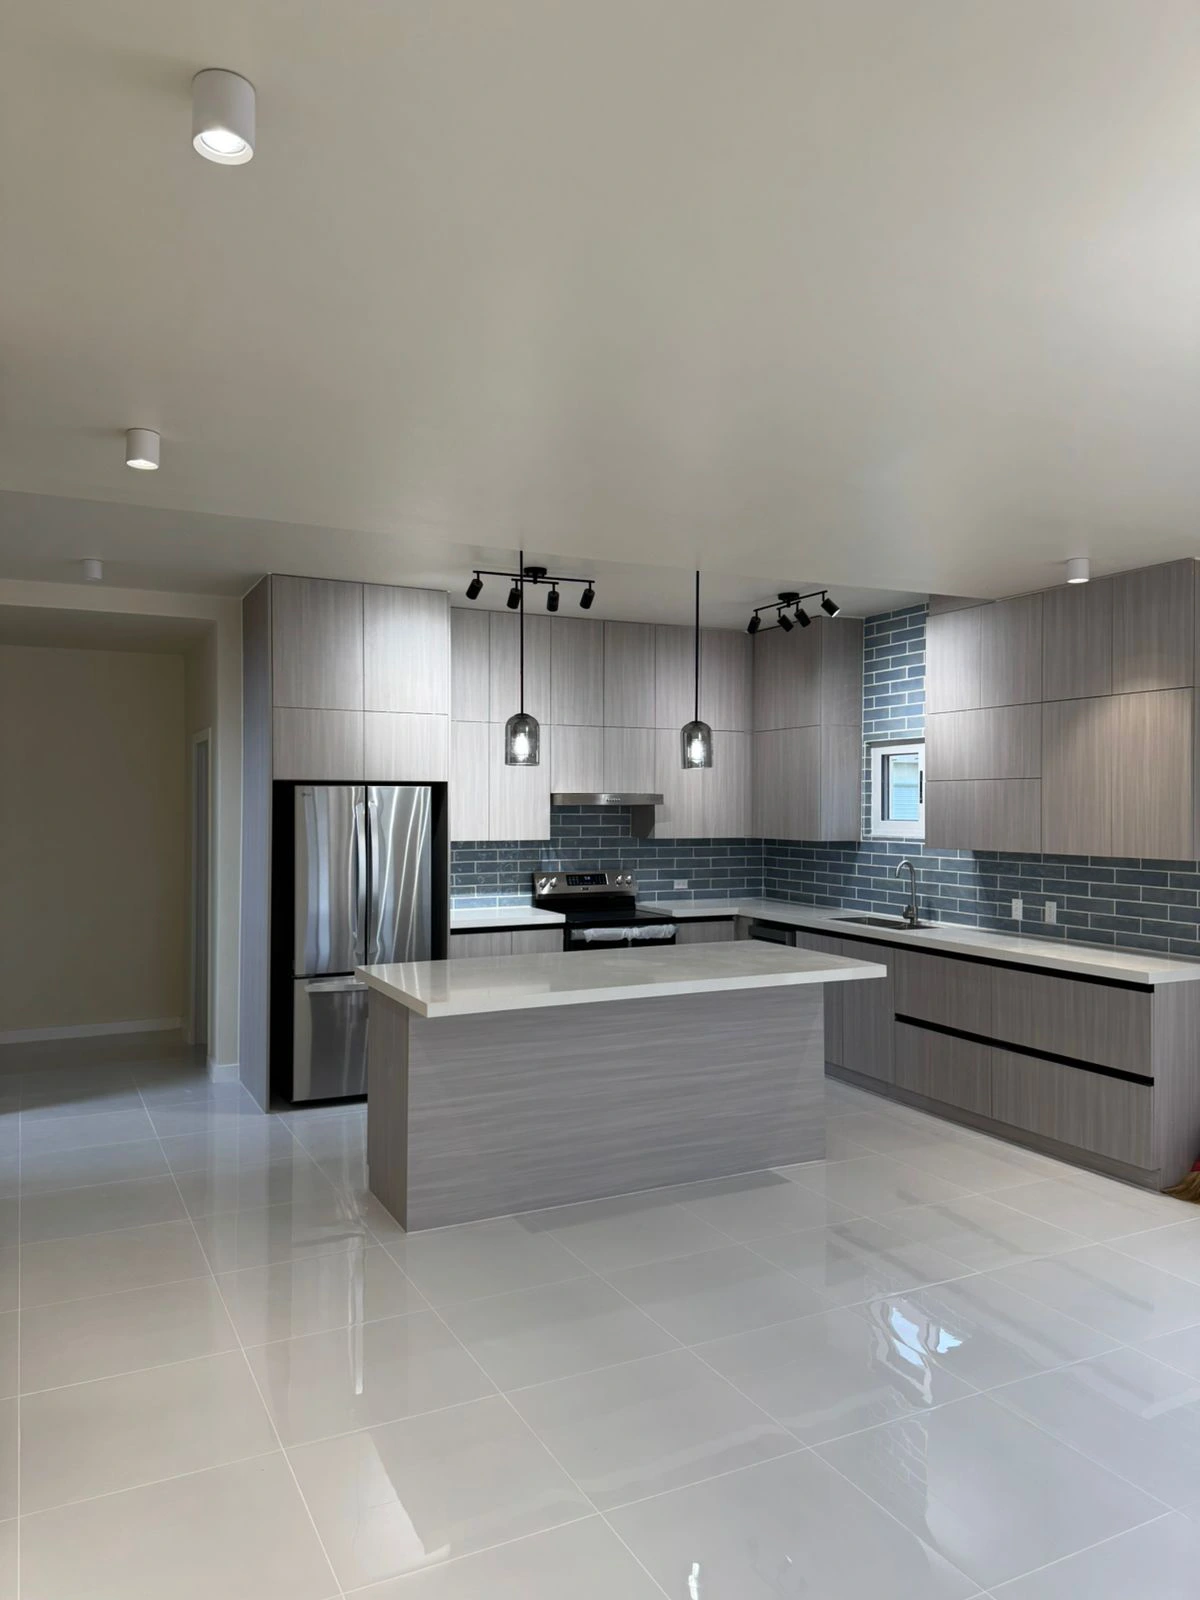
The kitchen was built around storage, workflow, and finish matching
We planned the kitchen as the home’s main functional zone. The cabinet package included tall storage, base cabinets, wall cabinets, island cabinetry, appliance zones, white countertops, black hardware, and backsplash coordination.
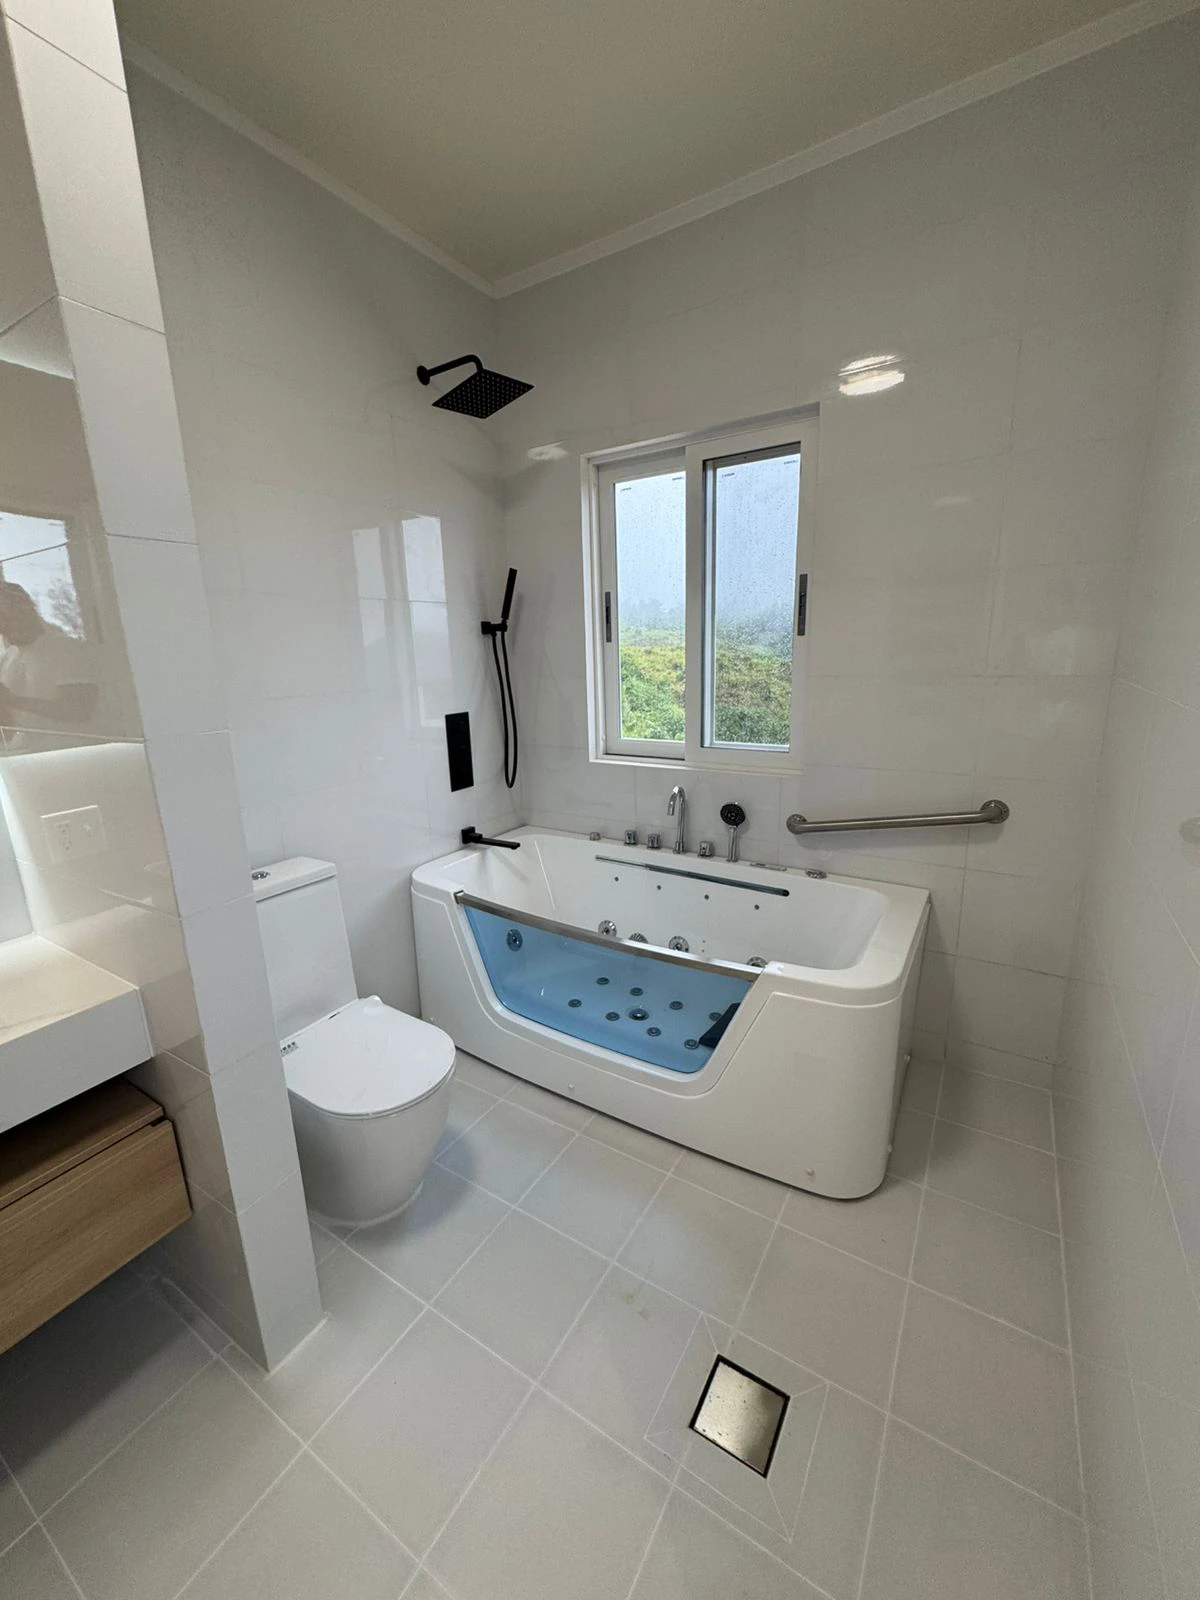
Bathrooms were coordinated as complete wet-area packages
We planned the bathrooms around product compatibility and installation readiness. The supplied scope covered bathroom vanities, mirrors, toilets, shower enclosures, bathtub, faucets, shower systems, wall tiles, and floor tiles.
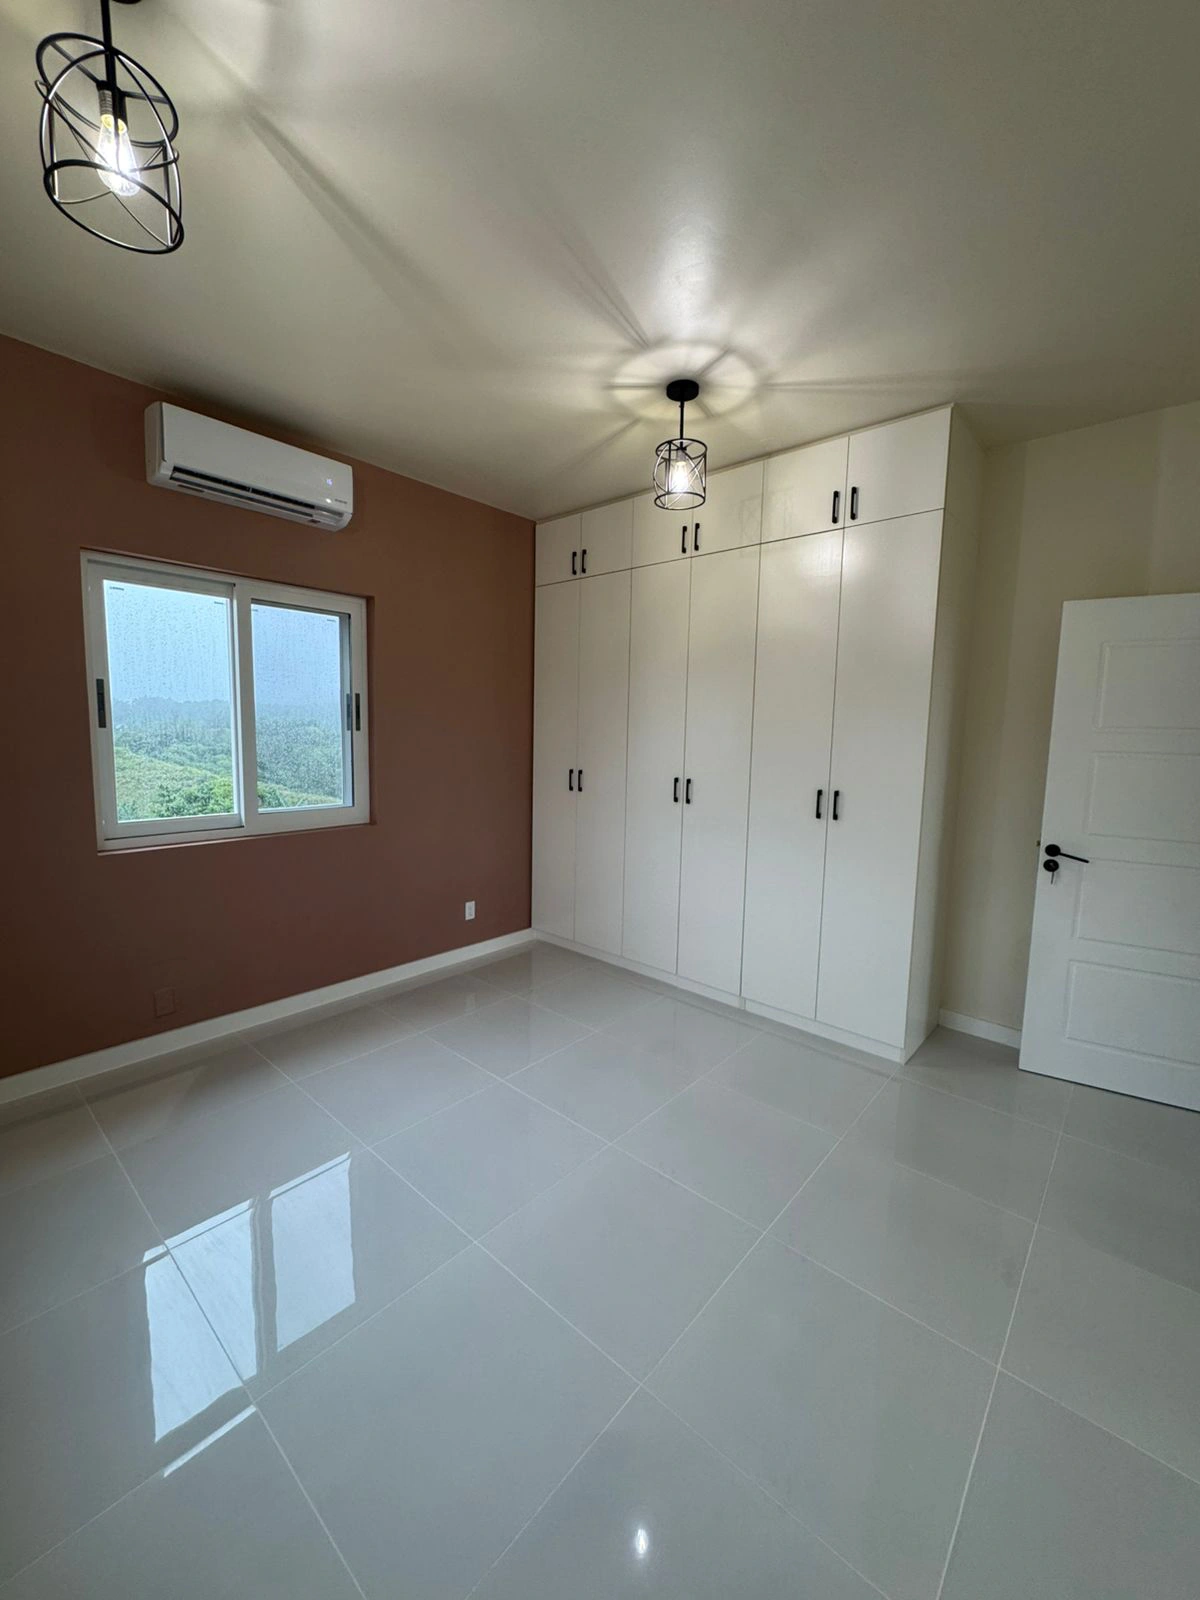
Bedrooms were planned with built-in storage from the start
We treated bedroom storage as part of the fixed material package, not furniture to solve later. The bedroom scope included custom wardrobes, white cabinet panels, black handles, interior doors, windows, and floor tile coordination.
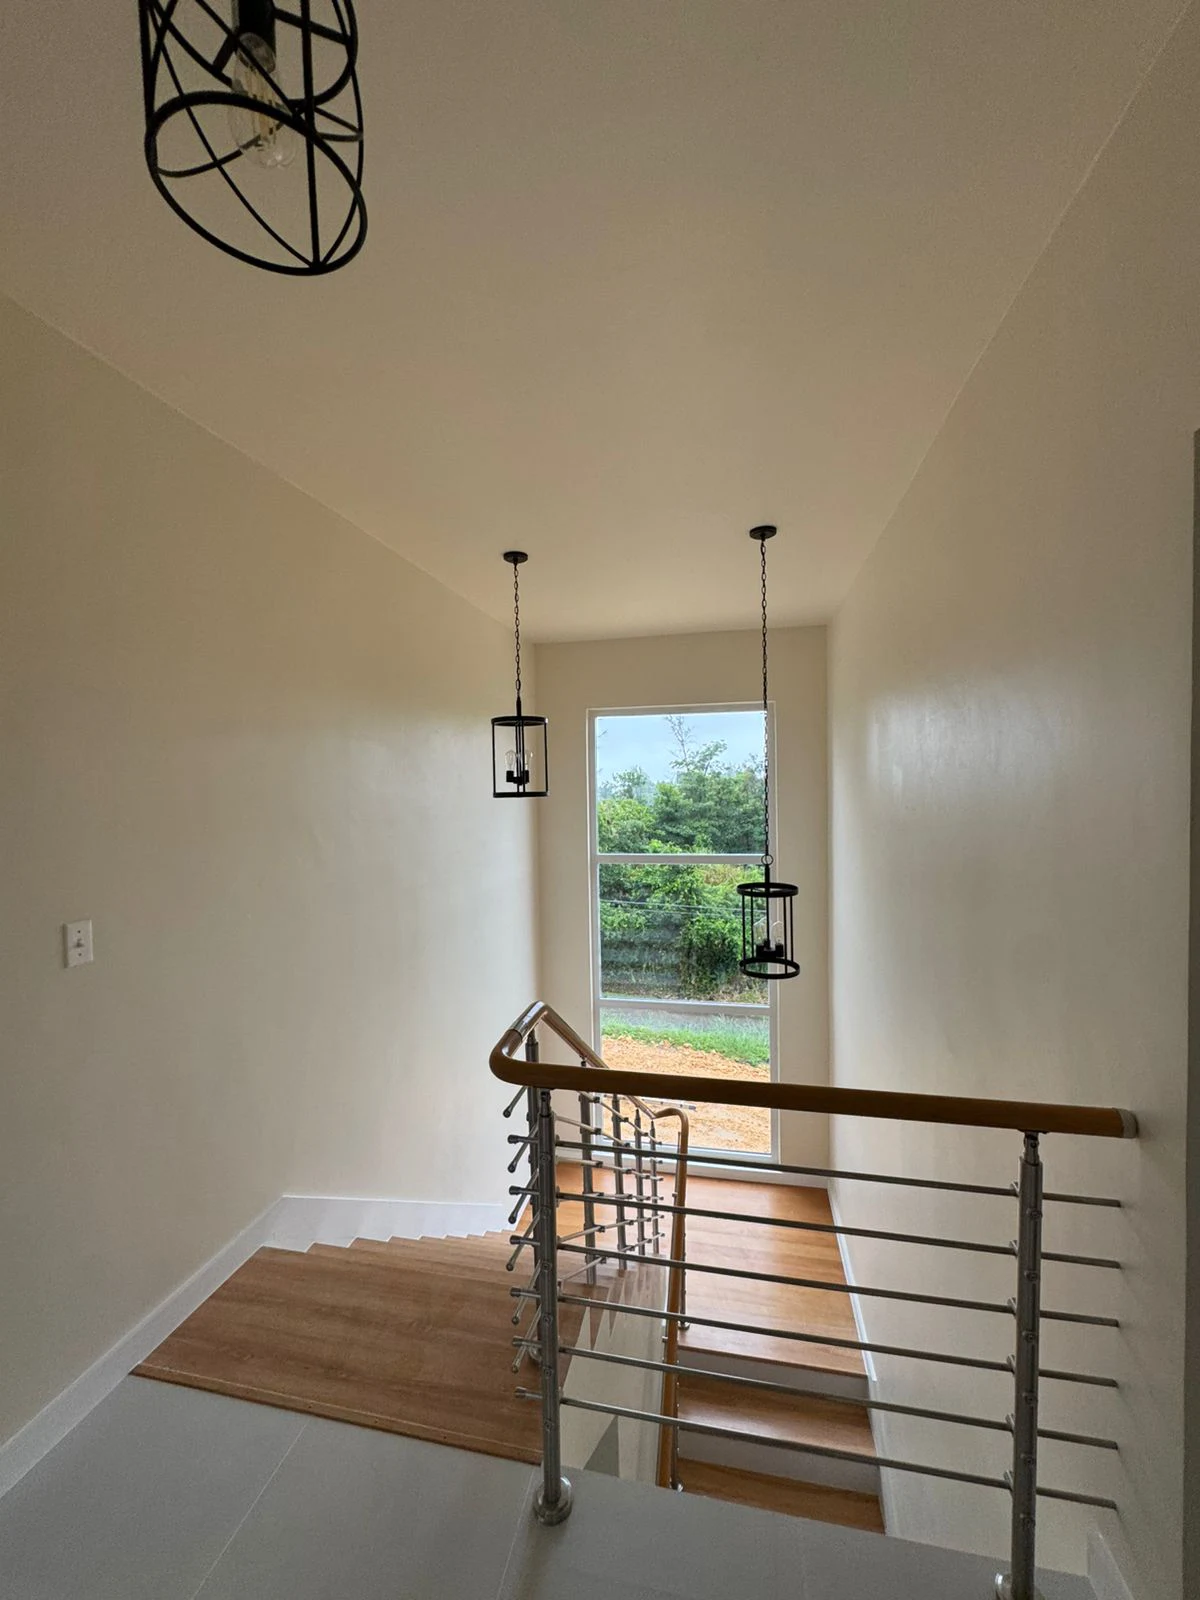
Staircase and hallway areas kept the home consistent
We planned the stair and hallway materials so the transition spaces would not feel disconnected from the rest of the villa. The scope included wood stair treads, stainless steel railing, wood handrail, hallway storage cabinet, lighting coordination, and tall stairwell window areas.
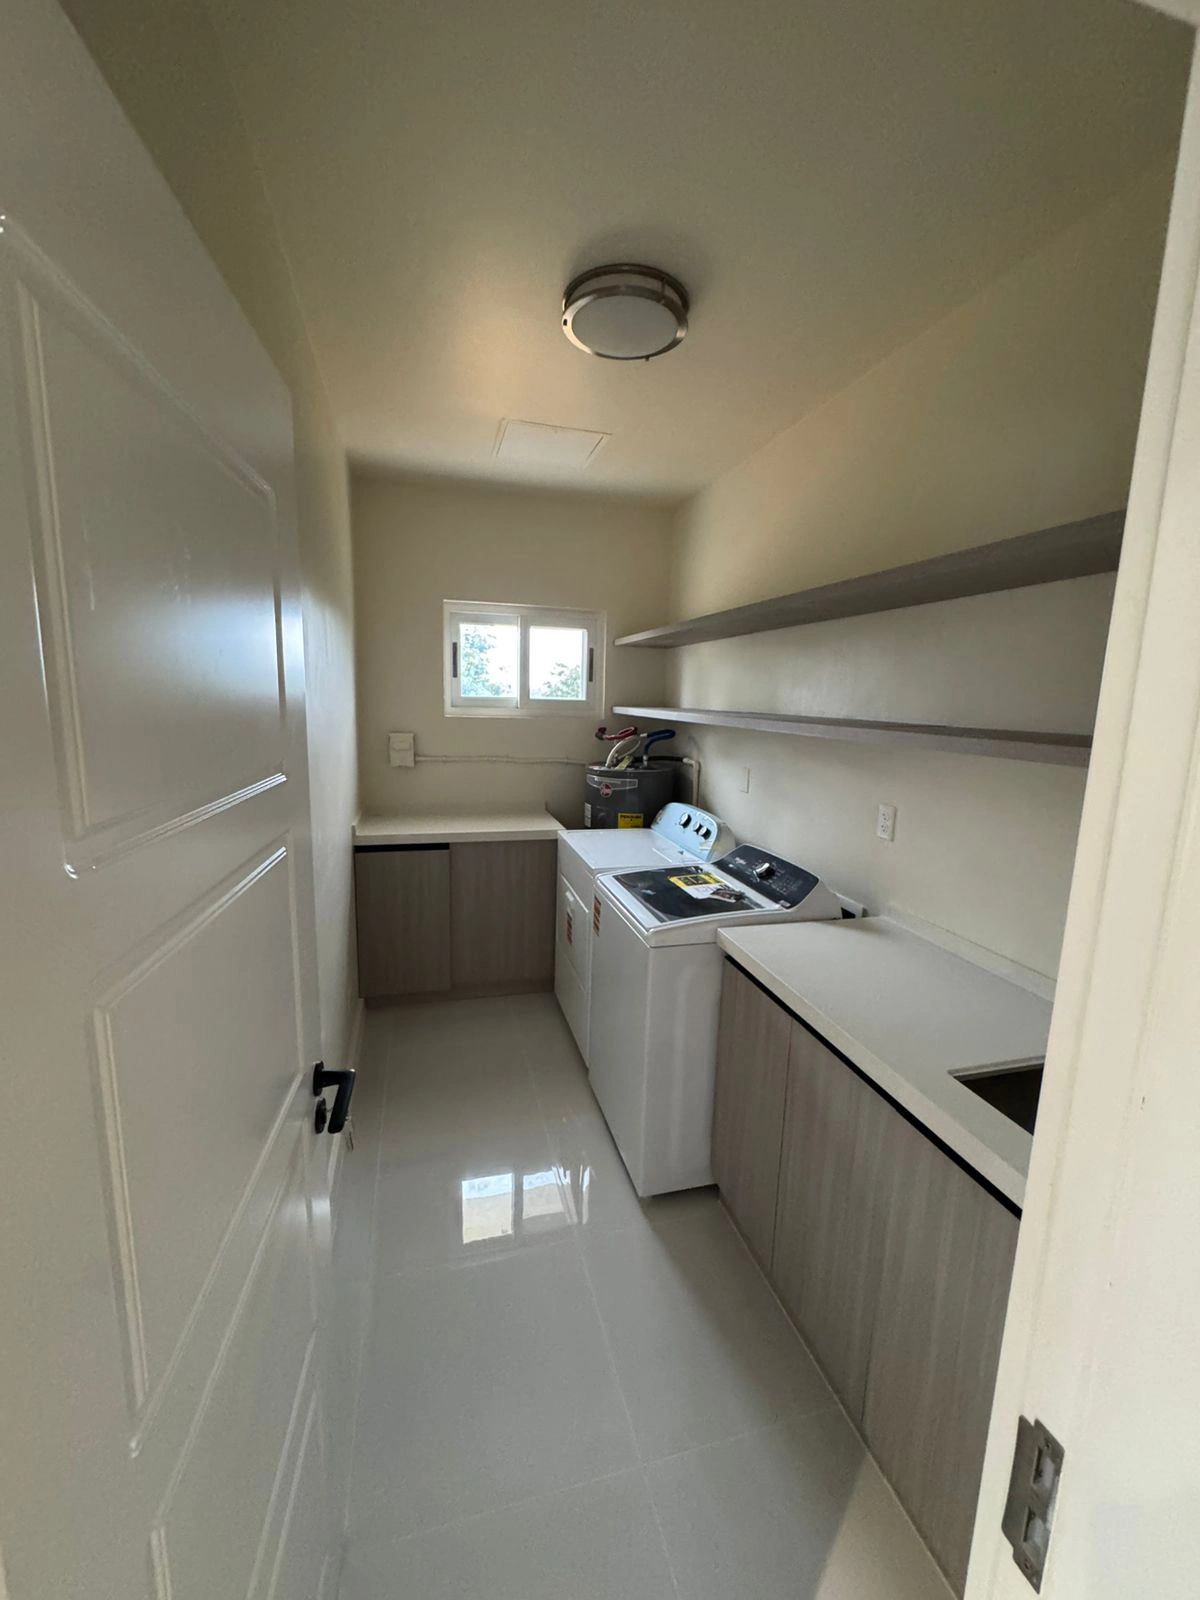
Utility areas were planned for daily use, not leftover space
We included the laundry room in the material package because it affects real daily living after the villa is finished. The laundry area was planned with base cabinets, countertop space, shelving, sink area, window placement, and easy-clean floor tiles.
Similar Villa and Full-House Material Projects
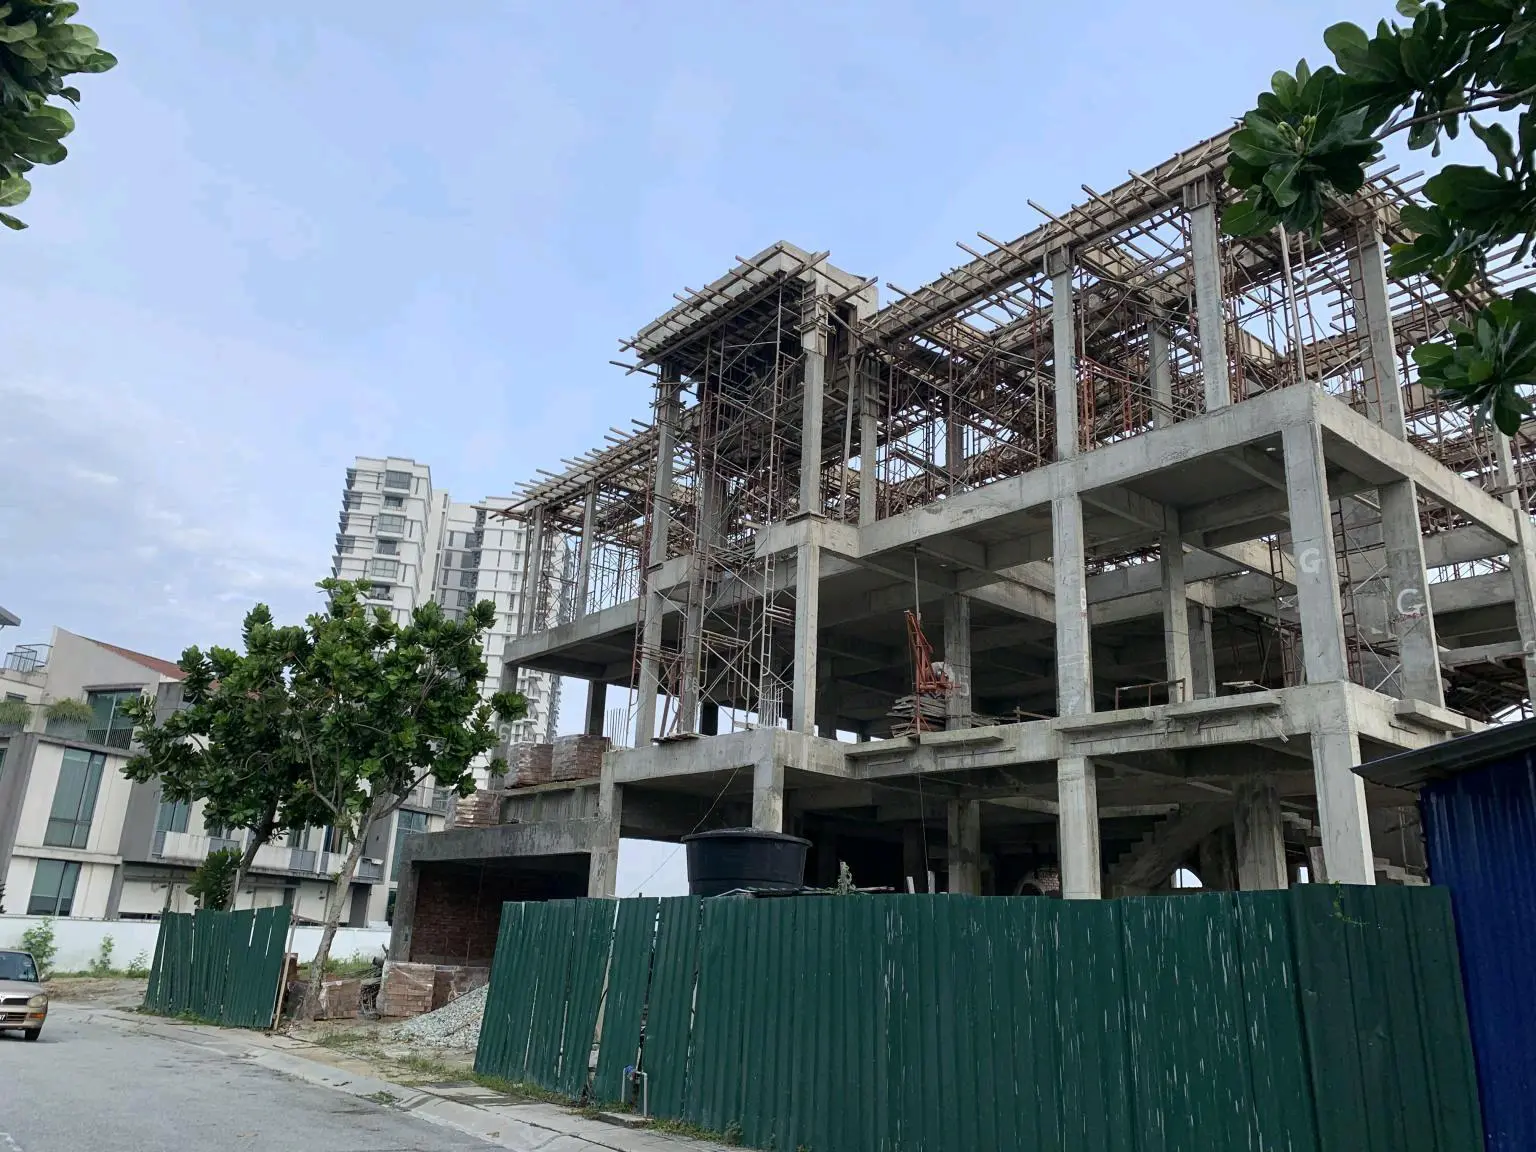
Private Villa in Singapore
A private villa project showing kitchen, bathroom, furniture and full-house material references.
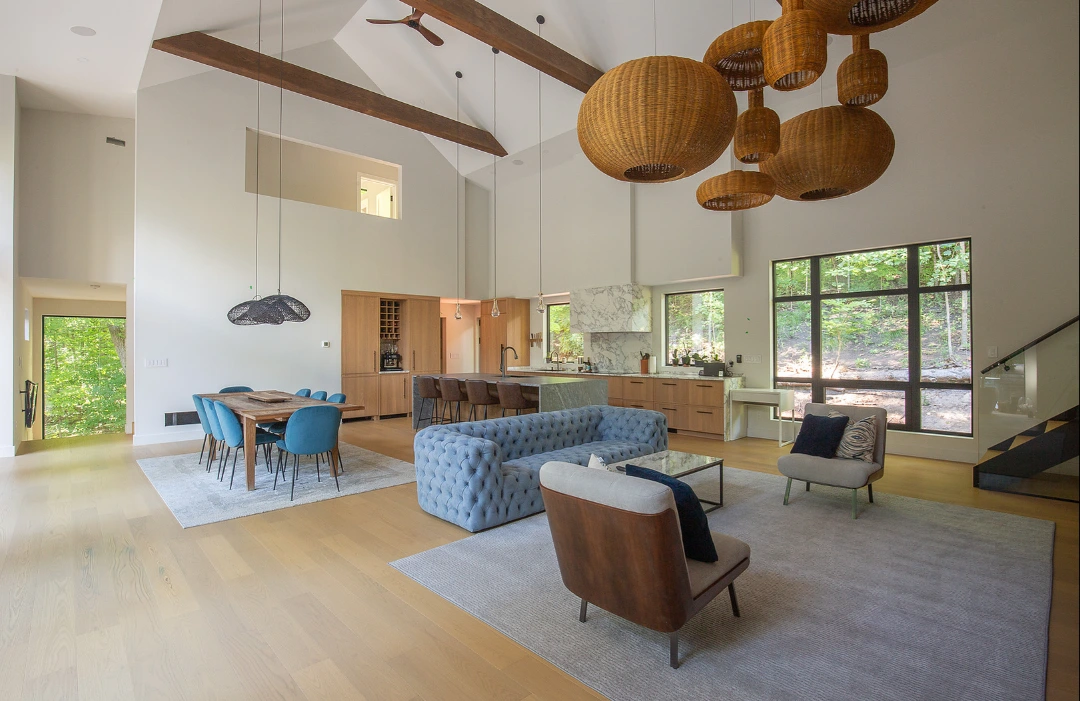
Canada Private Residence Full-House Materials Project
A private residence case for clients who want coordinated home materials from China.
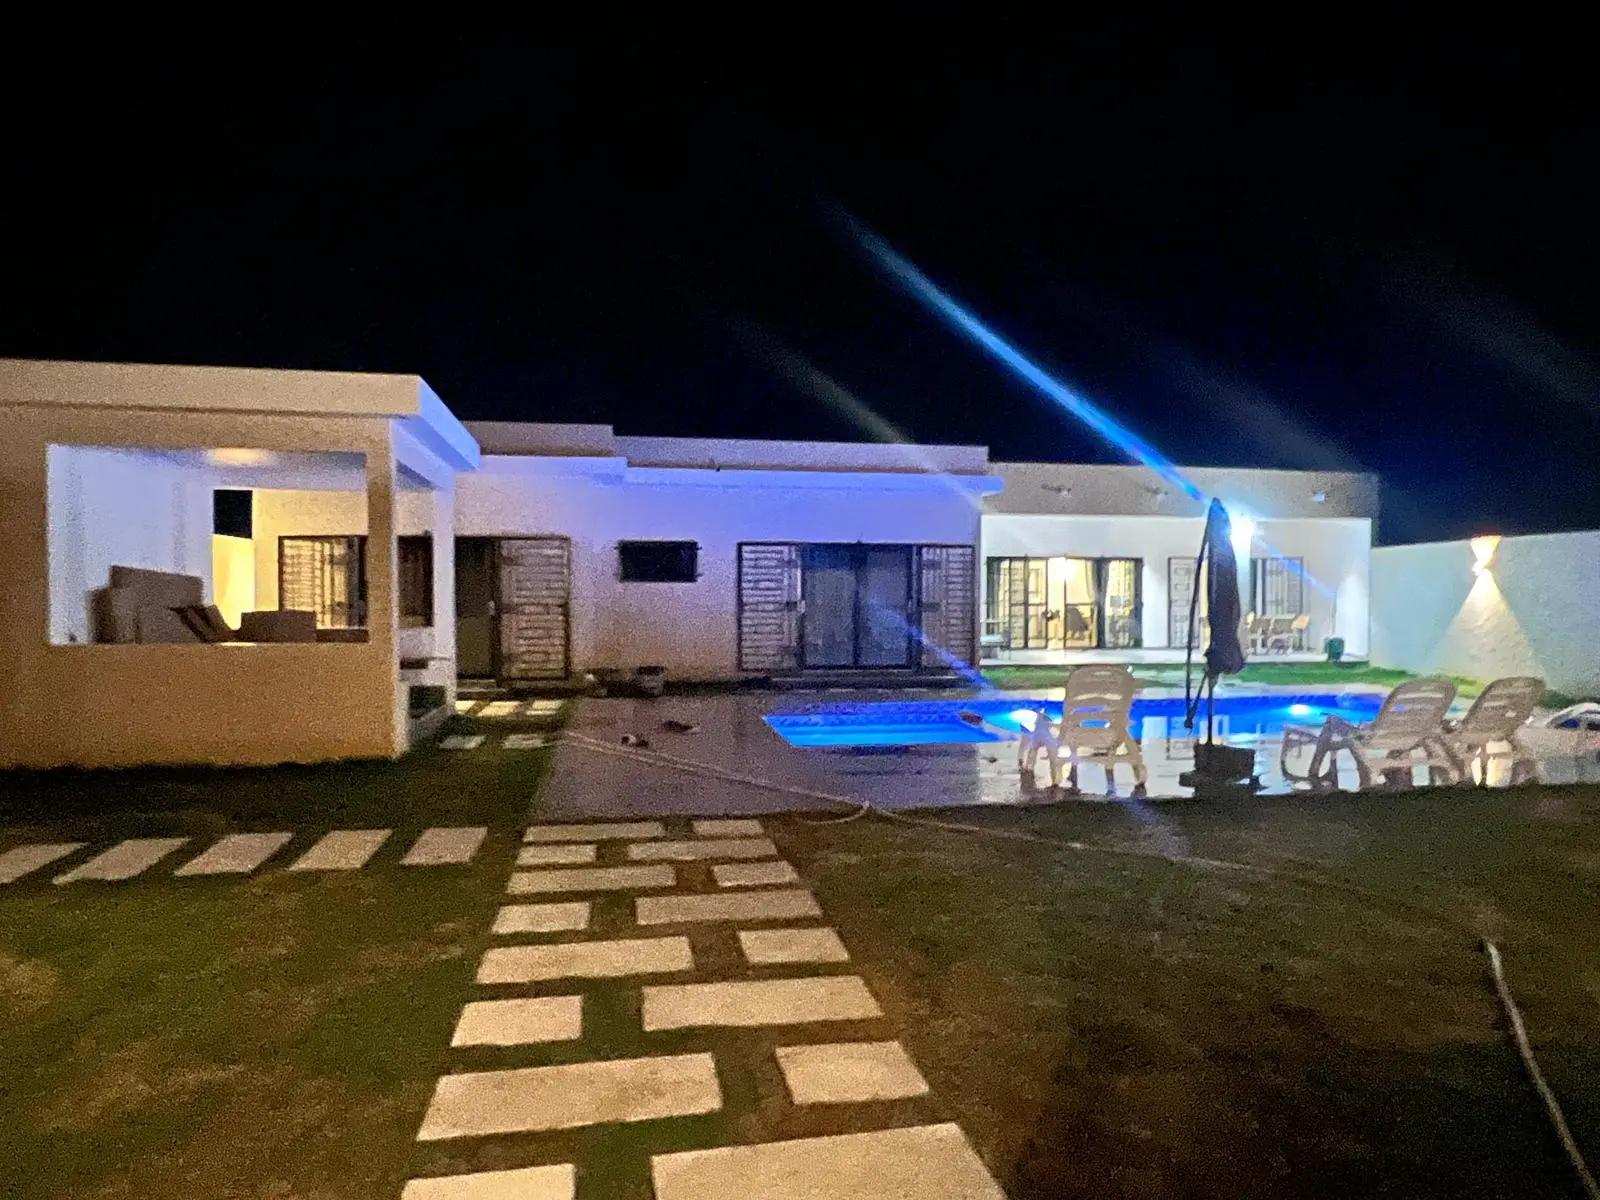
Senegal Private Villa Materials Project
A villa material supply case showing how multiple product categories can be handled for an overseas home.
Similar Villa Owners Can Start With Drawings or Photos
If you are planning a villa, self-build home, renovation or small residential project, you can send us your floor plans, product list or reference photos.
George Group China can help review the required materials and prepare a coordinated supply proposal for cabinets, windows, doors, bathrooms, tiles, wardrobes, and staircase materials.
