
Canada Private Residence Full-House Custom Materials Project
A warm modern home completed with coordinated custom cabinetry, stone surfaces, bathroom vanity, laundry storage, lighting, flooring, and full-house material support from George Group China.
Project Overview
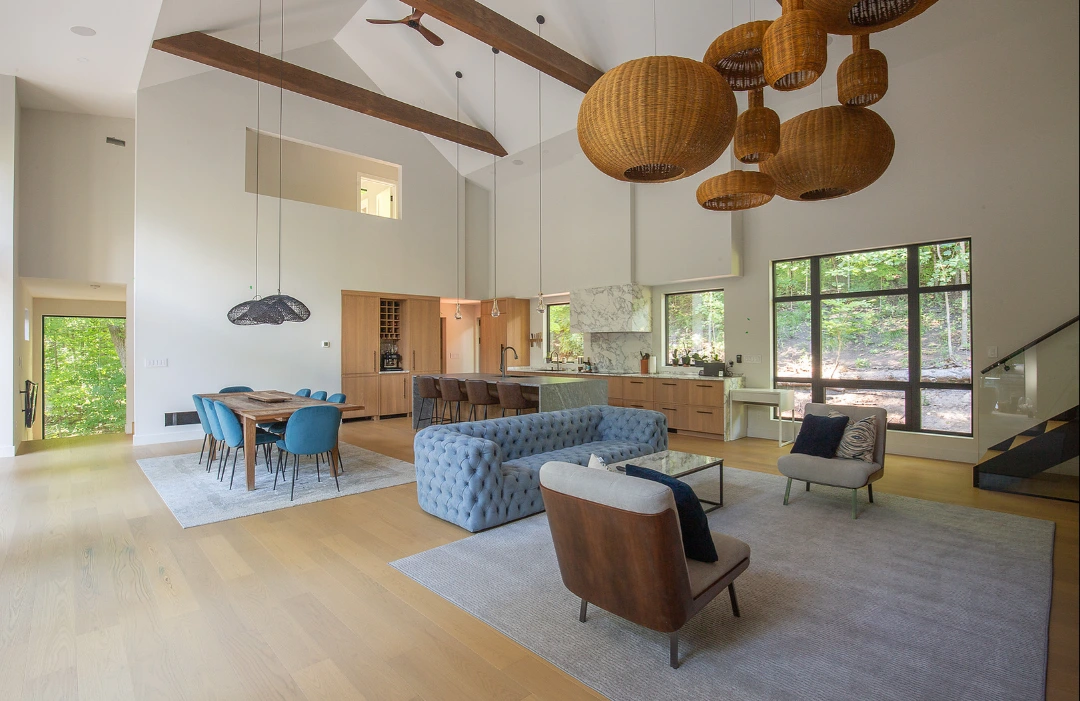
This Canada private residence was designed around a warm modern living experience, combining natural wood finishes, stone textures, large windows, practical storage, and refined lighting details.
For the homeowner, the goal was not to purchase single products separately. The priority was to coordinate multiple material categories under one design direction, reduce sourcing risk, and make sure the final home looked consistent from the kitchen and living room to the bathroom, laundry room, home office, and staircase area.
| Country | Canada |
|---|---|
| Client | Private Homeowner |
| Property Type | Luxury Private Residence |
| Service Type | Full-house material supply / Custom material package |
| Main Spaces | Kitchen, dining, living room, bathroom, laundry, home office, staircase area |
| Main Value | One-stop coordination, custom sizing, finish matching, export logistics, QC before shipment |
Products & Materials Supplied
For this project, George Group China helped coordinate a full-house material package based on the design style, room requirements, and site needs.
Custom Kitchen Cabinets
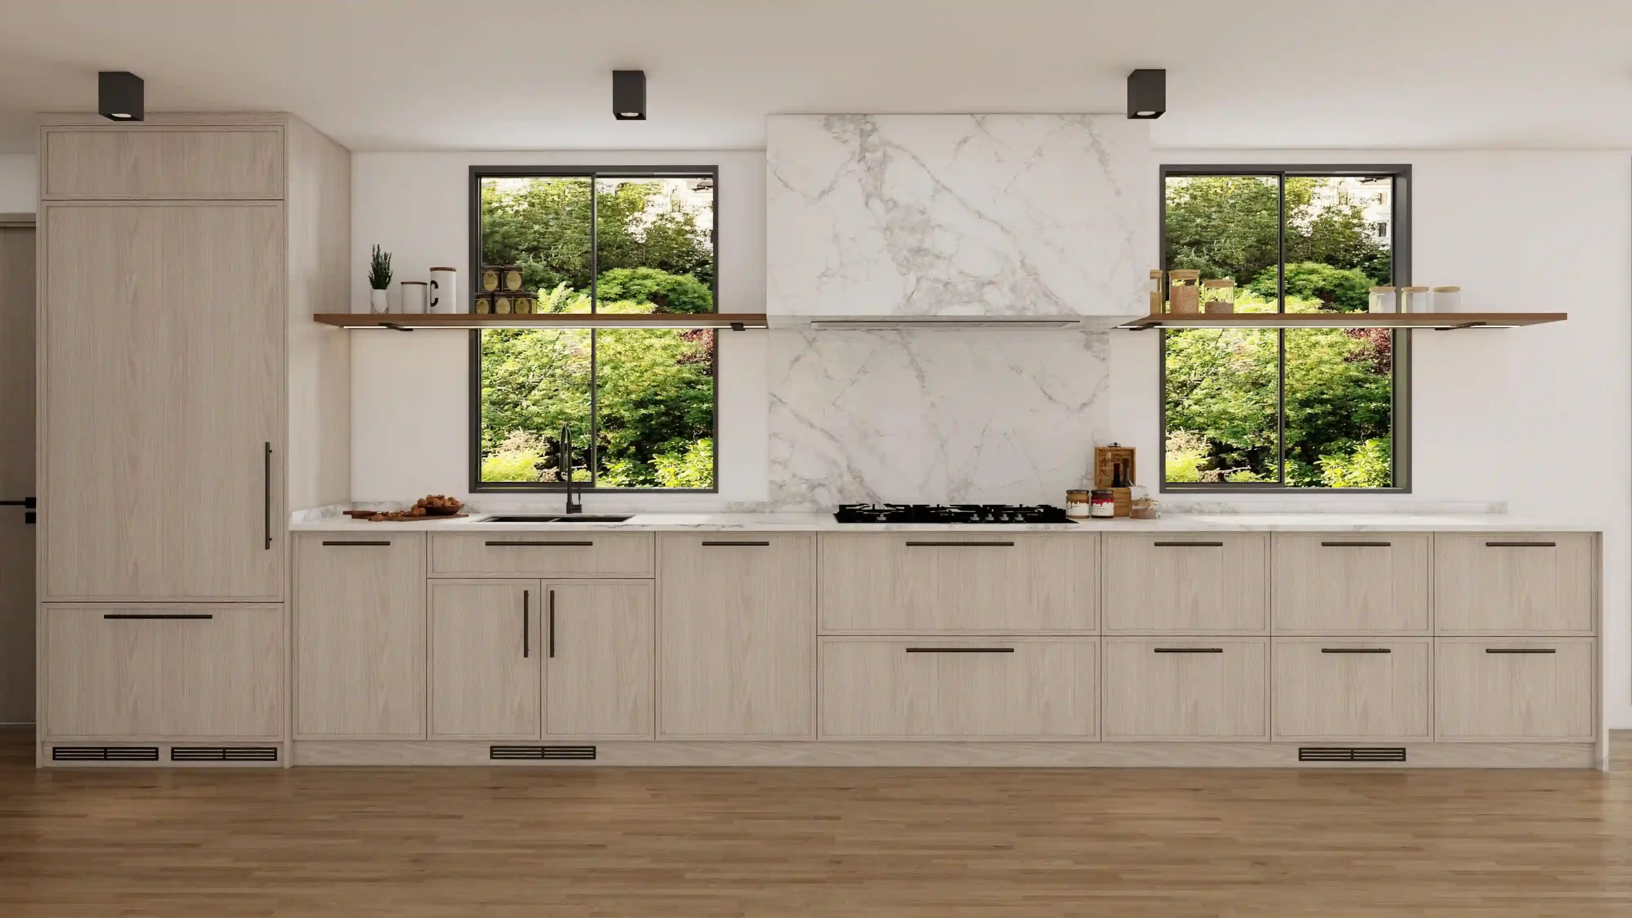
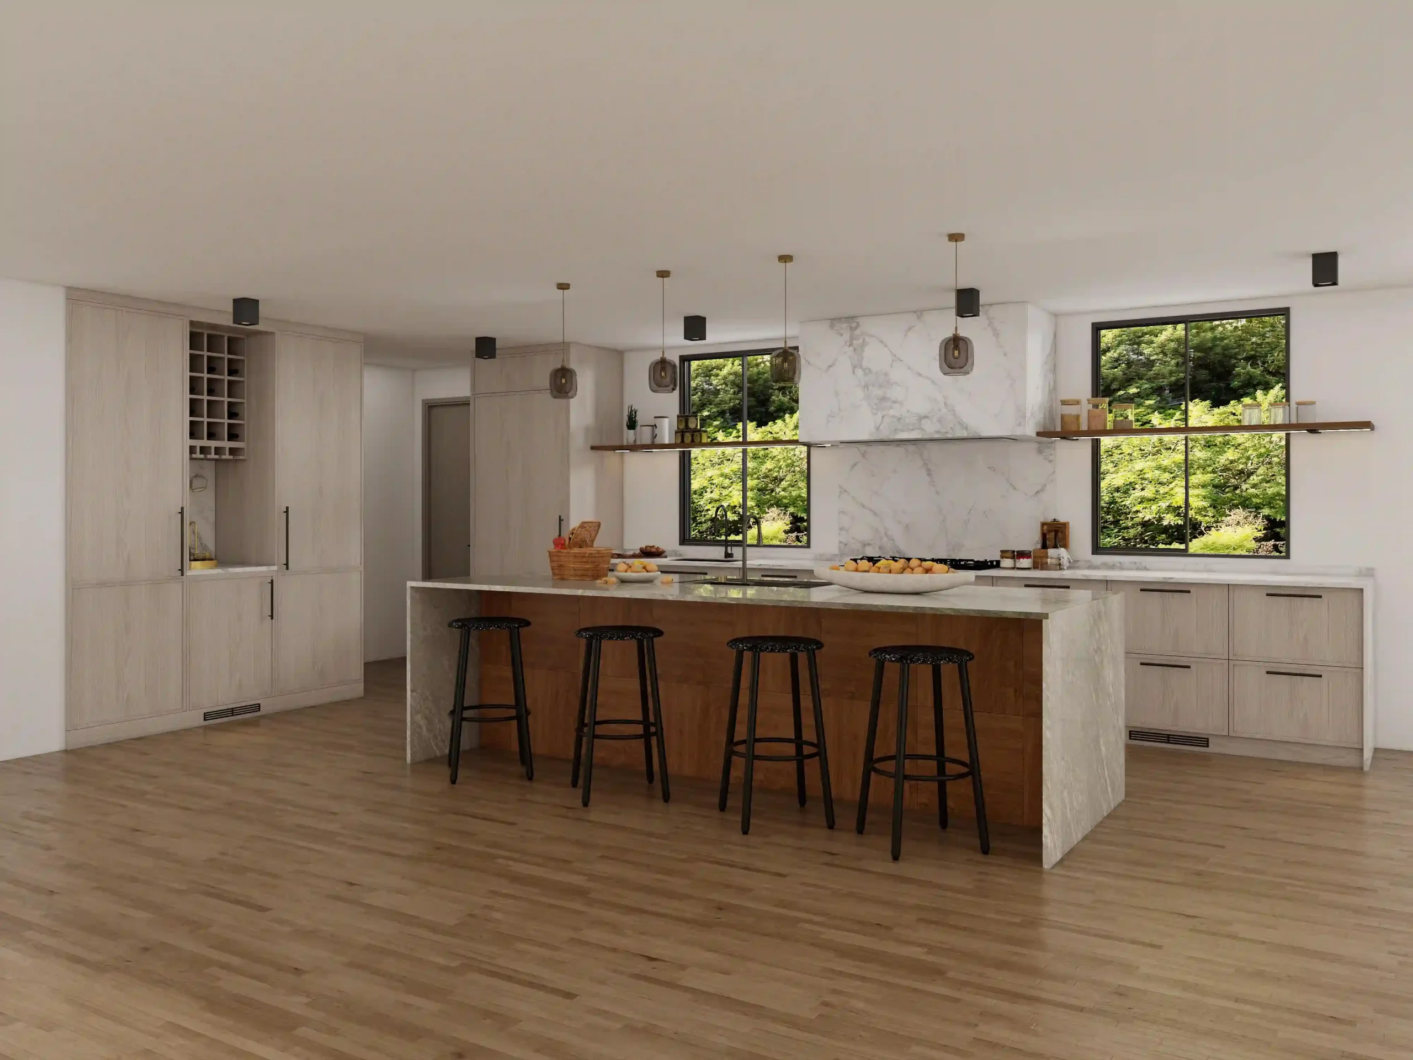
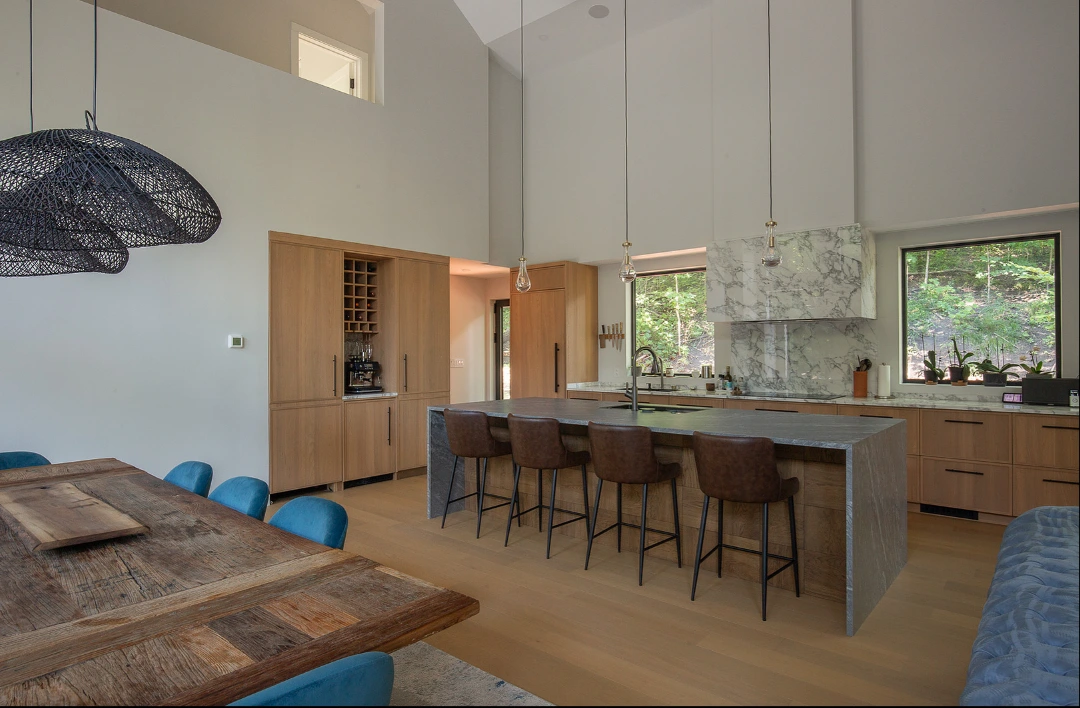
The main kitchen uses warm wood cabinetry, a large stone island, tall storage units, and integrated functional zones. The layout supports daily cooking, dining, entertaining, and open-plan living.
Stone Countertops & Wall Surfaces
Stone textures were used to add depth and contrast throughout the home, especially in the kitchen, wet bar, bathroom vanity, and laundry room. The material selection helps create a refined modern look while staying practical for daily use.
Bathroom Vanity & Mirror Area
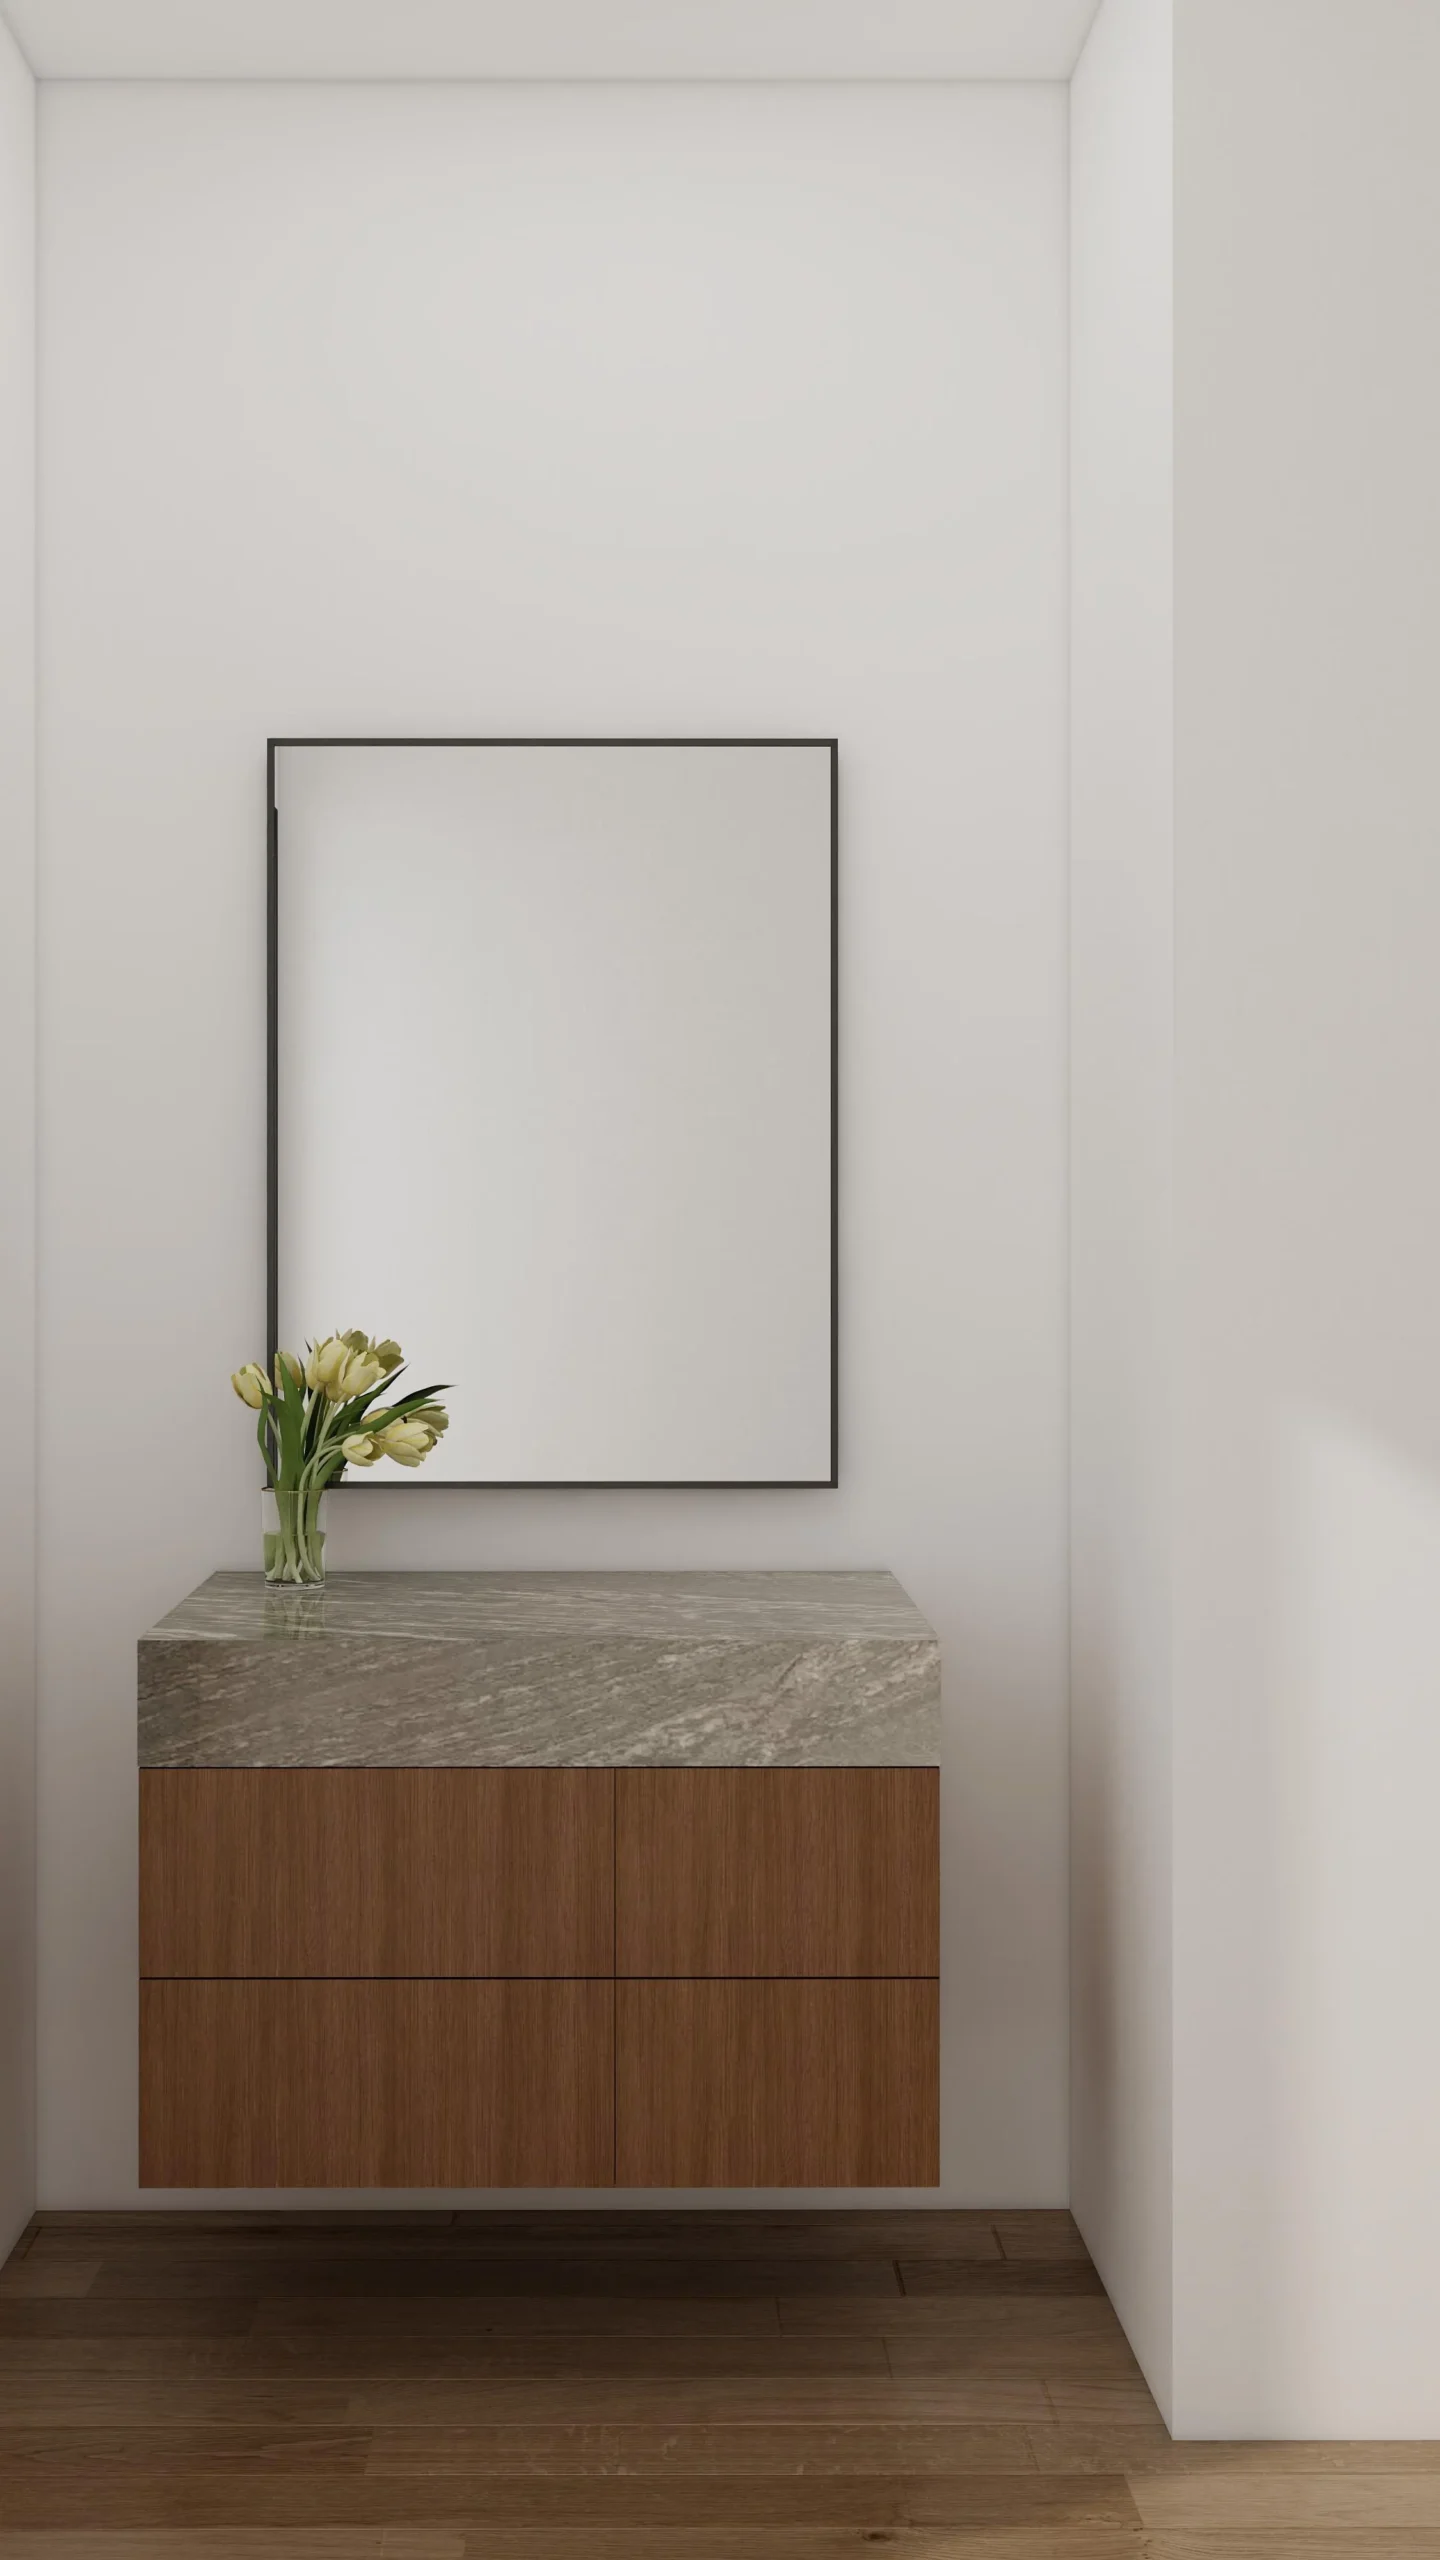
The bathroom features a custom floating vanity, stone basin surface, round mirror, wall-mounted faucet, and pendant lighting. The compact space feels calm, elegant, and carefully detailed.
Laundry Room Cabinets
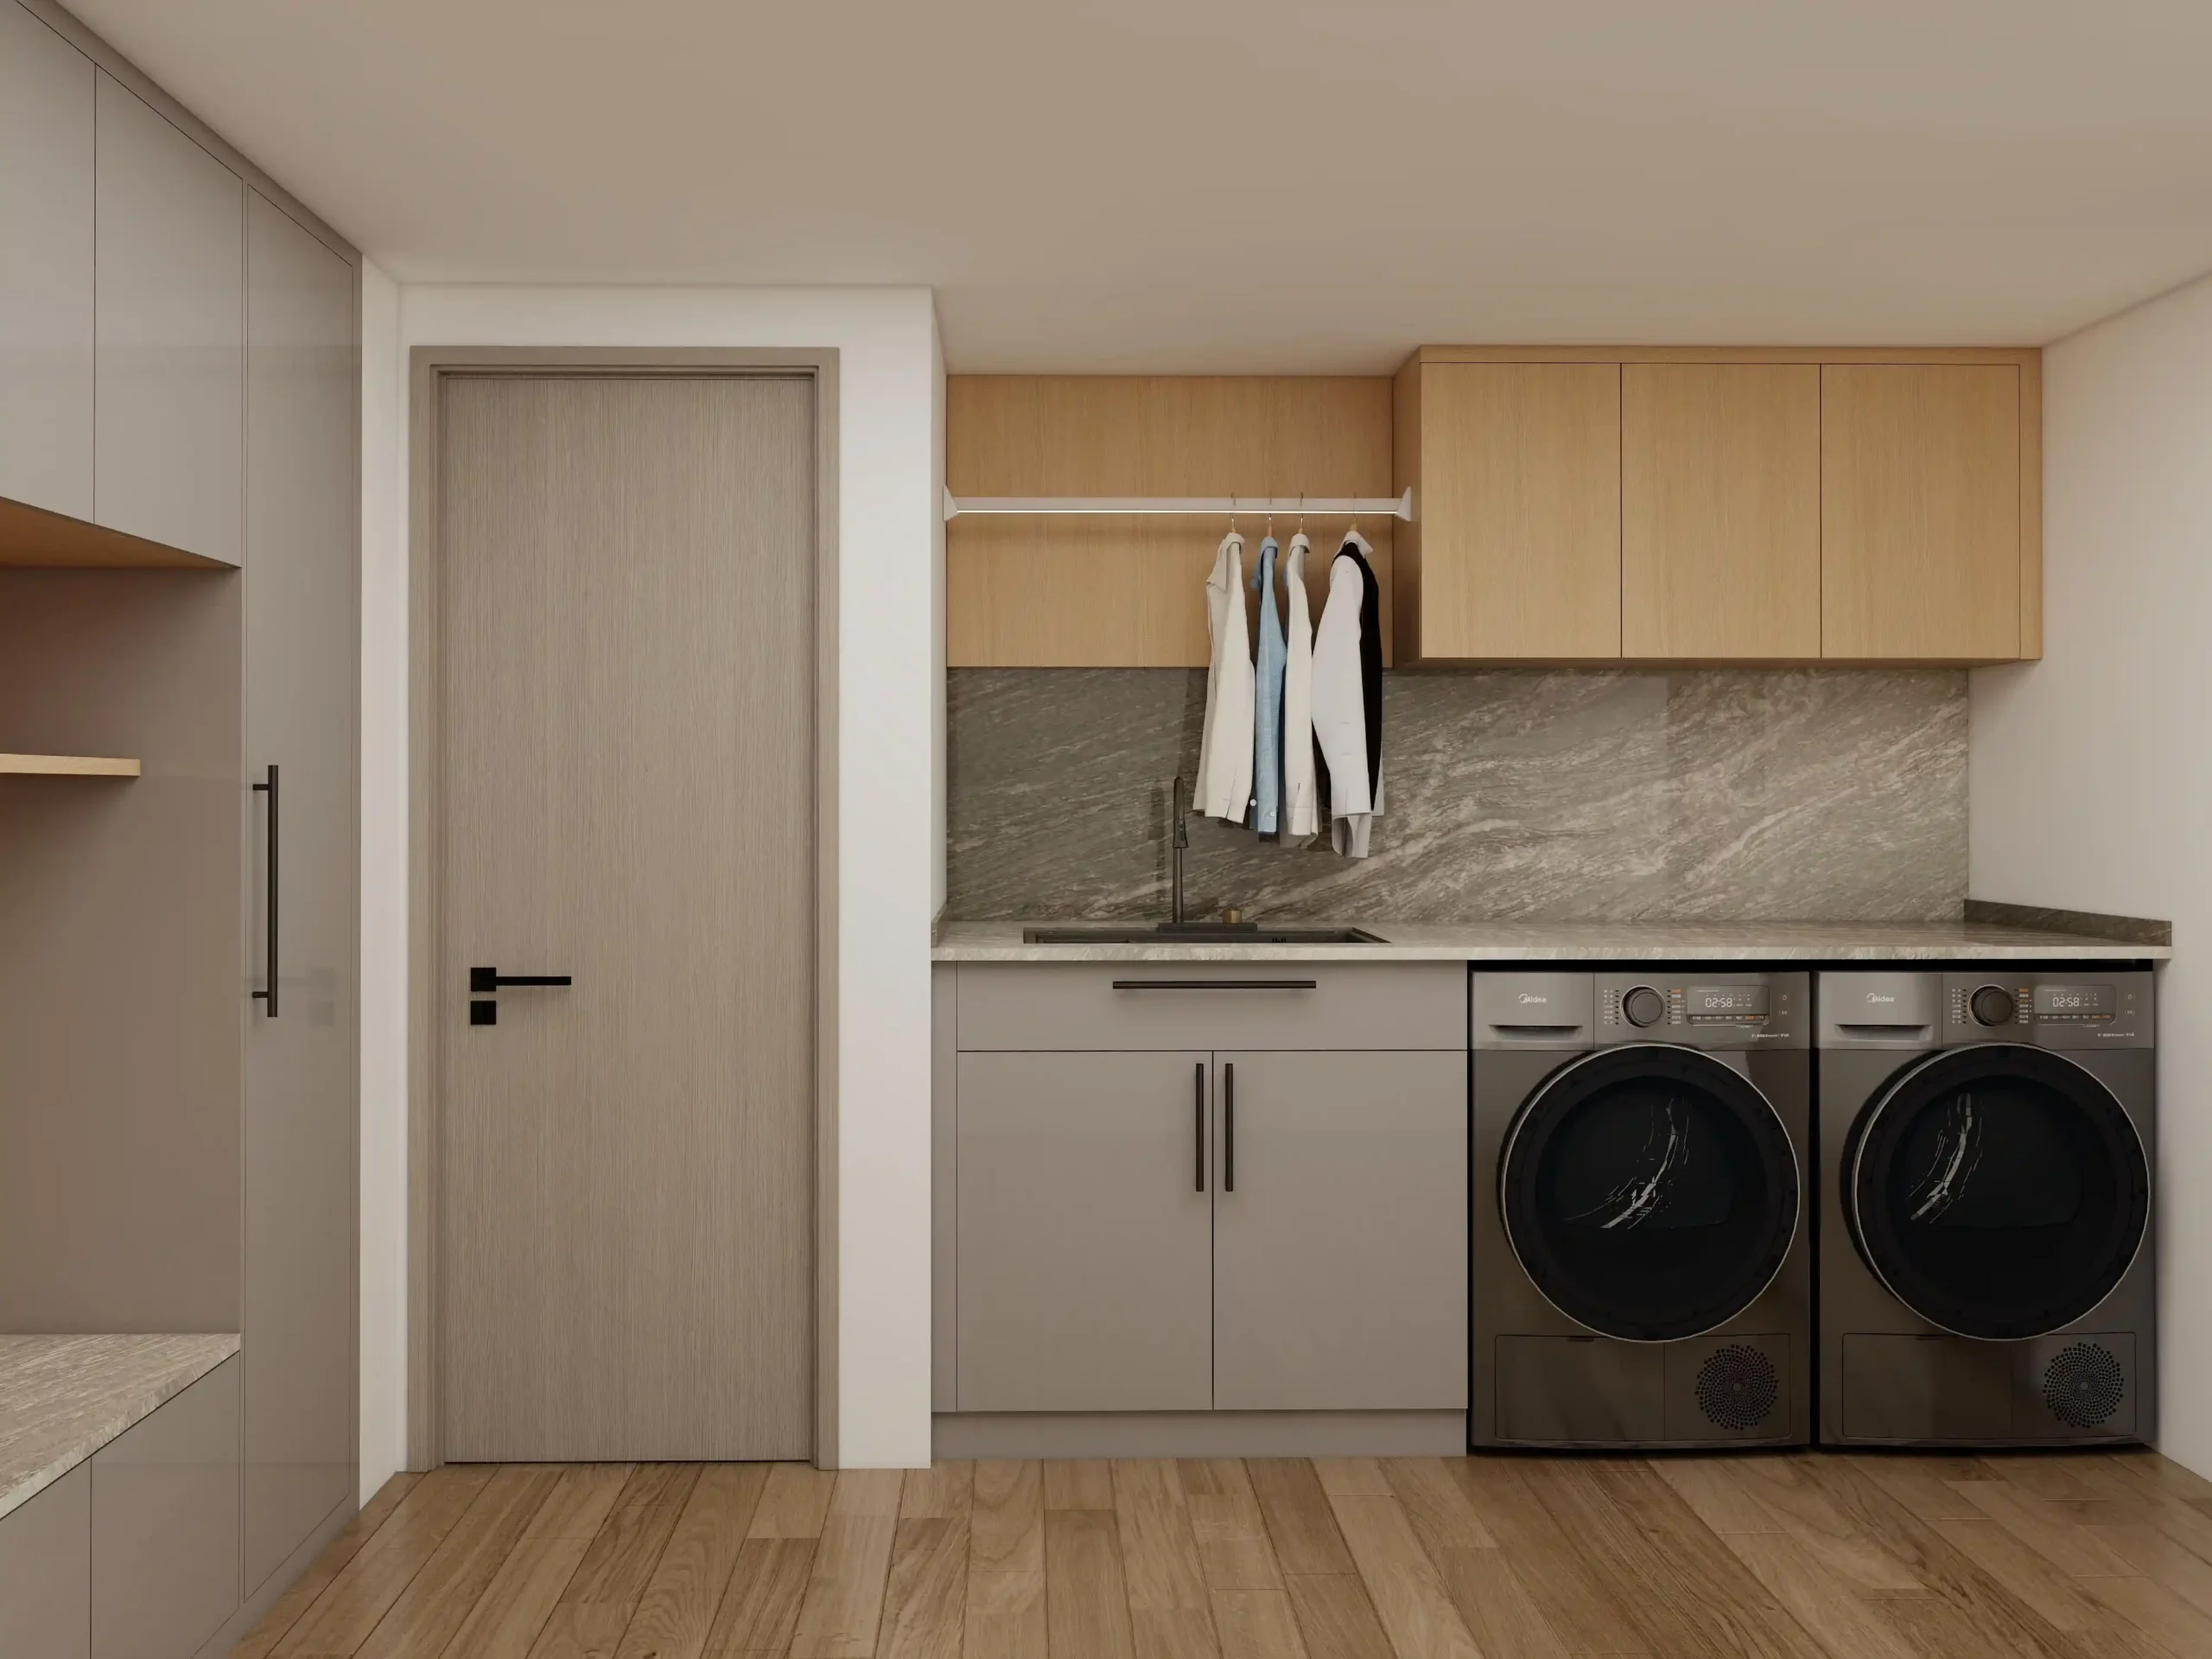
The laundry room combines upper cabinets, base cabinets, open hanging space, stone-look surfaces, and integrated washing machine placement. The result is a practical utility area that still matches the overall home style.
Built-In Storage & Home Office Cabinetry
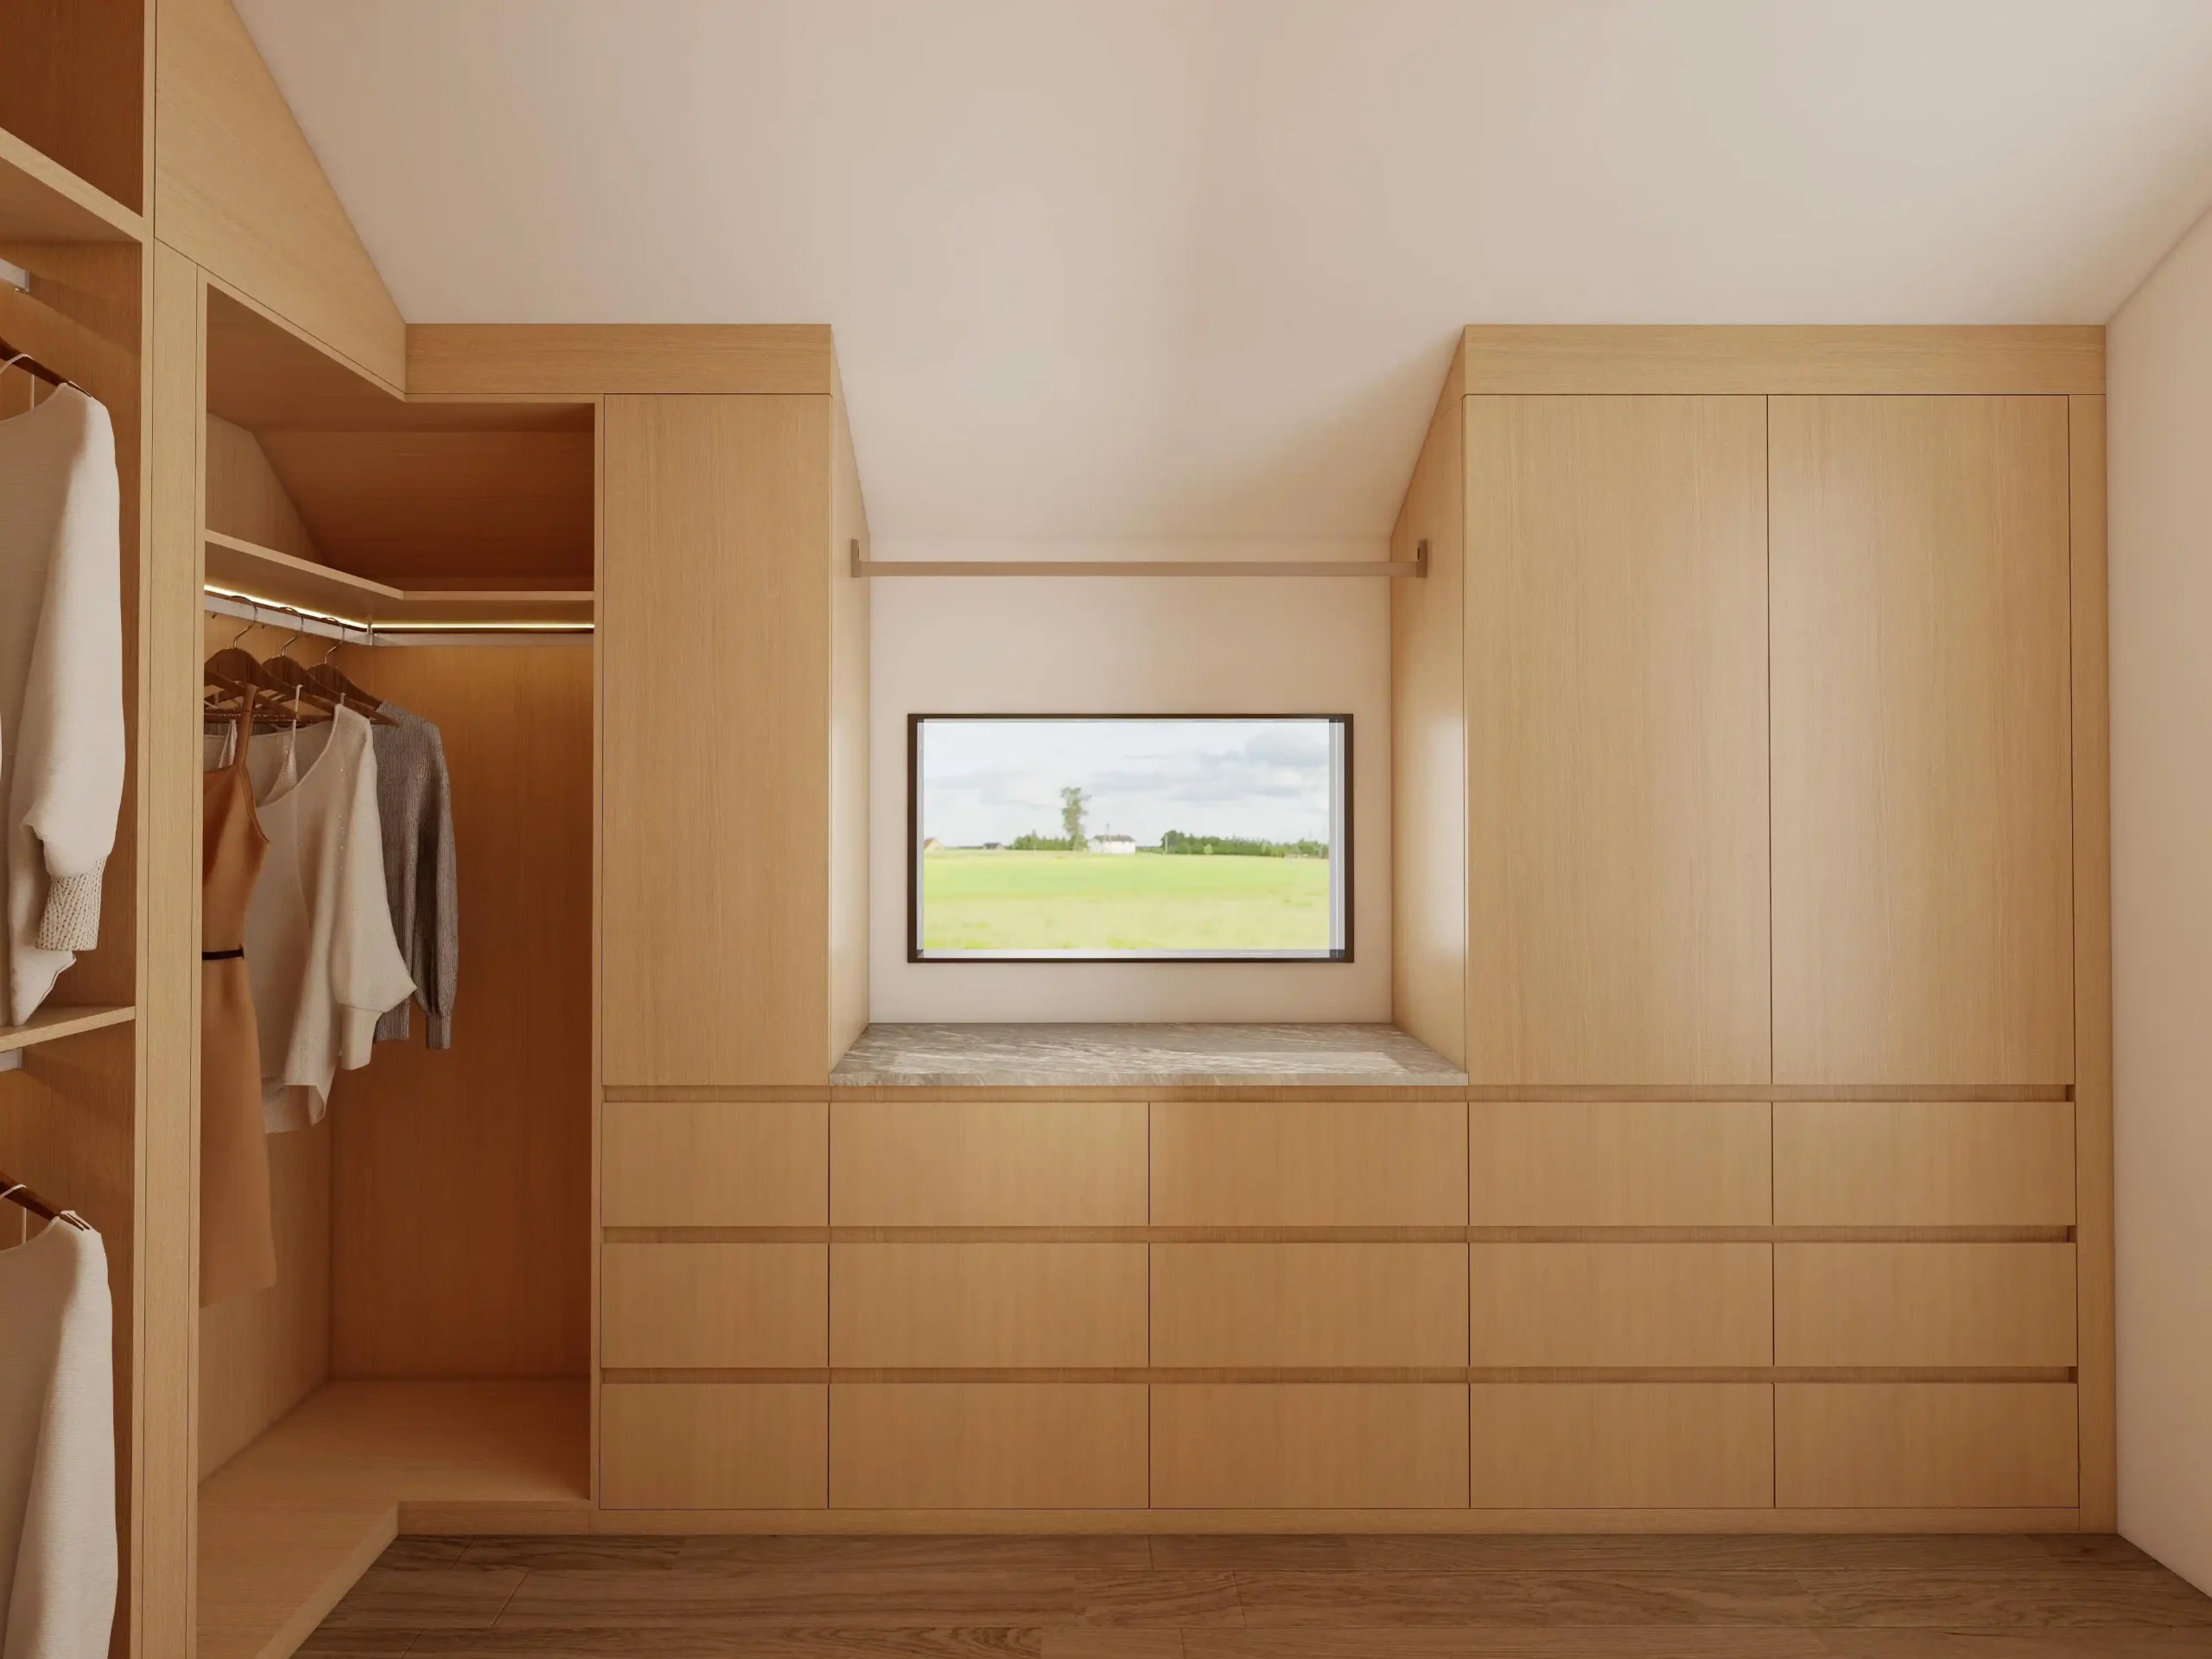
Custom storage was used in the home office and other living areas to keep the space organized while maintaining a clean architectural look. Wood finishes help the built-in units blend naturally with the rest of the interior.
Lighting Fixtures
Statement lighting was used in the open living area, dining space, staircase, and bathroom. The lighting choices help define each space while adding a high-end visual focal point.
Flooring & Interior Finishes
Light wood flooring and neutral wall colors create a bright, warm foundation for the home. The finishes were selected to work with natural daylight, large glass openings, and the surrounding outdoor views.
Custom Cabinetry Designed Before Production
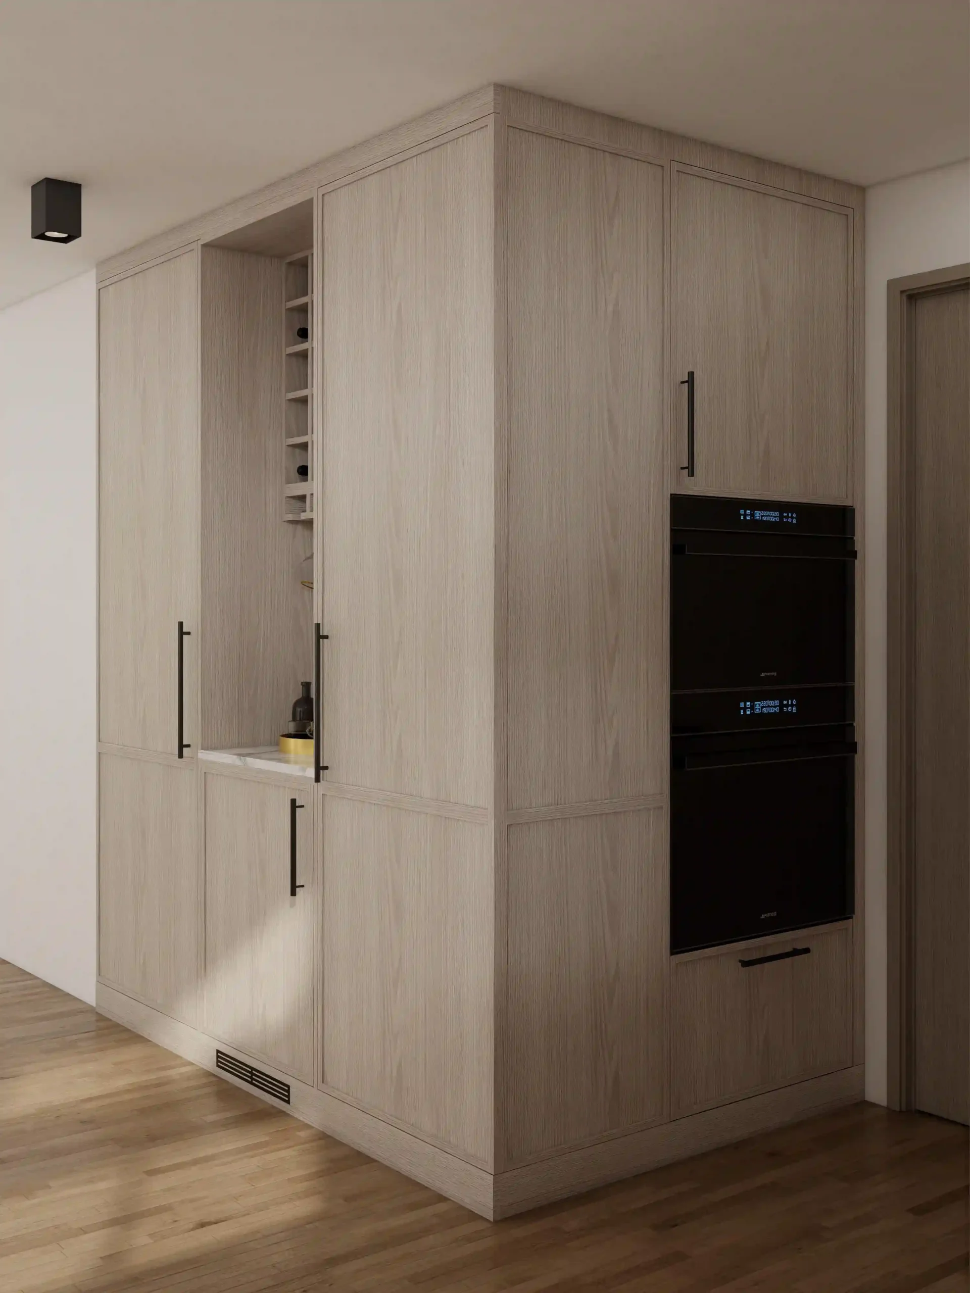
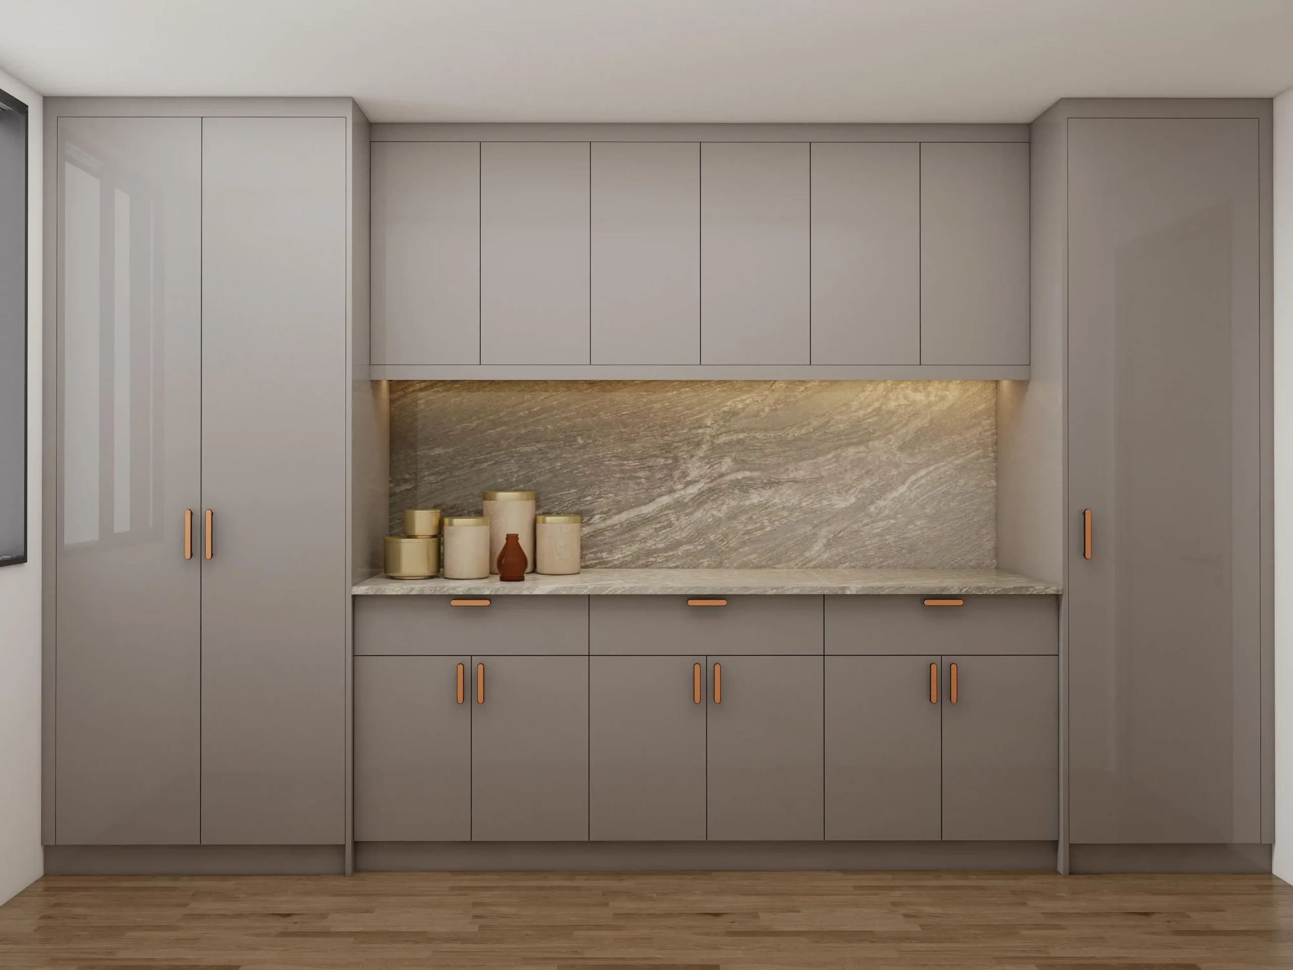
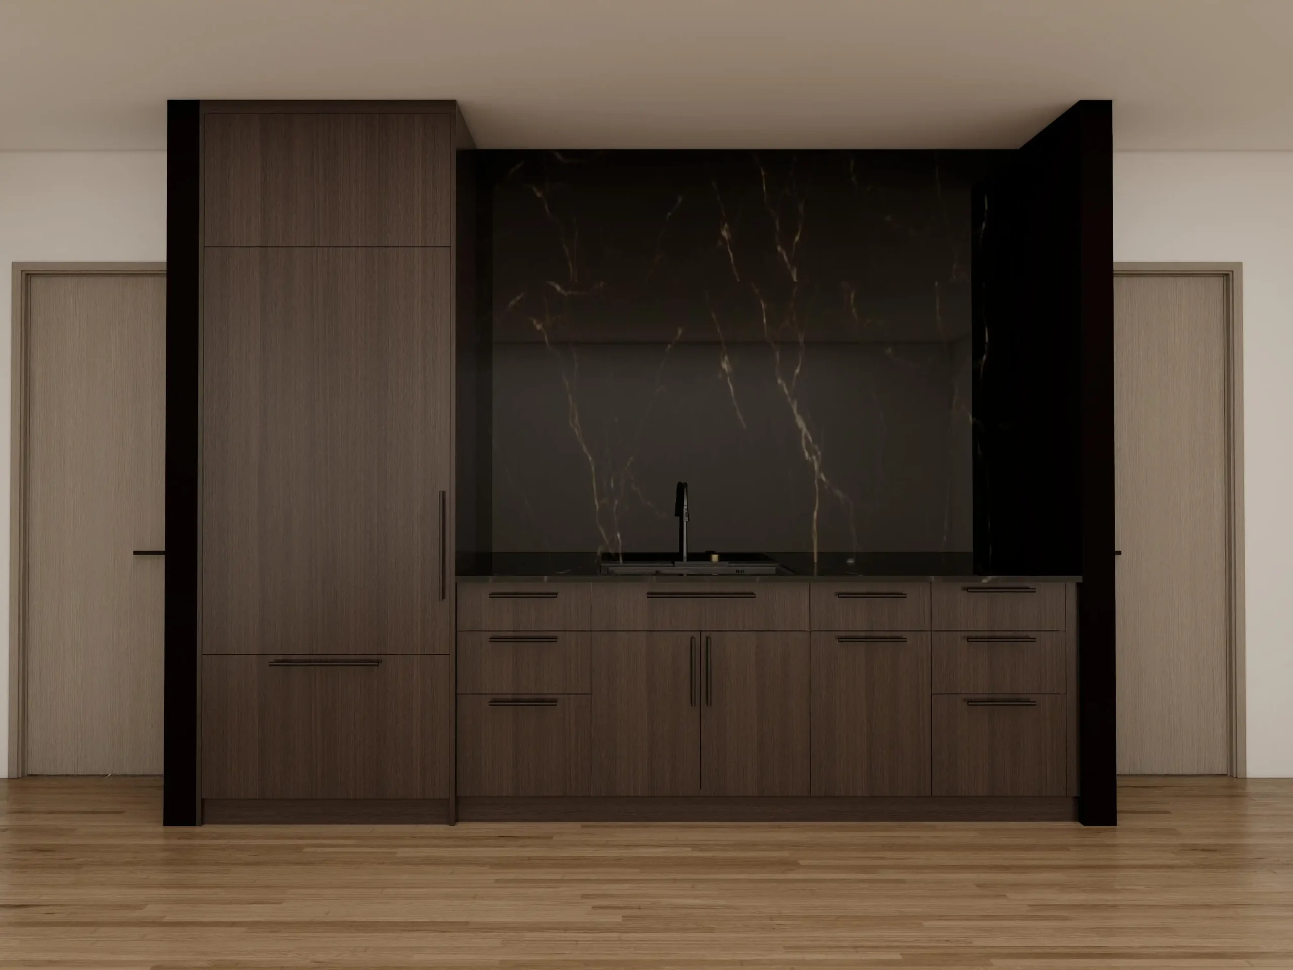
Custom cabinetry was one of the key parts of this Canada private residence project. Before production, George Group China worked with cabinet drawings and 3D design views to confirm the layout, dimensions, storage functions, door panel proportions, material finishes, stone surfaces, appliance positions, and installation details.
This process helped the homeowner review the cabinetry before manufacturing started and reduced the risk of incorrect dimensions, mismatched finishes, or unclear production details.
One-Wall Kitchen Cabinets
Kitchen Island Cabinets
Built-In Oven Cabinet
Built-In Sideboard Cabinets
Wet Bar Cabinets
Walk-In Closet System
Floating Bathroom Vanity
Laundry Room Cabinets
Room-by-Room Project Gallery
Exterior & Natural Site Context
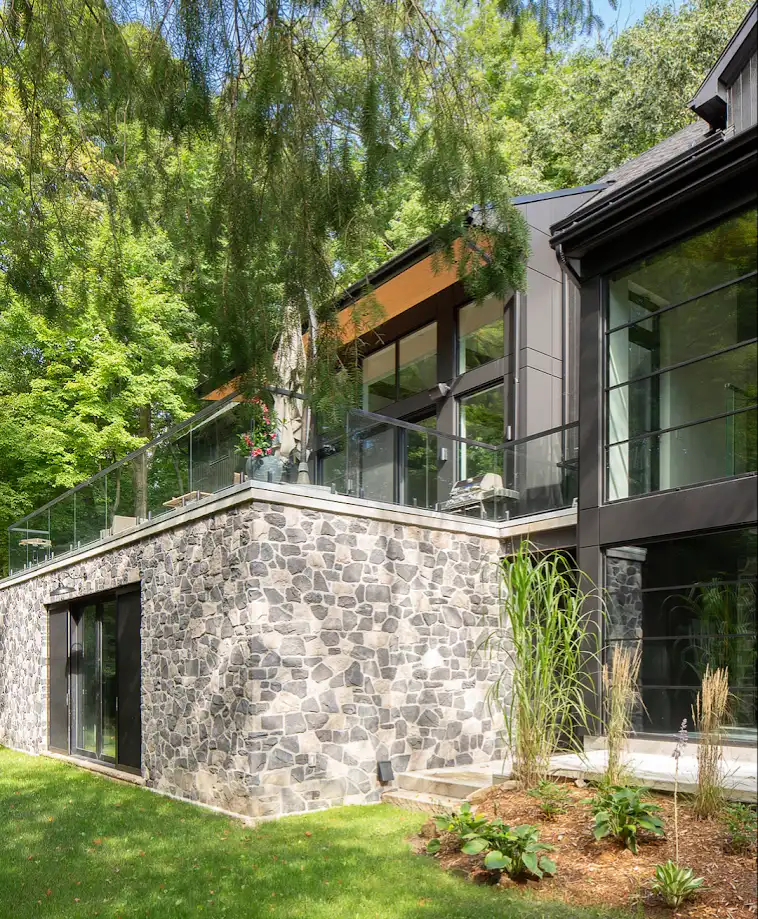
The residence is surrounded by mature greenery, with large glass openings and modern exterior lines that bring natural light into the home. The exterior sets the tone for a private, calm, and high-end living environment.
Open Living, Dining & Kitchen Area
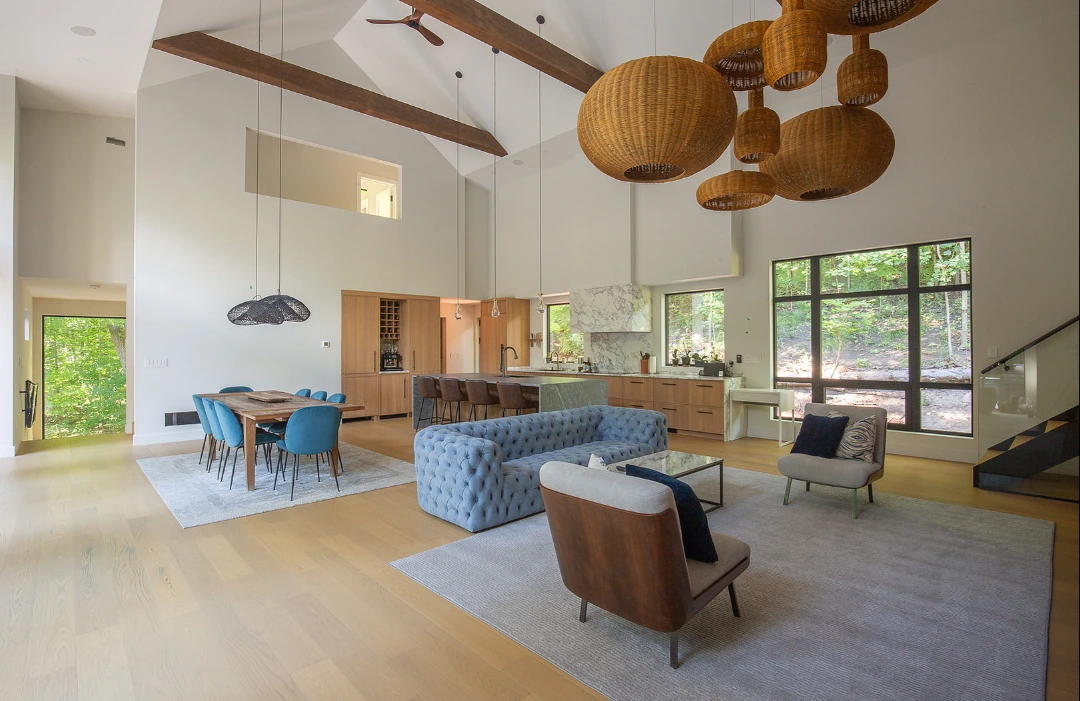
The main living area connects the kitchen, dining room, lounge, staircase, and large windows into one open space. Warm wood tones, stone surfaces, soft rugs, and statement lighting create a comfortable but elevated atmosphere.
Main Kitchen
The kitchen is designed as the center of the home. A large island provides preparation space and casual seating, while tall cabinets and built-in storage keep the room clean and functional. The mix of wood grain and stone creates a balanced modern look.
Wet Bar / Secondary Kitchen Area
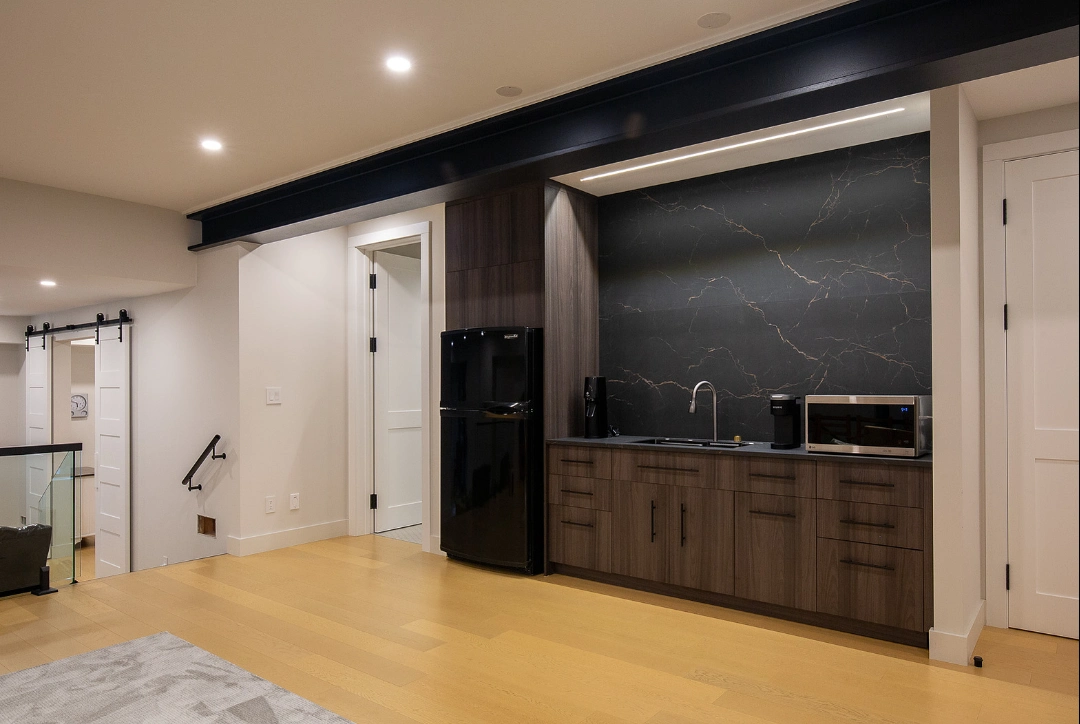
This secondary kitchen and bar area uses darker cabinetry, black stone texture, integrated lighting, and compact appliances. It adds convenience for entertaining while giving the home another refined design moment.
Staircase & Feature Lighting
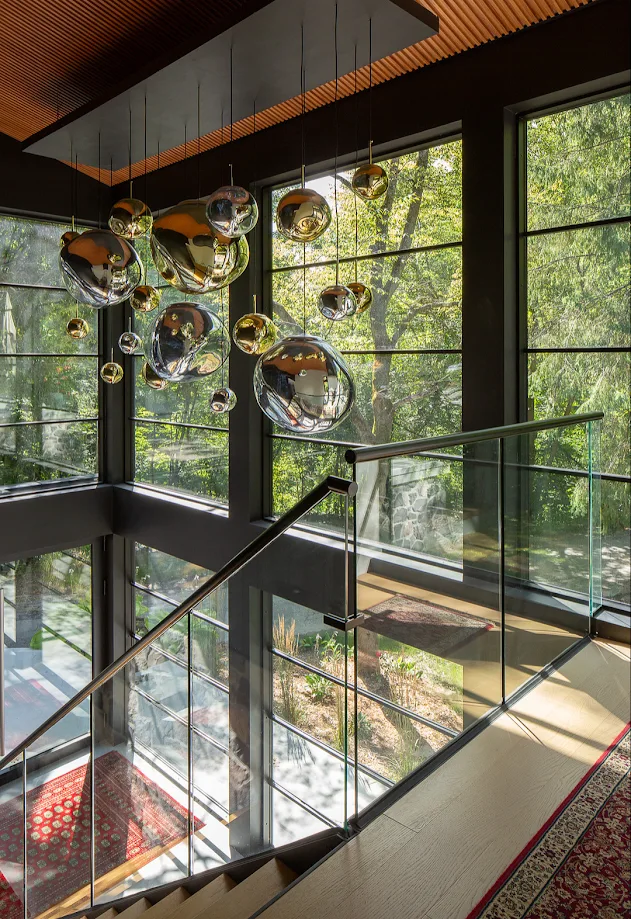
The staircase area combines glass railing, large windows, wood ceiling details, and sculptural pendant lighting. This space shows how lighting and architectural materials can turn a transition area into a visual highlight.
Bathroom Vanity
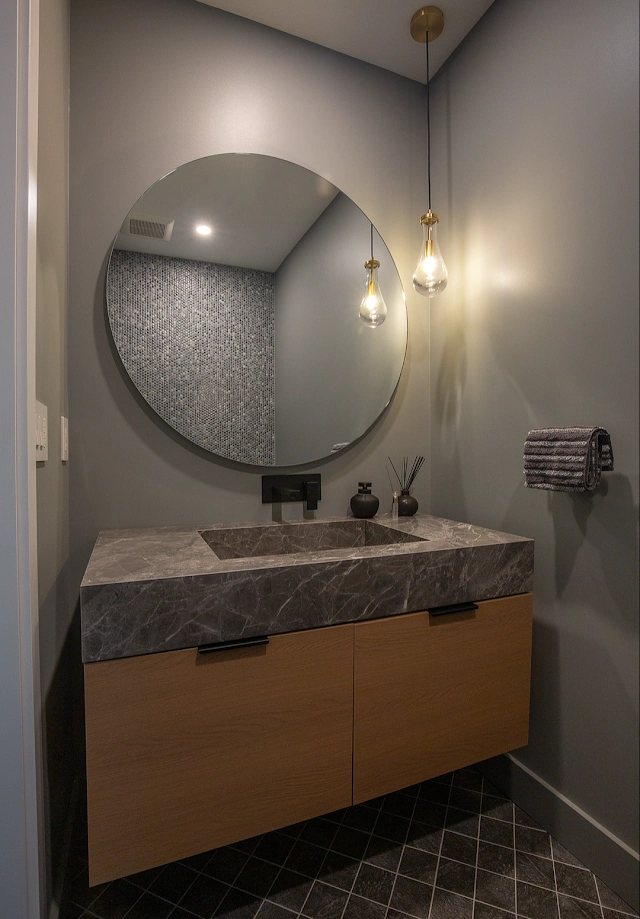
The bathroom vanity uses a floating wood cabinet, stone basin surface, round mirror, wall-mounted faucet, and warm pendant lights. The design is compact, elegant, and easy to maintain.
Laundry & Utility Room
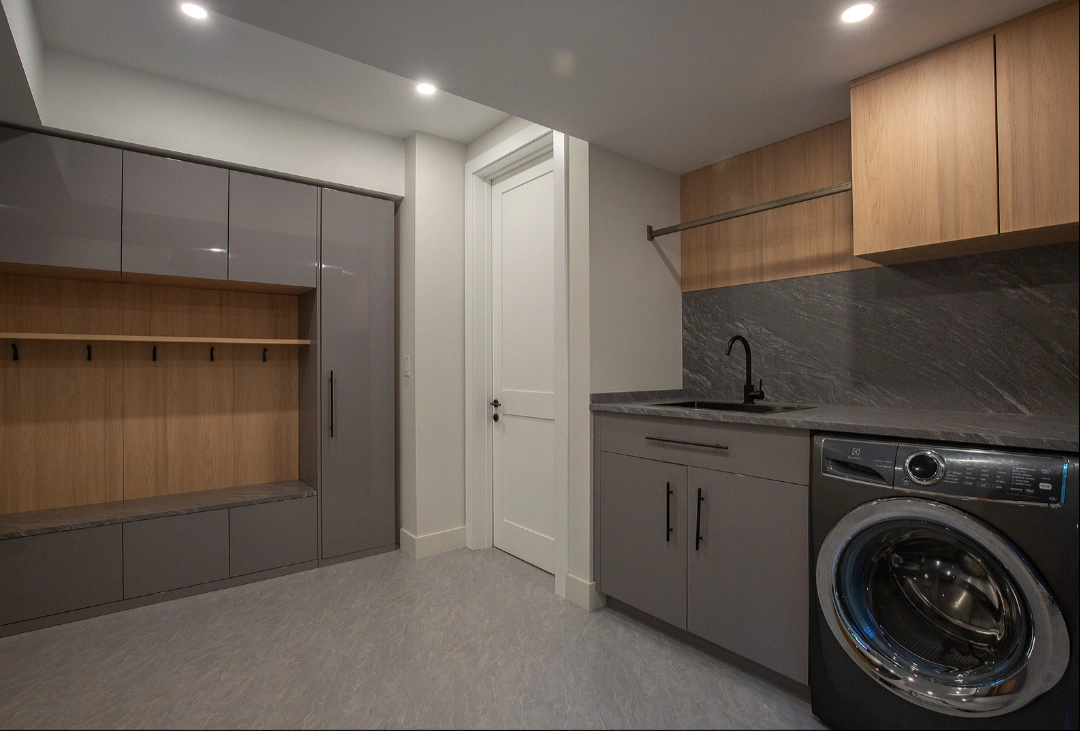
The laundry room was planned for storage, cleaning, and everyday use. Custom cabinets, hanging space, countertop areas, and durable surfaces make the room practical without losing the home’s overall design language.
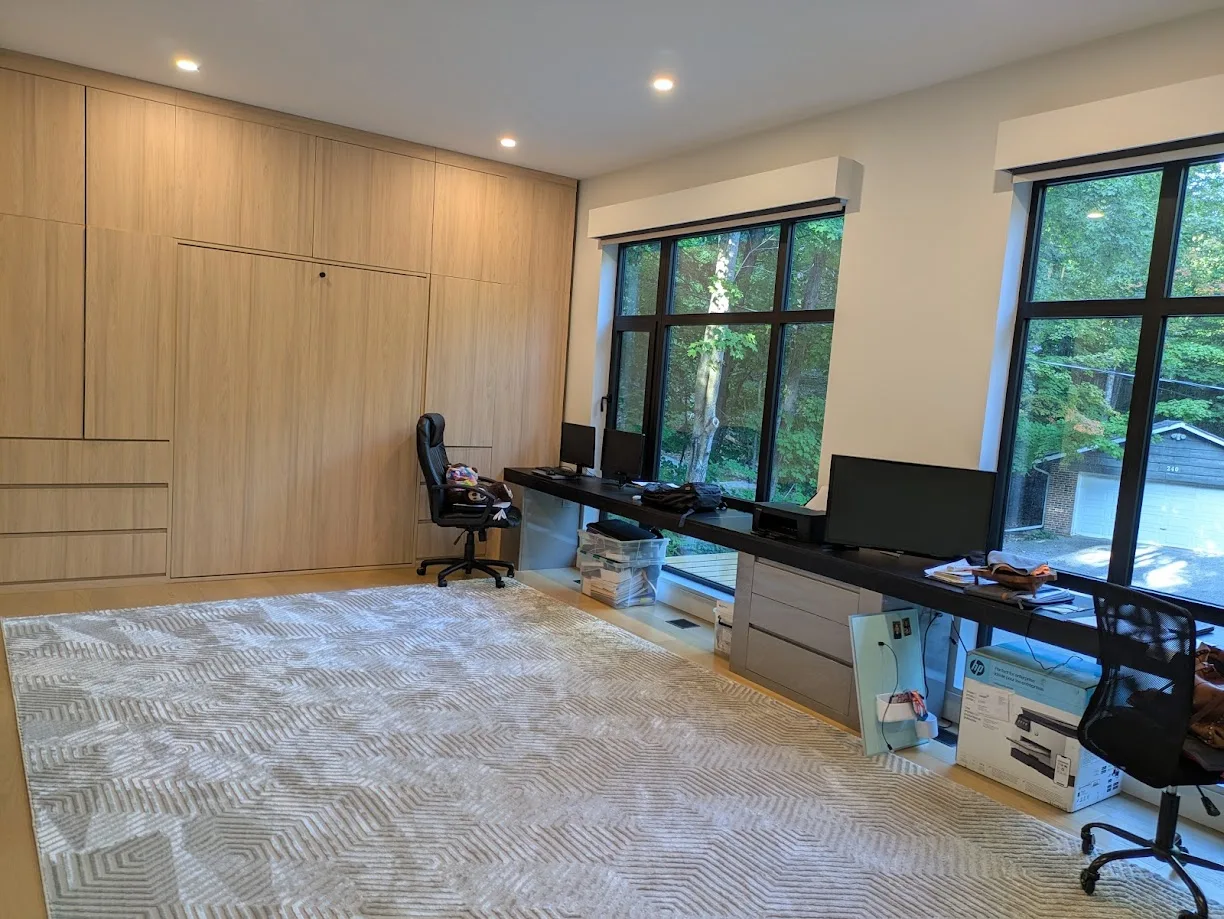
Home Office & Built-In Storage
The home office includes full-height built-in storage and a long desk area beside the windows. The wood cabinetry adds warmth while keeping the workspace organized and visually calm.
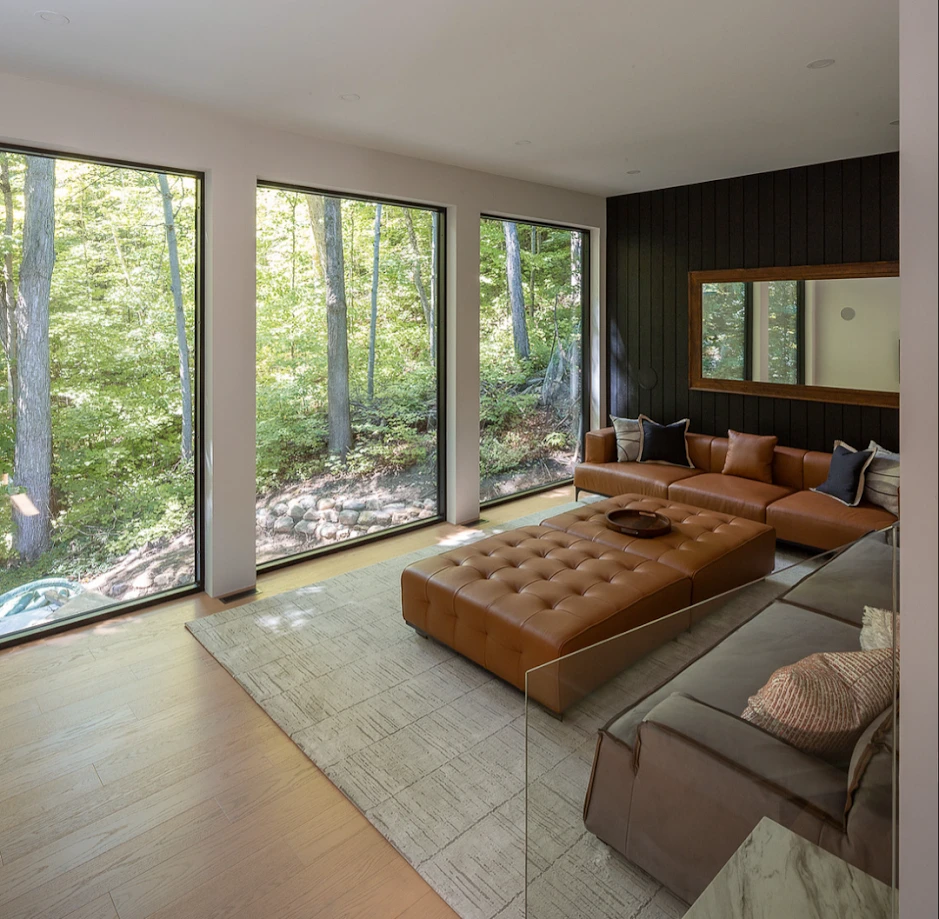
Lounge / Family Room
The lounge area is framed by large windows and natural outdoor views. Warm flooring, leather furniture, neutral rugs, and dark wall accents create a relaxed private space for family use.
Planning a Similar Home Project?
If you are building or renovating a villa, private residence, vacation home, boutique apartment, or small hospitality project, George Group China can help you source and customize full-house materials directly from China.
Send us your floor plans, room list, reference images, or product requirements. Our team can help review the material scope, suggest suitable product categories, and prepare a coordinated sourcing proposal for your project.
