Building the home of your dreams and aren’t sure about the walk-in closet dimensions? You aren’t alone. Many homeowners are considering whether they can fit one in their house plan. And we have the right answer for you. We’ll break down the minimum width and depth of the walk-in closet. Also, we cover the standard size of the walk-in closet. Based on these insights, you can make the best decision applicable to your case.
Standard and minimum dimensions of a walk-in closet

The size of the walk-in closet is 7-by-10 feet on average. This is enough to accommodate clothing for two people but also allows comfortable walking. However, you can execute a small walk-in closet size depending on how well you do it.
The minimum size is 20 square feet. This is enough to add a hanging rod and a few shelves and move around freely.
No matter how small your closet is, you can always work smartly to maximize the space. To take advantage of the usable space, go with vertical shelving. Also, stick with a function layout to get the most.
- The average walk in closet size is 7-by-10 feet.
- The walk in closet’s standard size in meters is 120 centimeters in depth and 200 centimeters in length.
- Narrow walk in closet dimensions: at least 4 feet (48 inches) wide.
- Standard walk in closet size: 6 feet wide and 4-6 feet long.
- Single sided walk closet dimensions: 4 to 5 feet depth, 6 to 8 feet length
- Double sided walk in closet dimensions: 6 feet width, 6 to 10 feet length, 2 feet pathway width
| Closet size | Area (sq. feet) | Width(feet) | Depth (feet) |
| Small | 20 – 45 | 4 – 7 | 5 – 7 |
| Average | 45 – 90 | 6 – 10 | 7 – 10 |
| Large | 90 – 180 | 8 – 12 | 8 – 15 |

Dimensions of the different areas of a walk-in closet
The most common elements of a walk-in closet are hanging rods, drawers, shoe shelves, and seating benches. Depending on our space, you can have additional features to enhance functionality.
Hanging area
One of the must have elements for your closet is hanging rods. To accommodate the hangers, the minimum required depth is 24 inches. This leaves enough space so the clothes won’t touch the wall. In addition, this element is crucial for determining the layout of your closet.
Drawers
Drawers require 14 to 18 inches of depth. However, you can always go with custom options to accommodate your space. But remember that this will alter the functionality; shallow drawers might not be enough for your garments.
Shoe Shelves
Shoe shelving allows you to keep them neat and organized. However, you should allow 12 to 15 inches of depth for the shelves. This is the average; anything less than that won’t be enough to store shoes.
Seating bench
A seating bench isn’t a necessary item, but it enhances functionality. Especially if it is a design that includes extra storage space. Be ready to count some 20-24 inches in width and 40-48 in length.
Here are some additional features to consider:
- Accessory Organizers: Add dedicated compartments for smaller items like jewelry, belts, or ties. These typically require about 4-6 inches of drawer depth.
- Pull Out Laundry Hamper: This can keep your closet looking tidy. A pul out hamper requires around 14-20 inches in width and 24 inches in depth.
- Pull Out Pants Rack: This keeps pants neatly hung and easily accessible. It generally requires about 24-30 inches of width and 14-16 inches of depth.
- Valet Rod: A retractable rod for planning outfits. It requires about 1.5-2 inches of depth when retracted and 10-12 inches when extended.
- Mirror: A full length mirror for checking outfits can be mounted on the back of a closet door or wall. Allow for 14-18 inches in width and 48-60 inches in height.
- Lighting: For better visibility, use LED strip lighting or built in lighting. Install them above hanging rods, inside drawers, or behind shelves. Recessed lighting typically requires 3-4 inches of depth.
- Overhead Shelving: Use the space above hanging rods for off-season clothing or storage boxes. Allow at least 12-16 inches in depth and 14-20 inches in height.
Layout and size
Single-sided or double-sided layout? L shaped or island? Few considerations go into the perfect layout.
- Single Side Layout: Ideal for limited space, with everything on one wall and 4-5 feet depth.
- Double Sided Layout: Clothes on two parallel walls with a central path, requiring 4 feet width and 6 feet length.
- L Shaped Layout: Maximizes corner space with clothes on two adjoining walls, 4-6 feet in length and 6.5 feet in width.
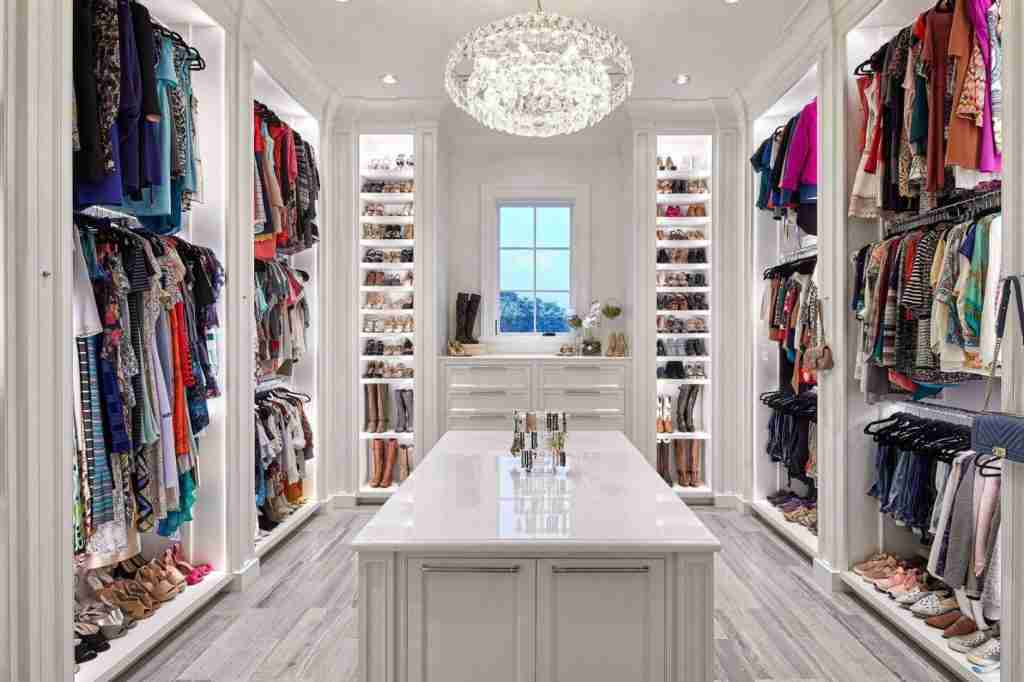
- Island Layout: Features a central island and needs at least 3 feet of clearance space for a luxurious look.
- U shaped layout: Uses three walls for storage, requiring 7 feet width and 10 feet length for functionality.
Single-side layout
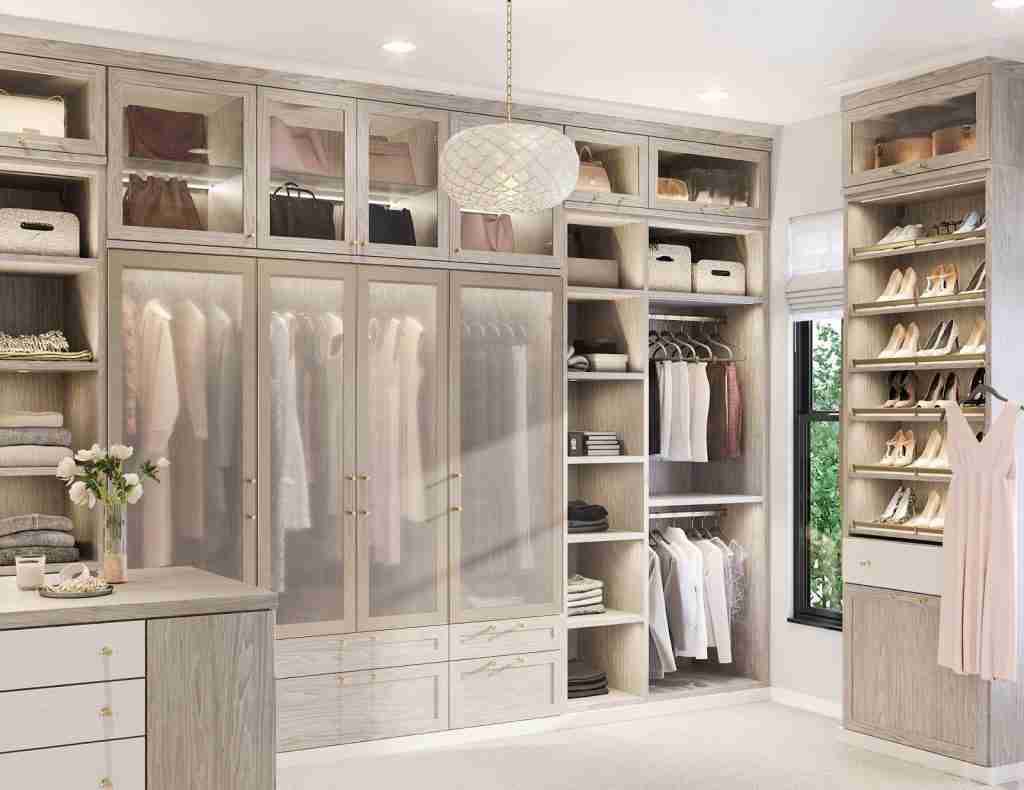
A single side layout is your go to option if you’re working with limited space. This arrangement usually is 4 to 5 feet in depth and places everything within one wall to save space.
Double-sided layout
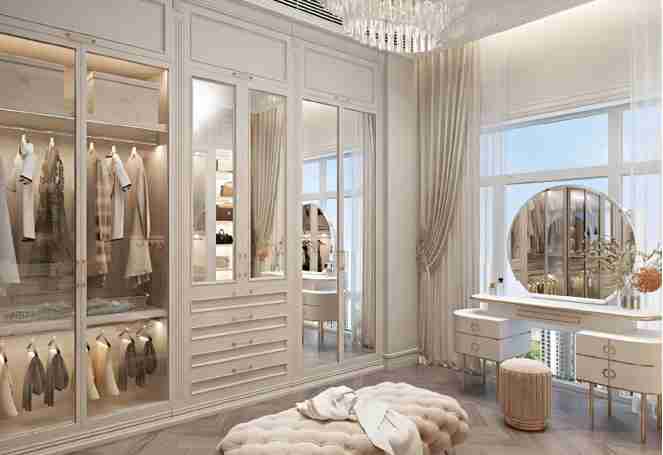
The clothes are stored on two parallel walls with a central pathway. This layout is ideal for long, narrow spaces where you want to maximize efficiency. The space is usually 4 feet wide and 6 feet long.
L-shaped layout
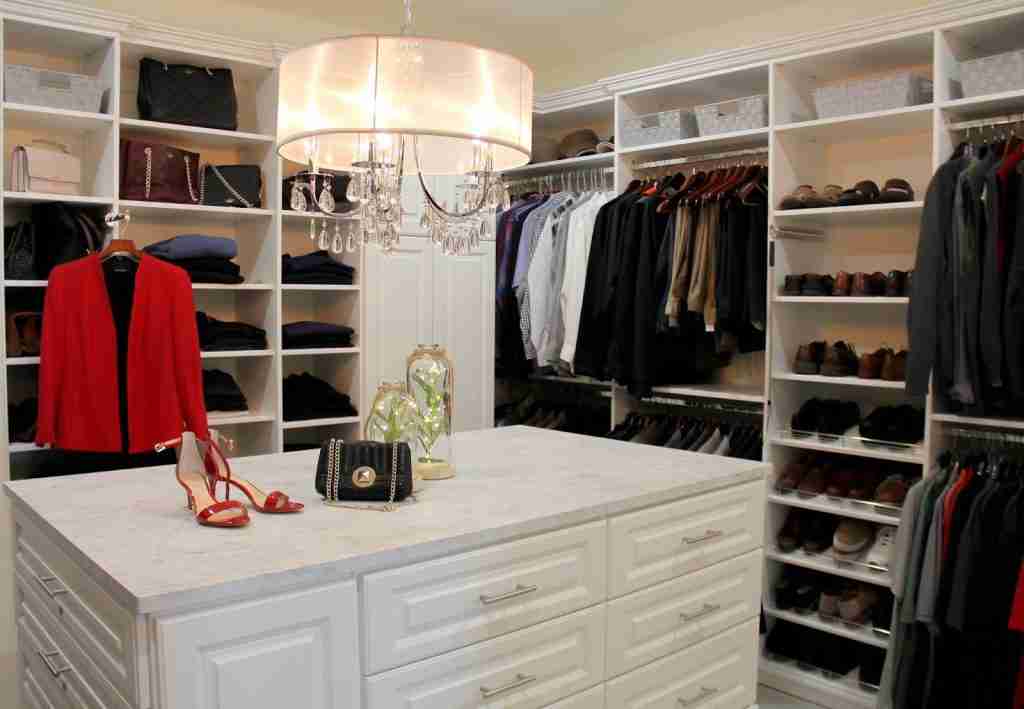
This layout maximizes the available space in oddly shaped spaces. The clothes are stored on two adjoining walls that meet in a corner. The length varies between 4 and 6 feet, and the width is 6.5 feet.
Island layout
If you have ample space, an island layout brings luxury vibes. This layout includes a spacious walk in closet with utilized walls and a central object such as a dresser, bench, or worktop. Traffic flows on the sides of this object, making it a strong focal point. For this, you’ll need at least 3 feet of clearance space.
U-shaped layout
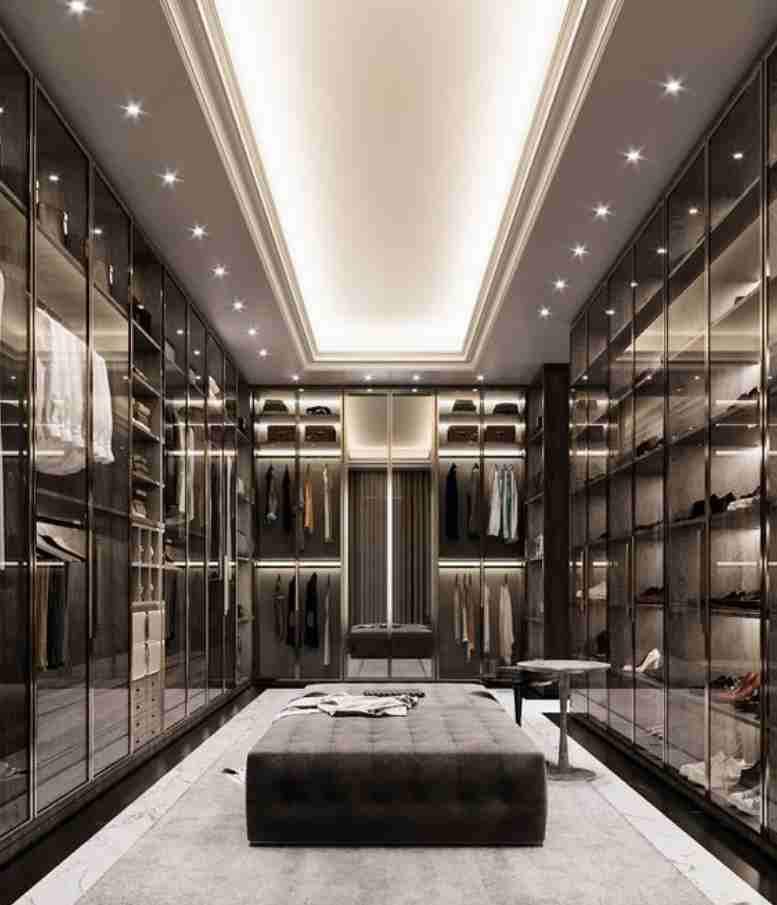
The U shaped layout is another excellent option for large spaces. It uses three walls for storage, with a passage in the middle. This type of closet requires 7 feet of width and 10 feet of length to be functional.
Case Snapshot: Luxury Resort Space Optimization
Final take
Ranging from small to large, there is always a closet size that fits your home. If you need custom solutions, contact us now. Our team will be more than happy to assist you find the closet according to your needs!
Streamline Your Full-House Interior Sourcing
Designing the perfect walk-in closet is just one piece of your property’s transformation. Outfitting a luxury villa or a multi-unit apartment demands strict procurement oversight, not loose retail shopping. Stop paying excessive markups and managing fragmented international vendor lists. From custom wardrobes and integrated bathroom layouts to full kitchen cabinetry, custom interior doors, and designer furniture, we build everything to match your precise architectural blueprints.
Submit your floor plans, design drafts, or itemized bill of quantities (BOQ) below to secure consolidated wholesale trade pricing: