When homeowners ask about a standard interior door size, they want a size that looks right, feels right, and is easy to source. In most houses, that means 80 inches in height, a width between 28 and 36 inches, and a thickness of 1-3/8 inches.
But choosing the average interior door size is not ideal in every situation. Older homes can have narrow halls and short headers. Newer homes often carry higher ceilings, which suit taller leaves. Learn the standard size, width, and height, and discover how to find the perfect fit for your interior door.
What Is Standard Interior Door Size?
Think of a standard interior door size as a practical baseline:
- Height: 80 inches (2032 mm) is the standard stock height. While 84 inches and 96 inches appear in spaces with taller ceilings.
- Width: 28-36 inches in two-inch steps, with 30, 32, and 36 inches the most useful day to day.
- Thickness: 1-3/8 inches (35 mm) for most rooms. But 1-3/4 inches (45 mm) for heavier cores, tall leaves, or better sound.
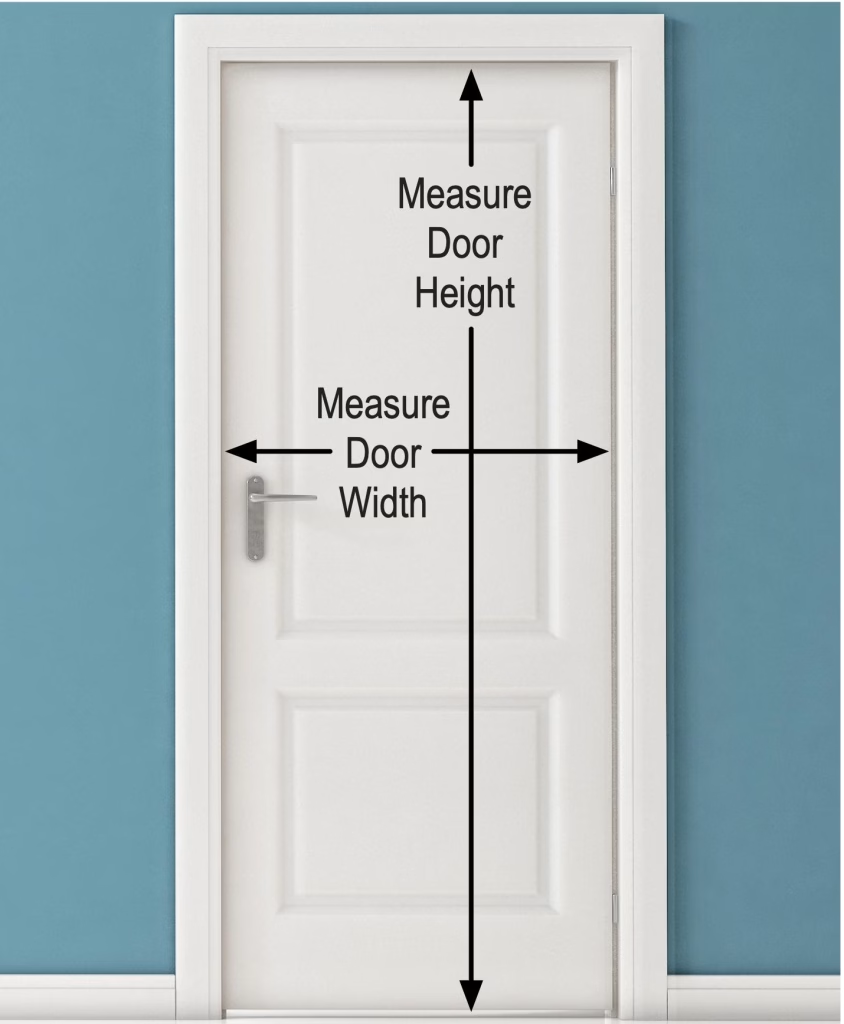
These numbers define a standard interior door size you can buy off the shelf for most rooms without a custom order.
For a prehung unit, the stud opening must be larger than the slab and frame. A simple rule works well: rough opening = slab size + about 2 inches in both width and height. A 30×80 inch slab, for example, lands cleanly in a 32×82 inch stud opening. This space allows shims, keeps the frame plumb, and lets casing cover the gap. Framing this way protects the standard interior door size from binding and rubbing after the flooring goes in.
Stores stock these interior door dimensions because they serve most rooms. On the plus side, they align with hinge and latch patterns to keep the lead times short. Staying close to a standard interior door size cuts cost and speeds delivery.
What Is Standard Interior Door Height?
The standard interior door height is 80 inches. It suits eight-foot ceilings and keeps head jambs level with standard window and trim lines. Use 84 inches where ceilings run nine feet. It stretches the vertical line of a hall without overpowering the space. In rooms with ten-foot ceilings, 96 inches looks natural and keeps proportions balanced. In many plans, the standard interior door size pairs an 80-inch height with a 30-32-inch width.
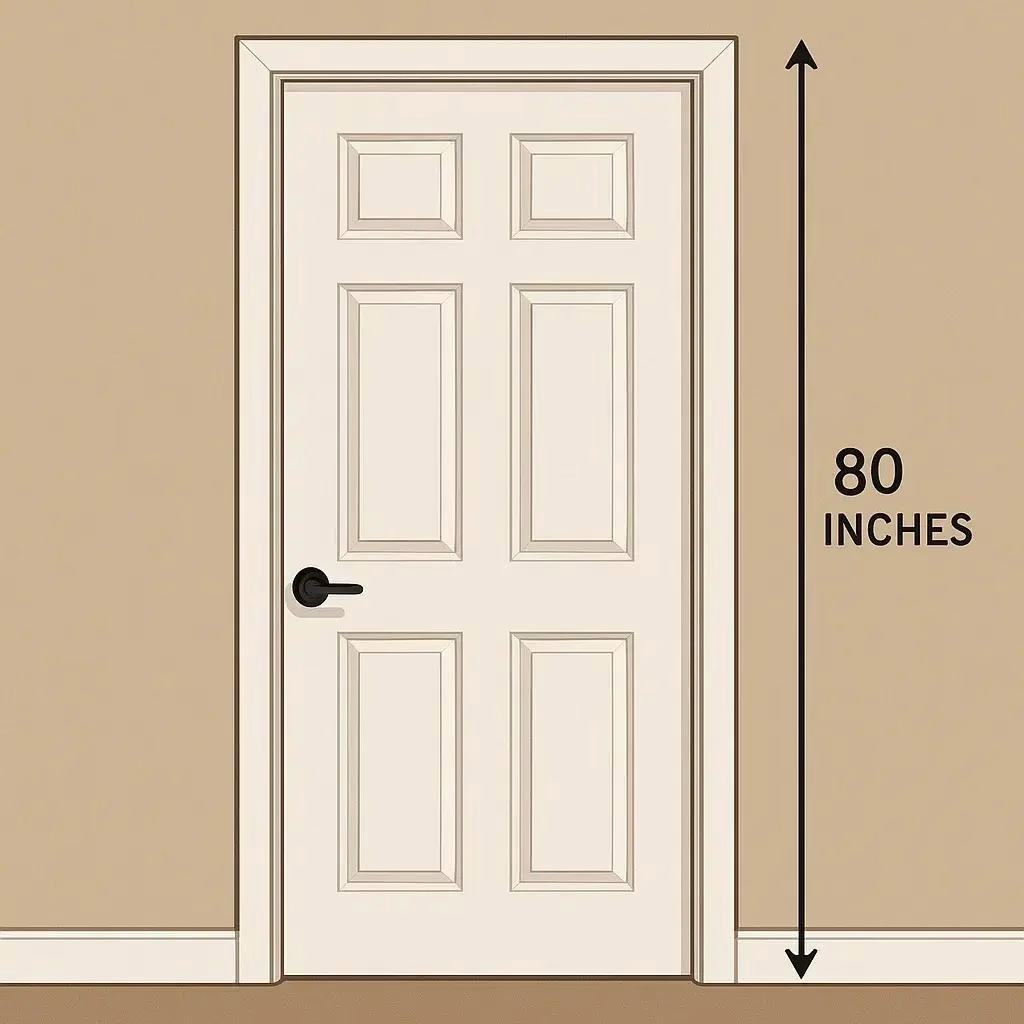
Pick one height per hallway and repeat it. A corridor with mixed head heights appears busy and often resembles a patchwork of changes. Choosing 96 inches in a living area or office can lead to upgrading the build. You will need to use a solid core and a fourth hinge. Besides that, check that the hinge screws bite into the studs. That small attention prevents sag and rub a few months after move-in.
You will still see average interior door dimensions listed at 80 inches in many catalogs. That does not clash with tall doors. It just reflects how often 80-inch leaves appear in bedrooms, baths, and closets.
What Is Standard Interior Door Width?
Widths matter because people turn, carry boxes, and move appliances through them. A standard interior door width of 30-32 inches works well for bedrooms and bathrooms. A 36-inch width is ideal for living areas and along busy paths. Closets can use 24-28 inches without feeling cramped.
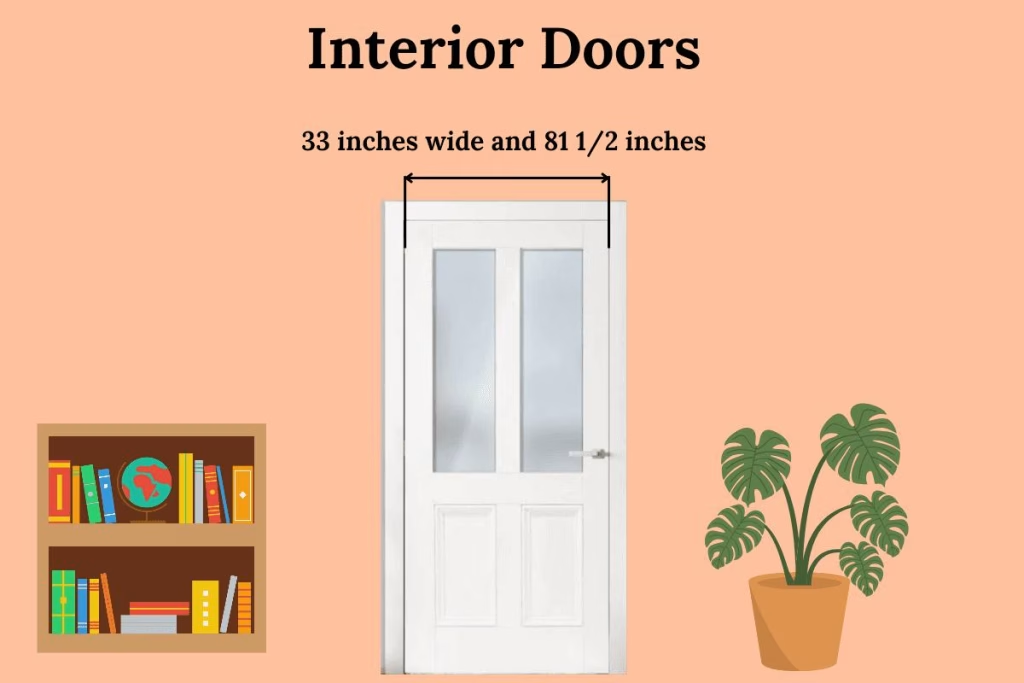
Do not confuse slab width with the space someone walks through. The clear opening at 90° is smaller than the slab width because the hinge and trim take up space. If you want a 32-inch clear opening, a 34-36-inch slab is often the right call. But it all depends on the hinge and stop details. This is why standard interior door size in plans should list both slab size and clear opening where access matters. For closet alternatives that save swing space, consider comparing sliding vs bifold doors or exploring a single-panel option like a modern barn door.
A quick placement guide:
| Room | Typical width | Why it works |
| Bedrooms | 30-32 inches | Smooth daily use and furniture moves |
| Bathrooms | 30-32 inches (28 inches if tight) | Comfort without crowding a vanity |
| Closets | 24-28 inches | Fits shallow storage and bifold kits |
| Laundry/Utility | 32-36 inches | Keeps a path for machines |
| Main living areas | 32-36 inches | Open feel and easy circulation |
These choices line up with average interior door size ranges you will see in stock rooms and supplier catalogs.
How to Choose the Size of Different Interior Doors?
Room use, ceiling height, and swing or track type set the standard interior door size. Aim for steady sightlines, clean swings, and enough clearance for people and things.
Bedrooms and Main Rooms
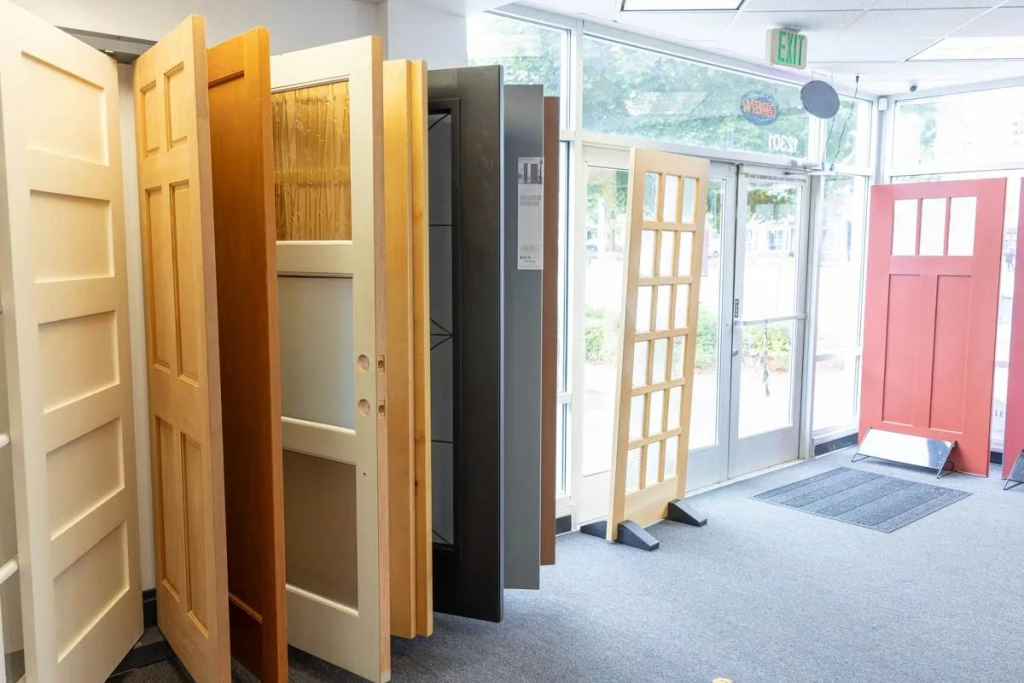
Start with 32×80 inches for a calm, comfortable pass. Consider upsizing to 36×80 inches on wide halls or high ceilings to facilitate furniture moves. Keep thickness at 1-3/8 inches for typical rooms. Use 1-3/4 inches in a home office for a better fit. Plan a 32-inch clear opening where possible. Frame prehung units about +2 inches in width and height over the slab. Keep head heights the same down a corridor. Consistent interior door sizes make trims align and rooms feel organized.
Bathrooms
Target 30-32 inches for most baths. In a tight powder room, 28 inches can still work. Test the swing with painter’s tape so the leaf does not hit a bathroom vanity or trap someone. Use an outswing or a pocket door if the layout is tight. Keep the standard interior door height at 80 inches unless the whole floor uses taller leaves. Leave about a 1/2-3/4 inch undercut unless your HVAC design requires more for airflow. Choose corrosion-resistant hardware like fiberglass doors that resist moisture. These simple choices keep the standard interior door size practical and safe.
Closets and Storage
Match the door to the storage depth. Use 24 inches for shallow linen closets. Step up to 28 inches where shelves are deeper or hangers turn. Bifold kits cover 24-36 inches and clear space where a swing leaf hits a bed or dresser. For a wide reach-in, use pairs like 2×24 inches or 2×28 inches to expose the full span. Pocket options keep aisles open in narrow rooms. Track systems list their interior door dimensions. Check kit height, width, and clear opening before you order.
Laundry and Utility Rooms
Pick 32-36 inches to move washers and water heaters without removing stops or casing. Plan a 32-inch clear opening and a full 80 inches in height. Swing away from machines so doors do not block service panels. If noise travels to bedrooms, choose 1-3/4 inches solid-core slabs and tight weatherstrips. Confirm wall depth where tile or cement board increases jamb size. These steps keep the standard interior door size functional for today and flexible for future upgrades.
Kitchen and Pantry Openings
Kitchens need free aisles. A 28-32-inch pocket door removes swing conflicts near counters. Reroute the electrical from the pocket cavity before framing. Fit soft-close hardware to protect thin veneers. A barn door can work if the wall has a track run and the slab overlaps the opening by 1-2 inches on each side for privacy. Keep the standard interior door size consistent with nearby rooms so trims line up. Check kitchen floor transitions so the door clears tile and thresholds.
Double, Pocket, and Barn Doors
For French pairs, standard sets are 2×28, 2×30, or 2×32 inches. Use a clean astragal and make one leaf active for daily use. Pocket systems need more framing. A 30-inch leaf often requires about 61-62 inches stud-to-stud and delivers slightly less clear opening than slab width. Use soft-close kits and avoid heavy loads on the leaf unless rated. Barn doors require header blocking for the track, along with a 1-2 inch overlap past the opening. These choices keep the standard interior door size functional while saving floor space.
How to Measure your Door Properly?
A correct order starts with clean numbers of standard interior door size. Work in inches, and note millimeters if a supplier asks for them. The steps below cover both slab swaps and prehung units.
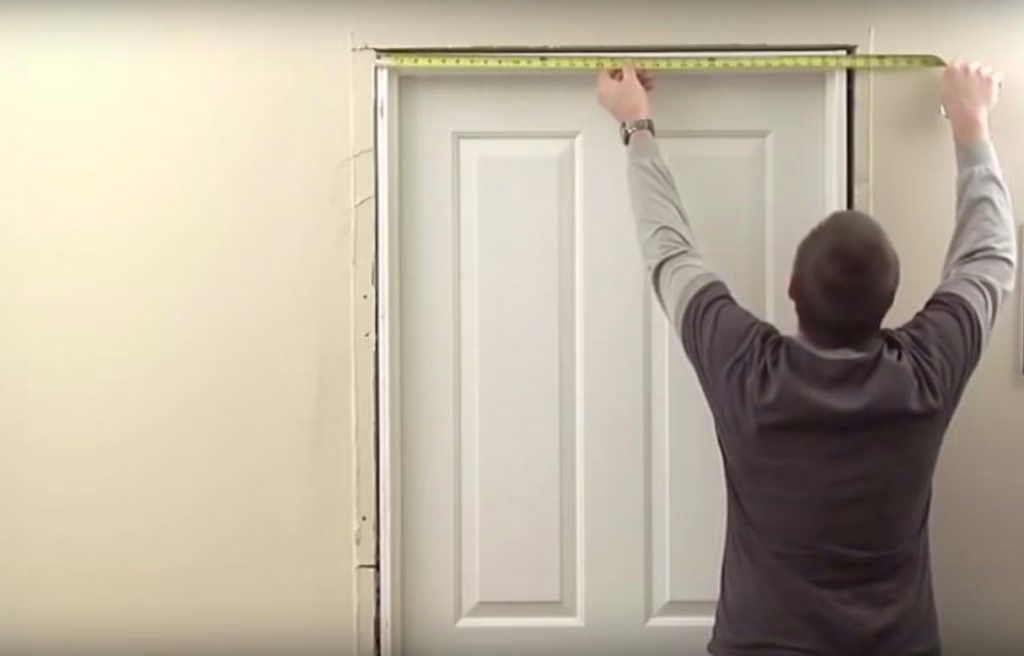
- Measure width at top, middle, and bottom; write the largest. Measure the height on both sides and keep the largest.
- Confirm thickness 1-3/8 inches or 1-3/4 inches. This affects hinge size, latch sets, and strike boxes.
- Measure drywall face to drywall face. If walls differ, plan split-jamb prehungs or extension jambs so casing sits flush.
- Check corner-to-corner. If the opening is out of square, plan to shim or trim the slab bottom after installation.
- Record the distance from the top of the slab to the top of each hinge and the hinge size (often 3-1/2 inches on 1-3/8 inches doors).
- Most sets use a 2-1/8 inches face bore, 1-inch edge bore, and 2-3/8 inches backset. Some designer sets use 2-3/4 inches backsets. Match the latch to the holes you have.
- Stand on the pull side. Hinges left = left-hand. Hinges right = right-hand.
- Typical undercut is about 1/2-3/4 inch unless you fit a drop seal (more only if your HVAC design requires it). This preserves airflow and avoids scraping after new flooring.
- Measure stud-to-stud width and subfloor-to-header height—target about +2 inches in each direction over the slab size.
These steps keep your average interior door dimensions accurate and prevent last-minute changes. They also reduce returns, which saves time and keeps the job moving.
Case Snapshot: Luxury Villa Fit-Out
The Pain: A luxury villa developer was struggling with severe procurement fragmentation. Standard doors didn’t match the custom cabinetry veneers, and multiple shipping sources resulted in significant dimension errors and two-week installation delays.
The Solution: George Group acted as their one-stop building materials partner. We manufactured all interior doors, custom kitchen cabinetry, and bathroom vanities to precise, uniform specs, ensuring total finish consistency and a unified color-palette throughout the property.
The Result: The project avoided costly re-work, saved 15% on procurement logistics costs, and achieved a seamless high-end aesthetic that significantly increased the villa’s market valuation.
Conclusion
Choosing a standard interior door size is straightforward. Set a consistent height for each hallway and choose widths that match room use. Don’t forget to give your prehung frames enough space to shim. Check the clear opening against real needs. A 32-inch clear path improves comfort and access more than it costs in material.
If you want one point of contact, George Construction Group’s one-stop service can handle the survey, sizing, supply, installation, and a short aftercare visit. You receive a room-by-room door schedule, complete with standard interior door width, height, thickness, and hardware notes.
This approach removes guesswork and keeps interior door sizes consistent. It turns the numbers into a smooth install and a finish that looks intentional across the house.
Streamline Your Full-House Interior Procurement
Selecting standard doors is just one detail of your property’s comprehensive transformation. Outfitting a luxury villa or a multi-unit apartment demands strict procurement oversight, not fragmented retail purchasing. Stop paying retail markups and managing disjointed global supply chains. From custom architectural doors and windows to full kitchen cabinetry, sanitary ware, and luxury furniture packages, we manufacture everything to sync perfectly with your blueprints.
Submit your architectural floor plans, design drafts, or itemized bill of quantities (BOQ) below to receive a consolidated, factory-direct trade package quote: