Casement window hinges are on the side and allow the window to open inward or outward. Casement windows offer the everyday functions you need and come in many styles and colors, making them the top choice for most homeowners.
Choosing the right size is the most important step to ensure proper function—it’s the first thing you need to consider. There are many size options, including standard casement windows, custom casement windows, and normal window sizes.
This article will break down all the information about casement window sizes, saving you a lot of time and hassle.
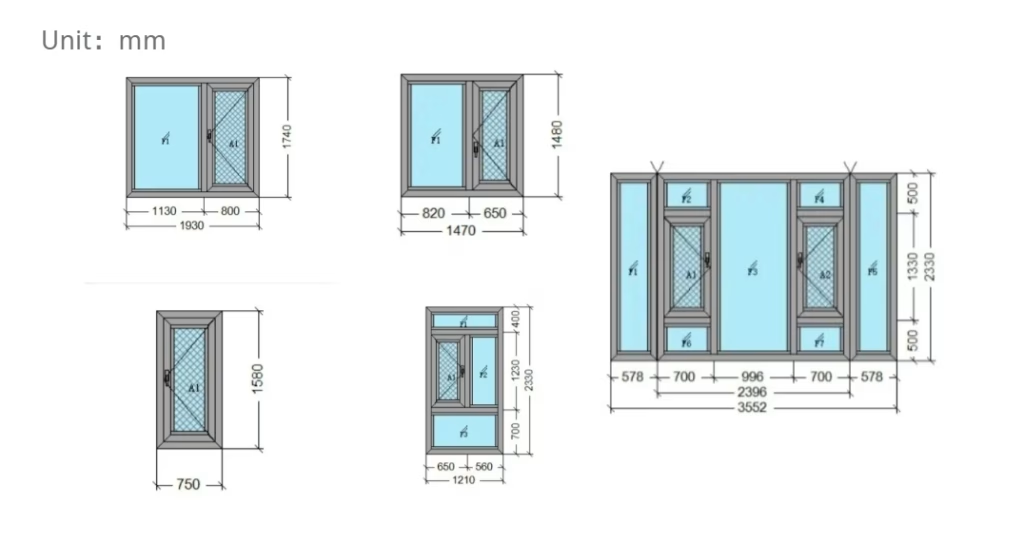
Key Points
1. Bedroom Windows
For bedrooms, comfort and natural light are essential. I recommend casement or double casement windows with dimensions of 30×72 inches. These windows maximize daylight and provide excellent views while ensuring comfort.
2. Living Room Windows
Living room windows should prioritize ventilation and natural light. I typically choose large casement windows, such as 32×72 inches, which allow me to enjoy unobstructed outdoor views.
3. Bathroom Windows
Bathroom windows need good ventilation while maintaining privacy. I prefer 24×36 inch casement windows with frosted glass, installed near the ceiling.
4. Kitchen Windows
Kitchen windows must provide effective ventilation to release heat and cooking odors. I recommend 24×36 inch casement windows. For open-concept kitchens, I suggest larger 30×60 inch casement windows.
5. Basement Windows
Basement windows must comply with local building codes for emergency exits (egress). I recommend 36×60 inch casement windows, ensuring they’re no more than 44 inches above the floor level for safe emergency escape.
Why Choose the Right Casement Window Size
The size of your casement windows directly affects your home’s energy use, comfort, and appearance. According to the U.S. Department of Energy, using windows of the wrong size can increase energy use by 20%-30%.
- Energy Saving
A properly sized casement window fits snugly against the wall, greatly reducing air leaks between inside and outside, which saves energy. - Good Ventilation
The right window size lets your room get plenty of fresh air. - Aesthetics
The correct size lets you enjoy the best view of the outdoors. - Cost Reduction
| Size Type | Cost Comparison | Maintenance Cycle | Suitable For |
| Standard Casement Window (e.g., 1.2×1.5m) | 15%-20% lower cost than custom sizes | Hardware replaced every 5-8 years | Regular homes, apartments |
| Custom Casement Window (e.g., 1.8×2.1m) | 20%-30% higher cost but increases space value | Requires regular seal checks | High-end homes, commercial projects |
| Largest Casement Window (>2.4m) | Over 50% higher cost; needs extra structural support | Full maintenance every 2 years | Villas, curtain wall buildings |
Source: Global Window Market Report 2025
Comfort
The right window size makes it easier to open and close your casement windows, boosting your overall comfort.
Data shows that searches for casement window sizes have increased by up to 37% per year. This growth indicates that using the wrong window size affects many people’s lives.
Common Casement Window Sizes in the Market
Casement windows do not have one fixed standard size because every house design is different. However, window manufacturers offer many fixed sizes that are commonly used. You can refer to the table below.
Standard casement window sizes usually have a greater height than width. The most common sizes include:
- 24 inches wide x 36 inches high (2436)
- 28 inches wide x 50 inches high (2850)
- 30 inches wide x 60 inches high (3060)
- 32 inches wide x 72 inches high (3272)
The window frame thickness is typically 1 7/64 inches, and the largest standard casement window size can reach 8 inches in width and 6 inches in height.

Note: Window sizes are usually written in a four-digit format, where the first two digits indicate the width and the last two digits indicate the height. For example, “2436” means the window is 2 feet 4 inches wide and 3 feet 6 inches high.
Not all casement windows come in just a few basic size options. Different types of casement windows have their own standard sizes, which may also depend on local standards.
Standard sizes for different types of casement windows
| Type | Size |
| Single Casement Windows | 24× 36 |
| Double Casement Windows | 36×48 |
Different countries have their own requirements and key standards for windows based on local weather conditions. In coastal areas and other places with frequent hurricanes, hurricane windows must be installed to withstand stormy weather and reduce hurricane damage.
Single casement windows have a simple design and typically measure 24 x 36 inches. I usually recommend installing them in smaller rooms like kitchens, bathrooms, and guest bedrooms. They don’t take up much space while providing good ventilation.
Double casement windows offer a wider view and typically measure 36 x 48 inches. I recommend installing them in living rooms and master bedrooms where you want better views and more natural light. They work especially well when combined with picture windows, giving you both good ventilation and beautiful outdoor views.
What are the egress casement window size in different regions?
| Region | Standard Size Range | Applicable Scenarios | Key Standards | Performance Requirements |
| North America (USA/Canada) | 24″×48″ | Residential, Apartments, Villas | AAMA 501.6 CAN/CSA-A440 | Wind resistance ≥50 psf (≥70 psf in coastal areas) Double Low-E glass (U value ≤1.8 W/(m²·K)) |
| Europe (Germany/France) | 24″ x 47″ | Residential, Office Buildings, Historical Buildings | EN 12207 EN 12208 | Air tightness level ≥4 Water tightness level ≥5 (≥7 in heavy rain areas) |
| Australia | 35″ × 60″ | Villas, Commercial Buildings, Coastal Residences | AS 2047 AS 4420 | Cyclone wind resistance (Cyclone C5) Laminated glass (ball drop test >1.5m) |
| Japan | 24″ x 36″ | Apartments, Earthquake-Resistant Buildings, Energy-Efficient Homes | JIS A5703 JIS R3205 | Earthquake design (Seismic level 3) Insulated glass (U value ≤1.3 W/(m²·K)) |
| Middle East (Saudi Arabia/UAE) | 24″ x 36″ | Residential, Government Projects, Hotels | SASO 2623 GSO 1666 | Dust and sand sealing (IP65 protection) Tempered glass (impact test >1.2m) |
Each country has window standards suited to its climate. For example, homes in coastal areas of the U.S. usually use 70 × 95 aluminum casement windows with an electric system, but they must meet the AAMA 501.6 wind resistance standard. In Canada’s cold regions, triple Low-E glass is required and window frames must be thicker than 70mm. Different countries also prefer different types of casement windows. In Germany, about 70% are in-swing casement windows that include child safety locks and burglar-proof hardware.
Note: In Europe, outward-opening windows are not allowed for buildings above seven stories.
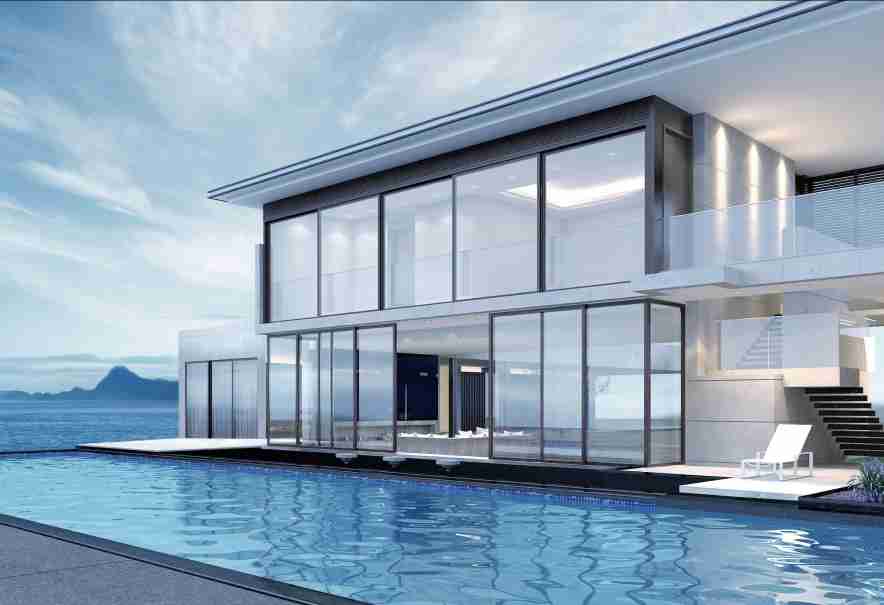
In addition to paying attention to different countries’ window requirements, we must also consider local government standards for window sizes in different rooms, including basement window sizes, bedroom window sizes, and the sizes of windows in bathrooms and kitchens. The table below provides an in-depth look at the normal window sizes for basements, bedrooms, bathrooms, and kitchens.
What Are the Dimensions of the Casement Windows in Different Rooms?
| Application | Recommended Size Range (W × H) | Suggested Opening Sash Size | Material Options | Performance Requirements |
| Bedroom Windows | 30×72 | Single sash: width ≤700mm, height ≤1400mm | Thermal break aluminum, uPVC casement windows | Insulated glass (U value ≤1.8 W/(m²·K)) Inward opening with tilt (to prevent falls) |
| Living Room Windows | 32×72 | Two sashes opening symmetrically; each sash width ≤700mm | Thermal break aluminum, wood-clad aluminum casement windows | Large glass configuration (6mm+12mm+6mm) Wind resistance ≥5 (≥7 in coastal areas) |
| Kitchen Windows | 24×36 | Single sash: width 500-700mm, height ≤1200mm | uPVC or aluminum alloy casement windows | Easy-to-clean coating (oil-resistant) Undercut opening (prevents rainwater backflow) |
| Bathroom Windows | 36×60 | Single sash: width 500-600mm, height ≤900mm | uPVC casement windows with frosted glass | Lets light in while ensuring privacy Air tightness level ≥4 |
| High Floor Windows | 35× 48 | Inward opening with tilt; single sash width ≤700mm | Thermal break aluminum (wall thickness ≥1.8mm) | Standard fall protection ropes (meeting GB/T 8478-2020) Wind resistance ≥7 |
| Low Floor Windows | 35× 48 | Outward opening; single sash width ≤700mm | Aluminum alloy (fluorocarbon sprayed) | Guardrail height ≥1100mm Water tightness level ≥5 (≥7 in heavy rain areas) |
| Commercial Space Windows | 70 × 82 | Three-sash combination; each sash width ≤700mm | Curtain wall grade aluminum alloy, laminated glass | Wind resistance ≥9 (typhoon areas) Sound insulation ≥40dB |
Bedroom Windows
Bedroom windows should prioritize comfort and safety. For casement windows in bedrooms, I recommend a size of 32 x 72 inches to let in plenty of natural light. If you want to enjoy better outdoor views, combining casement windows with large floor-to-ceiling windows is an excellent choice.
Living Room Windows
Living room windows should offer good views of the outdoors. Large casement windows, such as 32 x 72 inches, are a great option. Most of my clients prefer combining casement windows with large floor-to-ceiling windows.
Bathroom Windows
For bathroom windows, privacy and ventilation are key priorities. Choose casement windows with frosted glass for privacy. Installing windows at a higher position can provide extra privacy. Since most bathrooms are relatively small, a 24 x 36 inch casement window is ideal – providing good ventilation without taking up too much space.
Kitchen Window
The kitchen needs good ventilation to handle cooking steam and heat. We typically recommend installing casement windows above the sink. A standard 24 x 36 inch casement window provides both good ventilation and visibility.
Lower Floor Windows
For lower floors, inward-opening casement windows are highly recommended. This design prevents the window from hitting passersby when open, making it a safer option for ground-level installations.
What are the Dimensions of Casement Windows made from Different Materials?
| Material | Standard Size Range (W x H) | Suitable for | International Standards | Notes |
|---|---|---|---|---|
| Plastic steel window | 600×900mm / 900×1200mm | Residential homes and apartments | EN12207 (Air Tightness), EN12208 (Water Tightness) | Single sash width ≤ 35 inches; height ≤ 84 inches. Safety devices recommended for high-rise installations. |
| Aluminum casement window | 1.2×1.5m / 1.5×1.8m / 1.8×2.1m | Villas and commercial buildings | AS2047 (Australia), EN12210 (Europe Wind Pressure) | Frame thickness ≥ 0.055 inches; enhanced wind pressure resistance needed in coastal areas. |
| Wooden casement window | 0.9×1.2m / 1.2×1.5m | Historic buildings and custom villas | JAS (Japan Wood Standards), BS6375 (UK) | Regular maintenance required to prevent decay; metal cladding recommended for durability. |
Custom Casement Windows and Standard Casement Windows
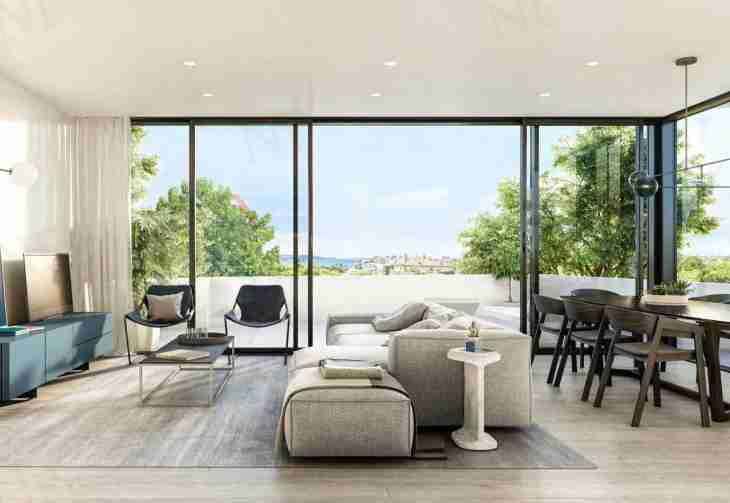
Most homeowners now choose custom windows because they can be designed to match your room’s structure and specific needs—creating a unique window that fits perfectly. Custom casement windows have several advantages over standard ones:
- Higher safety
- Longer lifespan
- Personalized design
Custom windows are more expensive than off-the-shelf options, but they offer greater flexibility. They’re especially ideal for special shapes like arches and can be tailored to match your home’s style.
Installation Considerations for Casement Window Sizes
According to building codes, if a window is installed less than 800 millimeters from the ground or more than 300 millimeters from a door, safety glass must be used.
Export Requirements for Casement Window Sizes
If you choose a foreign manufacturer, check that they have the proper certifications and meet export standards. Every room must have at least one window that can be used as an emergency exit during natural disasters. In the U.S., the escape window size must be larger than 0.53㎡.
Note: In the European Union, CE certification must be obtained through accredited agencies (such as NB1301) and include testing for five key indicators like wind resistance and water tightness. In the U.S., a full-window U-value report is required.
How to Accurately Measure Window Size?
Measuring the size of your casement window is very important when buying or replacing them—small measurement errors can affect your home’s energy consumption. If you enjoy DIY projects, you can follow these steps to measure your window:
Materials Needed
- Tape measure
- Level
- Notebook and pencil
- Flashlight
Steps to Measure
- Measure the Window Width
Measure from the inside left wall of the window opening to the inside right wall. Record the smallest measurement as the final width. - Measure the Window Height
Measure vertically from the top of the window sill to the top of the window opening. Record the smallest measurement as the final height. - Check the Diagonals
To ensure the window opening is a perfect rectangle and not skewed during installation, measure the distance from the top left to the bottom right and from the top right to the bottom left. The difference between these two diagonal measurements should be less than 1/4 inch. If the difference is larger, you need to adjust the window frame.
- Measure the Window Frame Depth
Measure vertically from the inner wall to the outer wall of the window opening. The typical depth should be between 3.25 inches and 5.25 inches.
DIY window projects can be a wonderful experience, but make sure your installation and measurements are accurate. Even if you hire professionals, knowing these steps will help you check if your casement window is installed correctly.
Project Case Snapshot
Custom Casement Windows for a Villa Renovation
The client had several non-standard window openings, and the diagonal measurements were not consistent after wall renovation.
George reviewed the opening sizes, adjusted the window schedule, and supplied custom casement windows matched to each room function.
The villa gained better daylight, smoother ventilation, and cleaner installation without forcing standard window sizes into uneven openings.
For villas, apartments, and resort projects, window size should be checked together with room function, opening accuracy, glass performance, hardware, ventilation needs, and the full interior material package.
Final
Choosing the right casement window size maximizes the sunlight entering your room. If standard sizes don’t meet your needs, then custom casement windows are a must. A properly sized window ensures long-term use. Whether you’re installing new windows or replacing old ones, we’re here to help. Feel free to contact us for the best solution.
Send Your Window Requirements
Need custom casement windows for a villa or apartment project?
Share your window size, room type, drawings, project location, and preferred material. George Construction Group can help review the suitable window solution and connect it with your full home material package.
Suitable for villas, apartments, resorts, and full-scope home projects that need windows, doors, cabinets, furniture, sanitary ware, lighting, and coordinated sourcing from China.