
Custom Kitchen Island Cabinets
Transform your culinary space with bespoke island cabinetry engineered for high-end residential interiors and seamless spatial flow.
As a premier full-solution provider, we integrate custom cabinetry with a complete portfolio of whole-house building materials—from flooring to lighting—exclusively for full-property sourcing.
- 20+ Years Expertise
- One-Stop Material Sourcing
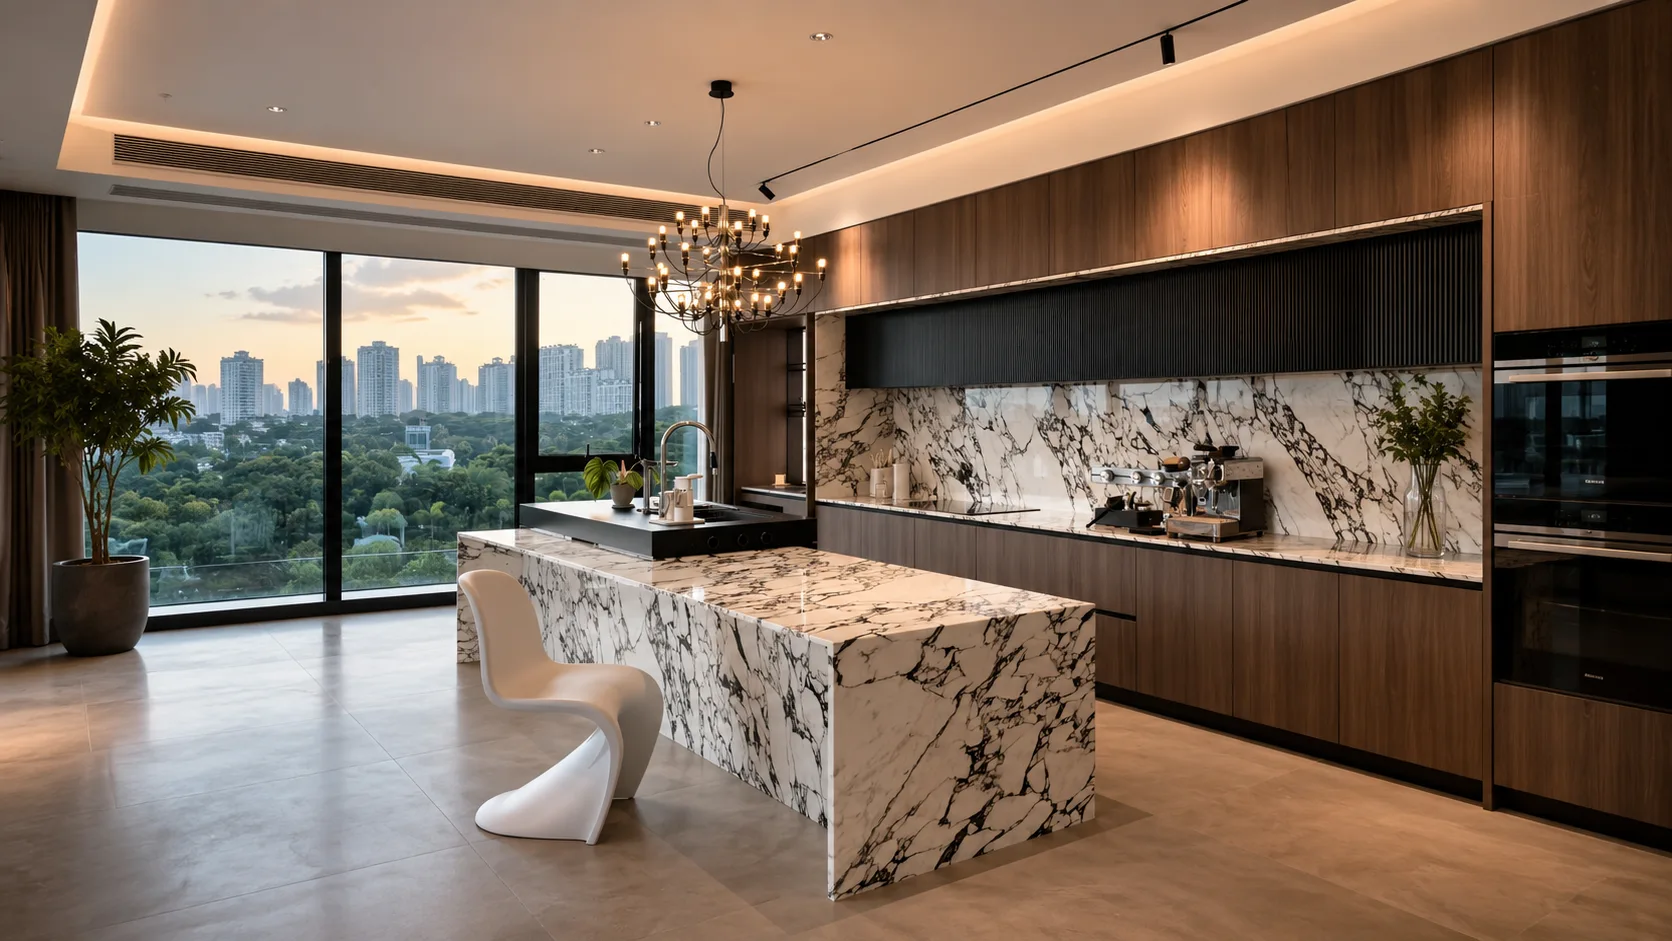
Choose the Right Kitchen Island Cabinets for Your Residential Projects
The right custom kitchen island layout depends on your space, design style, and how you use the kitchen every day.
George Group China combines carefully selected materials with structural engineering to build island counter solutions for luxury villas and multi-unit apartments.
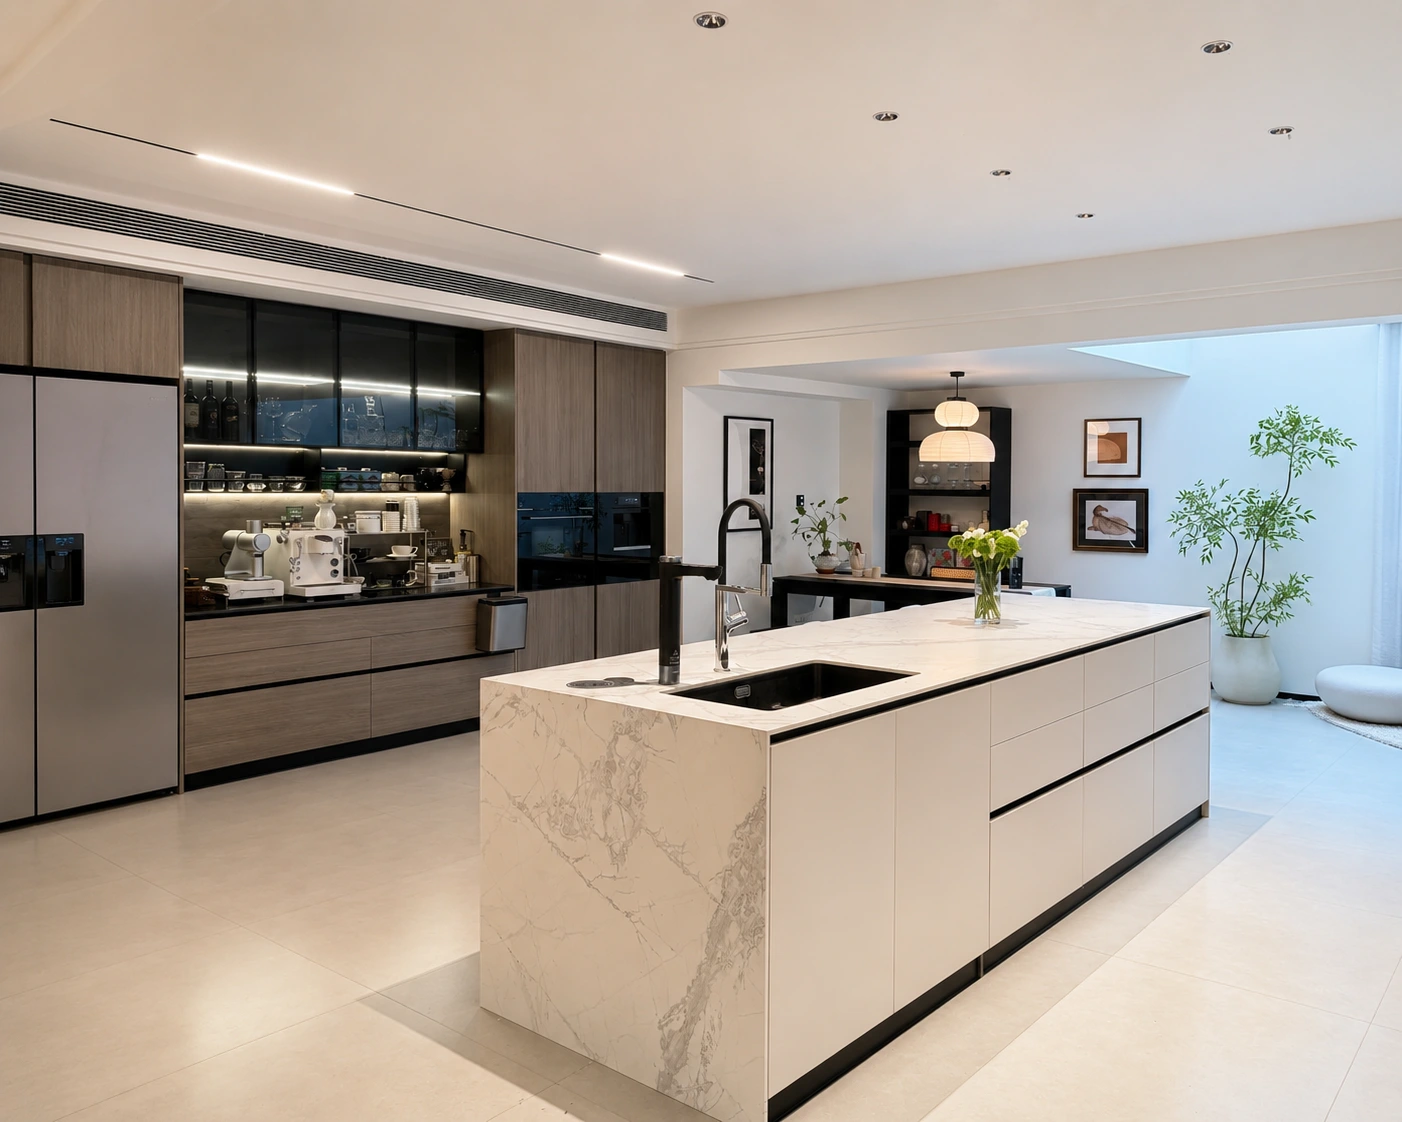
Waterfall kitchen island cabinets
- Best for: Luxury villas and upscale open-concept kitchens that need a continuous marble or sintered stone waterfall island look.
- Why it works: Creates a clean waterfall edge island counter with seamless stone vein matching and 45-degree mitered edge bonding.
- Watch out: Poor factory cutting can leave visible stone seams, mismatched stone veins, or chipped stone edges during installation.
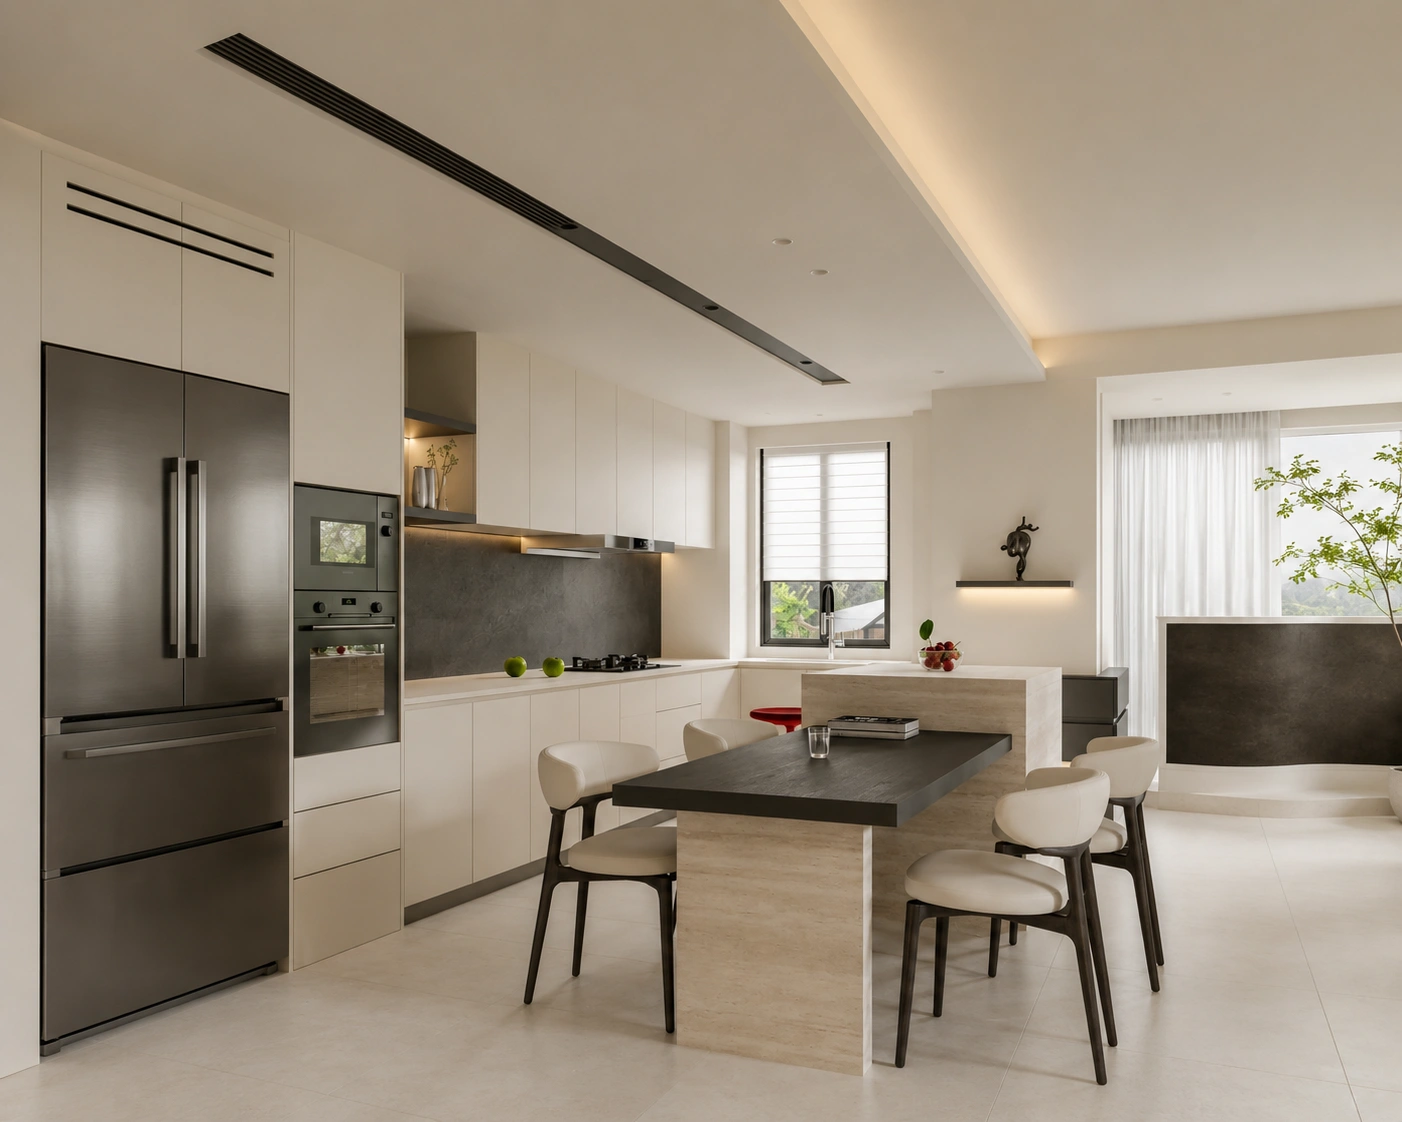
Kitchen island with seating cabinets
- Best for: Family breakfast areas, open apartments, and kitchens designed for casual dining and social cooking.
- Why it works: The island countertop overhang uses a concealed steel support bracket to help prevent a cracked stone overhang.
- Watch out: Confirm the knee space clearance and ergonomic island counter depth before production to avoid cramped island seating and insufficient legroom.
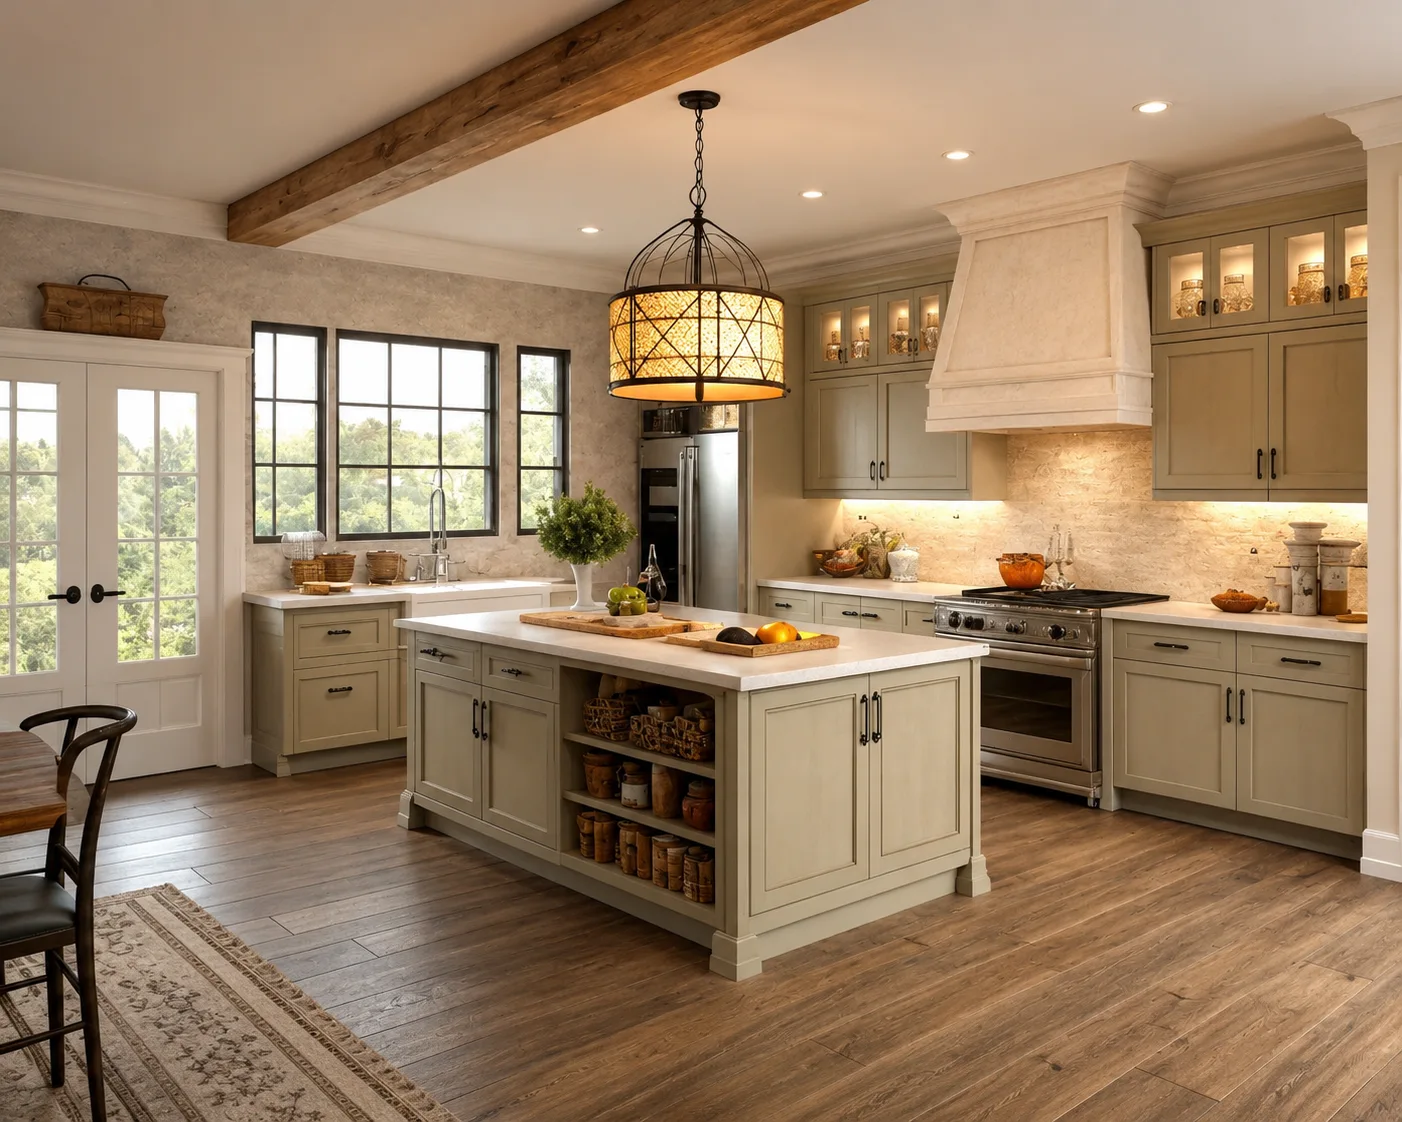
Storage-centric kitchen island cabinets
- Best for: Custom homes that need high-density storage for cookware, small appliances, and daily kitchen items.
- Why it works: A kitchen island with drawers and cabinets can use an all-drawer island system, double-sided shallow cabinets, integrated waste bins, and an appliance garage lift.
- Watch out: Use heavy-duty runner systems to help stop sagging kitchen drawers, and avoid deep zones that create hard-to-reach cabinet corners.
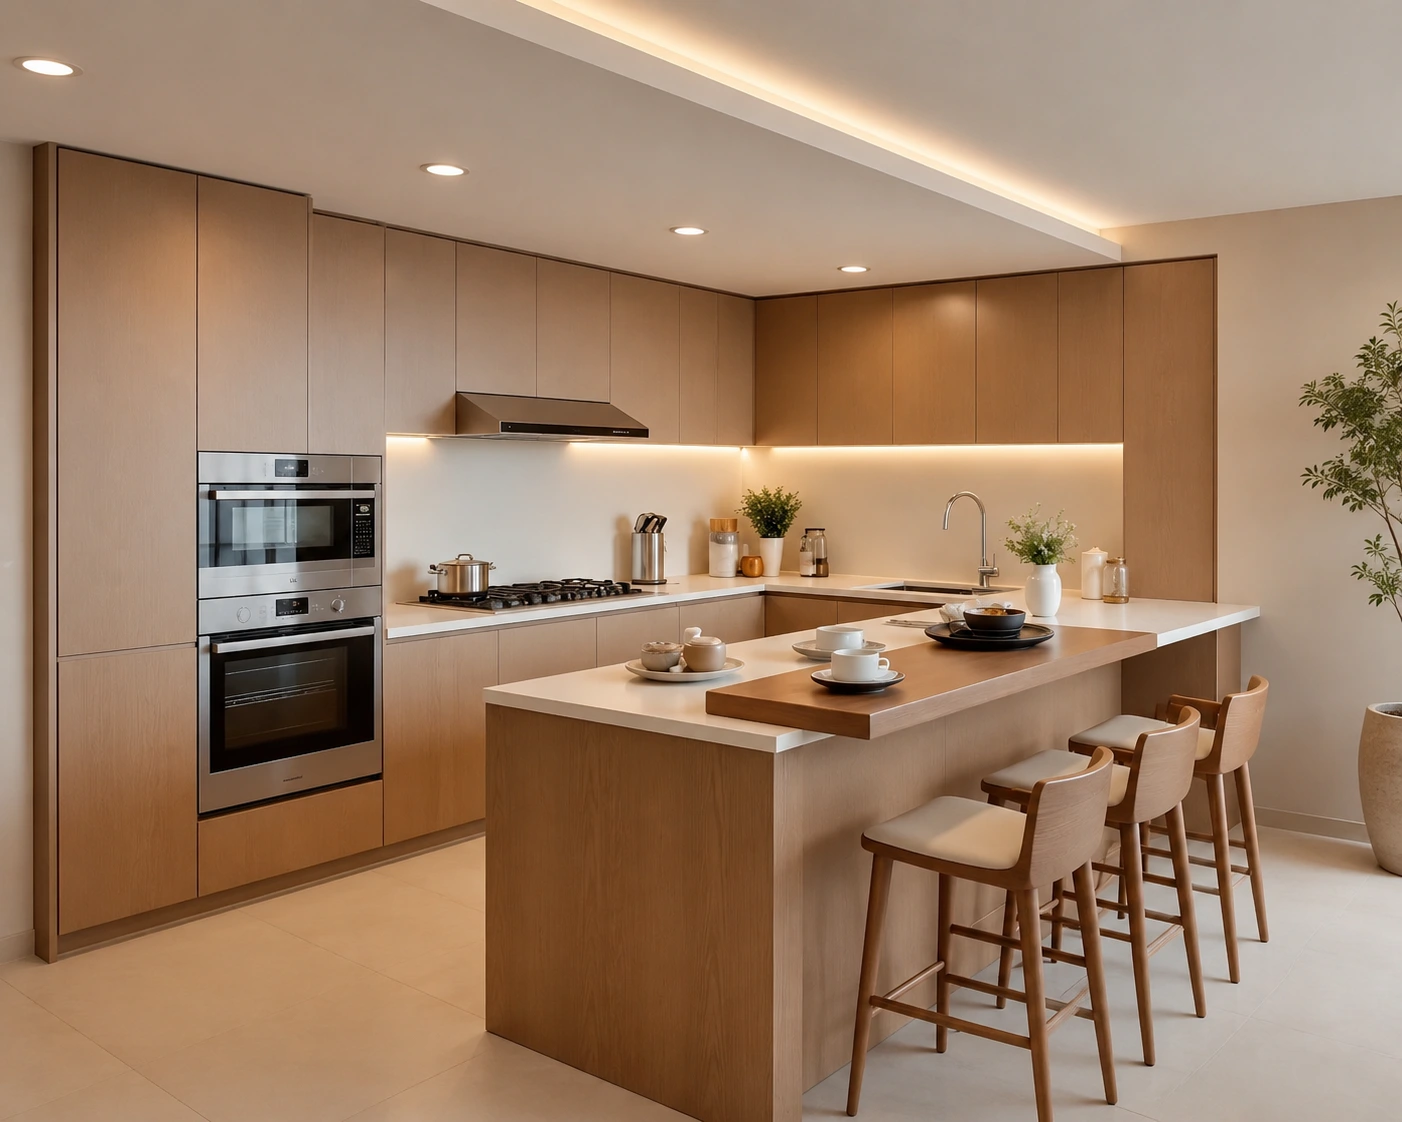
Two-tone kitchen island cabinets
- Best for: Modern minimalist villas, contemporary Shaker-style kitchens, and custom home builds that need more visual depth.
- Why it works: A two-tone kitchen island cabinet design can pair anti-fingerprint PET cabinet doors, matte lacquer finishes, and a natural wood veneer island base.
- Watch out: The substrate must be stabilized properly, or humid conditions may cause warping veneer panels, fingerprint stains, and an uneven finish.
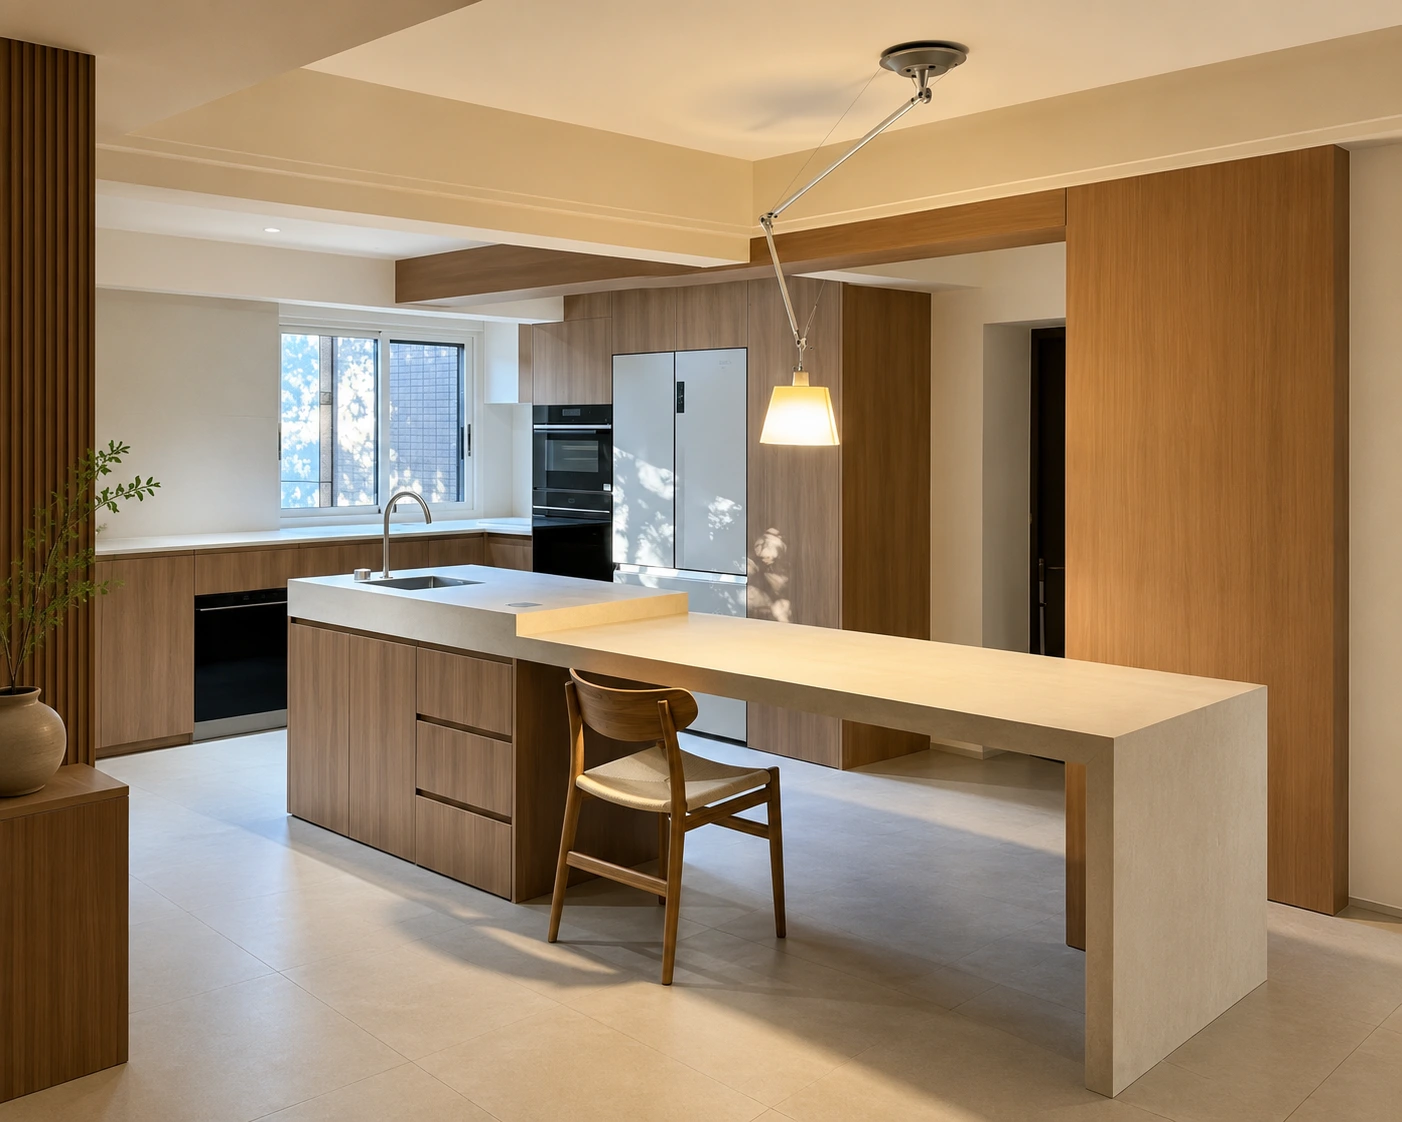
Kitchen island with sink cabinets
- Best for: Open-plan luxury apartments and residential contractor projects where the island supports the kitchen work triangle layout.
- Why it works: These kitchen island with sink cabinets use marine-grade plywood and an aluminum foil base cabinet liner to reduce island water damage and molded sink cabinet problems.
- Watch out: Confirm the fully integrated dishwasher rough-in, dishwasher dimensions, and island plumbing clearance before production.
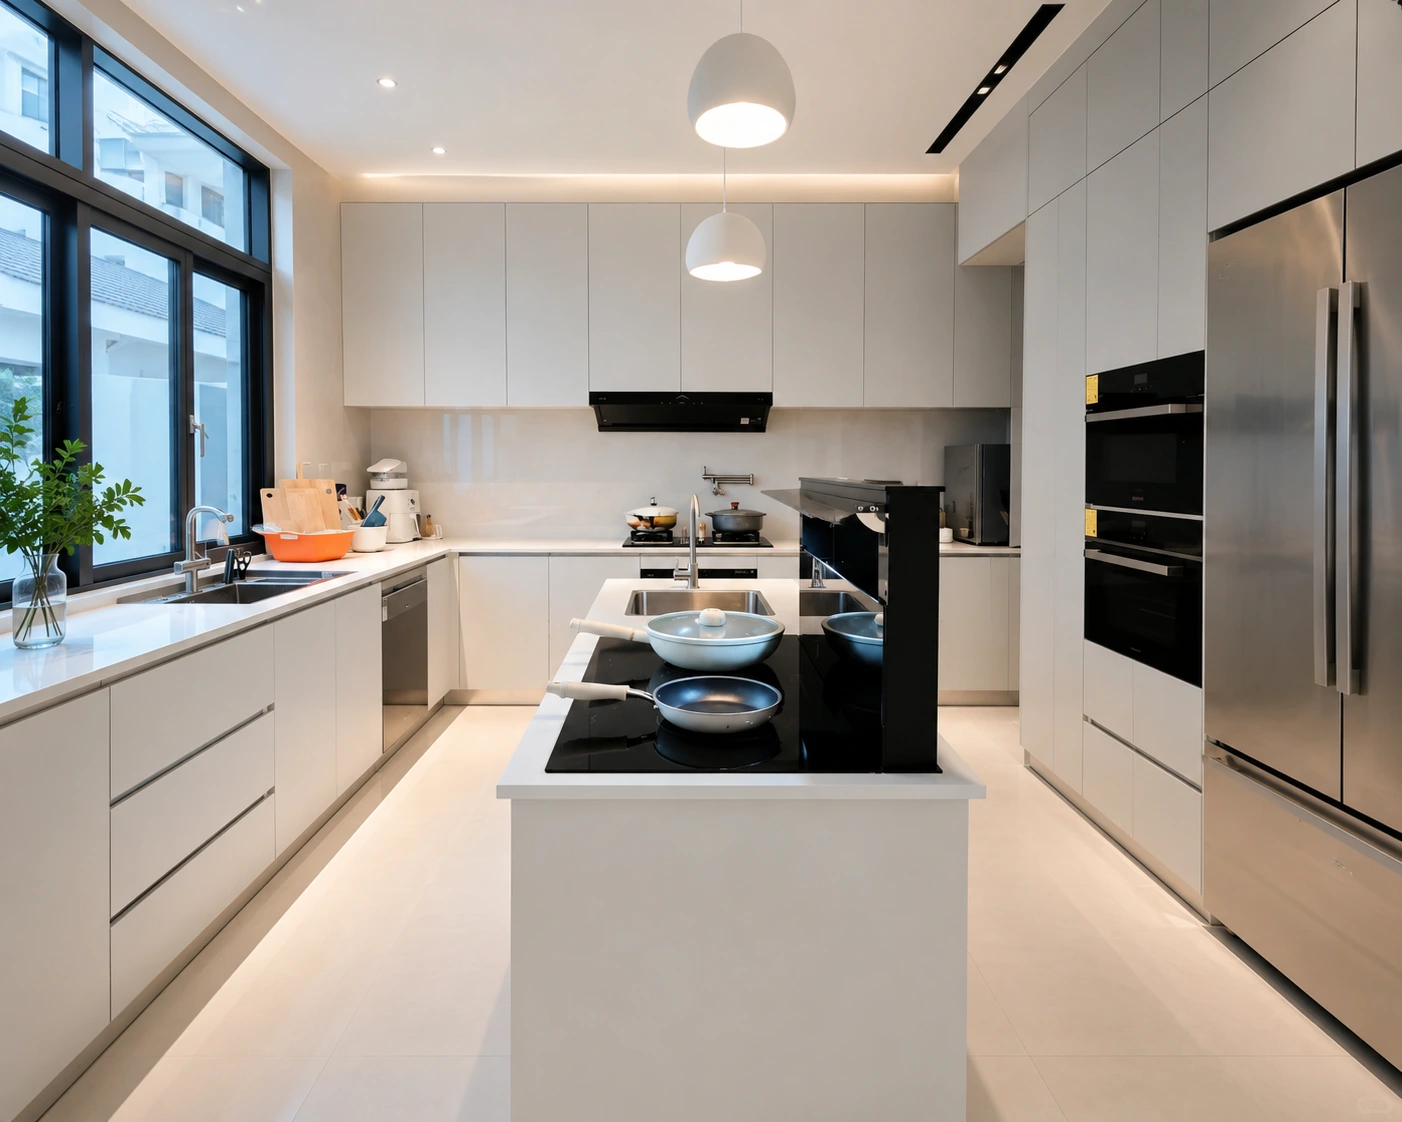
Kitchen island with cooktop cabinets
- Best for: Western-style villa kitchens and premium condo developments built around a central social cooking island.
- Why it works: These kitchen island with cooktop cabinets can integrate induction hob cabinet cutouts, a stove top kitchen island layout, and downdraft extractor integration.
- Watch out: Fire-retardant interior insulation and proper island ventilation clearance help reduce exposed electrical hazards, countertop heat damage, and heat buildup inside the cabinet.
Is a Kitchen Island Right for Your Luxury Villa?
Before you invest in custom kitchen island cabinets for a high-end home renovation, your structural floor plan needs a practical layout check.
George Group China reviews your actual kitchen measurements and appliance locations before production, so your kitchen island size supports a smooth kitchen workflow.
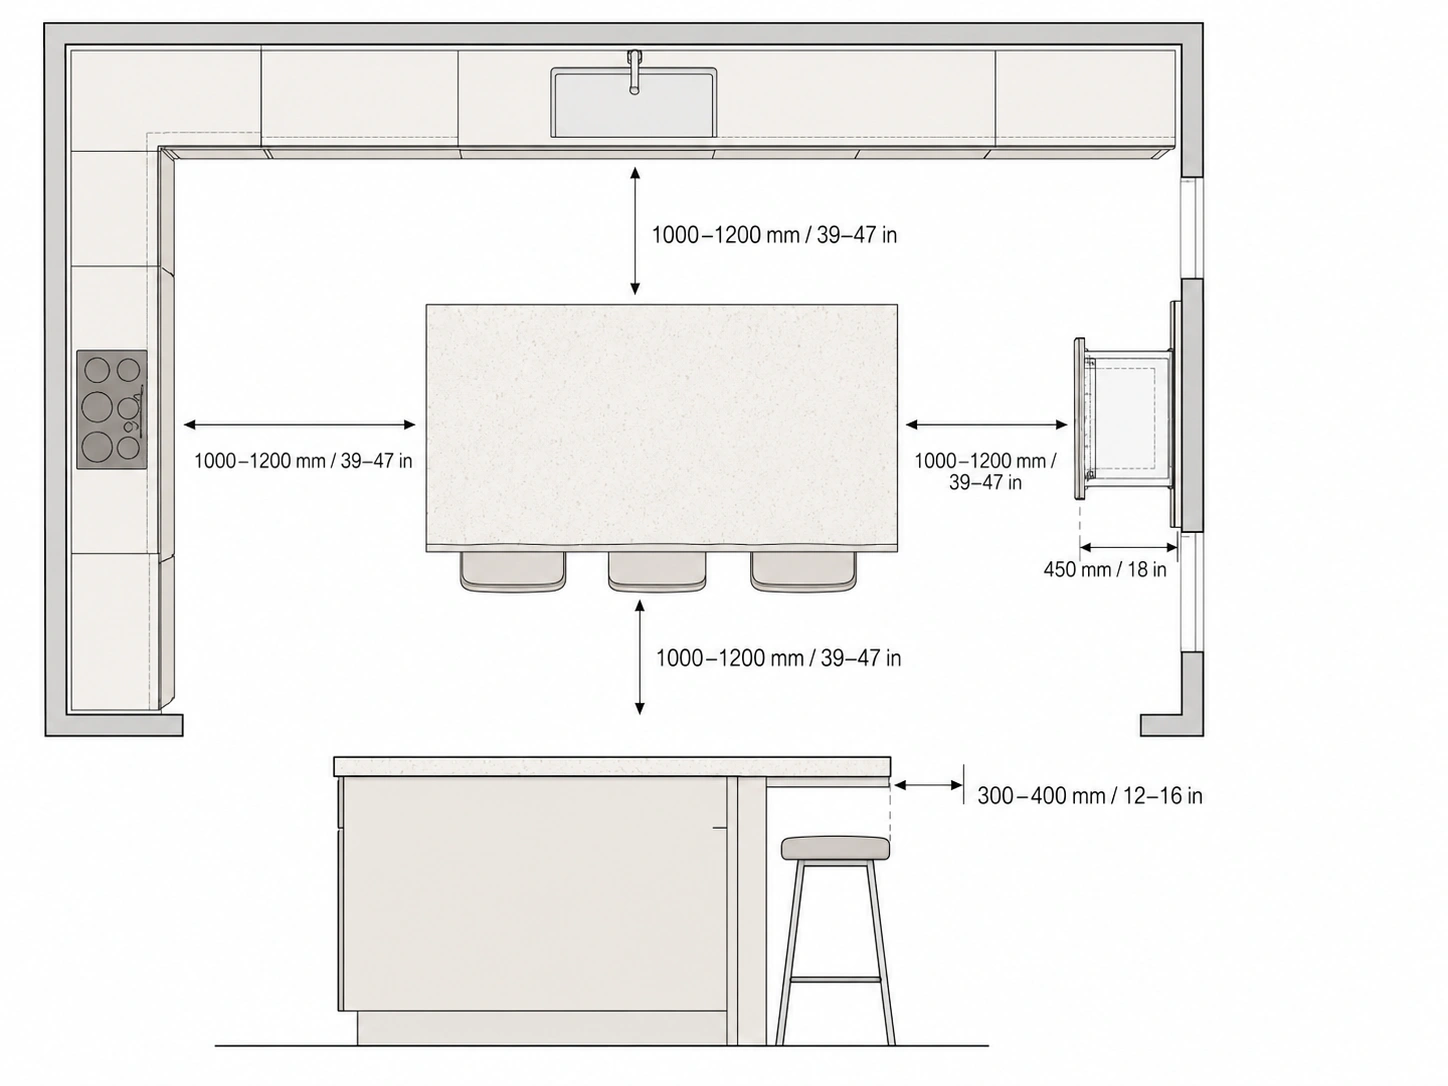
Check aisle clearance
- What we check: Island and aisle clearance in your open-plan kitchen.
- Recommended clearance: 1,000–1,200 mm / 39–47 in.
- Why it matters: This keeps traffic paths comfortable, so two people can pass without the island restricting movement.
Check swing zones
- What we check: Appliance door swing, drawer swing zones, and walking space.
- Required walking space: 450 mm / 18 in after Blum/Hettich drawer systems or integrated dishwashers are fully extended.
- Why it matters: This helps prevent appliance door swing collisions and blocked walkways.
Check knee clearance
- What we check: Seating clearance for a standalone grand island with a breakfast bar.
- Recommended overhang: 300–400 mm / 12–16 in deep.
- Why it matters: This gives each seat enough knee clearance for comfortable daily use in a private luxury villa.
How to Configure Your Custom Kitchen Island Cabinets for Luxury Villas
For premium villa and high-end apartment developments, a modern minimalist kitchen island is more than extra counter space.
Below are four standard configurations George Group China uses to help optimize luxury villa projects and large kitchen layouts.
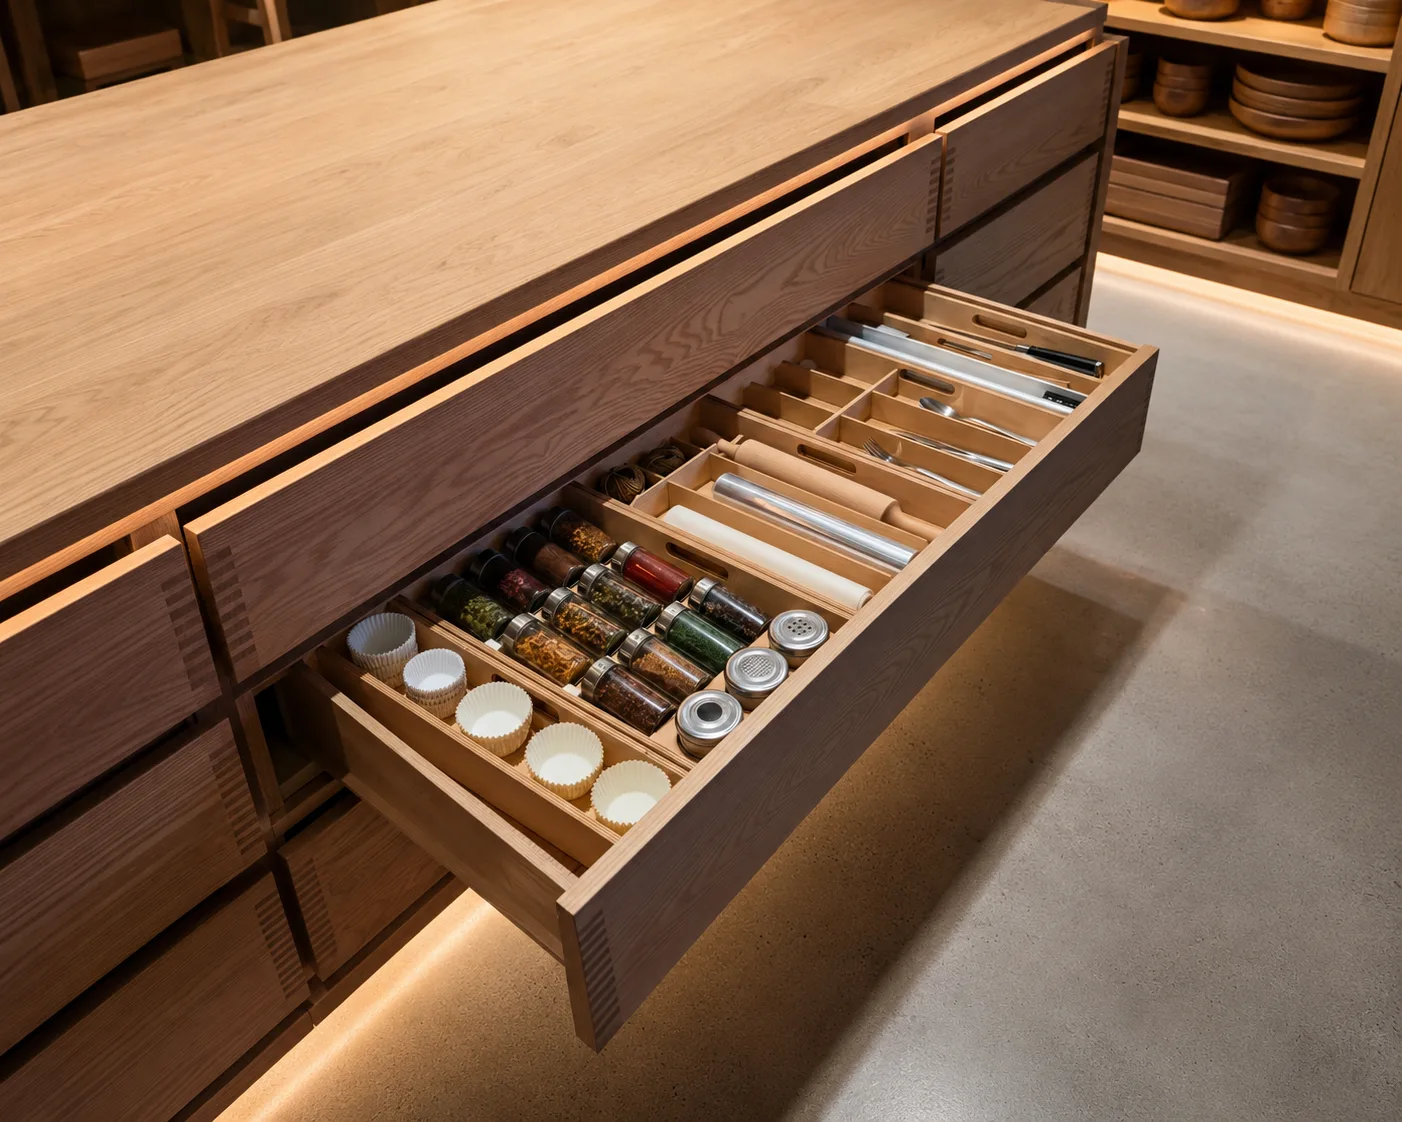
Prep + deep drawer island
- Best for: Luxury homeowners and frequent baking enthusiasts who need heavy-duty meal prep space and high-capacity cookware storage.
- What we check and engineer: A 100% full drawer system with wide drawer base cabinets, 900–1,200 mm / 35–47 in, and heavy-duty soft-close slides rated up to 70 kg / 154 lb.
- Notes: Prioritizes deep pot and pan drawers over standard doors. Built-in vertical tray dividers and a drawer peg board system help protect cookware from scratching.
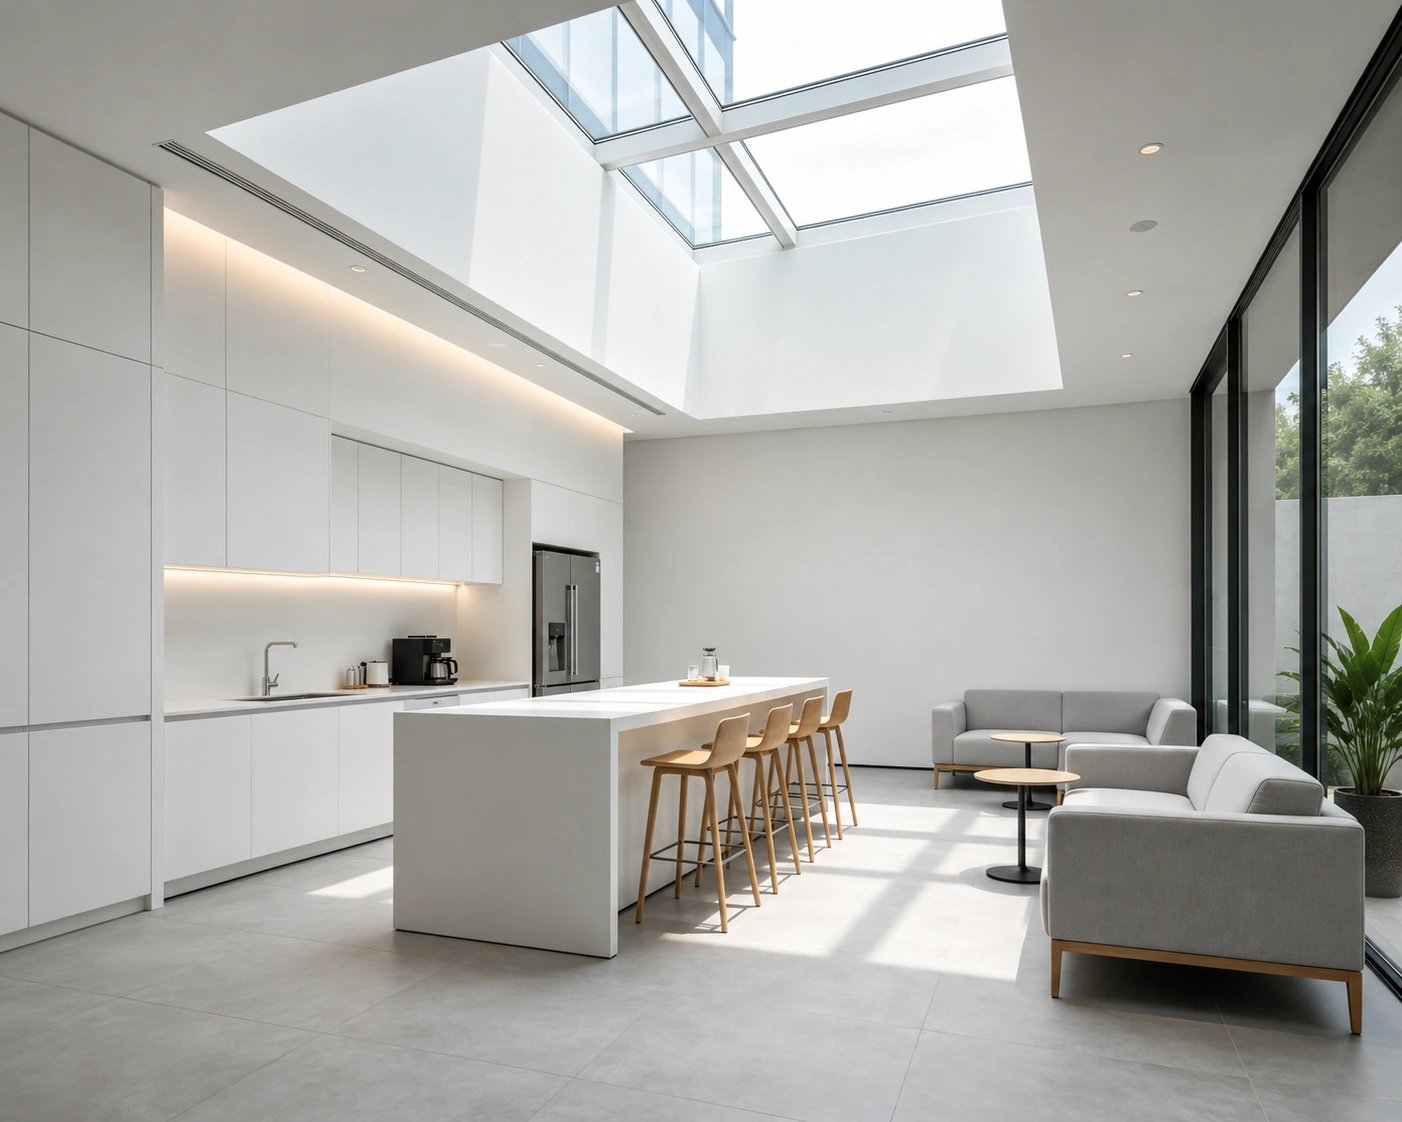
Seating + shallow back cabinet island
- Best for: Open-concept kitchen living room layouts designed for casual dining, hosting, and entertaining.
- What we check and engineer: Island seating clearance with hidden storage using shallow cabinets on the seating side, 250–300 mm / 10–12 in deep.
- Notes: Push-to-open slab doors work as invisible cabinet doors, matching luxury wall paneling while hiding occasional-use tableware.
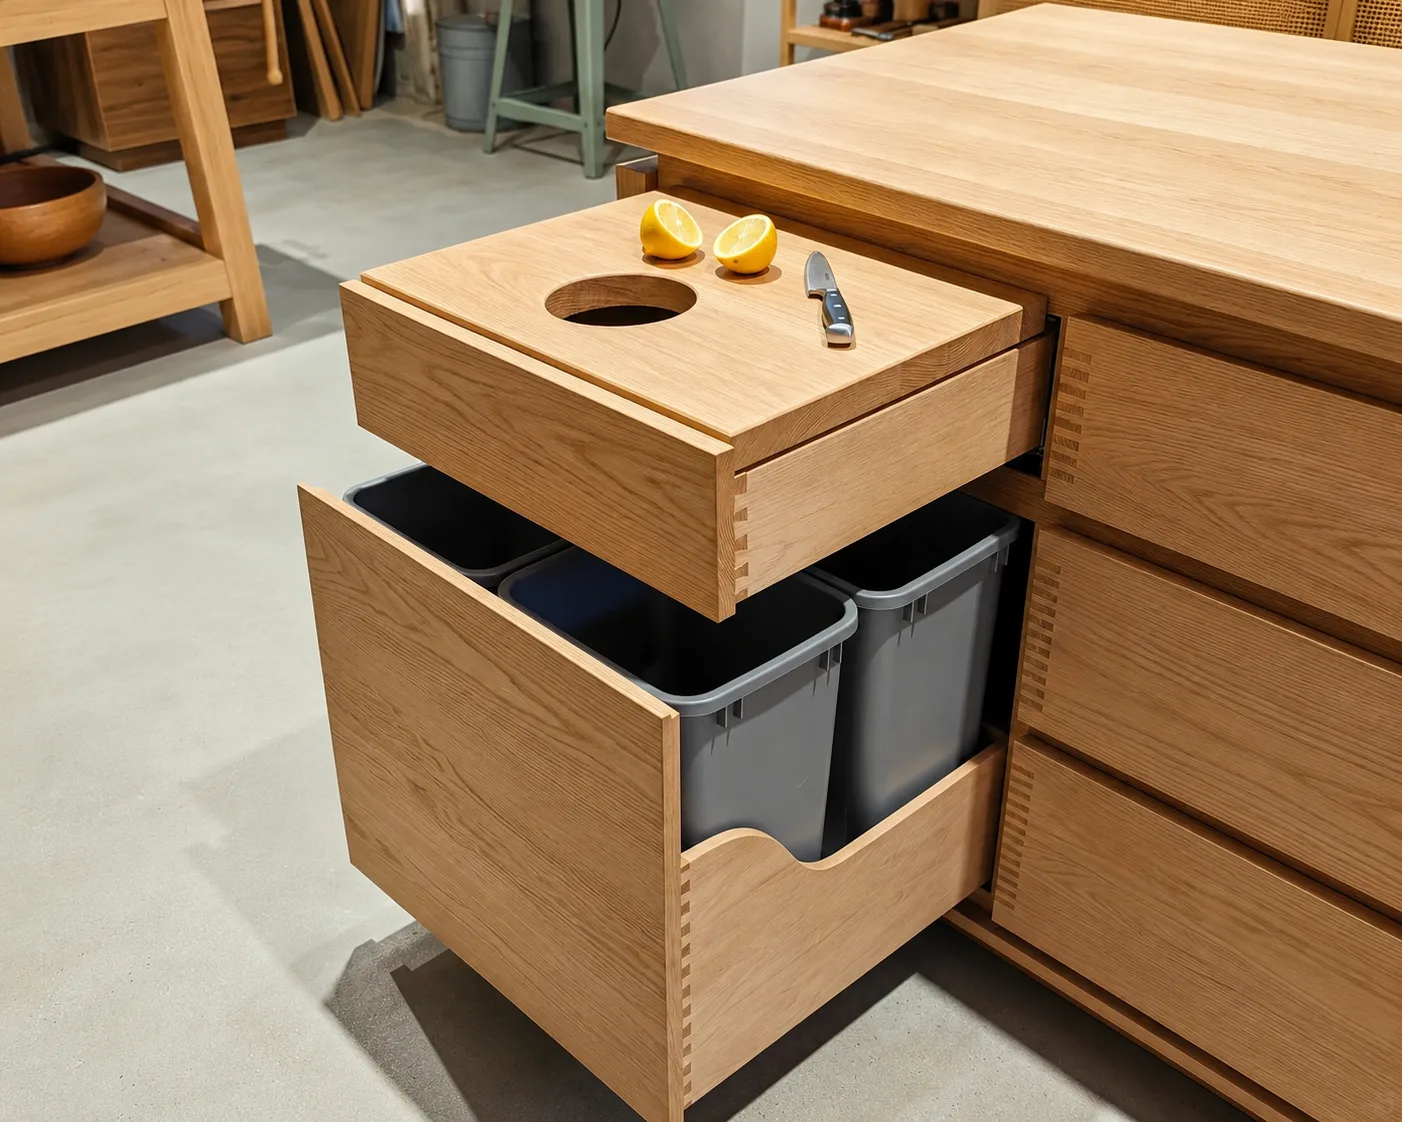
Trash pull-out + cookware storage island
- Best for: High-traffic multi-unit residential interiors and villa projects that need kitchen island waste bin odor control and faster cleanup.
- What we check and engineer: Sink-side proximity, a heavy-duty runner system, and dual bin waste management, 30–40 L / 8–11 gal.
- Notes: Includes a touchless trash and recycling pull-out compatible with hands-free electronic openers, paired with easy-to-reach cookware storage on the working side.
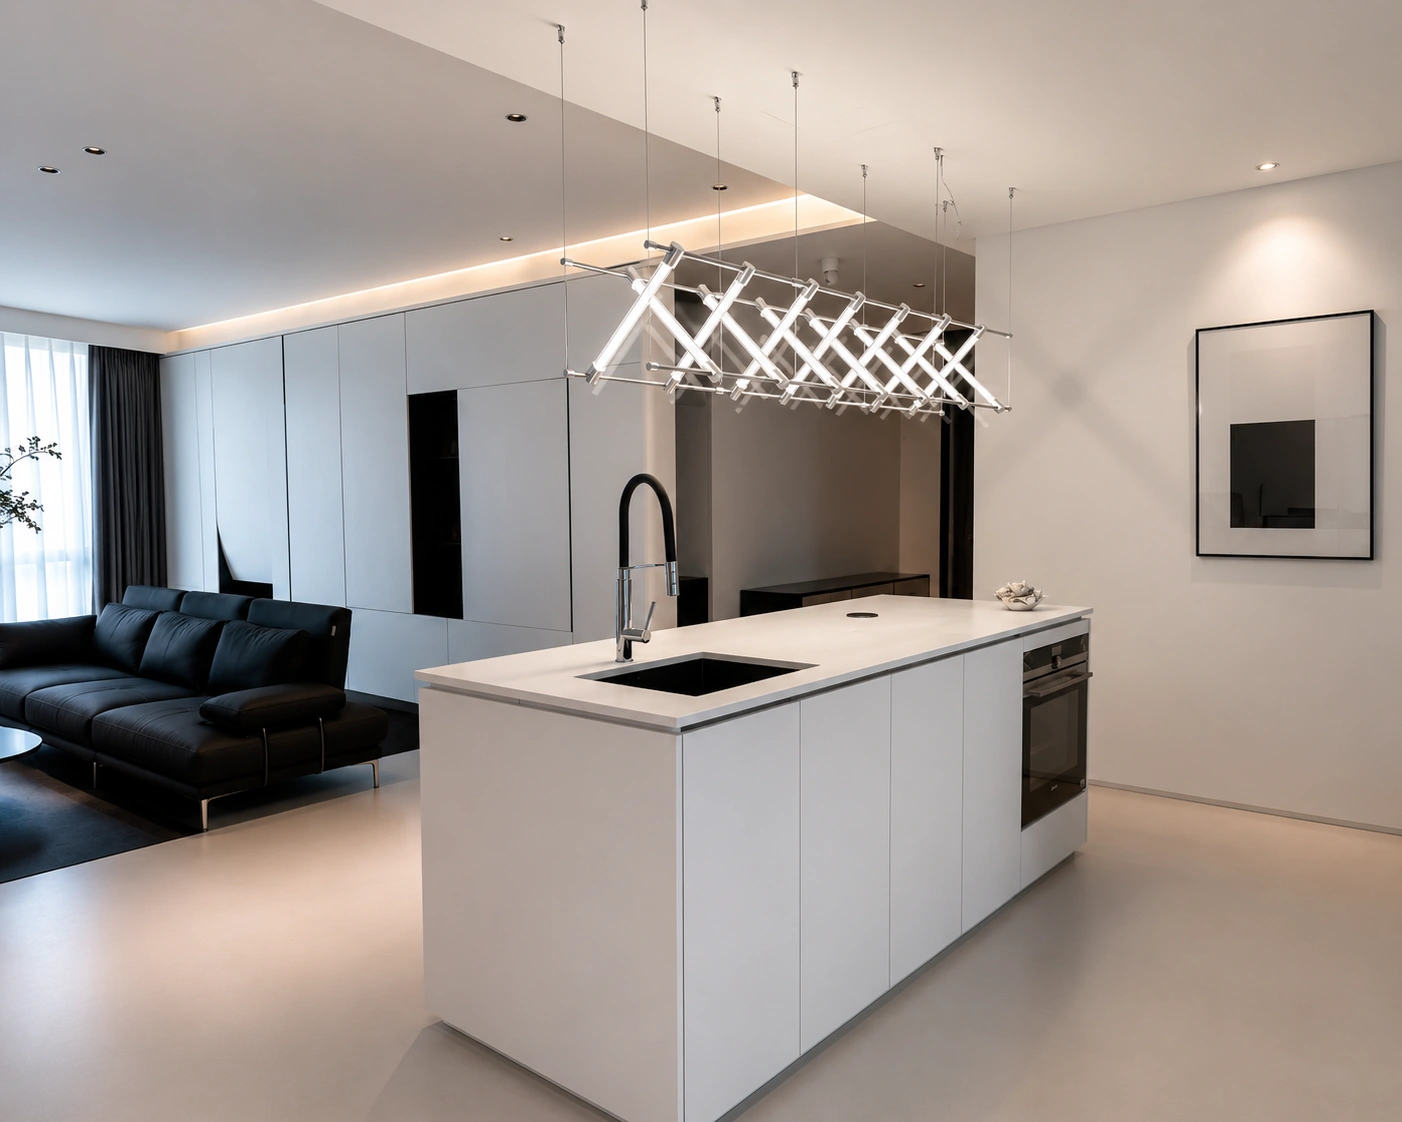
Microwave / beverage / serving island
- Best for: Multi-functional large kitchen layouts, butler’s pantries, and hospitality-focused luxury villa projects.
- What we check and engineer: Under-counter microwave drawer zone specifications for 24 in or 30 in modules, plus built-in appliance ventilation.
- Notes: Reduces countertop clutter by integrating a microwave drawer zone with custom beverage storage, open shelves vs closed storage options, and waterfall edge island countertops.
Should Your Kitchen Island Include a Sink, Cooktop, or Seating?
Before finalizing your custom kitchen island design, check your kitchen size, clearances, plumbing lines, and appliance layout.
A strong kitchen island configuration should not force too many features into one space. George Group China helps balance social interaction, daily workflow, and structural feasibility.
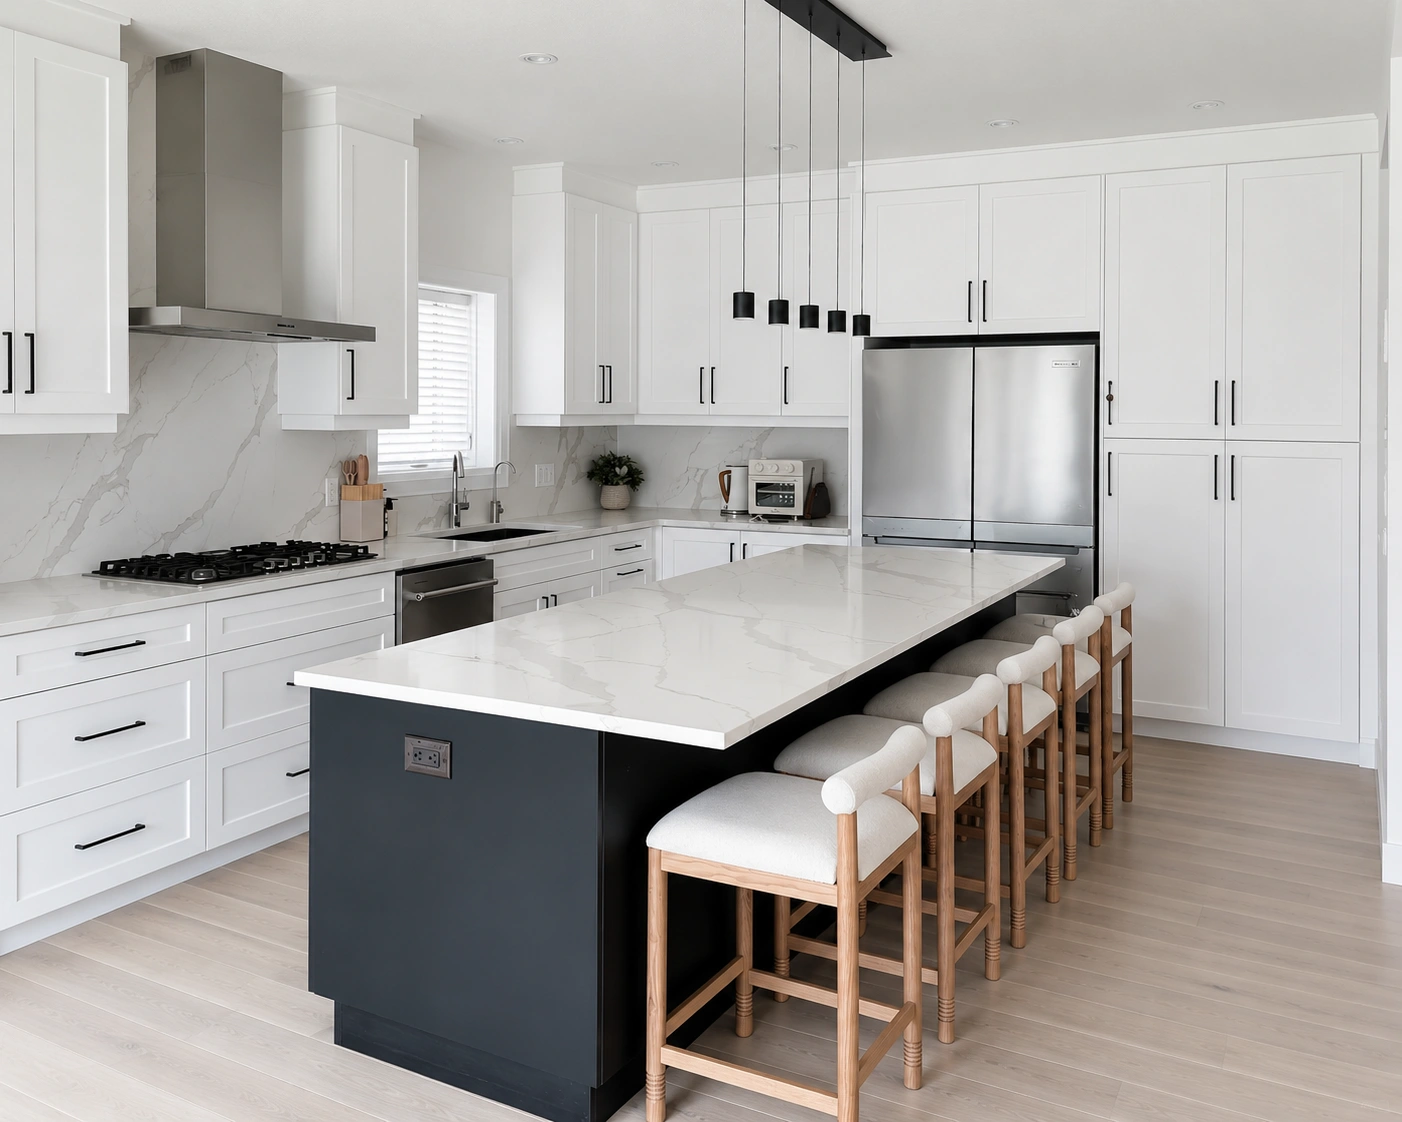
Prep-only island
- Best for: Luxury villa kitchen island layouts focused on a large multi-functional island workstation, gatherings, and professional baking.
- Watch out: Avoid heavy cutting directly on delicate marble. Main appliances still need a smart perimeter layout.
- Cabinet needs: A solid sintered stone island countertop, integrated pop-up socket, and extensive drawer storage.
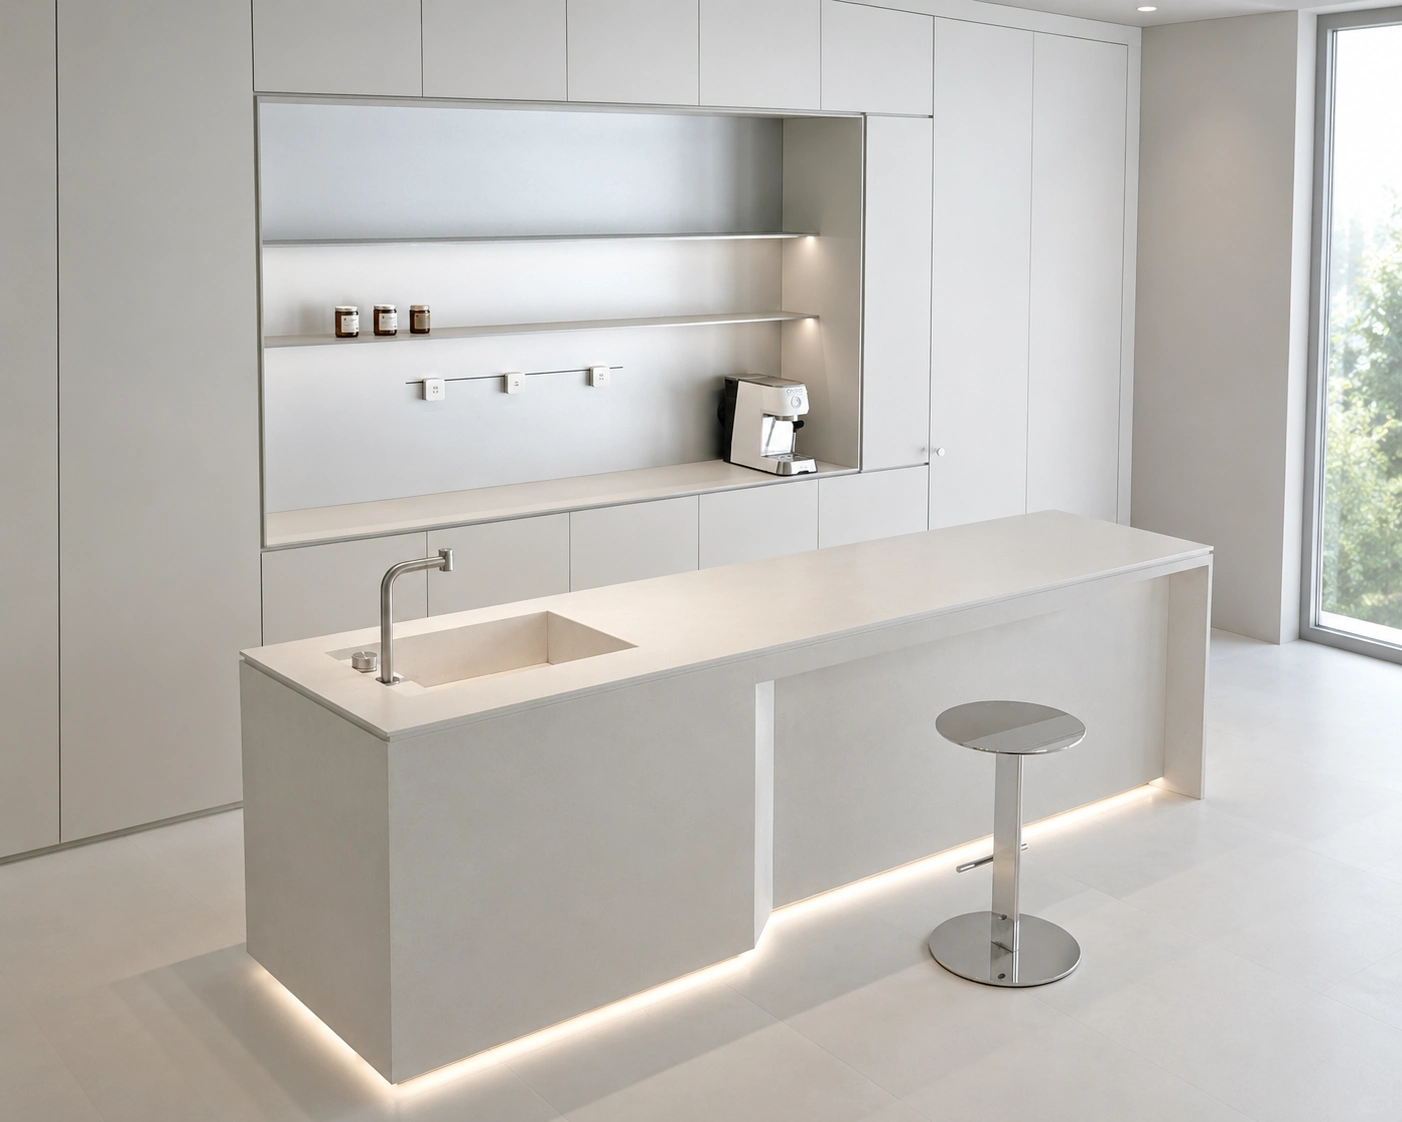
Sink island
- Best for: Kitchen work triangle optimization in a large open-concept kitchen island with integrated cleanup.
- Watch out: Dirty dishes may be visible from the living area. The island sink plumbing layout needs a precise island floor drainage slope.
- Cabinet needs: Moisture-resistant plywood cabinets, an anti-mold sink base cabinet, and seamless PUR edge banding.
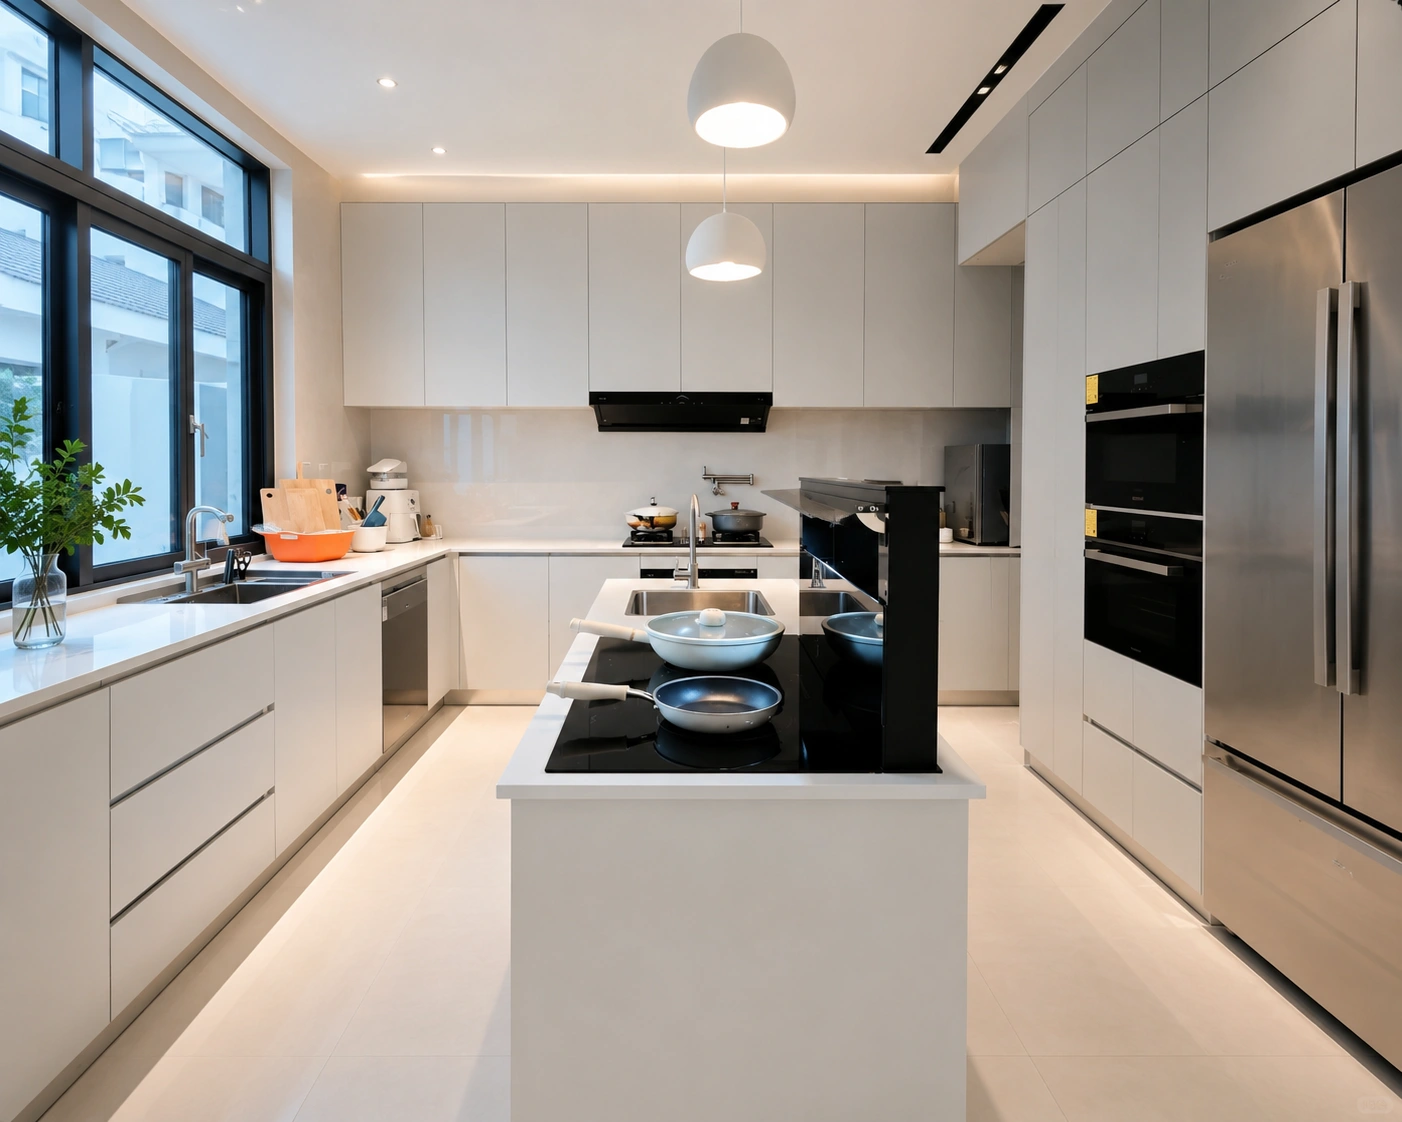
Cooktop island
- Best for: Interactive cooking, where the chef faces family members or guests across the room.
- Watch out: Oil splashes can spread into the open kitchen. Complex island downdraft ventilation capacity can reduce base cabinet space by 30%.
- Cabinet needs: Blum Legrabox drawer system for heavy cookware, built-in heat shields, and ventilation channels.
Small kitchen configurations under 1,500 mm / 59 in
For compact apartments or condo kitchen layouts, less is more.
Forcing a sink or cooktop onto a small kitchen island can leave almost no usable countertop space, often under 400 mm / 16 in. It can also cause serious grease splashes into nearby social areas.
For small spaces, prioritize a prep-only kitchen island or a slim peninsula design. This helps maintain clear walk space around a kitchen island and keeps daily use comfortable.
Large kitchen configurations over 2,400 mm / 94 in
For a spacious custom estate kitchen design, functional kitchen zoning becomes essential.
Large custom kitchen island cabinets can support dual-zone or multi-zone layouts. You can plan a dedicated cleanup station with an island sink and dishwasher on one side, while keeping the remaining two-thirds clear for food prep and comfortable bar seating.
Custom Island Cabinet Materials & Finishes for High-End Homes
Choose custom island cabinet materials that support a heavy countertop, hold up around sinks and dishwashers, and keep the look consistent across your kitchen and nearby living spaces.
| Component | Options | Best for | Watch out for | Recommended note |
|---|---|---|---|---|
| Carcass options | 18 mm multi-layer plywood / MR particle board | Heavy stone slabs, under-island sinks, and built-in dishwashers | Cheap MDF or standard particle board that can sag under weight | Choose cross-laminated marine grade plywood for better moisture resistance |
| Door panels | Seamless lacquer, wood veneer, PET film, melamine, solid wood details | Open-concept luxury kitchens and modern minimalist island styles | Visible edge banding seams and door edges that peel when low-grade glue is used | Use anti-fingerprint PET finishes with PUR or laser edge banding |
| Countertops | Quartz, sintered stone, marble-look surfaces | Heavy-use cooking islands and high-end residential focal points | Marble that can crack easily, stain from wine, or show visible joints | Use a 45-degree mitered edge for a cleaner waterfall look |
| Hardware | Soft-close hinges, undermount slides, pull-out baskets | Reducing door slamming and keeping wide drawers from sagging | Loose hinges and drawer slides without rated load capacity | Specify Blum or Hettich slides with 3D adjustment hinges |
| Finish matching | Cross-space unified fabrication | Cohesive LDK living, dining, and kitchen layouts | Mismatched wood veneers and a disconnected interior look | Match the island with perimeter cabinets, wardrobes, and vanities |
| Low-emission options | Super E0, EPA-compliant boards, Japanese F☆☆☆☆ board | Multi-unit apartment kitchens and family-safe home environments | Cabinet off-gassing, chemical smells, and formaldehyde risks in enclosed spaces | Use TSCA Title VI certified plywood or water-based UV lacquer |
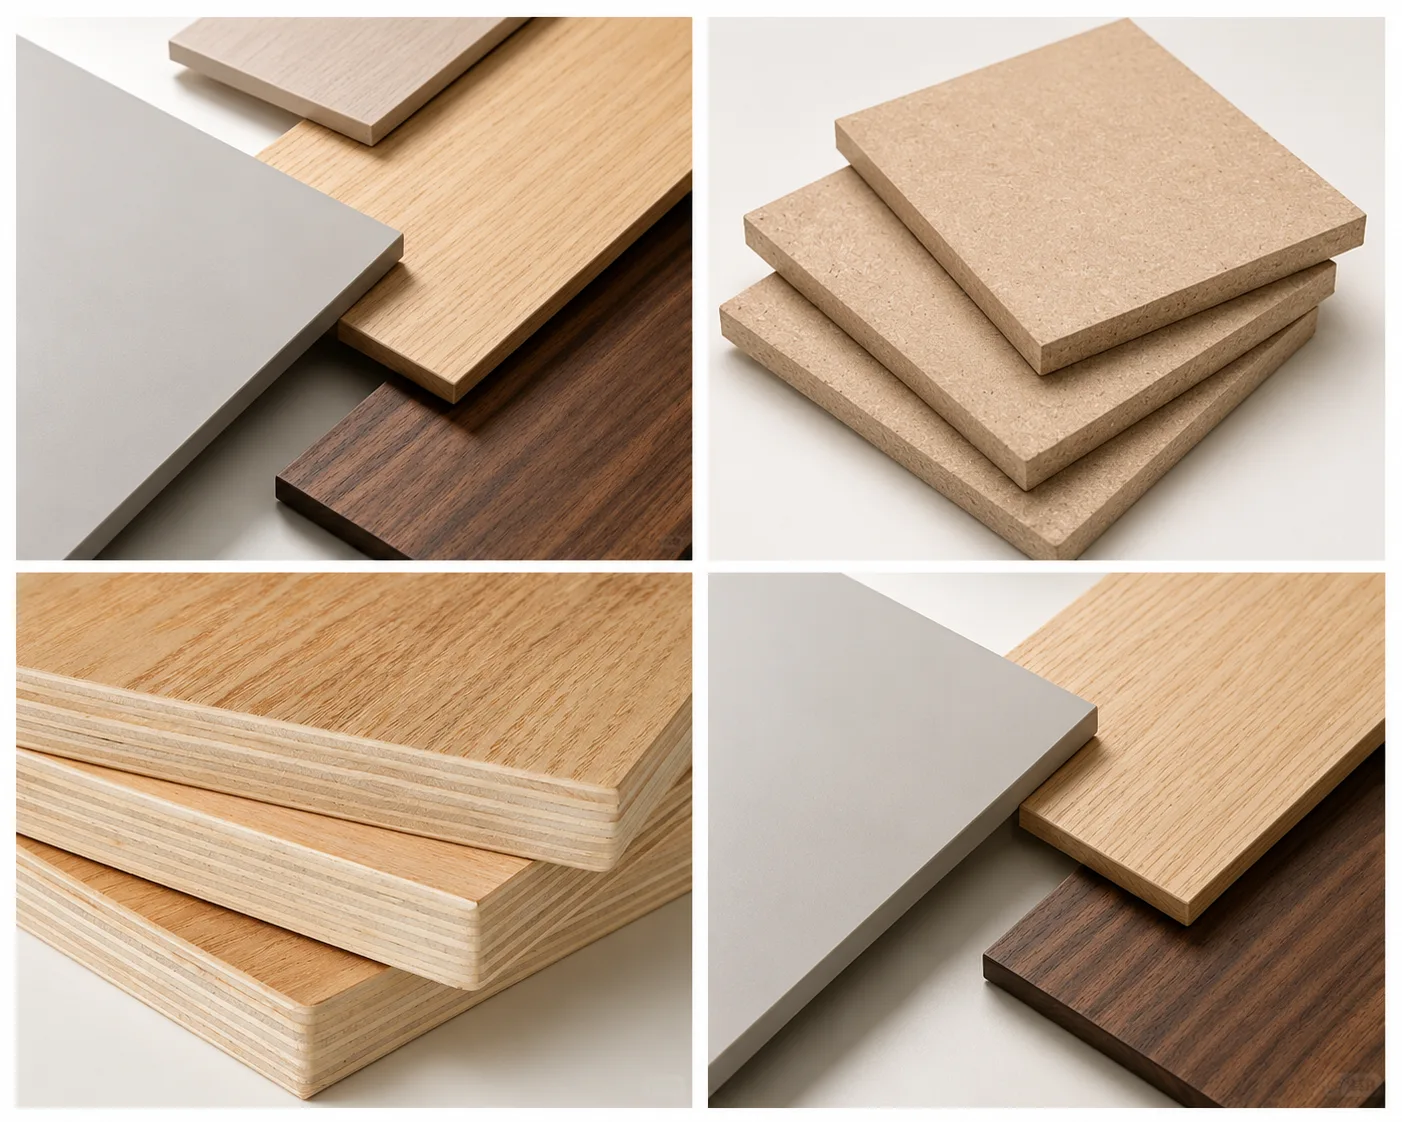
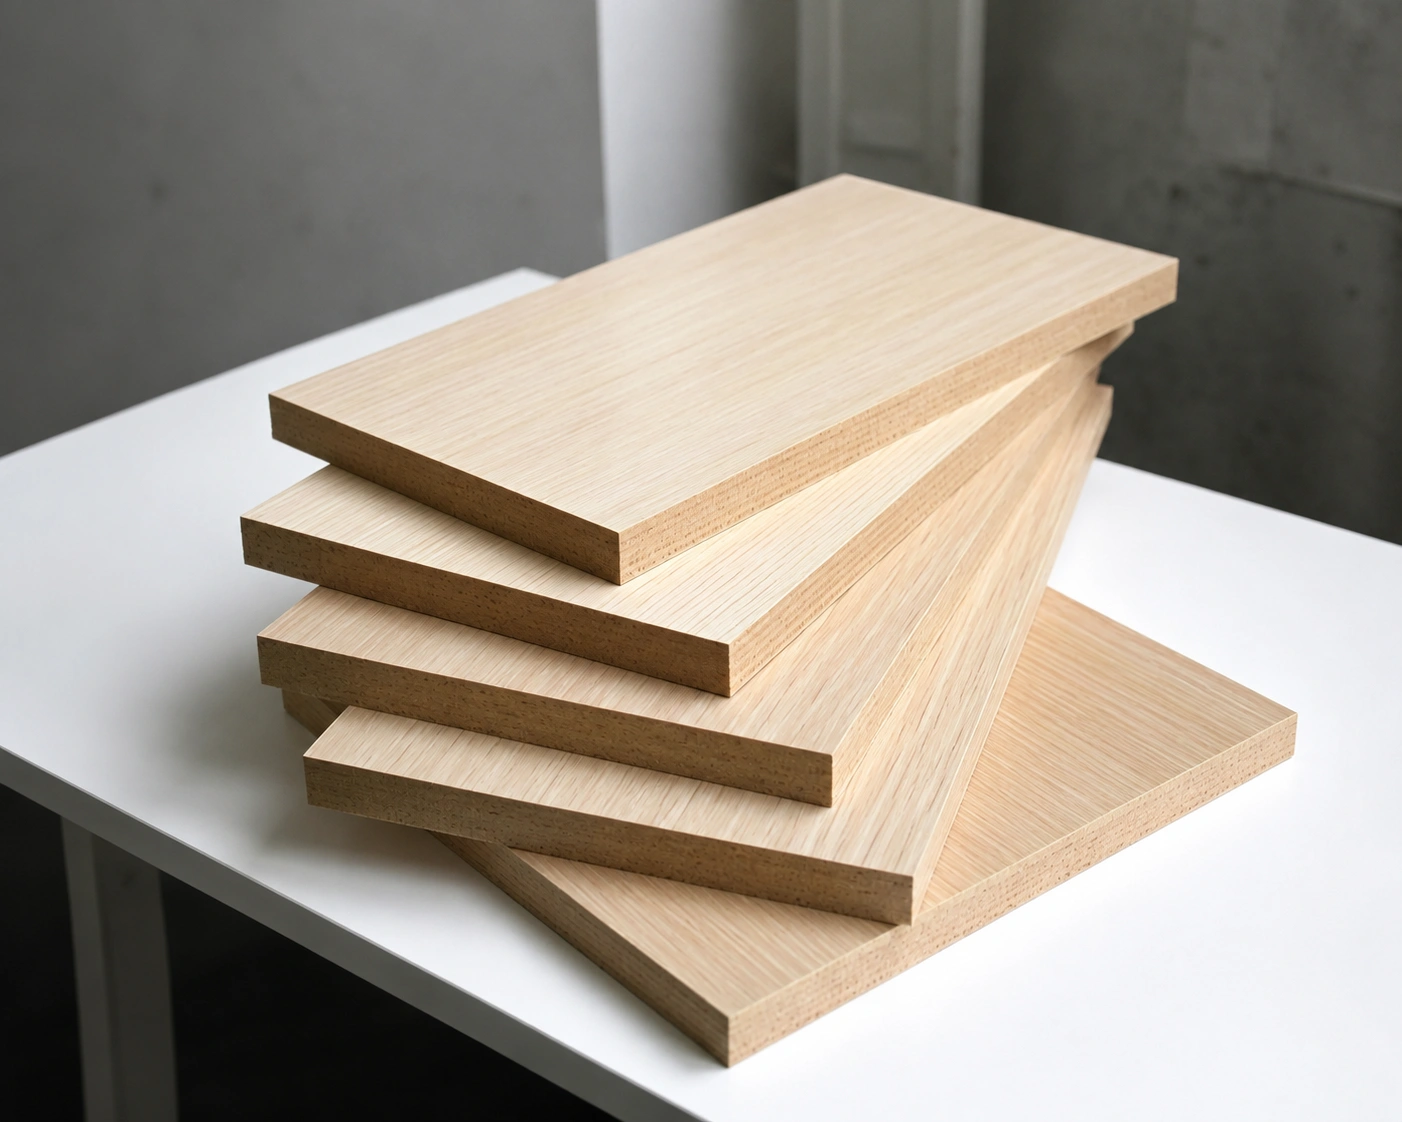
Premium island carcass options for heavy-duty stability
A strong island starts with the carcass, especially when it supports a heavy countertop, an under-island sink, or a built-in dishwasher.
George Group China uses 18 mm multi-layer plywood with a cross-laminated structure to help prevent countertop sagging, wood warping, and weak screw hold in wet zones.
For modern handleless island designs in multi-unit apartment kitchens, our moisture-resistant particle board, or MR board carcass, provides a flat surface that helps keep cabinet lines aligned.
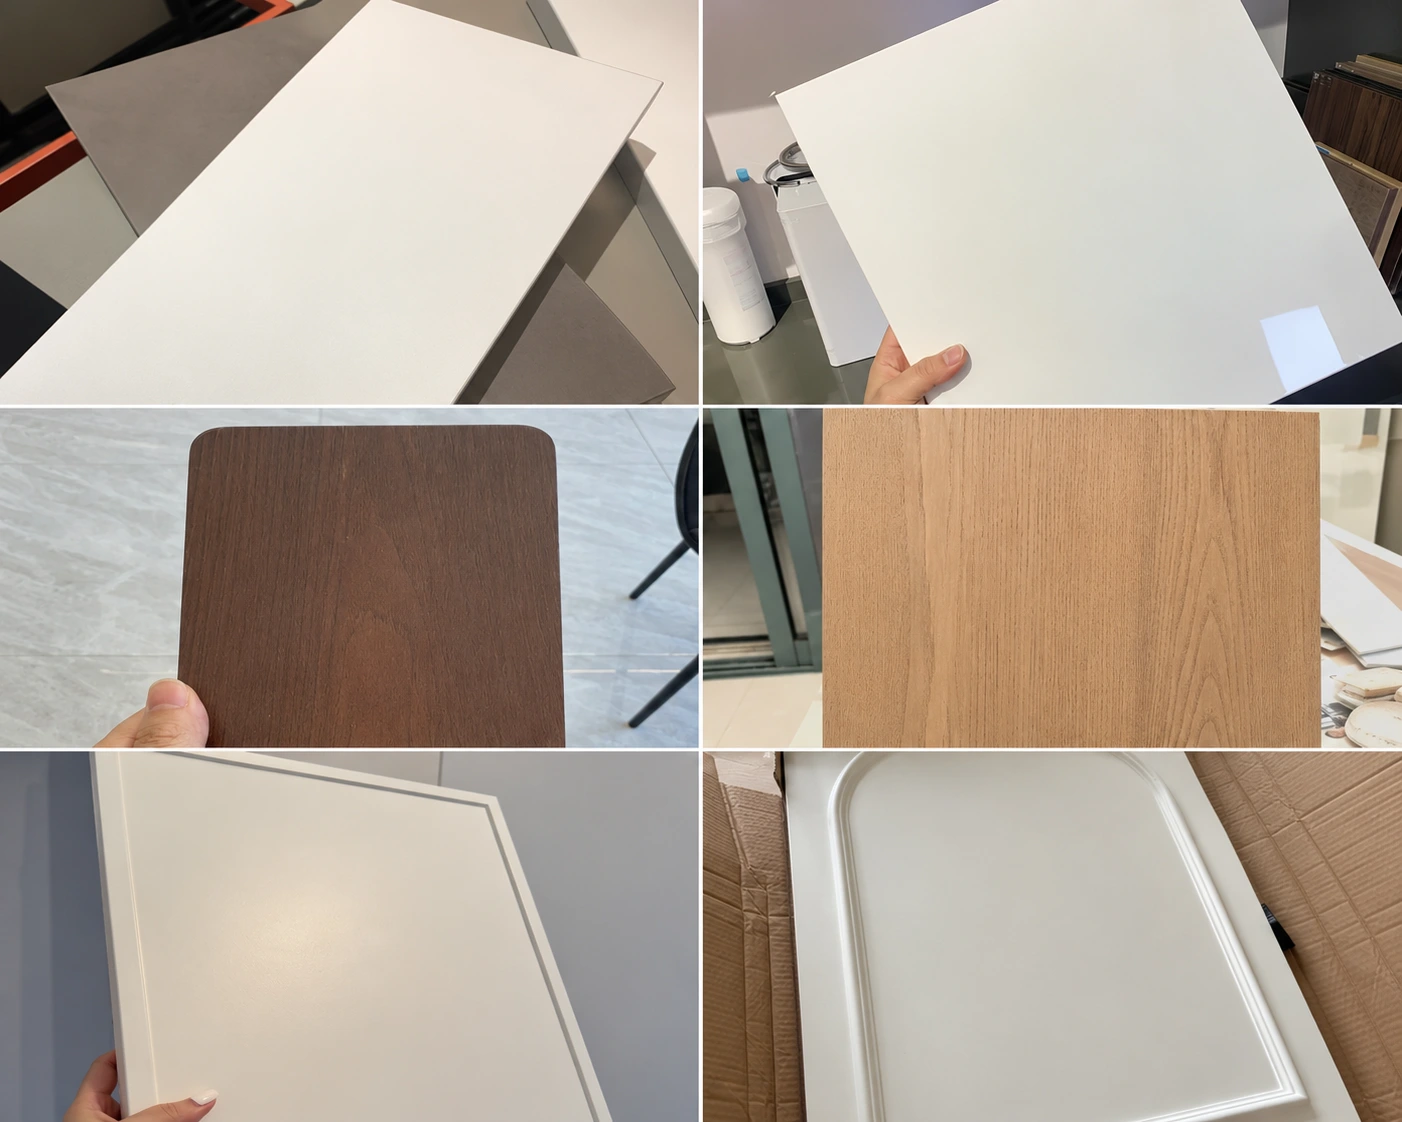
Custom island door styles with seamless finishes
Your island is often the first cabinet people see in an open-concept kitchen, so the door style and finish need to look clean from every angle.
George Group China customizes island front panels in seamless lacquer kitchen doors, grain-matched wood veneer, PET film, melamine, and solid wood details.
Choose super-matt lacquer for a softer modern finish, book-matched veneer for a luxury wood look, or anti-fingerprint PET cabinet doors with PUR or laser edge banding to reduce fingerprint smudges, visible seams, and peeling door edges.
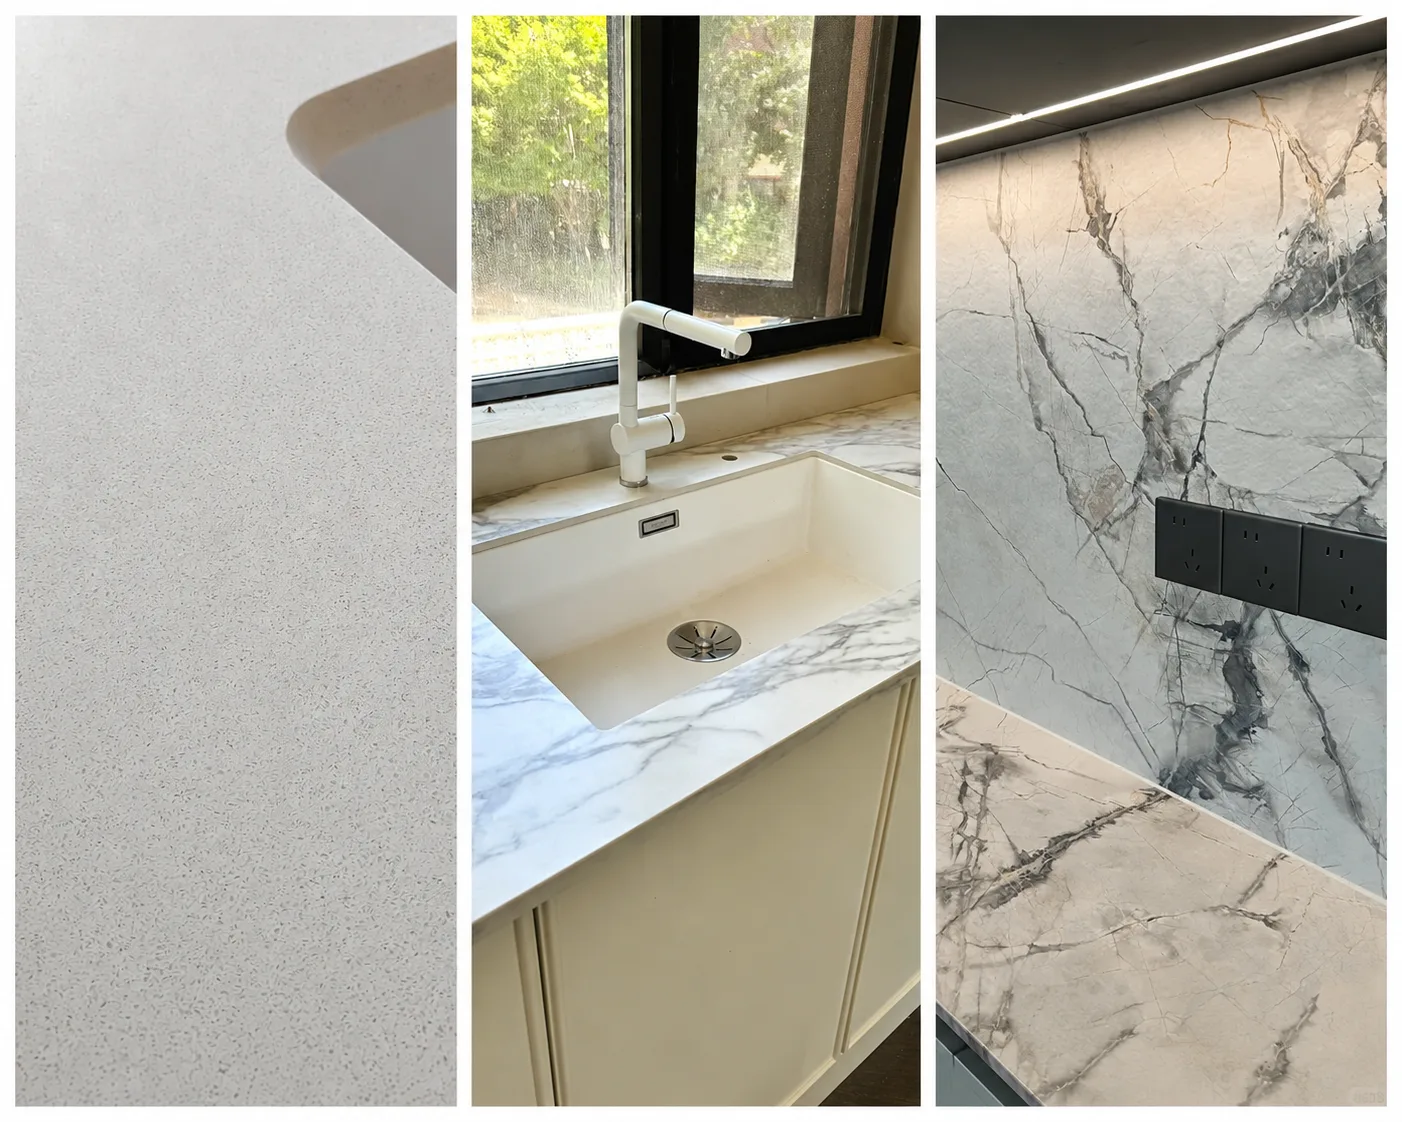
Seamless countertop coordination and waterfall execution
The kitchen island countertop is both a work surface and the main visual focal point.
George Group China coordinates custom island slabs in 1200℃ sintered stone and quartz surfaces made with ≥93% natural quartz sand to reduce wine stain penetration and knife-scratch concerns.
For a cleaner high-end island, choose a 45-degree mitered edge or a bookmatched sintered stone waterfall design that drops the slab detail down to the floor.
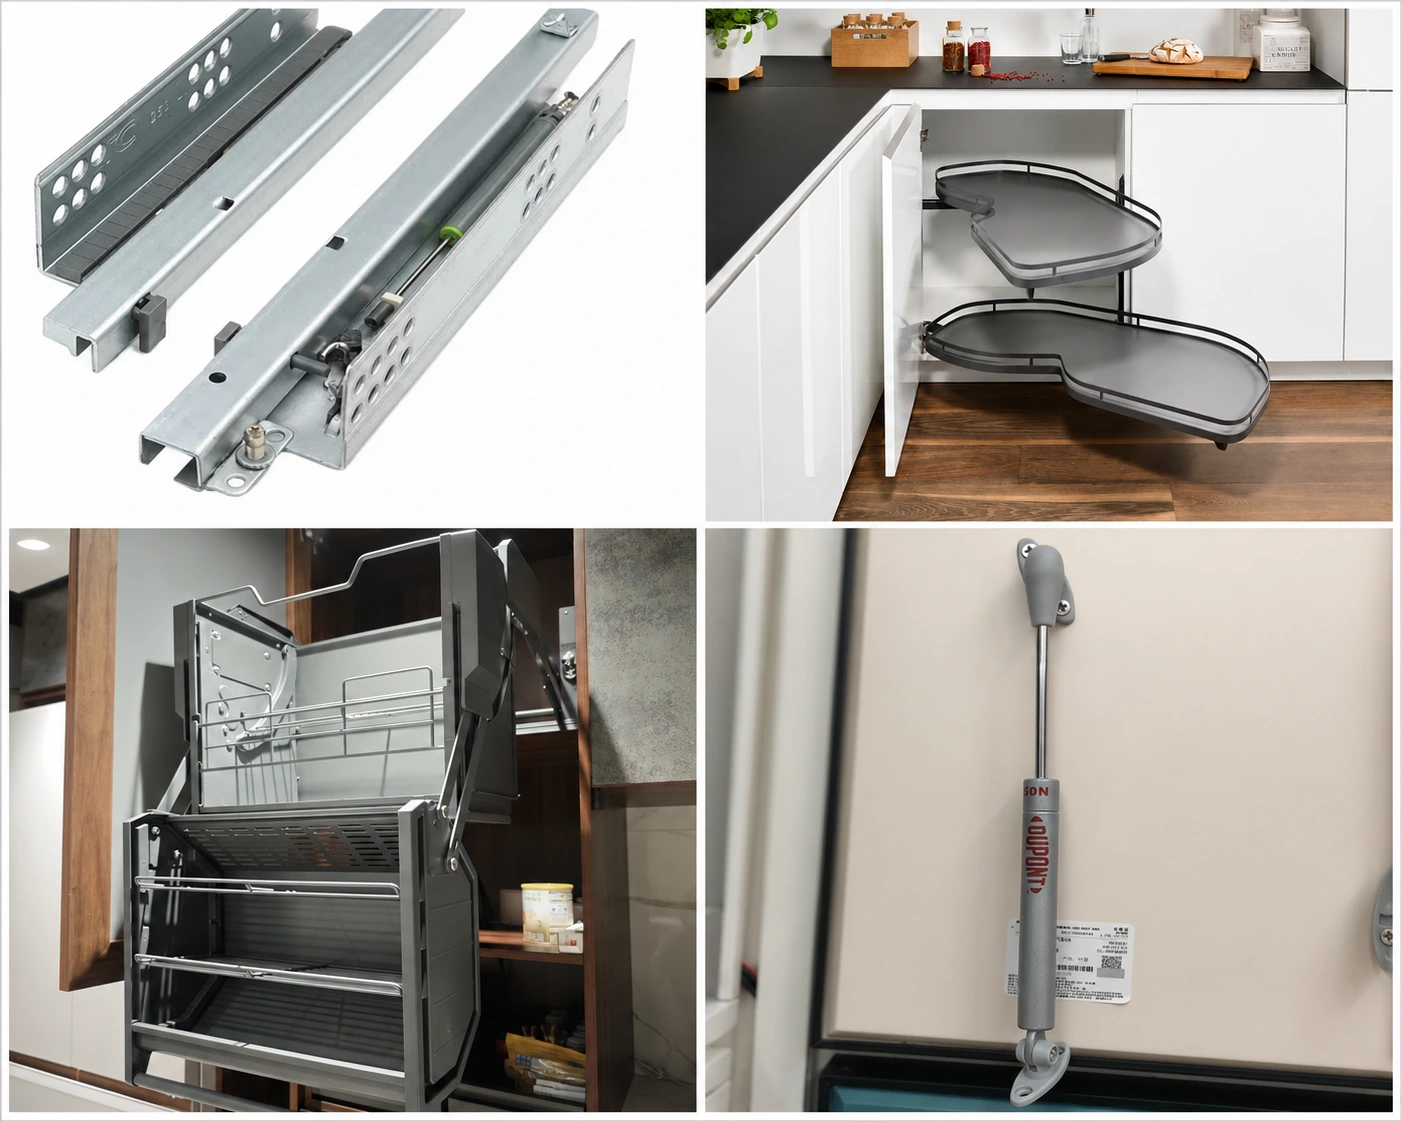
Heavy-duty drawer slides and motion hardware
Wide island drawers need hardware that can carry weight without shaking, sagging, or slamming shut.
For drawers over 1200 mm, George Group China can integrate Blum or Hettich undermount heavy-duty slides with up to 70 kg dynamic load capacity.
Handleless island designs can also use motorized push-to-open cabinets with 3D adjustment hinges, helping maintain a clean 1 mm line across the cabinet front.
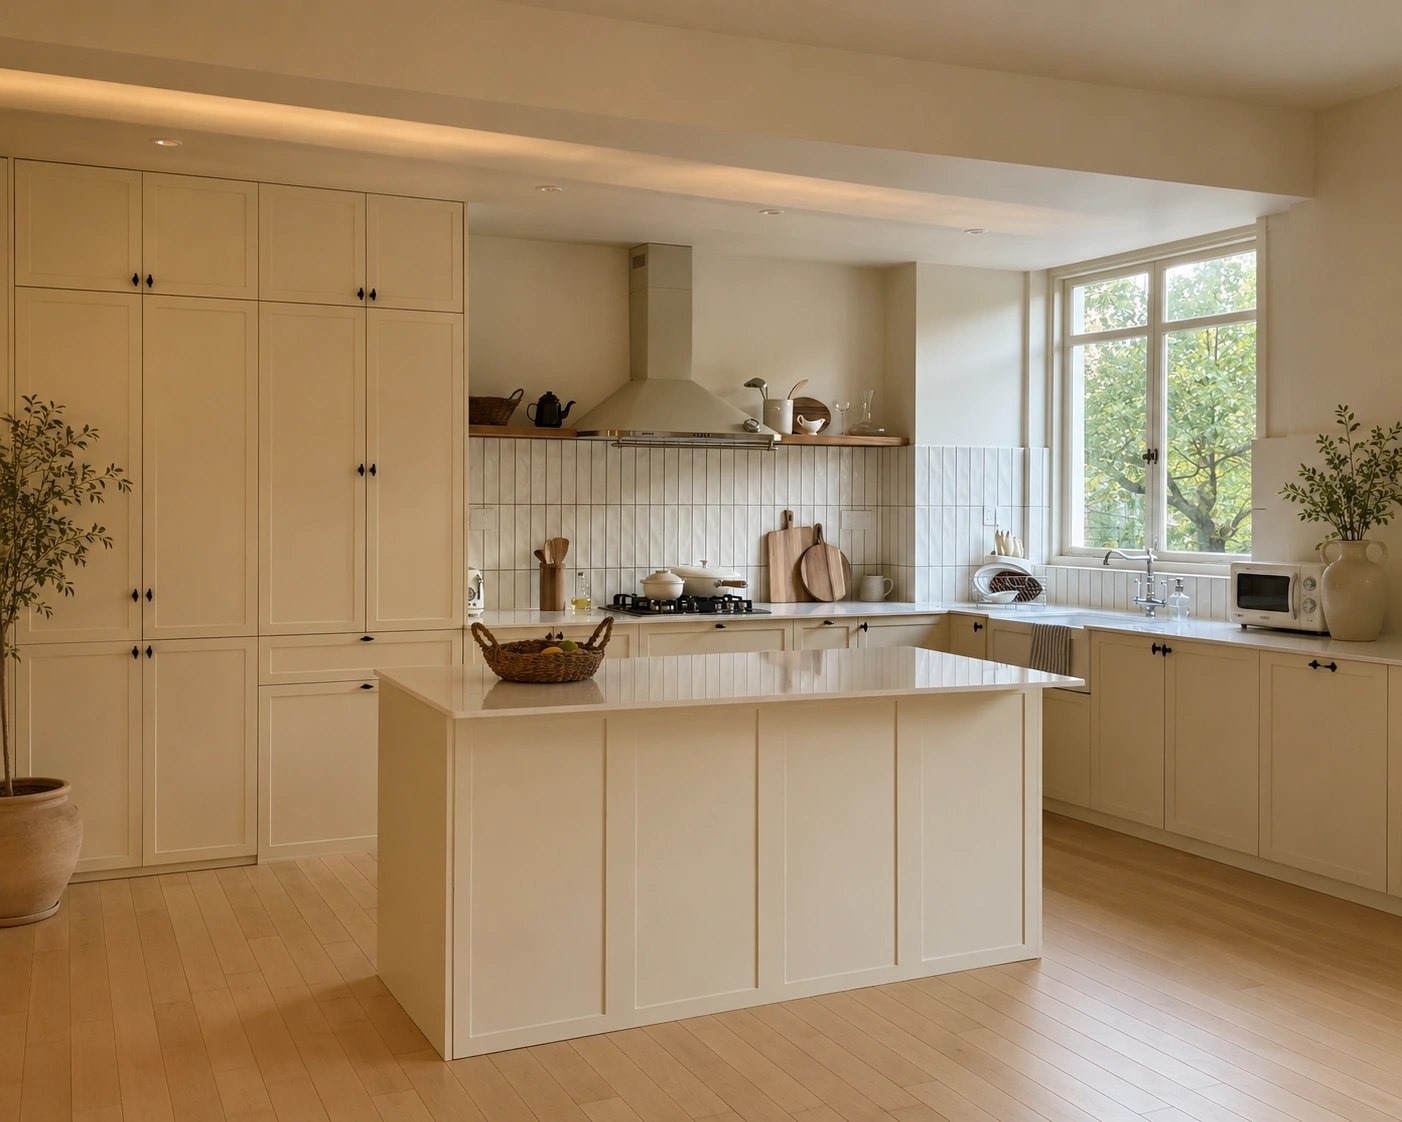
Cross-space finish matching for cohesive LDK layouts
A luxury island should not feel separate from the rest of the home.
George Group China provides whole-house cabinetry coordination for integrated kitchen and living design, including matching island and perimeter cabinets.
The same material textures can be extended to living room wardrobes and master suite vanity modules, helping keep a consistent look across a private villa or open-plan LDK layout.
Eco-friendly material standards and low-emission options
For a family-safe home kitchen, low-emission cabinet materials matter—especially in large islands and enclosed, temperature-controlled homes.
George Group China uses low-emission kitchen cabinets with TSCA Title VI certified plywood and CARB Phase 2 compliant boards.
For luxury residential projects, options can include Super E0 or Japanese F☆☆☆☆ certified boards, along with water-based UV lacquer to help reduce VOCs in paint finishes.
George Project Cases
See how George kitchen island cabinets have been used in real villa and apartment projects. From design to installation, our case studies show quality, details, and custom solutions you can trust.
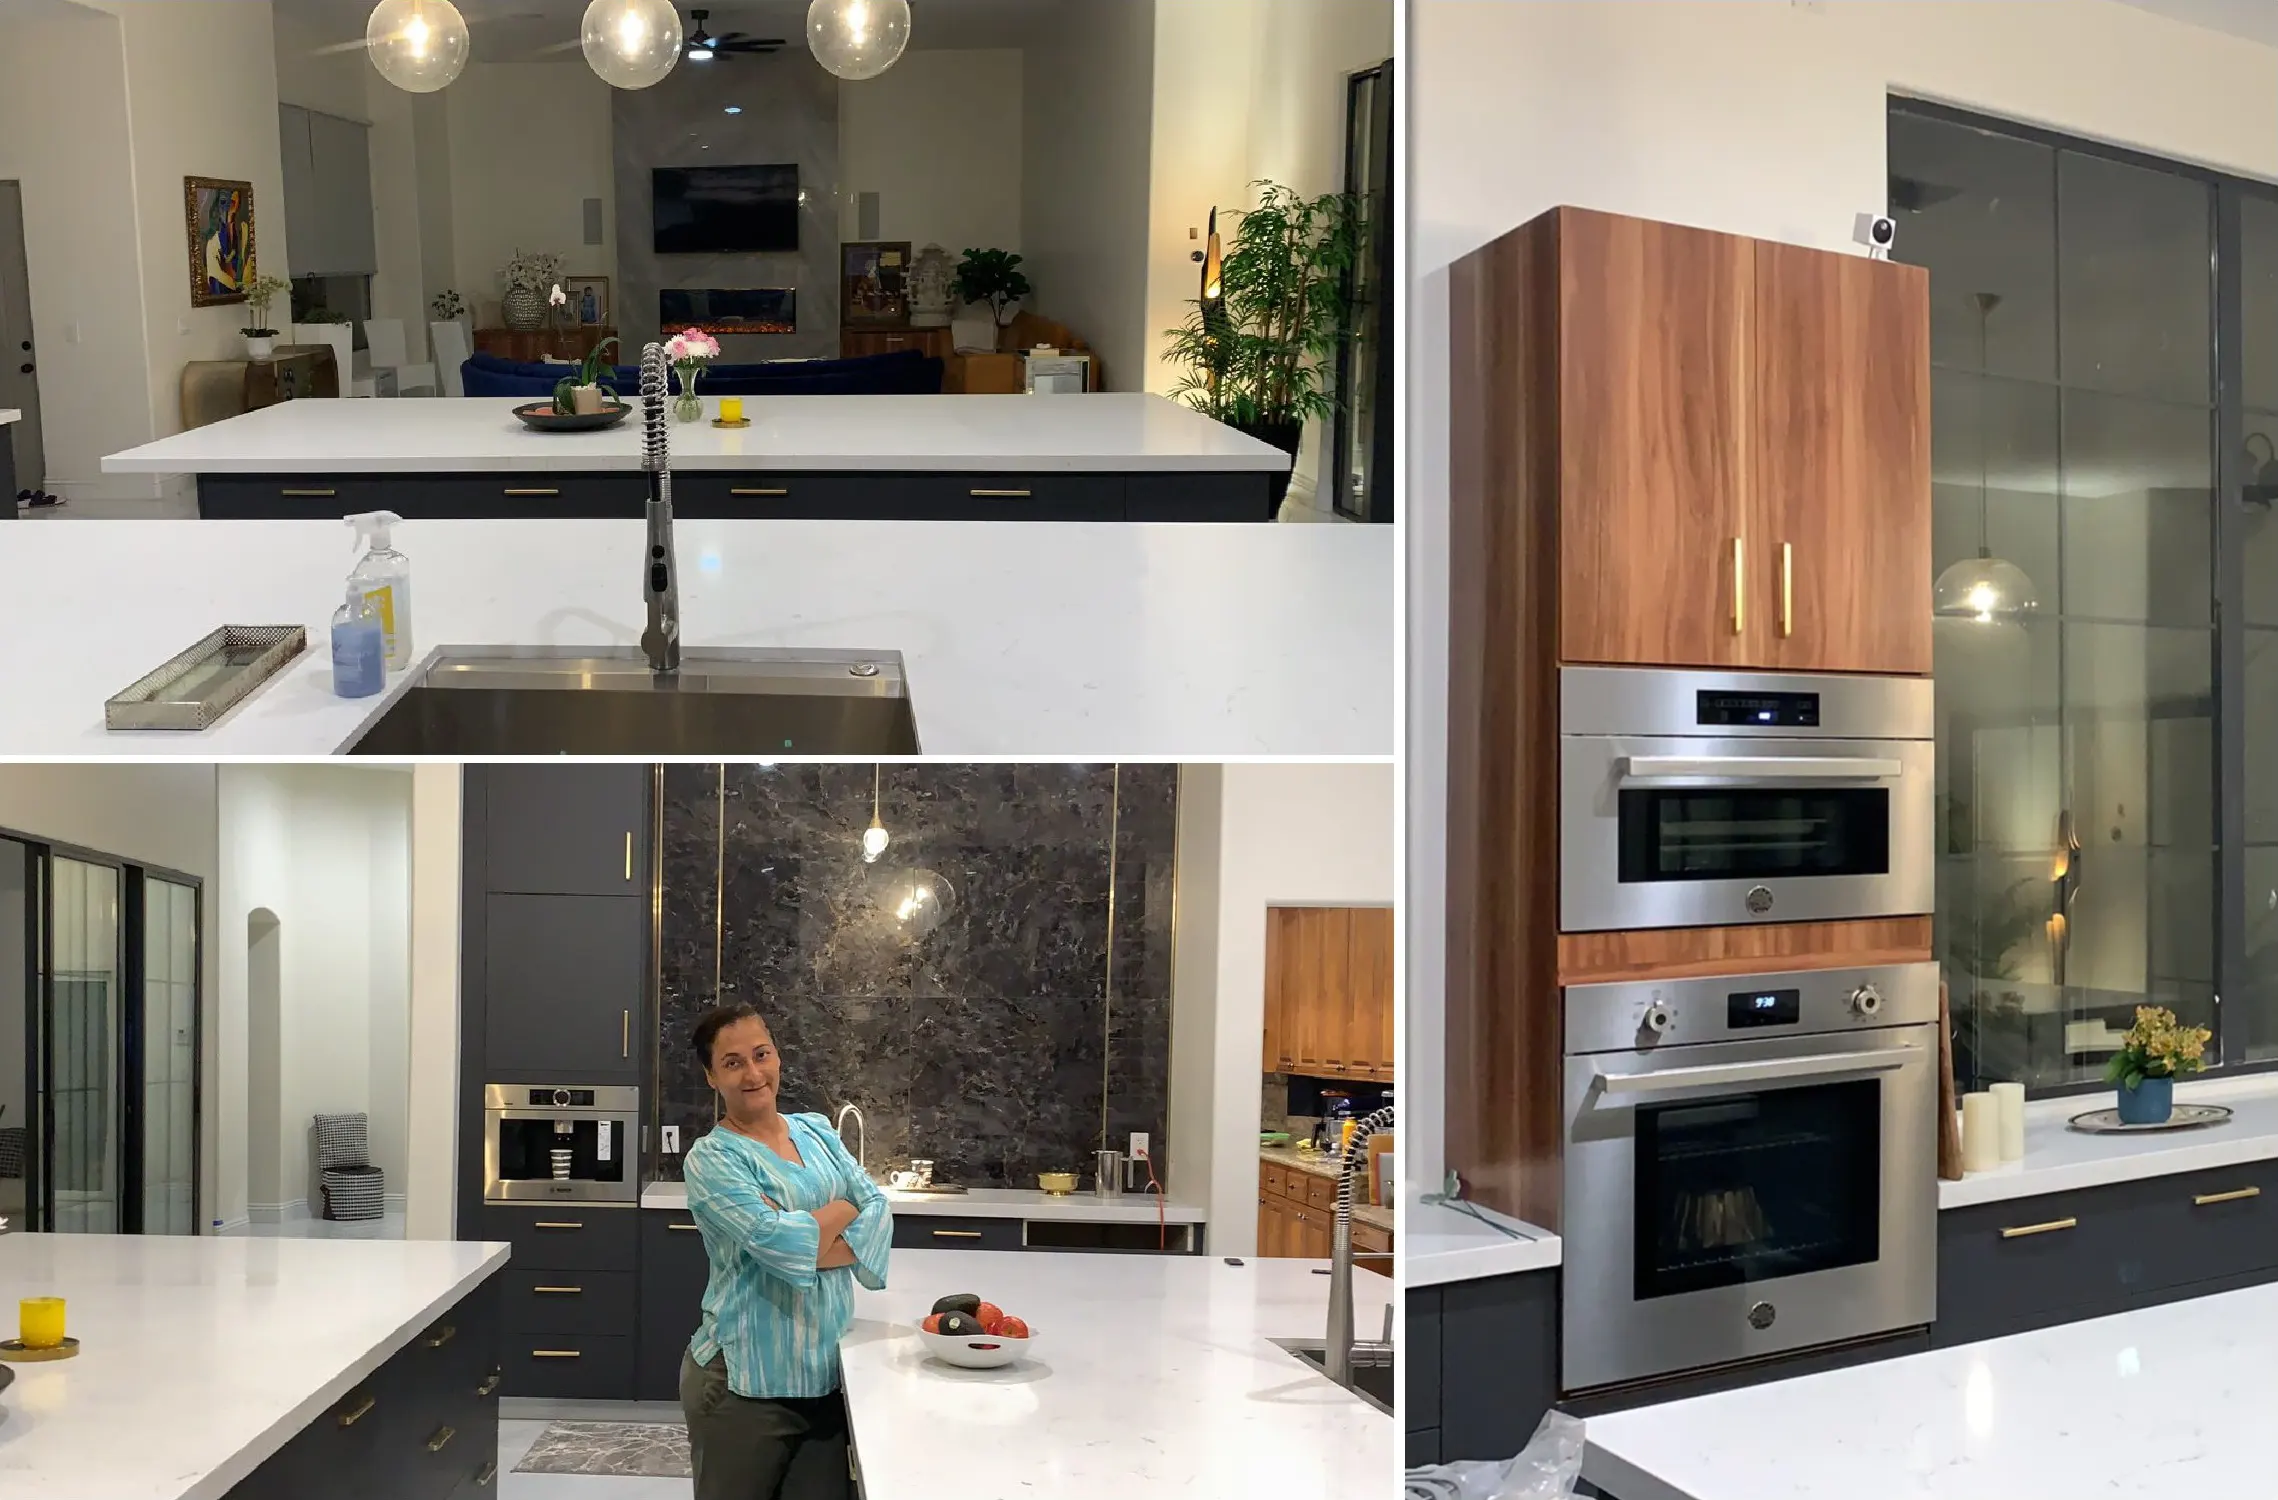
Modern Kitchen Island Cabinet Project
- Country / region: Overseas residential project
- Cabinet style: Dark gray island cabinets with brass handles, white stone countertop and warm wood appliance tower
- Layout: Open-plan kitchen with large island, sink area, wall cabinets and built-in oven storage
- What was customized: Island size, drawer storage, countertop, cabinet finish, handle color, sink position, appliance tower and backsplash matching.
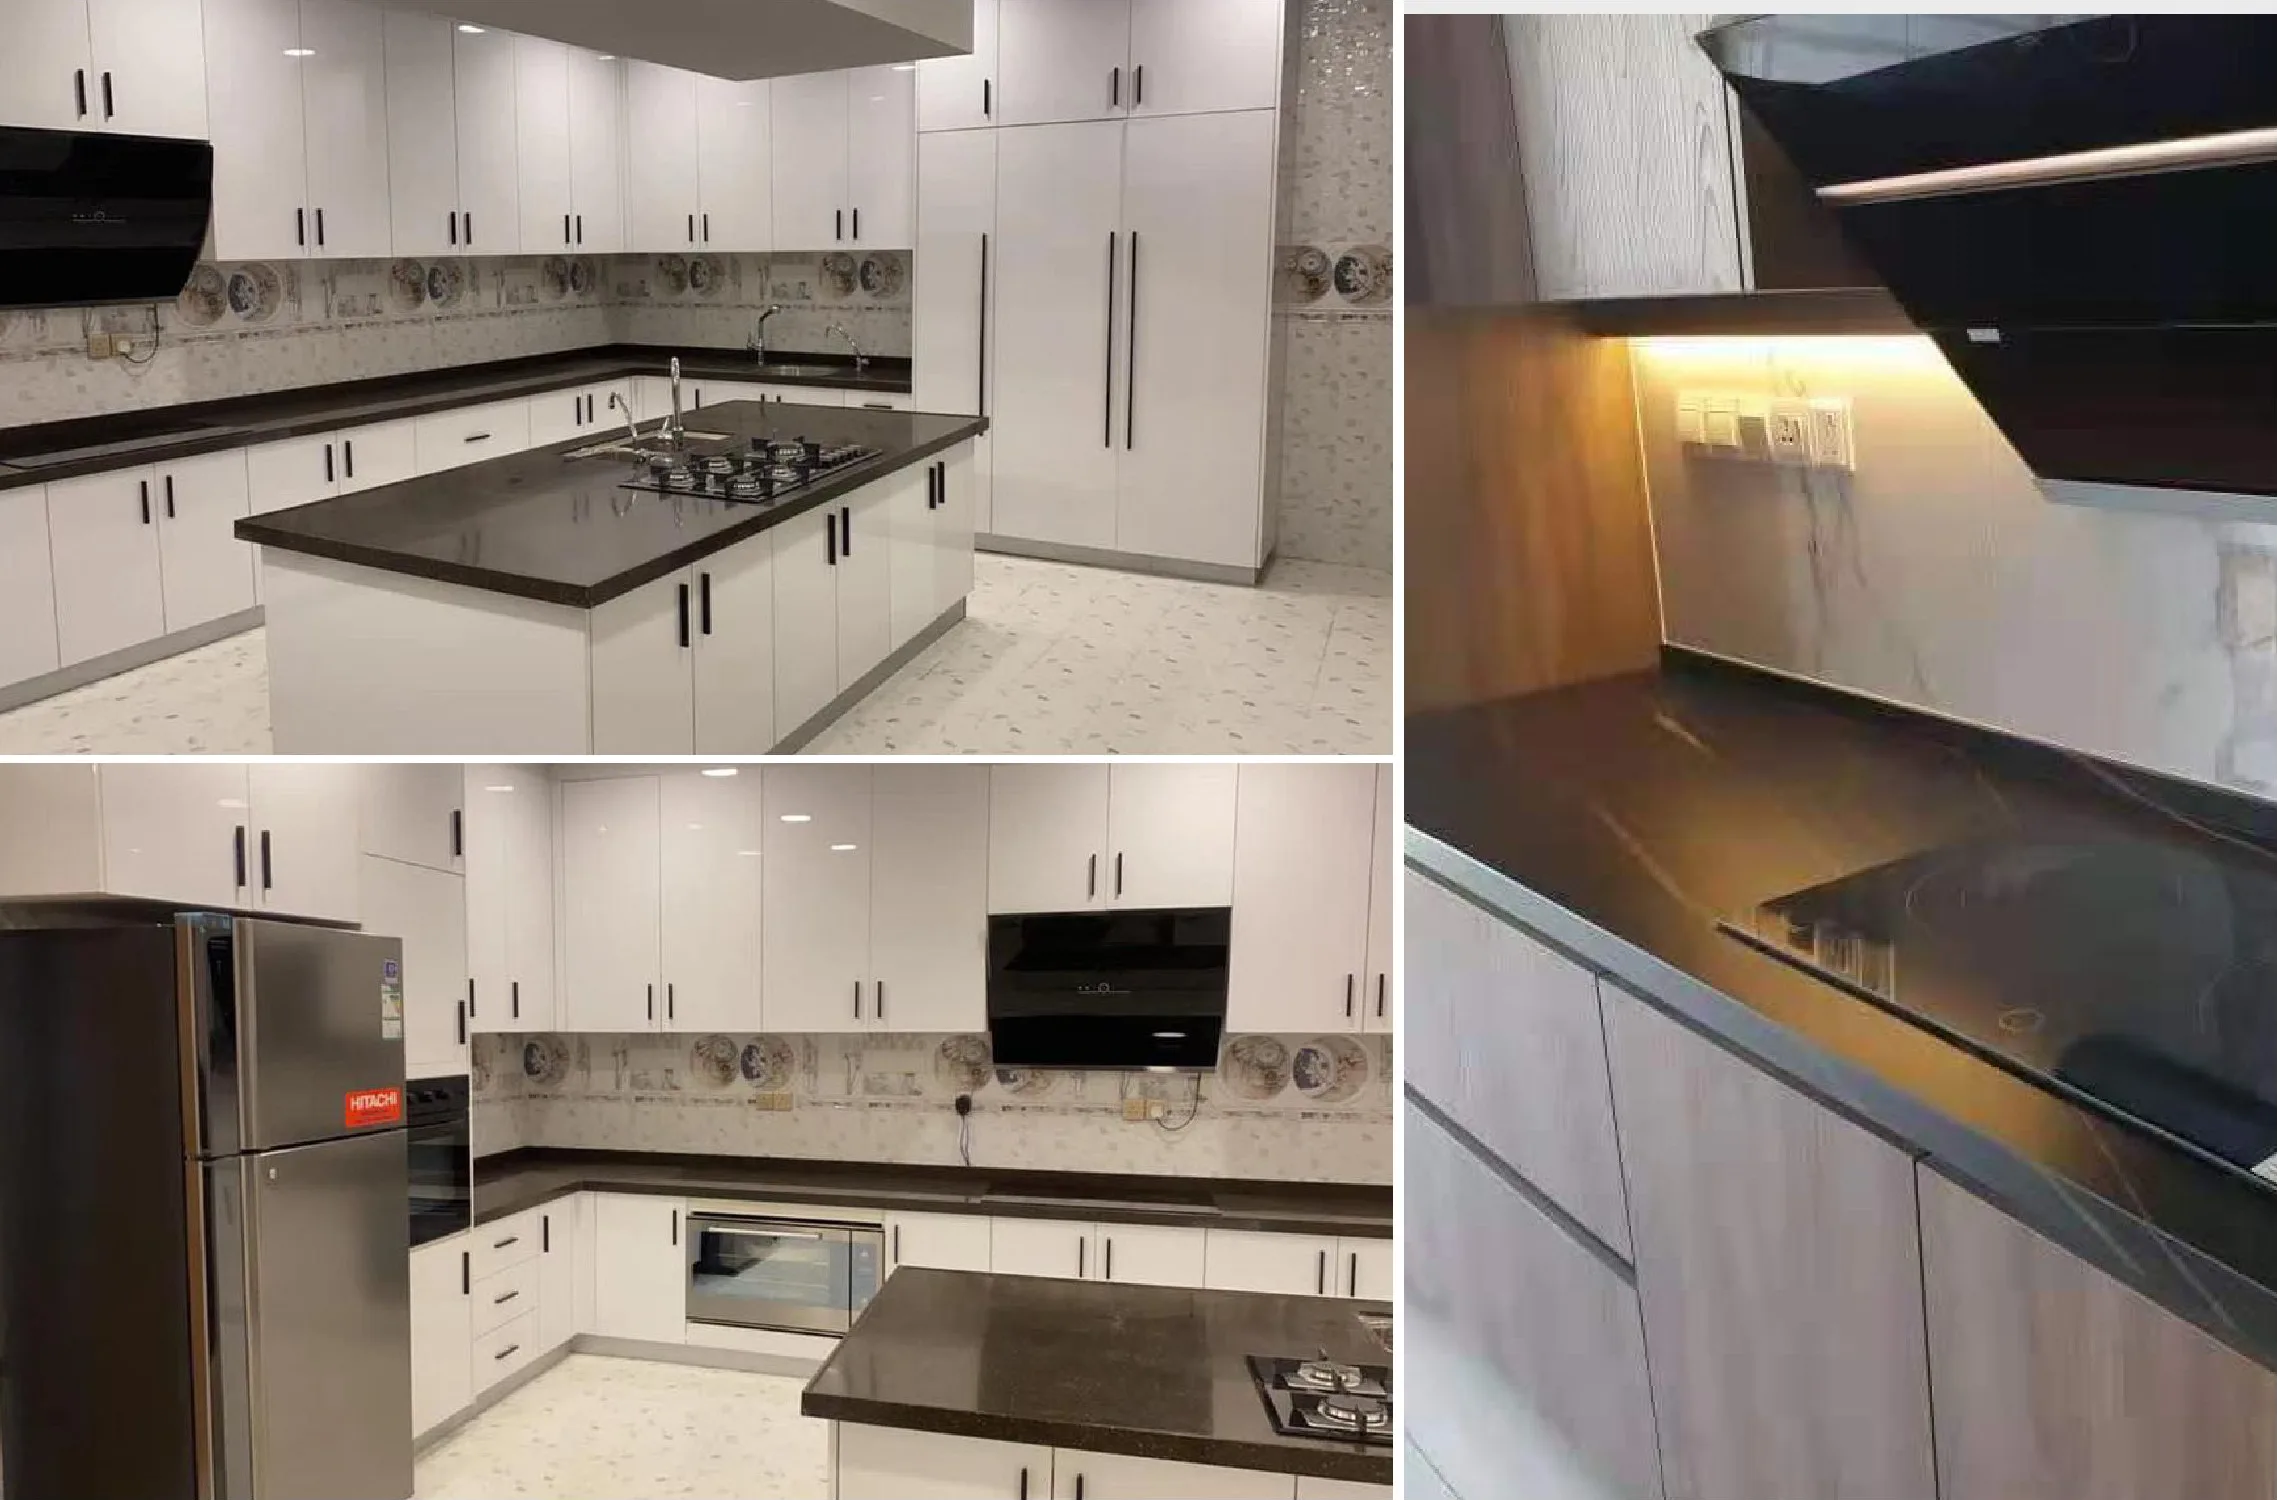
White Kitchen Island Cabinet Project
- Country / region: Overseas residential project
- Cabinet style: Glossy white flat-panel cabinets with black handles and dark stone countertops
- Layout: U-shaped kitchen with center island, tall storage cabinet and built-in appliance area
- What was customized: Island size, cabinet dimensions, door finish, handle style, countertop color, sink, cooktop and oven positions.
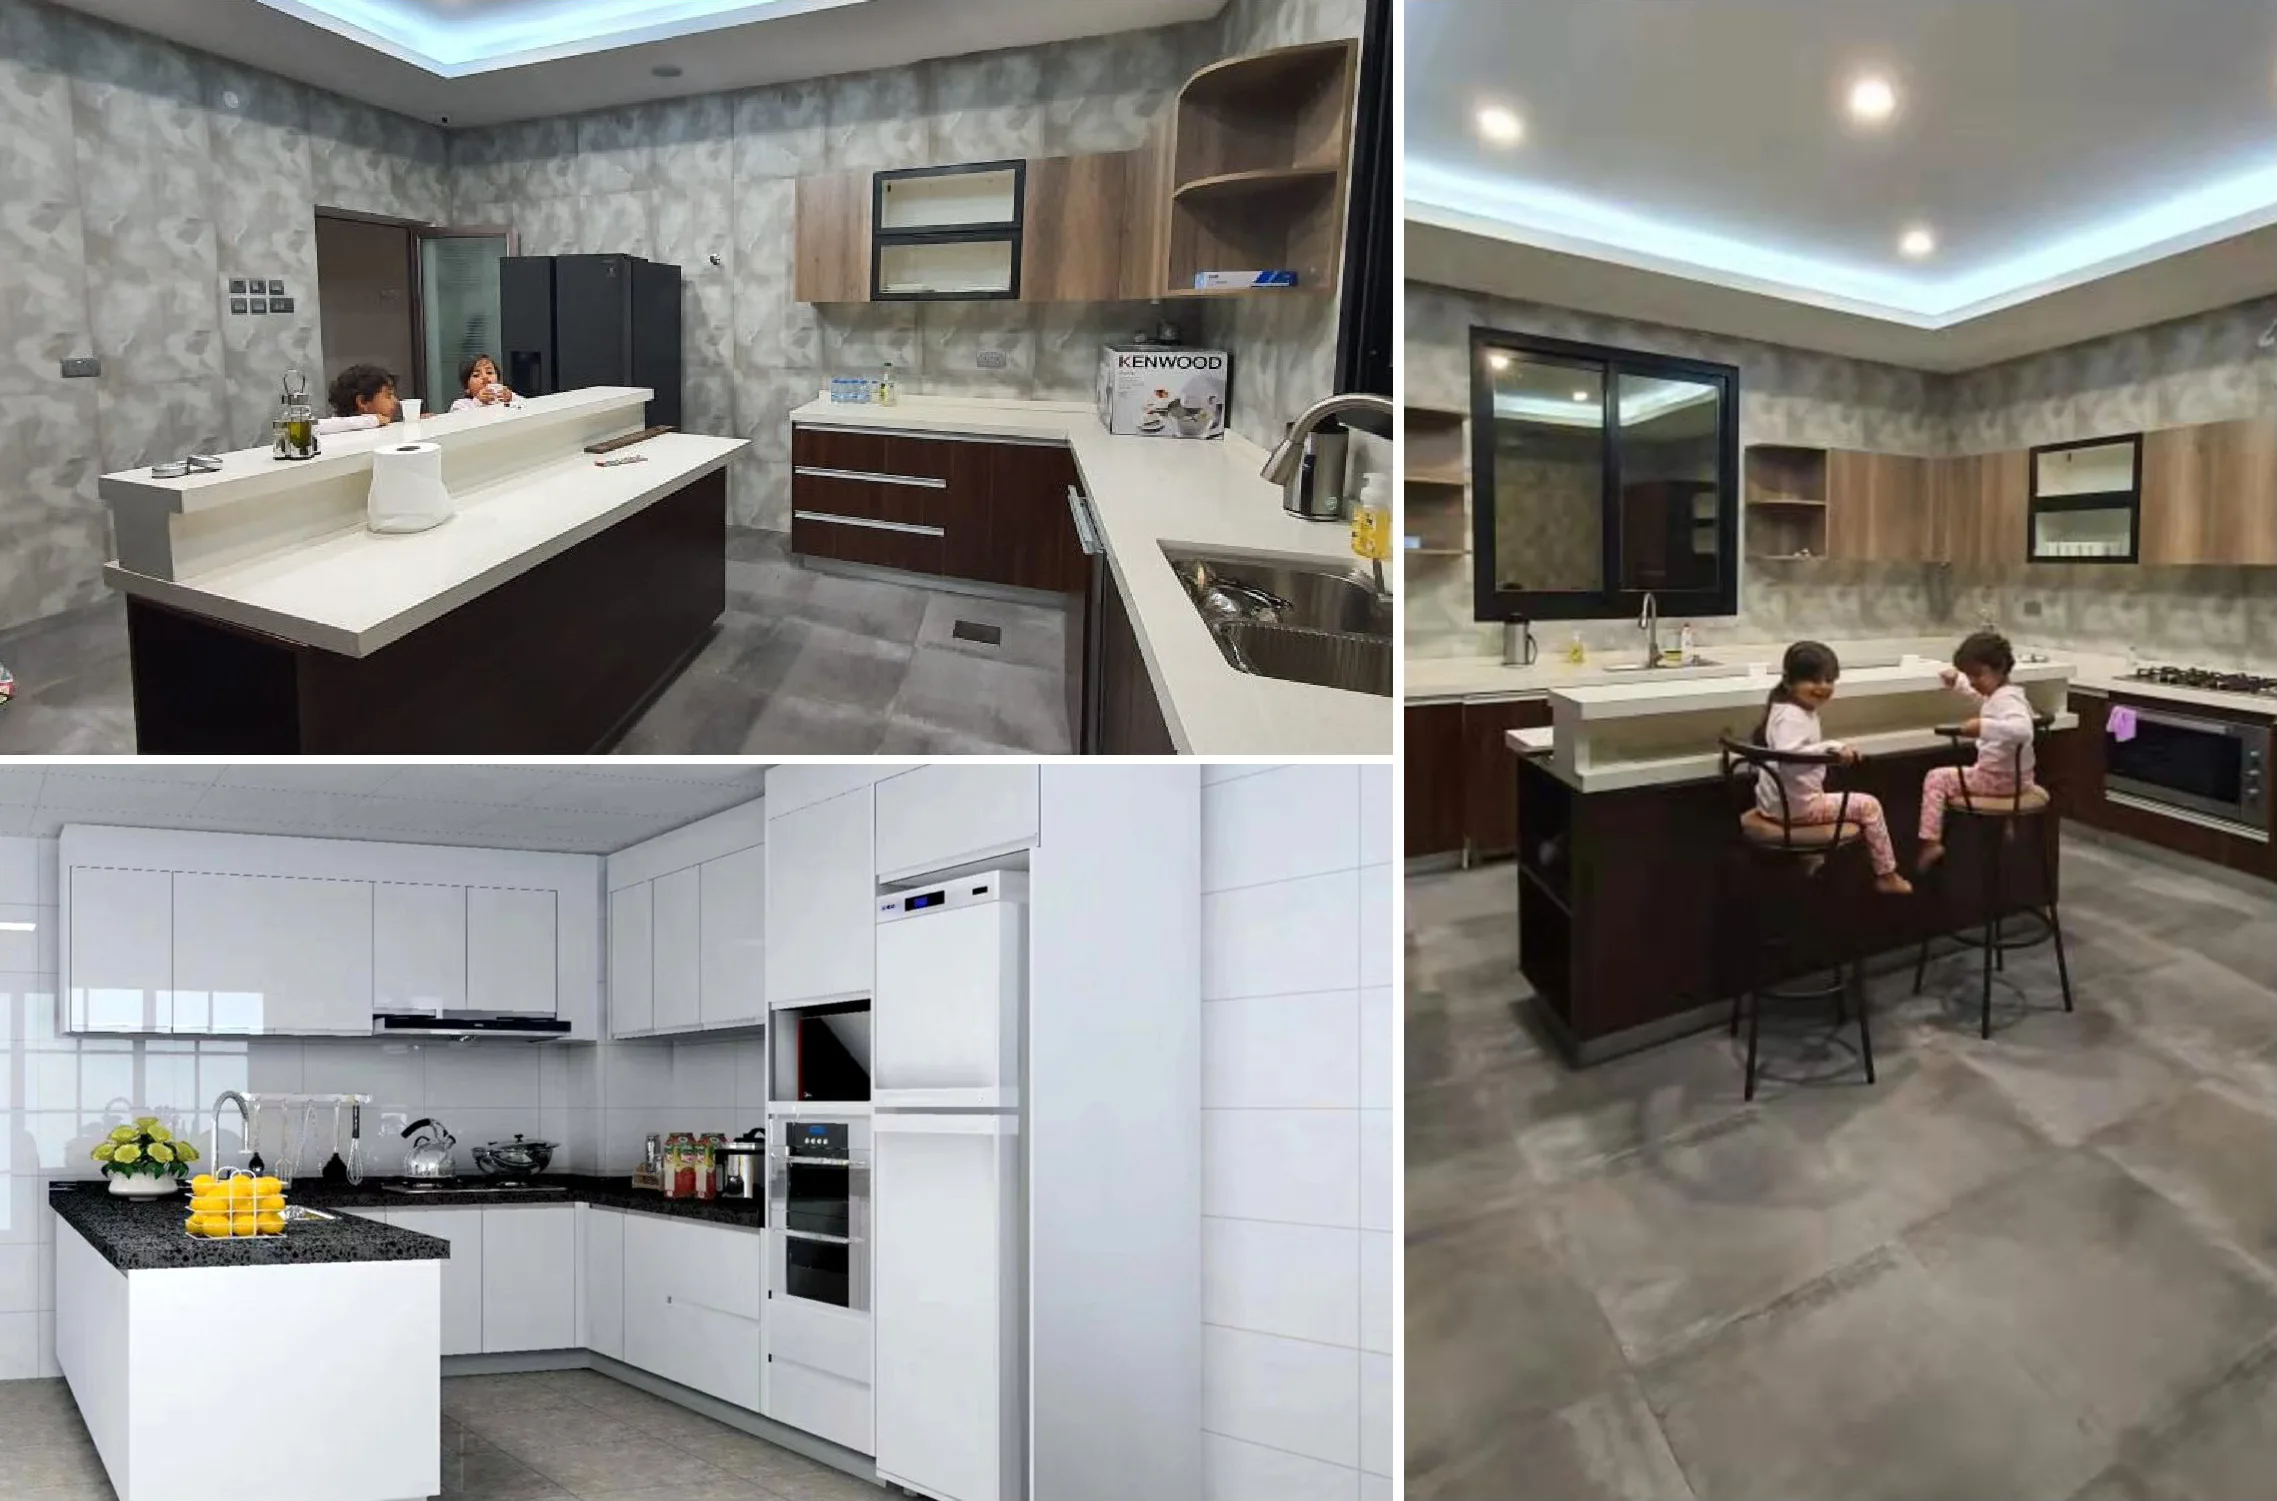
Two-Tone Kitchen Island Cabinet Project
- Country / region: Overseas residential project
- Cabinet style: Wood-tone and white island cabinets with light stone countertops
- Layout: Open kitchen with center island, breakfast seating, wall cabinets and built-in appliance area
- What was customized: Island size, seating side, cabinet finish, countertop, sink position, storage layout and appliance openings.
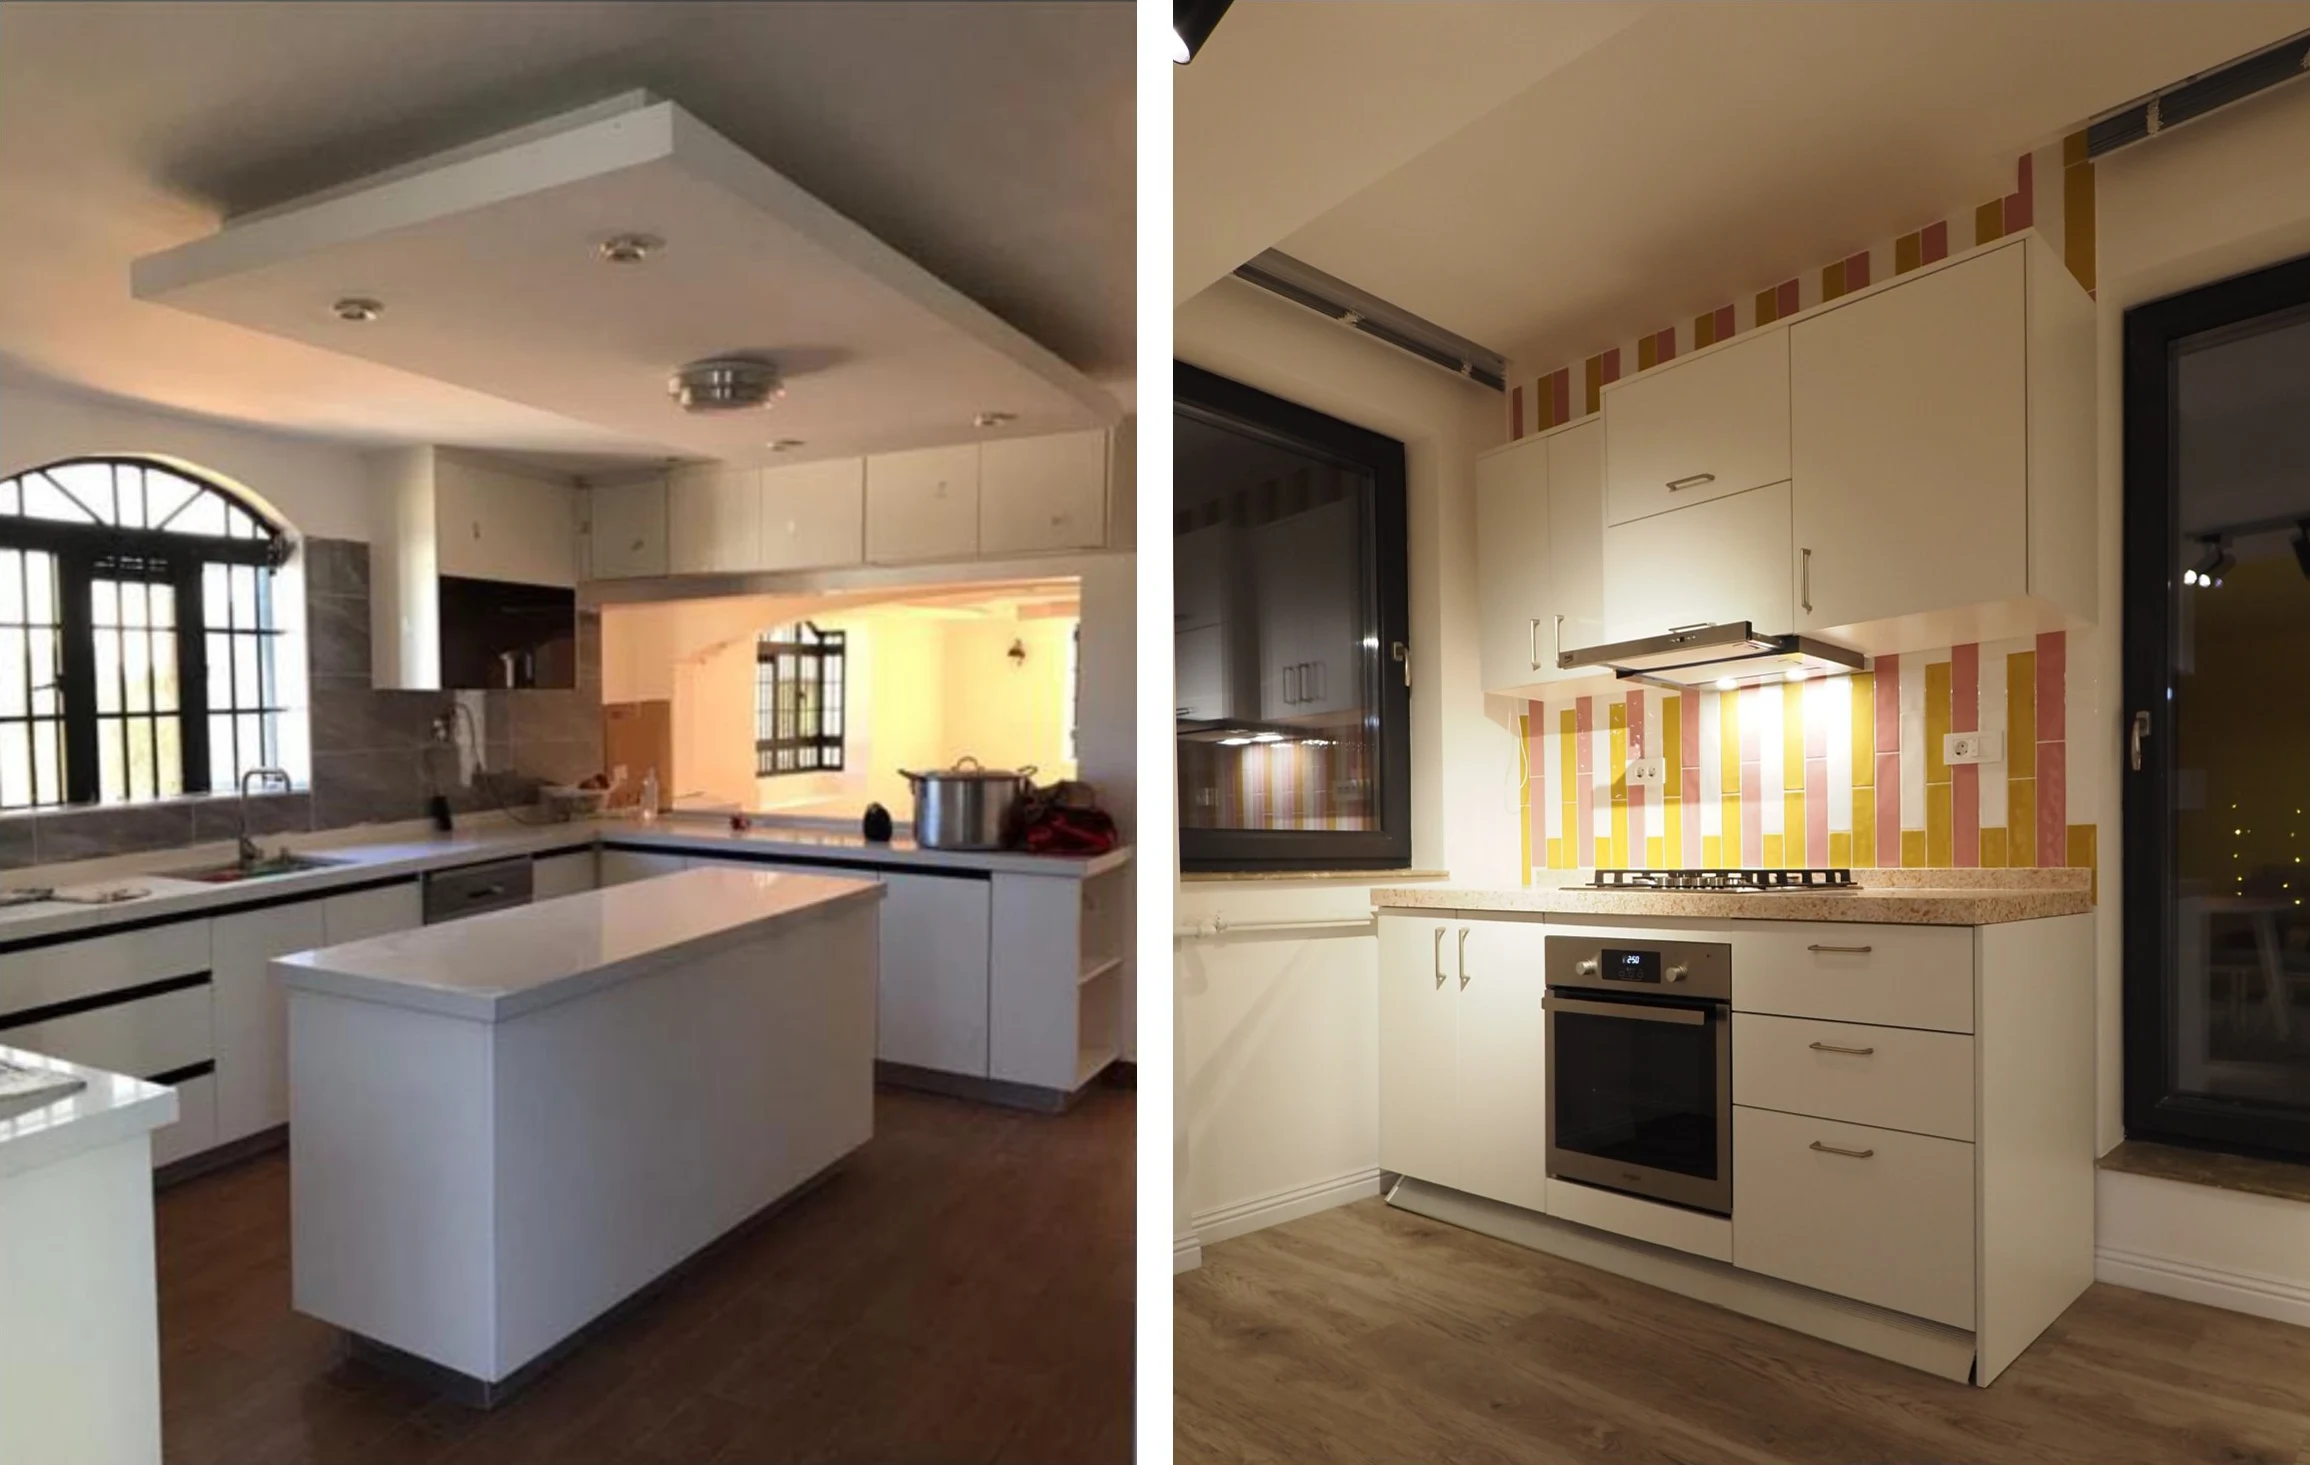
White Kitchen Island Cabinet Project
- Country / region: Overseas residential project
- Cabinet style: White flat-panel cabinets with light countertops and simple metal handles
- Layout: Open kitchen with center island, wall cabinets, base cabinets and built-in oven area
- What was customized: Island size, cabinet dimensions, countertop, door finish, handle style, oven space, sink and cooktop positions.
More Than Kitchen Island Cabinets
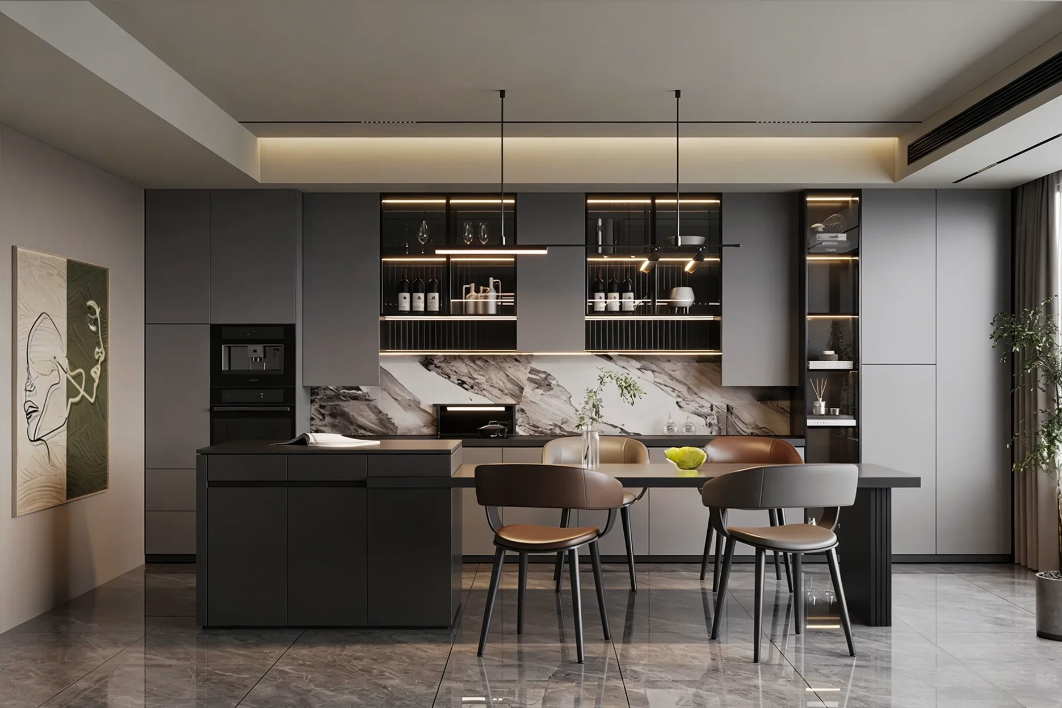
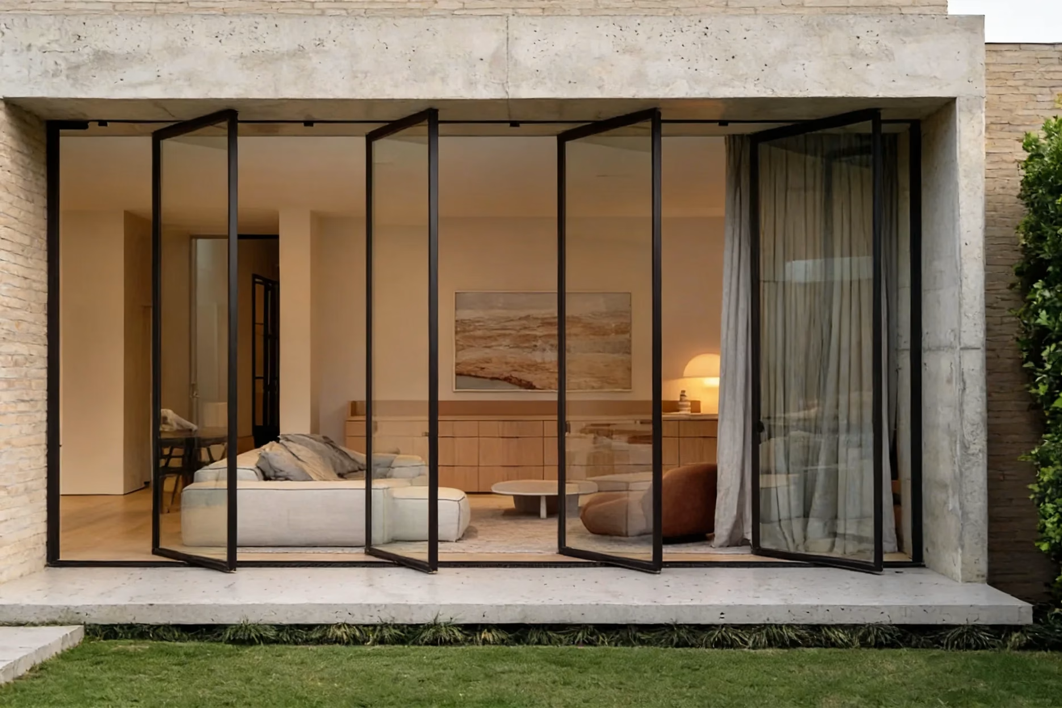
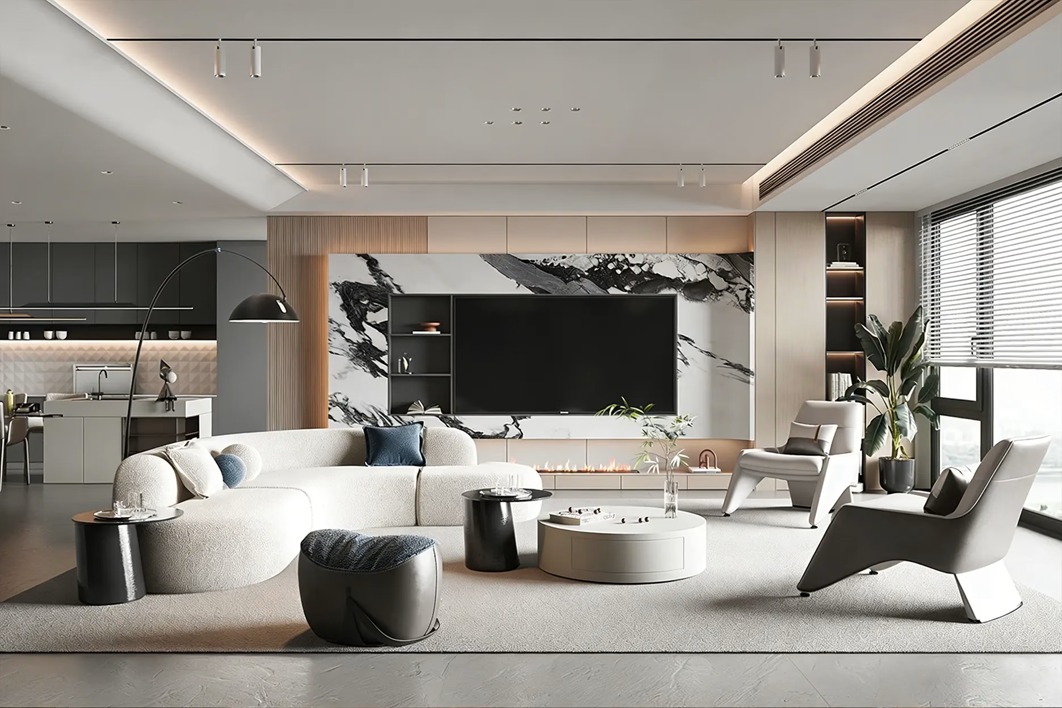
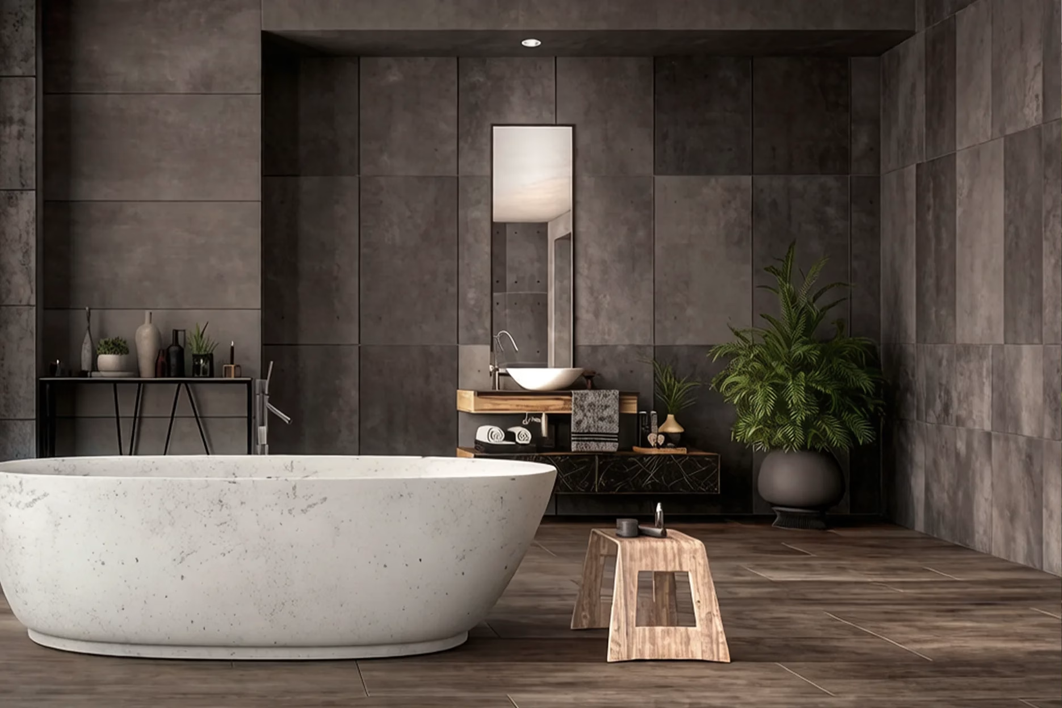
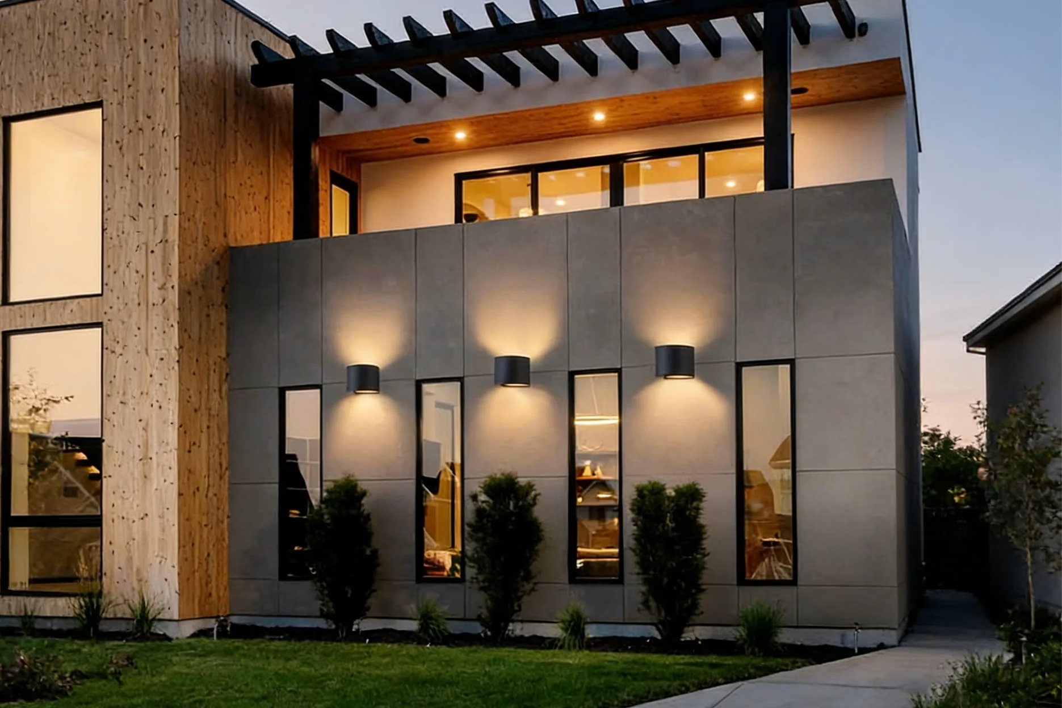
George is your one-stop partner for villa and apartment projects, with cabinets, wardrobes, bathroom products, doors, flooring, and design support.


kitchen island cabinets FAQ
How do I know if my kitchen can fit a kitchen island cabinet?
Yes, many project kitchens can fit a kitchen island cabinet, but the island must be sized from your actual floor plan, not from a generic standard. George reviews kitchen measurements, appliance locations, aisle clearance, drawer opening space, and seating comfort before production, so the island supports workflow instead of making the room feel crowded. If the space is tight, a peninsula or slim island is often a better solution than forcing a large island into the layout. Send us your plan, and George can check it before you commit.
Which kitchen island cabinet style is best for my hotel, apartment, or real estate project?
The best style depends on how the space will be used. Waterfall islands work well in high-end villas and open-plan model units, seating islands suit social and family-focused layouts, and storage islands are ideal for projects that need practical organization. Two-tone islands create a stronger premium look, while sink and cooktop islands should only be used when the plumbing, ventilation, and traffic flow are already planned. George helps project buyers choose the right style for both visual impact and function.
How do you plan the storage inside a kitchen island cabinet?
George plans storage by working zone, not by appearance alone. The working side can use deep drawers for pots and pans, wide drawers for cookware, tray dividers for baking sheets, and pull-out bins for trash and recycling. The seating side can stay shallower so it looks clean and feels comfortable. We can also add microwave drawer zones, beverage storage, and back-side cabinets when the island needs to do more than one job. This is the safest way to build storage for project use.
Should I put a sink or cooktop in the island?
Only if the layout truly supports it. A prep-only island is often the best choice because it keeps the largest usable surface for serving, gathering, and daily work. A sink island needs plumbing, dishwasher clearance, and smart drainage planning. A cooktop island needs ventilation, safety distance, and careful control of oil splatter. For many apartments and compact projects, George recommends keeping the island simple instead of overloading it with functions that reduce countertop space.
What materials are best for a durable project-grade kitchen island cabinet?
Plywood and moisture-resistant board options are strong choices for project use, especially when durability and long-term stability matter. For the door finish, lacquer, wood veneer, PET, melamine, and solid wood details can be matched to the project budget and design style. For the countertop, quartz, sintered stone, and marble-look surfaces are common project-friendly options. George also supports soft-close hinges, undermount slides, and pull-out baskets, plus material confirmation before production to reduce risk.
Can George match the island with my perimeter cabinets and other rooms?
Yes, and that is one of the biggest advantages of working with George. We can coordinate the island finish with perimeter kitchen cabinets, wardrobes, bathroom vanities, and other project products so the full home feels visually consistent. This matters a lot in villas, apartments, and developer model units, where color mismatch or finish inconsistency can weaken the overall design. If needed, George can also prepare finish swatches and sample confirmation before production.
How does George confirm the island size before production?
George confirms the island against your actual plan before production starts. That means checking the island length, depth, aisle clearance, drawer and appliance opening, seating side clearance, and the swing of dishwasher or oven doors. We can also use a 3D layout screenshot to show how the island will work in the room. This is a key difference from suppliers that only give general advice. George focuses on build accuracy first, because a beautiful island is useless if it does not fit the site.
Why do project buyers choose George for kitchen island cabinets?
Project buyers choose George because we support the full process, not just the cabinet itself. That includes layout review, custom sizing, finish matching, material confirmation, project case studies, and showroom support in Foshan. For hotel, apartment, and real estate projects, this reduces procurement risk and makes it easier to move from design to production to installation. George is built for buyers who need consistent quality, practical planning, and one-stop supply for the full project.
Visit the George Showroom
See the quality before you buy. Visit the George showroom in Foshan to explore kitchen island cabinets, wardrobes, bathroom vanities, doors, flooring, and other home building products in person. Meet our design team, compare materials, and get expert advice for your villa or apartment project.
Location
No. 1, 2nd floor. 24 block casa ceramic sanitary ware market.
JIHUA fourroad, Chancheng District, Foshan City, CHINA
