Kitchen cabinet depth and base cabinet depth confuse many homeowners before they even start a renovation. You see different numbers online, then worry the new cabinets won’t fit your appliances or floor plan.
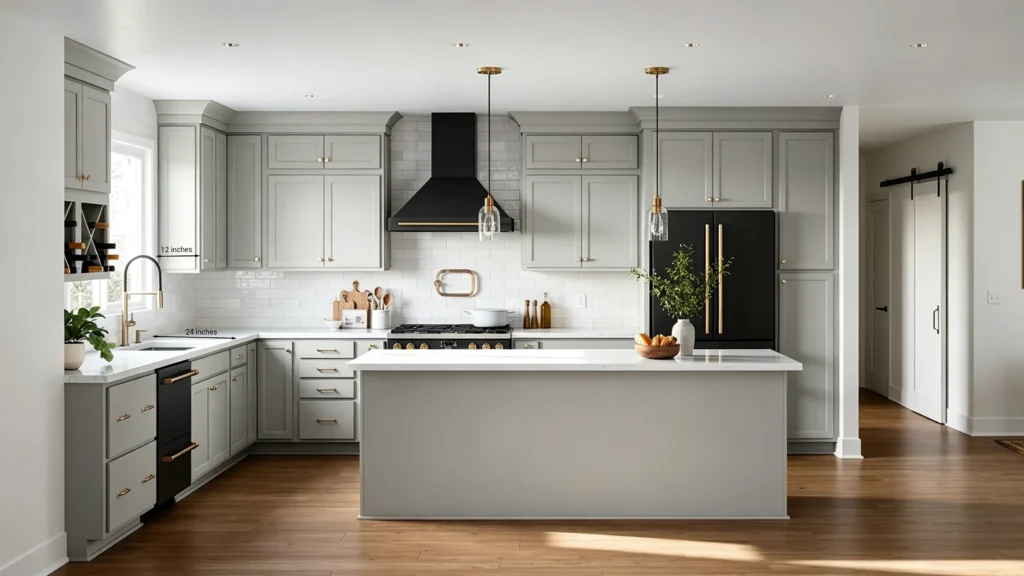
The standard kitchen cabinet depth is 24 inches for base cabinets and 12 inches for upper cabinets. Once you add countertops, doors, and handles, the finished depth is usually a few inches deeper. These numbers work as a helpful starting point, not a fixed rule.
I have worked in cabinet production for many years, and depth is one topic that never stops causing questions. Homeowners ask me about plates that don’t fit, upper cabinets that feel too close, and base cabinets that don’t match their appliances. This guide walks through each situation, so you can plan your kitchen with confidence, not guesswork.
How Deep Are Standard Kitchen Cabinets?
Every kitchen brand seems to publish its own average kitchen cabinet depth chart. This makes shopping confusing, and you may pick a typical kitchen cabinet depth that never fits your appliances or wall space.
Base cabinets are usually 24 inches deep, upper cabinets are about 12 inches, and tall or pantry cabinets range from 12 to 24 inches. Islands can go from 24 inches to 36 inches or more, depending on storage and seating needs.
Source:
https://www.thespruce.com/guide-to-common-kitchen-cabinet-sizes-1822029
Base Cabinet Depth
Base cabinets are the workhorse of any kitchen. They typically measure 24 inches deep before you add a countertop. This depth gives enough room for pots, pans, and plumbing, without pushing too far into your walkway.
Upper Cabinet Depth
Upper or wall cabinets sit at 12 inches deep in most kitchens. Some homes use 15, 18, or even 24 inches for special spots. The shallow depth keeps your head clear and your counter open.
Tall and Pantry Cabinet Depth
Tall cabinets and pantries come in 12, 18, or 24 inches. A shallow 12-inch pantry keeps food visible. A deeper 24-inch pantry holds more, but works best with pull-out shelves.
Island Cabinet Depth
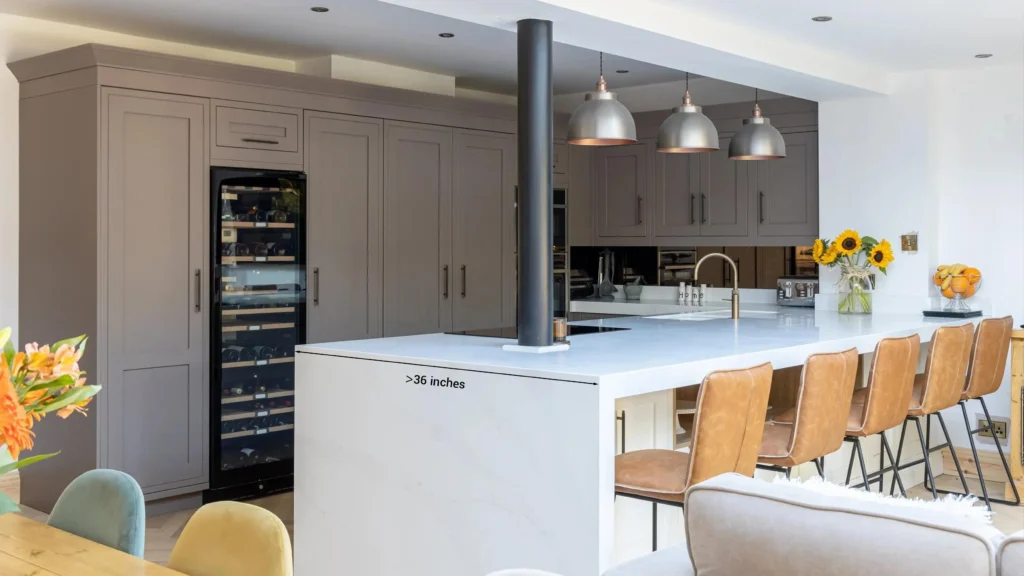
Island cabinet depth depends on your layout. A simple storage island may use 24 inches. An island with seating often needs 36 inches or more, to leave room for stools and knees.
| Cabinet Type | Depth (inches) | Depth (mm) |
|---|---|---|
| Base cabinet | 24 in | 610 mm |
| Base with countertop | 25–26 in | 635–660 mm |
| Upper cabinet | 12 in | 305 mm |
| Upper (large plates) | 15 in | 381 mm |
| Tall / pantry | 12–24 in | 305–610 mm |
| Island | 24–36+ in | 610–914+ mm |
These are common standard sizes, not a rule every kitchen must follow.
I always tell clients these numbers are a chart, not a law. A kitchen cabinet depth chart helps you start a conversation with your designer, not end it. Standard kitchen cabinet sizes in mm matter just as much as inches, because many overseas clients work with metric drawings. When I build shop drawings for export projects, I always list both units side by side. This small habit prevents confusion between American, Chinese, and European teams, and keeps every installation on schedule.
Does Kitchen Cabinet Depth Include Doors, Countertops, or Handles?
Many buyers measure their cabinet box, then feel shocked when the finished kitchen sticks out further than expected. This mistake happens more often than you think.
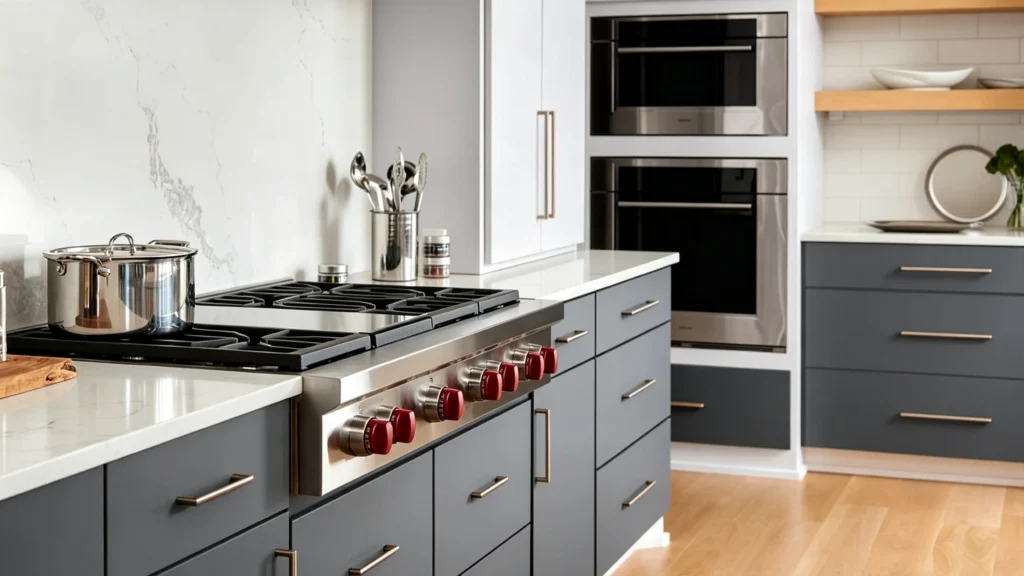
Kitchen cabinet depth usually refers to the cabinet box alone. Doors, drawer fronts, countertop overhang, and handles all add extra depth. A 24-inch base cabinet often becomes 25.5 inches or more once these parts are included.
Cabinet Box Depth
The cabinet box depth is the bare frame, measured front to back. This number appears on most spec sheets and shop drawings. It does not include anything attached to the front of the cabinet.
Door and Drawer Front Thickness
Doors and drawer fronts sit on the front of the box. They add extra thickness, usually less than an inch, but enough to change your final wall-to-counter measurement.
Countertop Overhang
Countertops almost always extend past the cabinet box. A common overhang is 1 to 1.5 inches. This small gap protects your cabinet doors from drips and spills.
Handle Projection
Handles and pulls stick out from the cabinet front. In a tight kitchen, this projection eats into your walkway space, especially near islands or opposite counters.
Here is a real example I use with clients. A 24-inch base cabinet box, plus a 1.5-inch countertop overhang, plus a door and handle, often becomes 25.5 inches or more in real life. If your kitchen aisle or dishwasher door is already tight, this extra inch matters. I always ask overseas buyers to confirm finished depth, not just box depth, before we start production.
How Deep Should Base Kitchen Cabinets Be?
A narrow kitchen makes every inch count. Choosing the wrong base cabinet depth can block your walkway or waste valuable storage space.
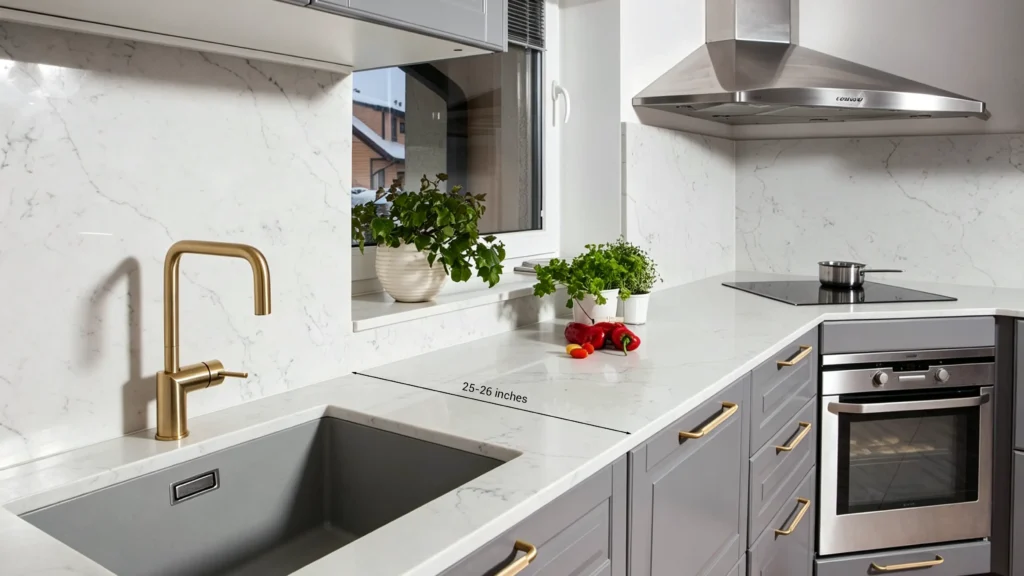
Base kitchen cabinets are usually 24 inches deep, not including the countertop. Once the counter is added, finished depth reaches about 25 to 26 inches. This size fits common sinks, dishwashers, and ranges.
Source:
https://www.fabuwood.com/blog/the-standard-kitchen-countertop-height-and-depth
Why 24 Inches Became Standard
Most kitchen appliances, from dishwashers to ranges, are built around a 24-inch base cabinet depth. This size gives enough room for storage, without making items at the back hard to reach.
When 24 Inches Does Not Work
A narrow galley kitchen, a butler’s pantry, or a small apartment often cannot fit standard base cabinet depth. The walkway becomes too tight, and daily cooking feels cramped.
Choosing a Shallower Base Cabinet
Shallower base cabinets, at 18 or 21 inches, still work as real cabinets with drawers. This differs from simply hanging wall cabinets low on the floor, which many homeowners try and later regret.
| Depth | Best Use |
|---|---|
| 24 in | Main kitchen, sink, dishwasher, cookware |
| 21 in | Small kitchen, tight galley layout |
| 18 in | Butler’s pantry, dining wall storage |
| 15 / 12 in | Display or shallow storage only, not full base cabinets |
I remember clients searching online for 18-inch deep base cabinets with real drawers, not just short wall units turned sideways. This request comes up often for butler’s pantries. My advice stays the same: pick base cabinet depth based on your walkway and appliances first, then adjust the box size, instead of forcing a standard 24-inch cabinet into a space that cannot hold it.
How Deep Should Upper Kitchen Cabinets Be?
Kitchen cabinet depth for upper cabinets causes more return calls than any other size question. Reaching for a plate, only to find it won’t fit, is a common frustration.
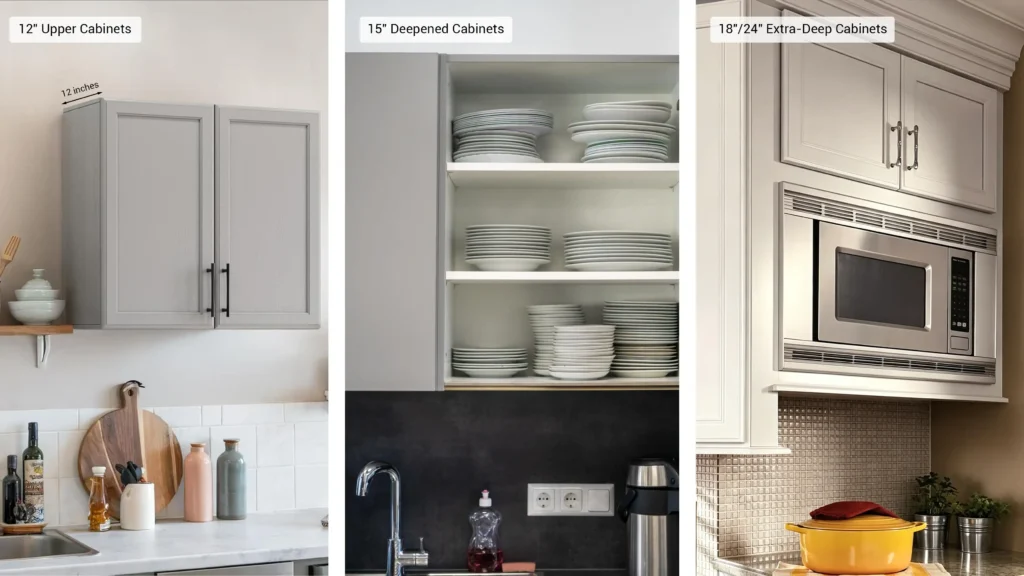
Standard upper kitchen cabinet depth is 12 inches in most homes. This size keeps your head clear and your counter open. Deeper 15-inch cabinets hold large plates, but 18 or 24-inch uppers work only in special spots.
Standard 12-Inch Upper Cabinets
Most kitchens keep kitchen wall cabinet depth at 12 inches. This depth avoids head bumps and keeps the counter below feeling open. Small cups, glasses, and everyday plates fit well here.
15-Inch Upper Cabinets for Bigger Plates
A kitchen top cabinet depth of 15 inches holds large plates and serving dishes better. This size can feel heavy in a small kitchen, so check your ceiling height and counter width first.
18 and 24-Inch Uppers for Special Areas
Deeper 18 or 24-inch upper cabinets usually sit above a refrigerator or inside a pantry wall. They are not meant for everyday cabinets above your main counter.
| Depth | Feel | Best For |
|---|---|---|
| 12 in | Light, standard | Daily cups, glasses, small plates |
| 15 in | Roomier | Large plates, high-storage households |
| 18 in | Heavier | Appliance garage, limited spots |
| 24 in | Very deep | Above refrigerator, pantry wall only |
I hear the same worry again and again. Homeowners want a deeper kitchen wall cabinet depth for bigger plates, but fear it will block the light or feel too close to their head. My answer is simple: check your ceiling height and counter width together, not the cabinet depth alone. A 15-inch upper works well in a taller kitchen, but can feel tight in a compact one.
What Cabinet Depth Works Best for Islands, Pantries, and Built-In Areas?
Islands, pantries, and built-in appliances rarely follow standard cabinet numbers. Guessing the depth here can ruin your seating plan or block an appliance door.
Kitchen island cabinet depth often starts at 24 inches for storage, and grows past 36 inches with seating overhang. Pantry depth ranges from 12 to 24 inches. Built-in appliance areas depend on the appliance size, not a standard chart.
Source:
Island Cabinet Depth
A storage-only island often uses a standard 24-inch cabinet plus countertop overhang. Add seating, and total depth can reach 36 to 48 inches, to leave room for stools and knees.
Pantry Cabinet Depth
Shallow 12-inch pantry shelves keep food visible and easy to grab. Deeper 18 or 24-inch pantry cabinets hold more, but need pull-out shelves, or items at the back get forgotten.
Built-In Appliance Areas
Refrigerators, ovens, and dishwashers each carry their own installation depth. Standard cabinet depth alone cannot answer this question. Always check the appliance manual, plus door swing and side clearance.
Island depth is never one single number. I always calculate it as a combination: a 24-inch storage cabinet, plus a 12 to 15-inch seating overhang, plus countertop thickness. The same thinking applies to pantries and appliance walls. Depth, clearance, and drawer space all work together, not as separate numbers picked from a single kitchen cabinet depth chart.
When Is Standard Kitchen Cabinet Depth Not the Best Choice?
Standard sizes work for many kitchens, but not all. Forcing a standard cabinet into the wrong space causes daily frustration long after installation.
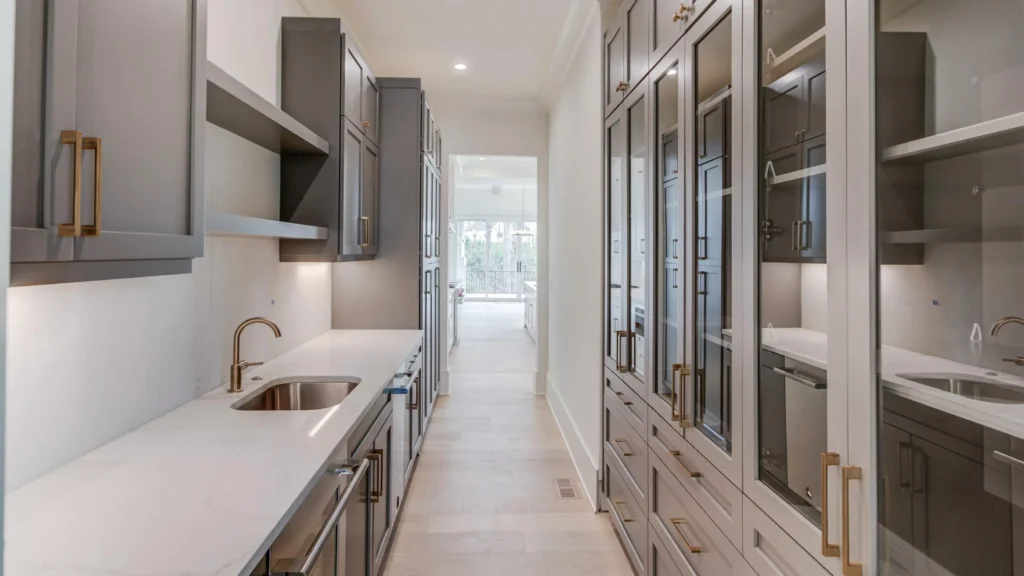
Standard kitchen cabinet depth may not fit a narrow galley kitchen, a butler’s pantry, an open-plan kitchen with tall built-in appliances, or a home with oversized cookware. In these cases, custom depth solves problems stock sizes cannot.
Tight Walkways and Small Kitchens
A narrow galley kitchen or small apartment often cannot spare the space for standard 24-inch base cabinets. A few inches saved on depth can restore a comfortable walkway.
High-End Open-Plan Kitchens
Open kitchens with a visible refrigerator wall often need matching cabinet depth, so every surface lines up evenly. Standard sizes rarely give this flush, built-in look.
Special Storage Needs
Large cookware, bakeware, or a stand mixer may not fit a standard cabinet. A slightly deeper, custom section solves this, without redesigning the whole kitchen.
Deeper is not always better, and I say this often to clients chasing extra storage. A deep pantry without pull-out shelves just hides items at the back. An overly deep upper cabinet can crowd your counter. Before moving away from the kitchen cabinet depth standard for your own home, match the number to your daily habits, not just the biggest size available.
How Should Overseas Buyers Confirm Cabinet Depth Before Production?
Ordering cabinets from across the world feels risky. One wrong measurement can delay your whole renovation by weeks.
Overseas buyers should confirm cabinet box depth, finished depth, appliance sizes, clearance, and hardware, then review signed shop drawings before production starts. A trial assembly and photo inspection before shipping catches mistakes early, and protects your project timeline.
Confirm Box and Finished Depth
Check cabinet box depth for base, upper, tall, and island cabinets. Then confirm finished depth, once countertop, door front, and handle are added.
Confirm Appliance and Clearance
List every appliance size: refrigerator, dishwasher, oven, range hood. Then check aisle width, door swing, and drawer opening space around each one.
Confirm Hardware and Drawings
Match drawer slides, hinges, and soft-close hardware to your chosen cabinet depth. Sign off on shop drawings before production begins, instead of relying on chat messages alone.
Confirm Inspection Before Shipping
Ask for photos, video, or a trial assembly before your cabinets ship. Clear room-by-room packing labels also help your installer avoid confusion on-site.
I have seen a custom order arrive with wall cabinets deeper than requested, simply because no one signed off the shop drawing first. This mistake is avoidable. At George Construction Group, every project moves through drawing review, size checking, hardware matching, trial assembly, and photo inspection, before it ever reaches a shipping container.
Project Snapshot: Luxury Apartment Full-House Customization
Is Custom Cabinet Depth Worth It for a High-End Kitchen?
Custom cabinets cost more, so many homeowners wonder if the extra depth and detail are truly worth the price.
Custom cabinet depth is worth it for open-plan kitchens, built-in appliance walls, non-standard rooms, and multi-unit projects needing a consistent look. For a standard layout on a tight budget, stock or semi-custom cabinets can still work well.
When Custom Depth Pays Off
Custom depth helps when you want a flush appliance wall, extra storage in a small kitchen, or matching cabinets across several apartments or villa units in one project.
When Standard Depth Is Enough
If your budget is tight, your layout is simple, and you only want a small amount of extra storage, standard or semi-custom cabinets usually meet your needs just fine.
I never tell a client to go custom just for the sake of it. Custom cabinet depth earns its cost when it solves a real problem: appliance clearance, walkway width, or a full-house look. Send your floor plan, appliance list, and preferred style, and our team at George Construction Group can review depth, countertop overhang, hardware, and packing details before you receive a quotation.
Conclusion
Kitchen cabinet depth starts with standard numbers, but your kitchen deserves a fit that works for you. Reach out to George Construction Group, and let’s plan it together.
Ready to Bring Your Full-House Vision to Life?
Stop juggling dozens of vendors for your villa or apartment project. Whether you need precision-engineered kitchen cabinets, elegant bathroom vanities, or premium furniture, doors, windows, and lighting—we provide a seamless, one-stop customization service from design to delivery.
Share your floor plan and project details below, and our expert team will provide a tailored, full-house quotation within 24 hours.