Most homeowners pick kitchen cabinet dimensions from a standard chart and assume the cabinets will fit. They don’t. One wrong measurement can block a refrigerator door, misalign a dishwasher, or leave a visible gap that no trim piece fully hides.
Kitchen cabinet dimensions should be custom when standard sizes create risk instead of convenience. This includes villas, whole-house renovations, irregular walls, built-in appliances, high ceilings, and small apartment or boutique hotel projects. A few inches can affect the refrigerator opening, sink base, countertop line, and the entire visual result.
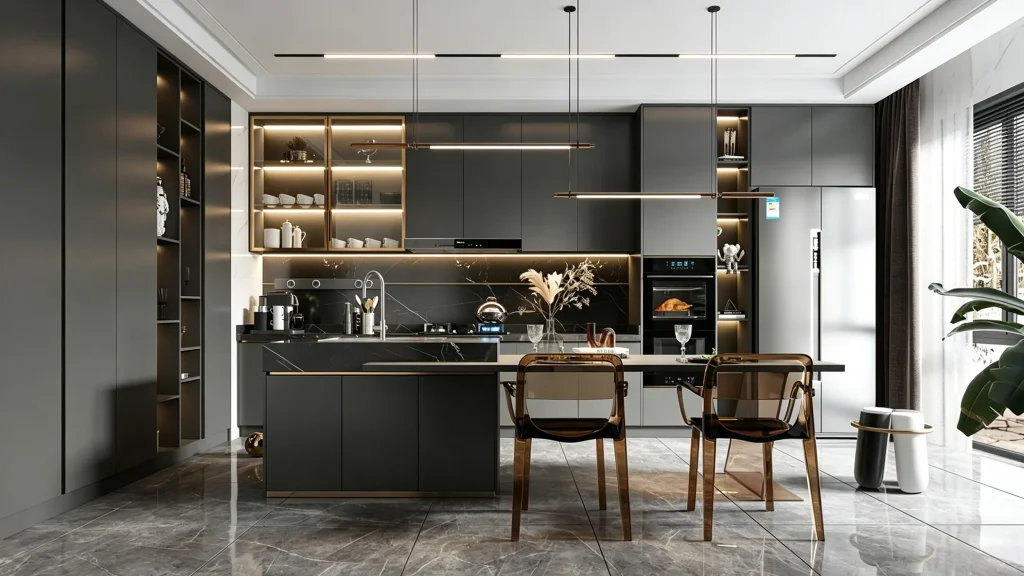
Standard dimensions exist because they work for most kitchens built to standard conditions. But most kitchens I see in real projects are not built to standard conditions. Walls are not perfectly straight. Ceilings vary. Appliance models differ by brand and country. That is why I treat standard sizes as a starting point, not a final answer.
What Are the Standard Kitchen Cabinet Dimensions?
Most buyers look at a cabinet and assume the number on the spec sheet is all they need. It is not. The box size, the door size, the appliance opening, and the finished installed size are all different numbers.
Standard kitchen cabinet sizes in mm and inches follow consistent patterns by cabinet type. Base cabinets sit at 34.5 inches high without a countertop, roughly 36 inches with one, and run 24 inches deep. Wall cabinets range from 12 to 42 inches high and 12 to 24 inches deep. Widths for most types increase in 3-inch steps.
Source:
https://www.kraftmaid.com/kraftmaid/kitchen-cabinet-sizes
| Cabinet Type | Standard Height | Standard Depth | Common Widths | Best Used For | When to Customize |
|---|---|---|---|---|---|
| Base cabinet | 34.5″ (no top) / 36″ (with top) | 24″ | 9″–48″ in 3″ steps | Storage, drawers, base for countertop | Uneven floors, non-standard countertop thickness, toe kick height |
| Upper / wall cabinet | 12″–42″ | 12″–24″ | 9″–48″ in 3″ steps | Above-counter storage | Ceiling height, user height, appliance clearance |
| Tall / pantry cabinet | 84″–96″ | 12″–24″ | 18″–36″ | Full-height storage, pantry | Ceiling height, filler needs, refrigerator panel |
| Sink base cabinet | 34.5″ | 24″ | 30″–48″ | Under-sink plumbing, garbage disposal | Sink bowl size, undermount vs farmhouse, filtration systems |
| Corner cabinet | 34.5″ (base) / varies (upper) | 24″ | 36″–45″ per side | Corner space use | Hardware type, adjacent appliances, door swing |
| Oven / appliance cabinet | Varies by appliance | 24″–27″ | 27″–36″ | Built-in oven, microwave, warming drawer | Appliance model number, ventilation, installation manual specs |
What to Check Before You Order Base Cabinets
Check countertop thickness, toe kick height, and appliance height. A 36-inch finished height assumes a standard 1.5-inch countertop. If your countertop is thicker, the base cabinet box must be shorter to compensate.
What to Check Before You Order Upper Cabinets
Check the height of the person who uses the kitchen most, the size of countertop appliances like a coffee maker or blender, and the range hood clearance. Standard height of kitchen cabinets in cm for upper units is typically 30 to 107 cm, but that range alone does not tell you what fits your specific kitchen.
Cabinet type matters because each one has a different set of clearances and constraints. Knowing the standard number is only useful if you also know what that number does not include — the countertop, the hardware, the filler strips, and the finished floor level.
Which Kitchen Cabinet Dimensions Matter Most Before You Order?
Many buyers focus on the cabinet box size and stop there. That is usually where problems start. The box size is not the only measurement that controls whether the cabinet fits.
Before ordering, the dimensions that matter most include: finished floor to countertop height, cabinet box width versus finished opening width, countertop overhang, toe kick height and depth, filler strips, door and drawer swing, appliance opening, actual wall-to-wall measurement, ceiling height, and range hood clearance. These are different numbers from the cabinet box size.
Cabinet Size Is Not One Number
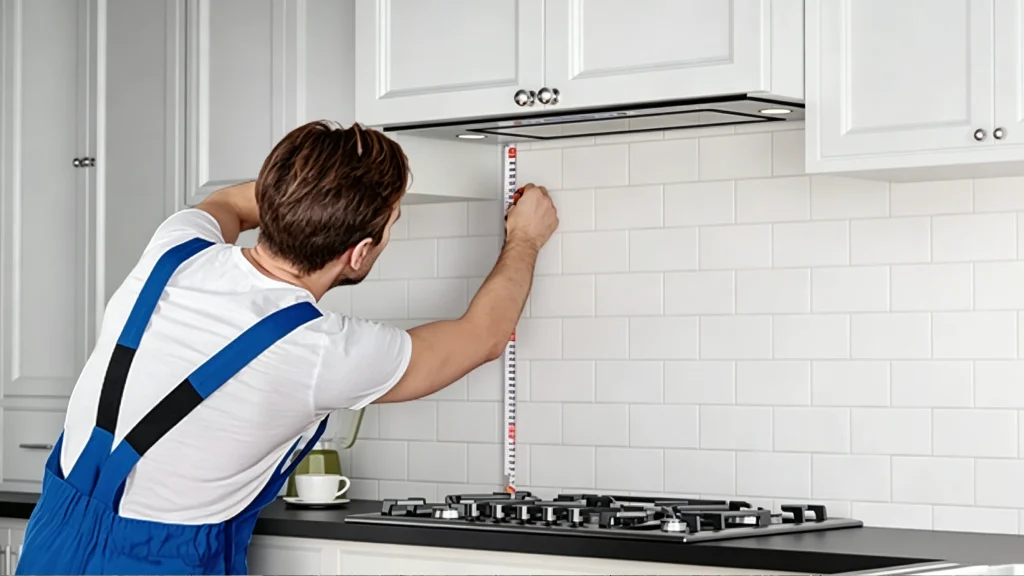
Cabinet size is not the same as inner storage size. It is not the same as door size, appliance opening size, or finished installed size. I see this cause real problems on renovation projects when a client orders a 24-inch cabinet expecting a 24-inch dishwasher to slide in cleanly. It usually does not, without planning the opening separately.
Why Older Homes and Villas Have More Risk
In older homes, villas, and self-built properties, walls are rarely straight. Floors are rarely perfectly level. Ceilings vary by a few centimeters from one end of the kitchen to the other. These conditions turn a standard kitchen cabinet dimension into a starting measurement, not a final one.
Pain: An overseas villa client ordered standard-sized European cabinets, only to find the unaligned wall angles and built-in Sub-Zero refrigerator created a 5cm un-closable gap on site.
Solution: George Construction engineers remeasured via full-house 3D design software, optimizing the sink bases and custom appliance panels down to the millimeter.
Result: Seamless integrated installation with zero gaps, matching perfectly with the villa’s high ceilings and saving the client $12,000 in local modification costs.
Appliance Opening vs. Cabinet Opening
The appliance opening is the space between two cabinets. The cabinet opening is the space inside the cabinet frame. Neither of these is the same as the box width. For refrigerators, dishwashers, and ranges, the appliance opening must be confirmed before production, not after delivery.
Projects that skip this step often end up with a cabinet that looks right on paper but cannot accept the appliance on site. Filler strips can cover small gaps, but they cannot fix a cabinet that is too narrow for the dishwasher or too low for the refrigerator hinge to clear the upper cabinet.
Expert Recommendation
Get Precision Custom Cabinets →How Do Appliance Dimensions Change Kitchen Cabinet Planning?
A common mistake in kitchen planning is finalizing the cabinet layout before confirming the appliance models. The cabinet has to be built around the appliance, not the other way around.
Appliance dimensions directly control cabinet opening sizes, depths, and clearances. The appliance’s finished exterior dimensions and the required installation opening are different measurements. Always confirm the appliance model number and installation manual before the final cabinet drawings are approved.
Refrigerator Cabinet Opening
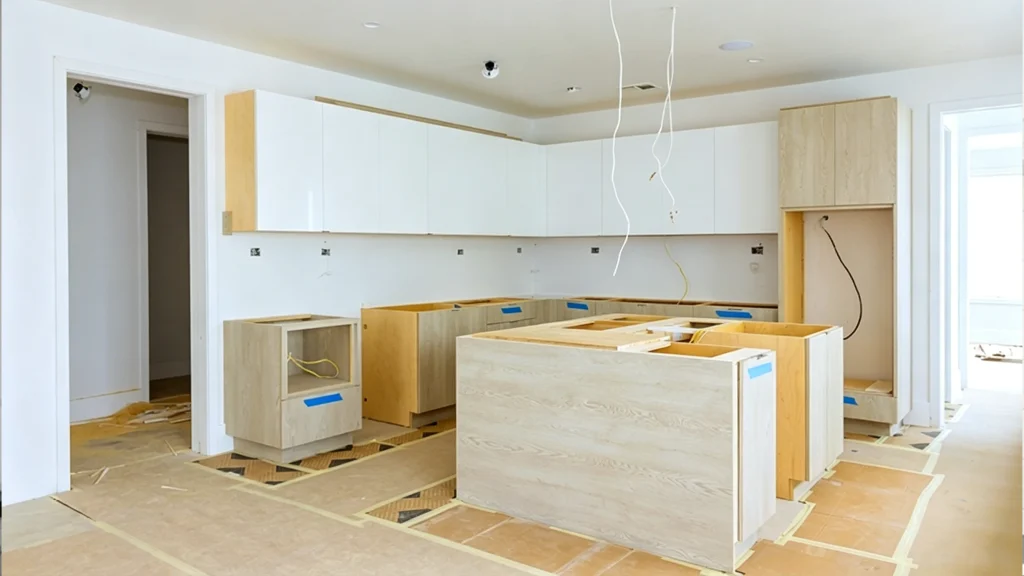
Width, depth, door swing direction, side clearance, and ventilation space all affect the refrigerator opening. A counter-depth refrigerator needs a shallower cabinet surround than a standard-depth model. Panel-ready refrigerators need door panel thickness and hinge clearance calculated into the opening.
Dishwasher Opening
The standard dishwasher width is 24 inches. But the cabinet opening should not be exactly 24 inches. The installation manual for most brands requires between 24 and 24.5 inches of finished opening width to allow for the door gasket, leveling feet, and installation brackets.
Range and Cooktop
The cabinet on each side of the range must maintain a minimum heat-clearance distance. The range hood height above the cooktop must also be set before the upper cabinets are positioned. Range hood clearance affects upper cabinet height, and upper cabinet height affects the entire wall elevation.
Wall Oven Cabinet
The wall oven cabinet opening is not the same as the oven’s exterior size. The installation manual specifies the exact cutout dimensions. The oven exterior is always smaller than the cabinet opening it sits inside, and the trim kit bridges that gap. Without the model number, the cabinet cannot be built correctly.
Panel-Ready Appliances
Panel-ready dishwashers, refrigerators, and other appliances require a door panel that matches the cabinet finish. That panel adds thickness. The hinge on a panel-ready dishwasher also swings wider than a standard door. Both of these factors need space built into the cabinet design before production.
High-end kitchens with integrated or concealed appliances require more precision than standard kitchens, not less. Every millimeter of panel alignment, door gap, and hinge clearance is visible. This is where a few centimeters of planning error becomes a very expensive correction on site.
What Upper Kitchen Cabinet Dimensions Feel Right in Daily Use?
Most people accept the standard 18-inch gap between the countertop and the bottom of the upper cabinet without questioning it. But that number was not designed around any one person’s height or daily habits.
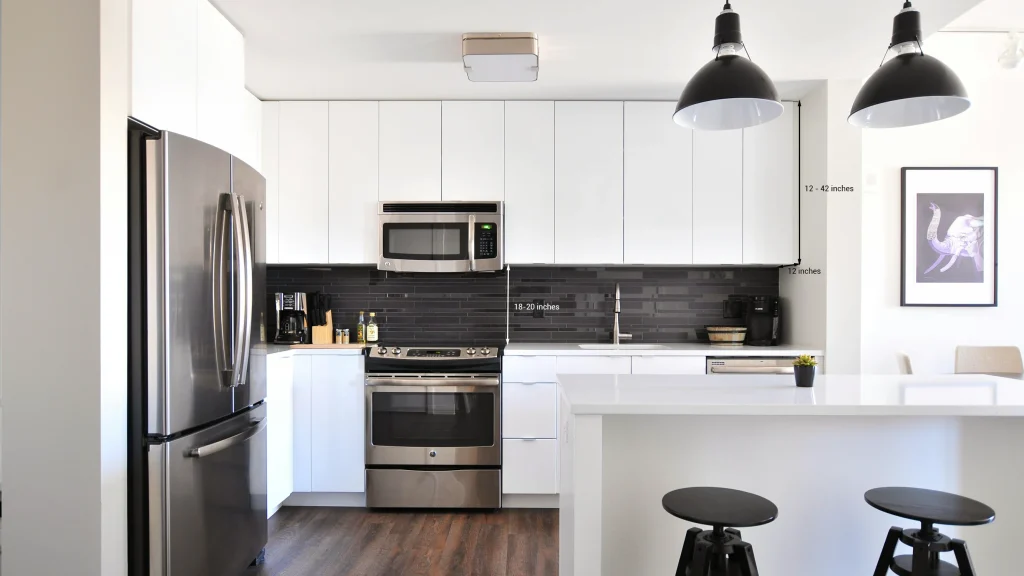
Upper kitchen cabinet dimensions that feel right depend on the height of the user, the size of countertop appliances, and the ceiling height. Standard upper cabinet depth is 12 inches. Height options range from 12 to 42 inches. The gap between countertop and upper cabinet is typically 18 inches, but 20 inches often works better for taller users or households with large countertop appliances.
When 18 Inches Works
For a kitchen user between 5’4″ and 5’8″, 18 inches between countertop and upper cabinet bottom is comfortable for most daily tasks. It keeps the cabinet within reach and leaves enough space for standard small appliances.
When 20 Inches Makes More Sense
If the primary kitchen user is taller than 5’9″, or if the household uses a tall coffee machine, stand mixer, or blender on the counter regularly, 20 inches gives a noticeably better experience. It also makes the counter area feel less compressed visually.
When a Deeper Upper Cabinet May Help
Standard kitchen upper cabinet dimensions use a 12-inch depth. A 15-inch or 18-inch upper cabinet stores more but changes the visual line of the kitchen and can reduce headroom near the counter edge. A deeper upper cabinet above a range or cooktop zone can also create a clearance conflict with the range hood.
High Ceilings and Taller Upper Cabinets
In villas or high-ceiling apartments, 36-inch or 42-inch upper cabinets reach closer to the ceiling and reduce the gap that collects dust and requires a ladder to clean. Kitchen top cabinet dimensions in these spaces should be matched to ceiling height and the visual proportion of the room, not just the standard chart.
A high-end kitchen is not designed by making every cabinet as large as possible. It is designed by matching proportion, reach, and habit. A cabinet that looks generous on a floor plan can feel oppressive or unreachable in daily use if the dimensions were not checked against the real user and the real space.
How Should Sink and Corner Cabinet Dimensions Be Planned?
Sink base cabinets and corner cabinets are the two spots in a kitchen where standard dimensions cause the most problems. Both are more complex than they appear, and both are frequently underestimated at the planning stage.
Kitchen sink cabinet dimensions depend on the sink bowl size, mounting type, plumbing layout, and any under-sink additions like a garbage disposal or water filtration system. Corner kitchen cabinet dimensions depend on the hardware type, the cabinets on each adjoining wall, and whether the priority is storage access or adjacent appliance placement.
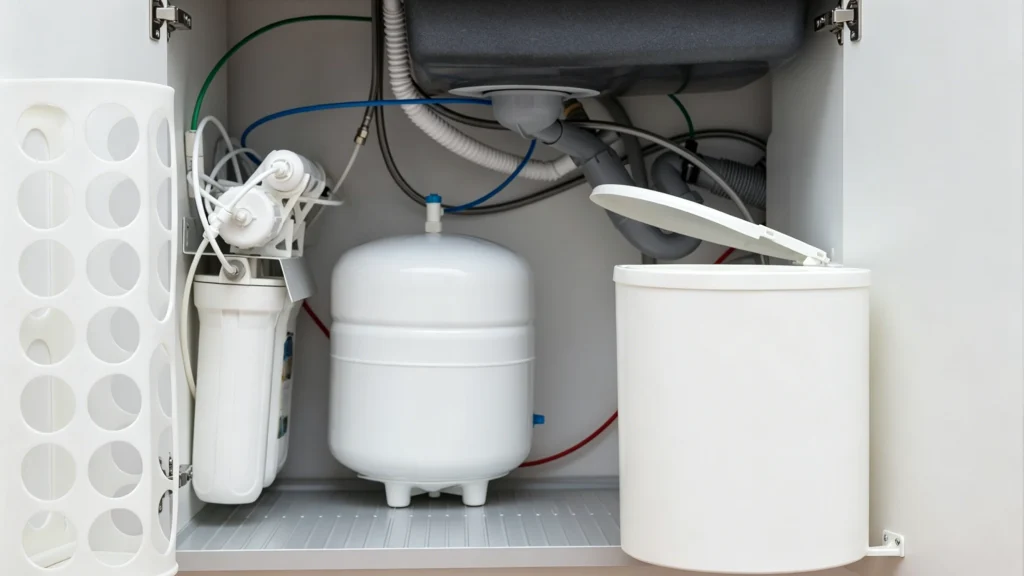
Sink Base Cabinet Planning
A 32-inch sink does not mean you only need a 32-inch sink base cabinet. The base cabinet must accommodate the full outside dimension of the sink, the mounting clips or brackets, the faucet holes, the drain assembly, the garbage disposal if present, and the supply lines. Many kitchens need a 36-inch sink base for a 32-inch sink.
The cabinet structure also changes depending on whether the sink is undermount, top-mount, or farmhouse style. A farmhouse sink cuts into the front face of the cabinet. The base cabinet must be built to accept that cutout and still carry the countertop load.
Corner Base Cabinet Options
A blind corner cabinet, a Lazy Susan, a magic corner, and a void corner all use the corner space differently. Each one has a different label dimension and a different actual footprint. The label size and the true space used are not the same number, and the hardware for each type swings or pulls in a different direction.
Upper Corner Cabinet Dimensions
Upper corner kitchen cabinet dimensions affect door swing, reach, and the visual line of the upper cabinet run. In a small kitchen, a void corner at the upper level can sometimes free up more useful space nearby than a corner cabinet that is technically larger but harder to reach and opens awkwardly.
In a small kitchen, the corner and the sink base together often determine how the dishwasher, range, and refrigerator can be arranged. Getting these two cabinet positions right before production affects every other cabinet in the layout.
What Kitchen Cabinet Depth Works Best for Storage, Appliances, and Comfort?
Depth is the dimension most buyers change last and regret most. It is easy to add depth on a plan. It is harder to live with a cabinet that is deeper than the space or workflow actually supports.
Standard base kitchen cabinet dimensions use a 24-inch depth. The countertop with a standard overhang brings the finished edge to about 25 to 26 inches from the wall. Standard wall cabinet depth is 12 inches. Going deeper in either direction has real benefits but also real trade-offs that should be reviewed before production.
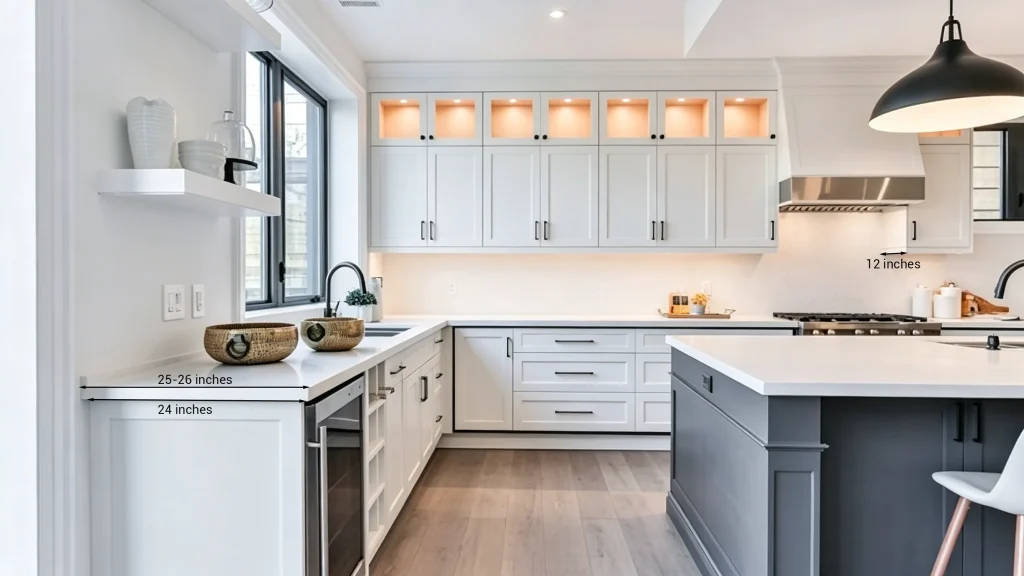
When a Deeper Base Cabinet or Countertop Helps
A 27-inch deep countertop gives more surface area for appliances and prep work. In a high-end kitchen or a large villa kitchen, this extra depth can make a significant difference to daily comfort. Some appliance garage designs also need more than 24 inches of cabinet depth to fully conceal the appliance behind a door.
Risks of Adding Depth
A deeper base cabinet narrows the walkway on the opposite side. Drawer slides and hardware are designed for standard depths; going beyond 24 inches may require upgraded hardware. If the upper cabinets stay at standard depth while the base deepens, the visual relationship between the two can feel unbalanced.
| Cabinet Depth | Best For | Check Before Using |
|---|---|---|
| 24″ base | Standard kitchens, most layouts | Countertop thickness, appliance fit |
| 27″ countertop depth | More prep space, high-end kitchens | Walkway width, material cost |
| 30″ deep base | Custom projects, appliance garages | Engineering review, hardware specs |
| 12″ upper | General storage, most kitchens | User height, countertop appliance height |
| 15″ upper | More storage above counter | Upper cabinet weight, visual proportion |
| 18″ upper / appliance garage | Specific function zones | Range hood clearance, door swing |
Depth changes in one part of the kitchen create a chain of adjustments in the rest of the design. A deeper countertop may require a deeper upper cabinet to maintain visual proportion. A deeper upper cabinet may conflict with the range hood. These connections need to be reviewed together, not separately.
What Should You Send for a Custom Cabinet Dimension Review?
The most common reason a cabinet order gets delayed is not production — it is missing information. Sending the right documents before production starts is the step that prevents the most costly mistakes.
Before ordering custom kitchen cabinets, send your kitchen floor plan, wall elevation drawings, appliance model list, sink and faucet specs, ceiling height, style reference, finish or material preference, project quantity or scope, and site photos if this is a renovation. This gives enough information to check whether the dimensions are right before production begins.
If You Are a Homeowner Without Full Construction Drawings
A rough sketch of the kitchen layout with wall measurements and your appliance model numbers is enough to start. You do not need a professional CAD file. A clear photo of each wall and a list of the appliances you plan to install gives us enough to identify the dimension risks before production.
If You Are a Designer or Architect
Send the CAD file, PDF elevation, rendered image, or bill of quantities. If you have an appliance schedule, include it. If the project has specific finish requirements or hardware selections, note those too. The more complete the package, the faster the review.
If You Are Managing a Multi-Unit Project
For apartment buildings, boutique hotels, or projects with 20 or more identical units, send one typical unit layout first. We can review the dimensions, flag any risks, and confirm the standard before you apply it to the full quantity.
The goal of a dimension review is not to delay the order. It is to make sure the cabinet that arrives on site fits the space, accepts the appliances, and matches the design intent. Sending drawings before you order is the simplest way to reduce risk across the entire project.
Conclusion
Custom kitchen cabinet dimensions reduce risk, save cost, and make every part of the project fit correctly. If your project involves any condition that differs from a standard new-build kitchen, a dimension review before production is worth the time. Contact George Construction Group to send your drawings and get a review before you order.
Conclusion: Eliminate Cross-Category Dimension Risks Entirely
For high-end villas, premium apartments, and luxury hospitality projects, kitchen cabinet dimensions are never just isolated numbers on a chart. They dictate how your custom doors close, how your stone countertops align, and how your built-in appliances perform. Managing these complex measurements across multiple different suppliers is where most custom interior projects fail.
As a trusted one-stop building materials provider, George Construction Group eliminates this friction. Beyond precision custom cabinetry manufacturing, we coordinate your entire material ecosystem—integrating furniture, doors, windows, lighting, and sanitary ware under a unified, cross-checked dimensional review.
Ready to secure your project’s fit? Whether you have full architectural CAD blueprints, a PDF design elevation, or simply a rough hand-drawn layout with your appliance list, our engineering experts will perform a comprehensive dimension risk review.
Submit your project requirements in the contact form below to claim your complimentary dimension and space review: