
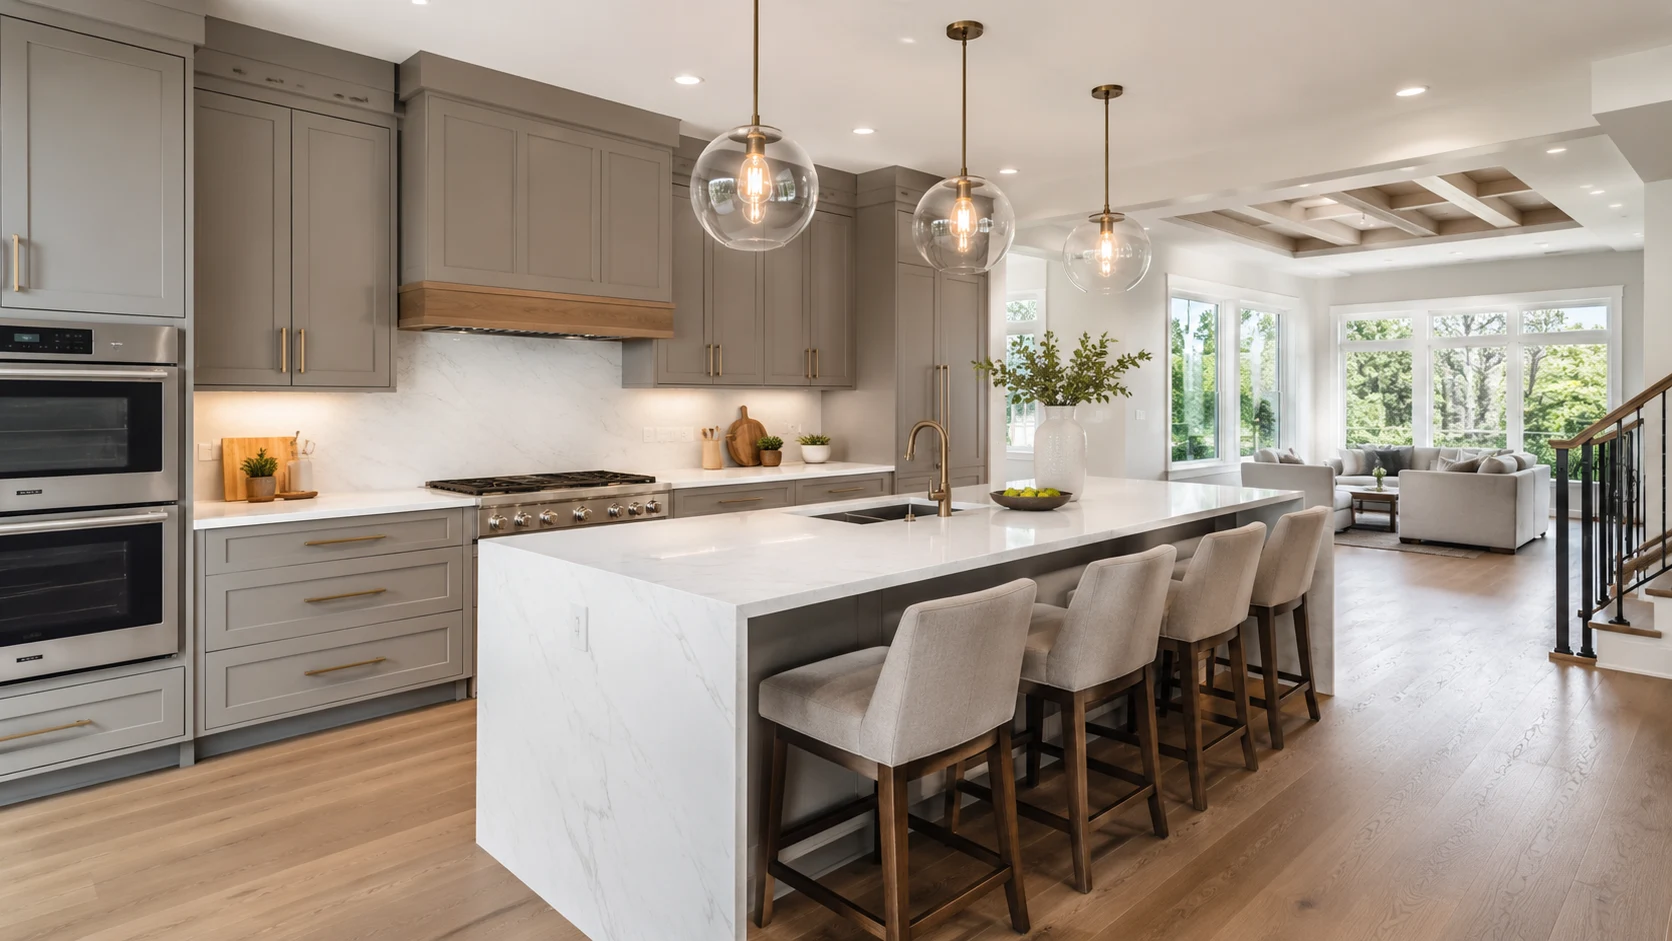
Custom L-Shaped Kitchen Cabinets & Whole-House Design Solutions
Elevate your architectural space with tailored L-shaped culinary layouts engineered to maximize asset value and aesthetic harmony in high-end residential projects. As a premier full-scope provider, we integrate premium cabinetry with whole-house material supply to deliver seamless, single-source project execution for discerning property owners.
- 100% Complementary 3D/VR Design
- Premium Project-Grade Standards
- Global Turnkey Delivery & QC
Best L-Shaped Kitchen Layouts: With or Without an Island?
Not every L-shaped kitchen needs an island. The right layout depends on your room size, kitchen clearance walkway, traffic flow, and specific residential project requirements.
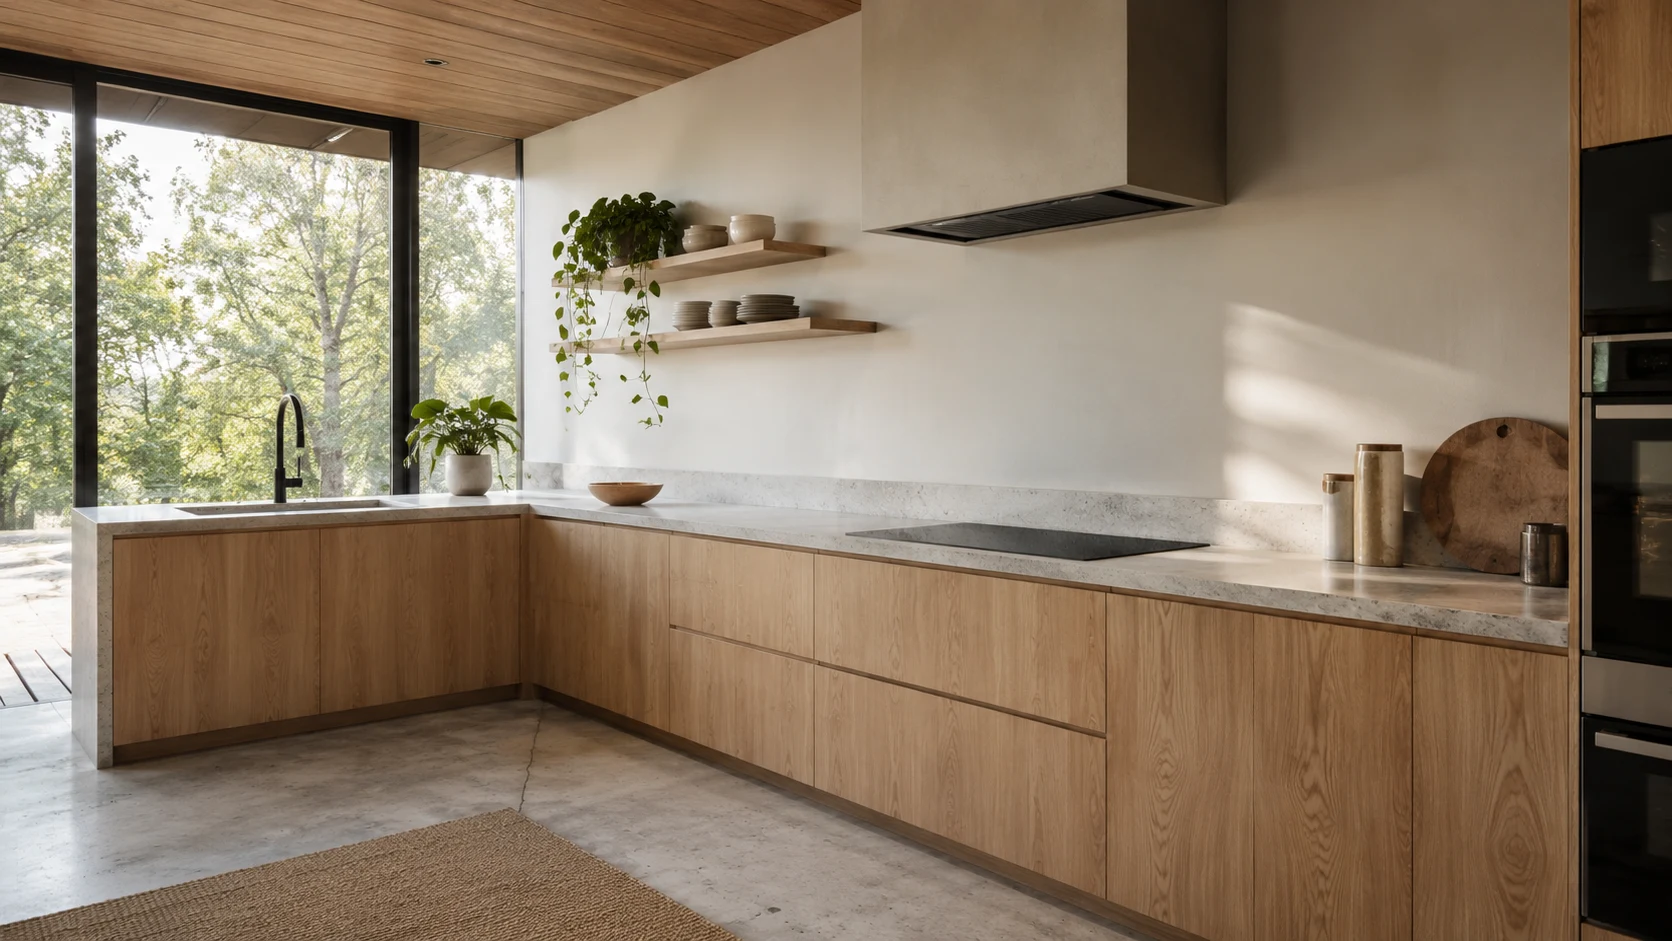
Standalone L-Shaped Kitchen
Best for high-end apartments and villa secondary kitchens with a narrow kitchen aisle. This layout maximizes corner storage using LeMans trays and PET flat panel doors, ensuring a zero-cramped work triangle.
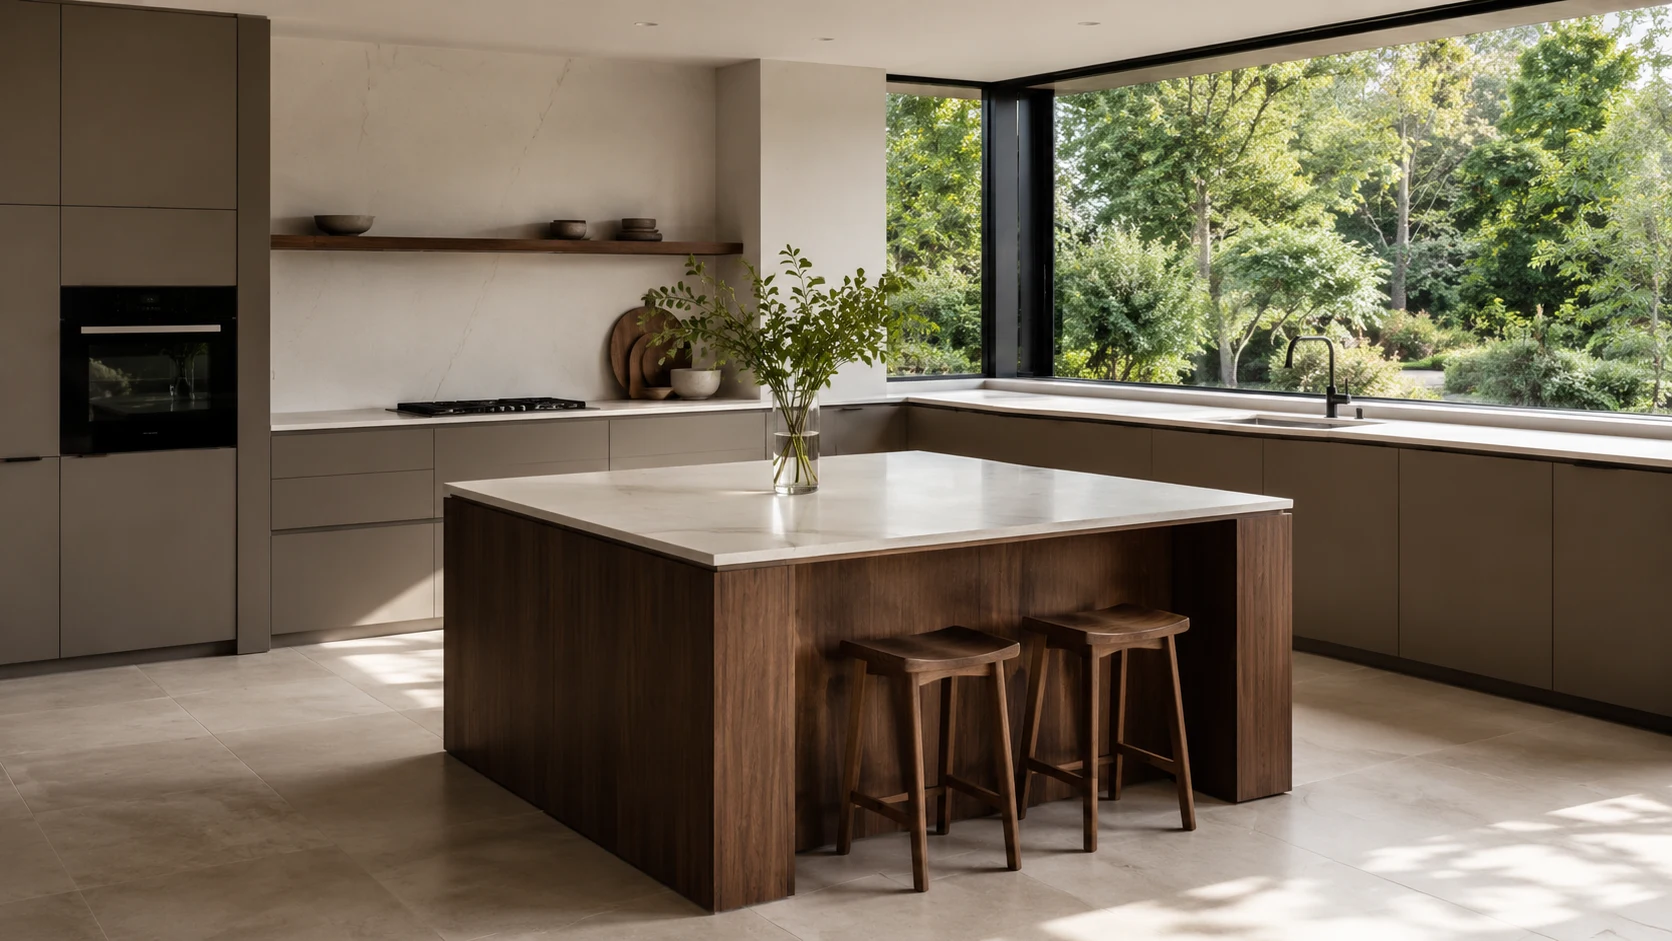
L-Shape + Independent Island
The ultimate social hub for luxury villa kitchens with a width over 3600mm. It integrates a 1050mm clearance walkway, 18mm moisture-resistant plywood, and a heavy sintered stone countertop without bottlenecking space.
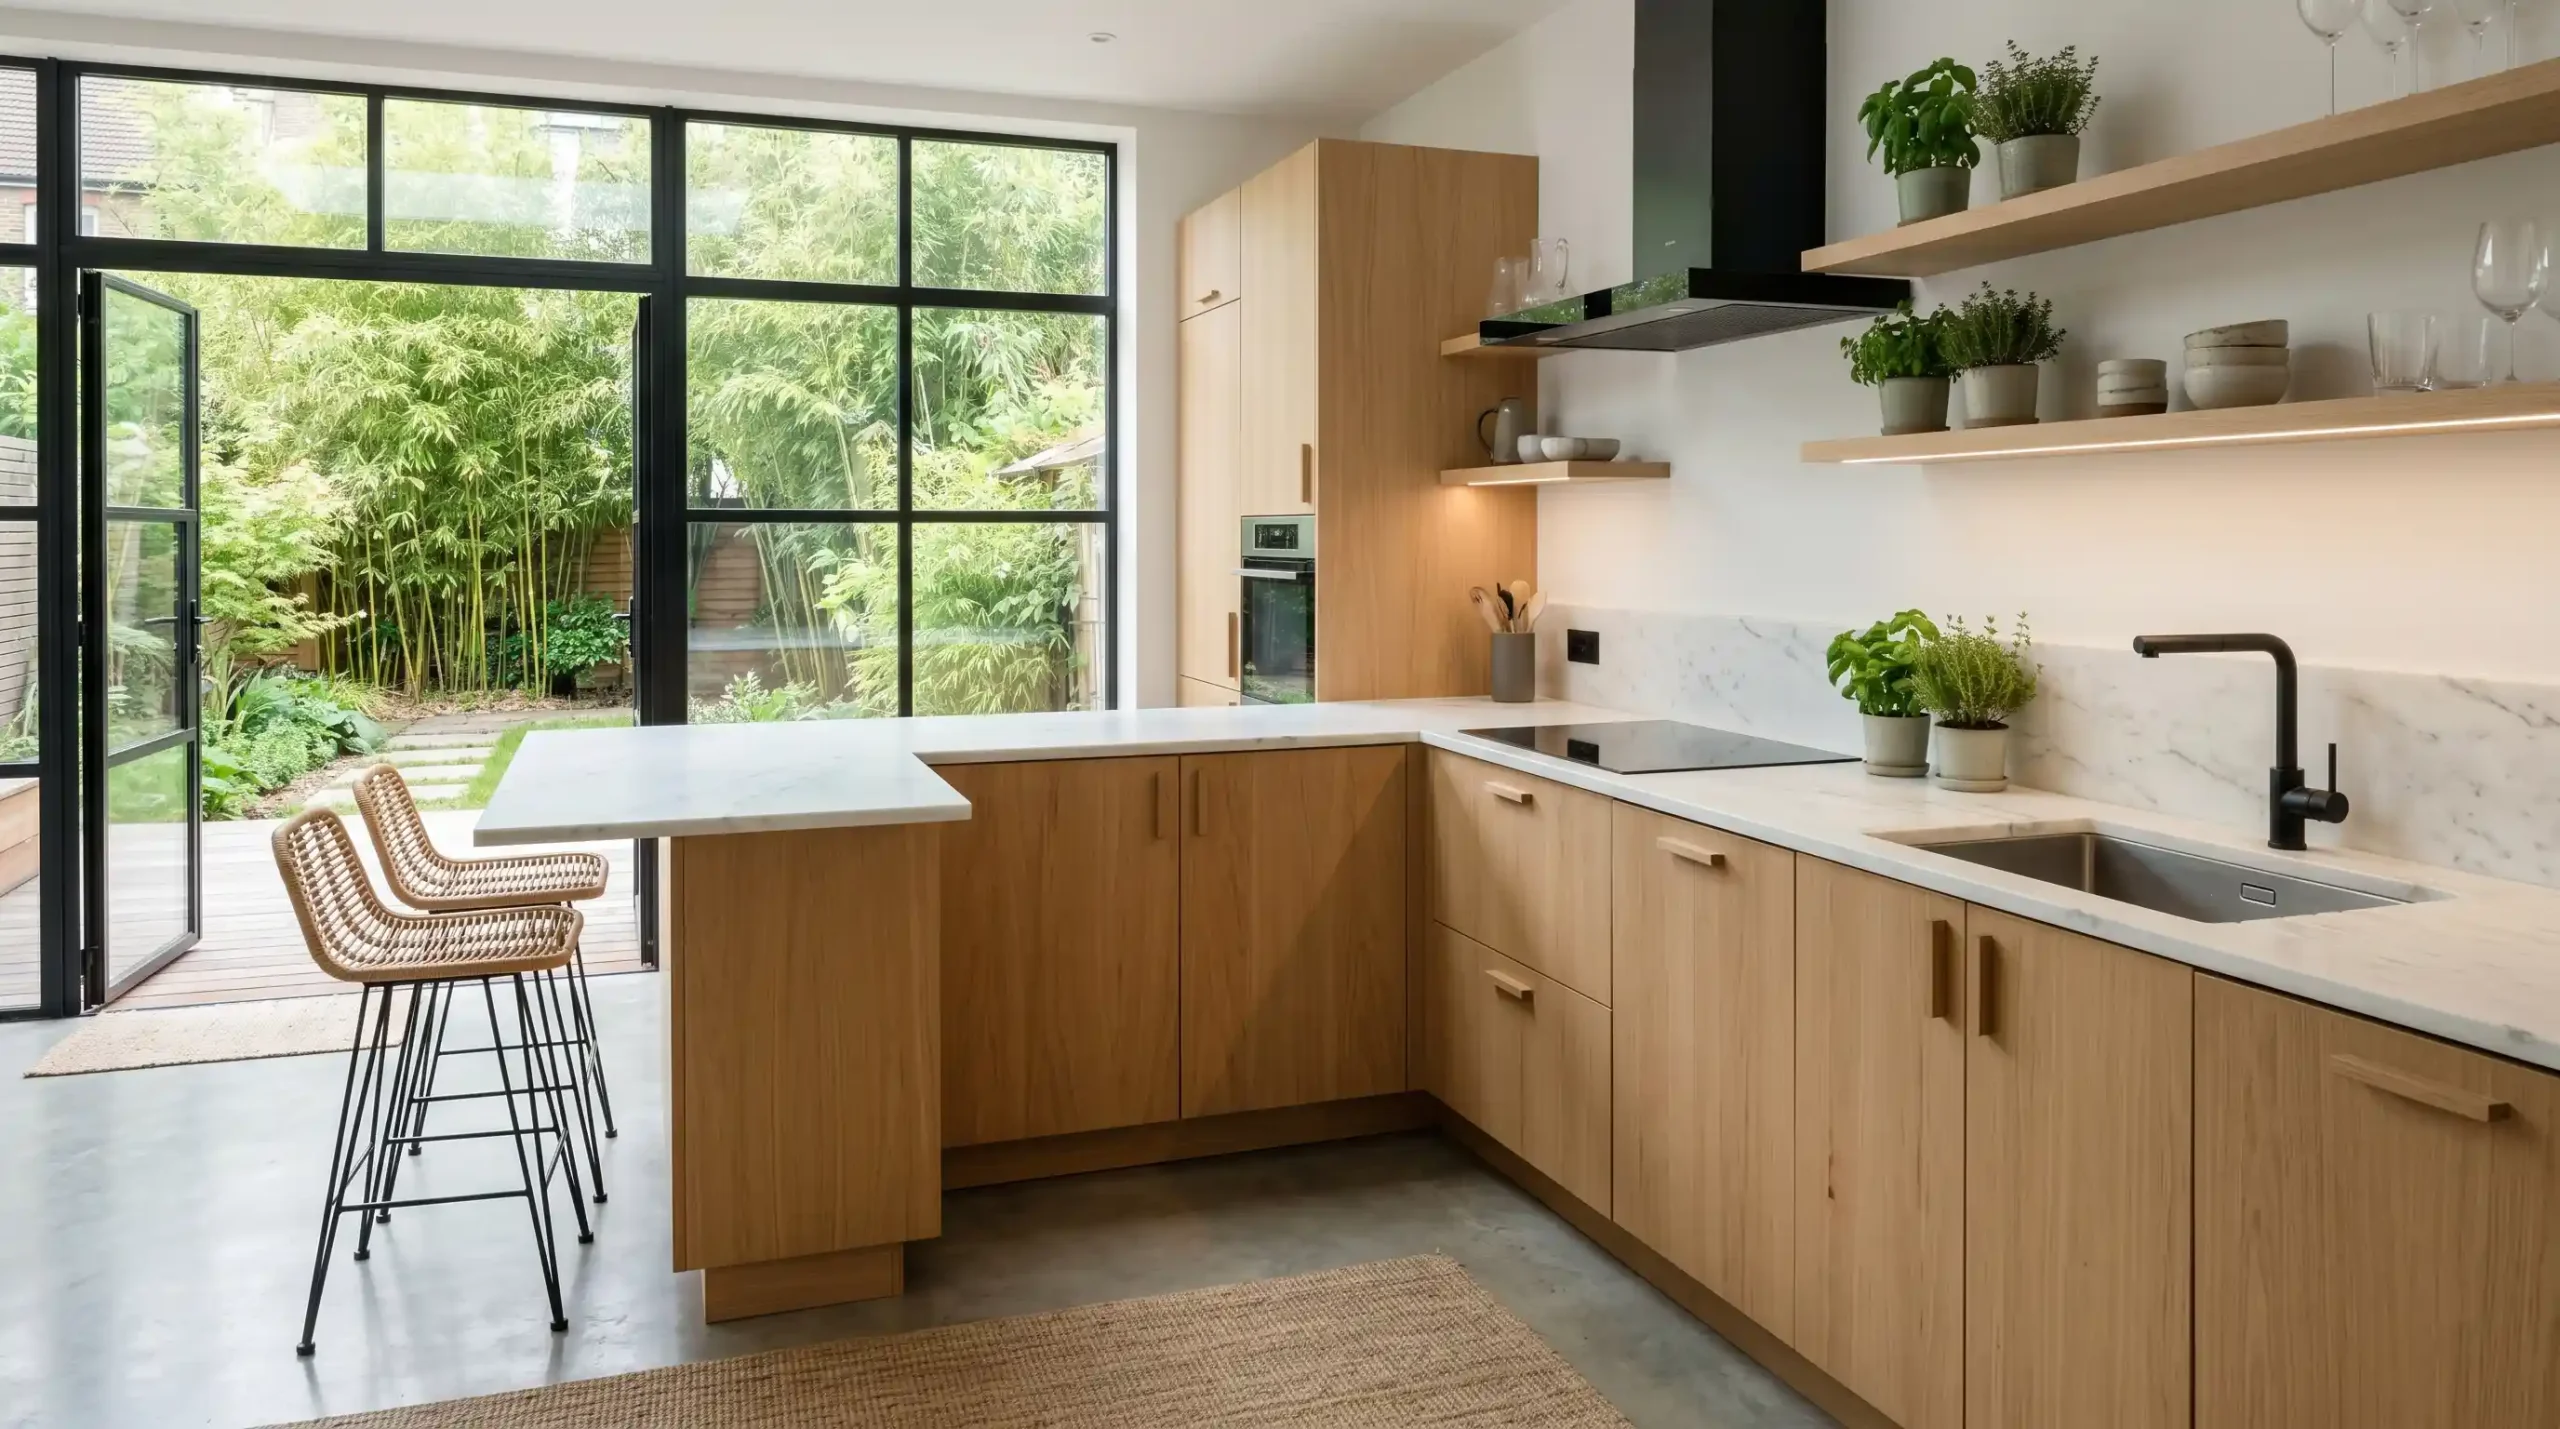
L-Shape + Peninsula Extension
A smart, space-saving island alternative for townhouses and open-plan apartments. This breakfast bar layout creates a functional kitchen space divider, featuring a 300mm countertop overhang and timber veneer Shaker doors.
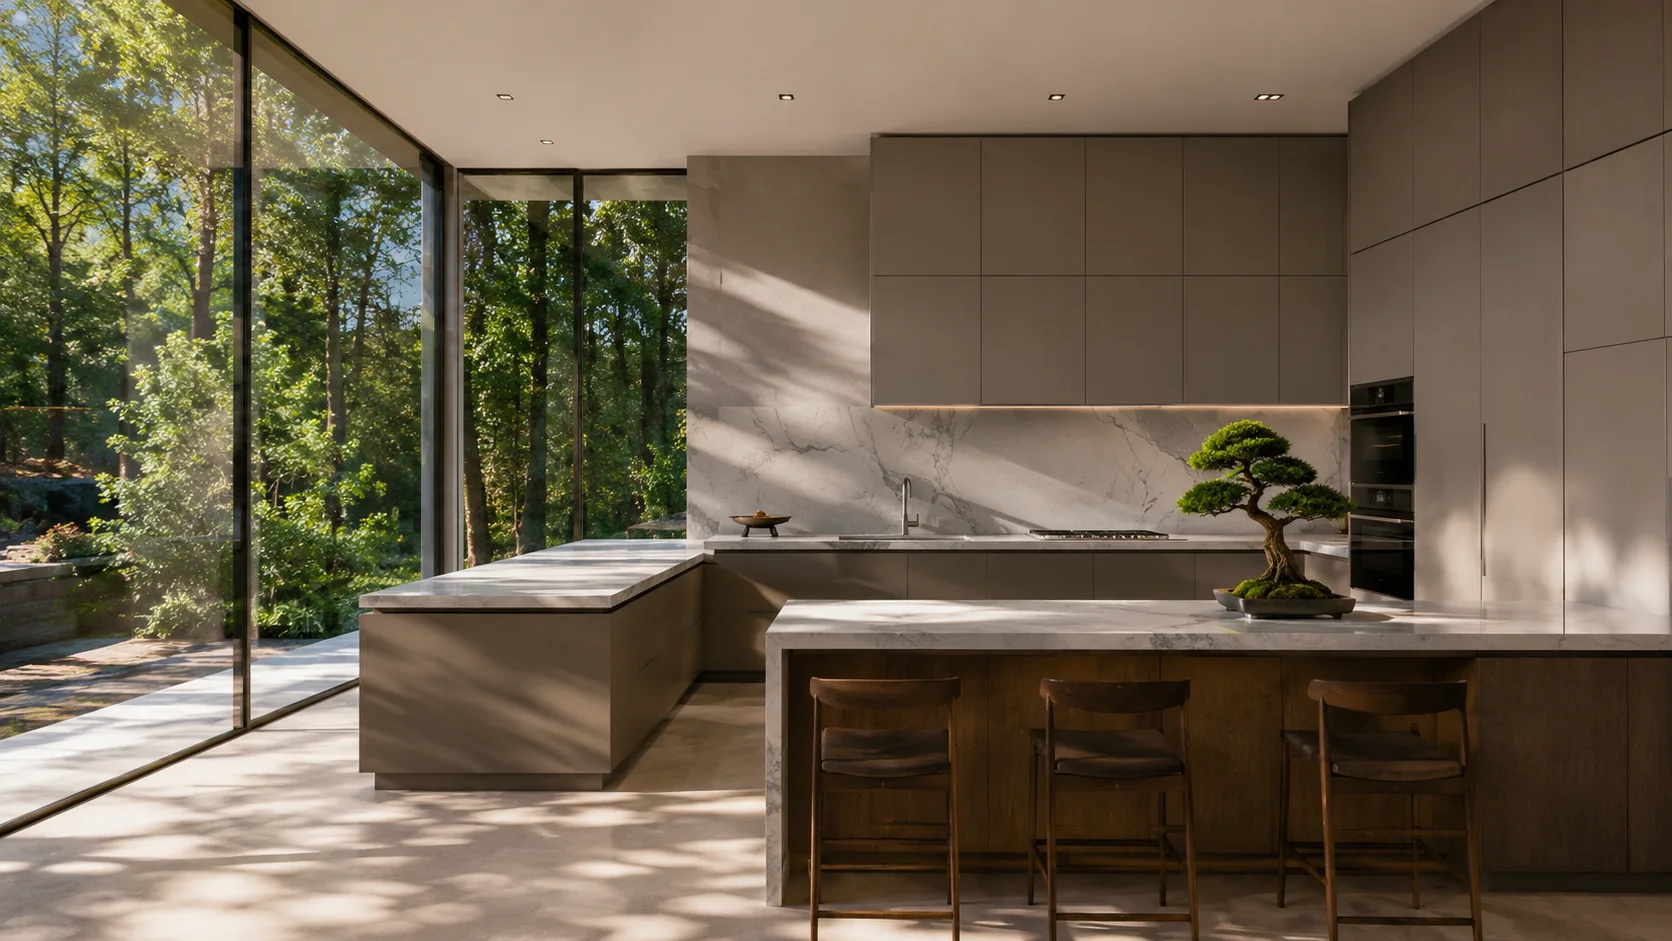
Double L-Shaped Layout
Designed exclusively for ultra-luxury mansions requiring complete cooking fume isolation. It establishes a high-performance wet and dry kitchen separation using seamless Hettich pocket door systems and CARB P2 certified cabinets.
How to Optimize Wasted Corner Space in L-Shaped Kitchen Cabinets
As a bespoke kitchen cabinet manufacturer, George Group China integrates high-performance kitchen cabinet corner storage solutions to eliminate dead space. Use this guide to choose the right corner space optimizer for kitchen projects based on layout, budget, and user habits.
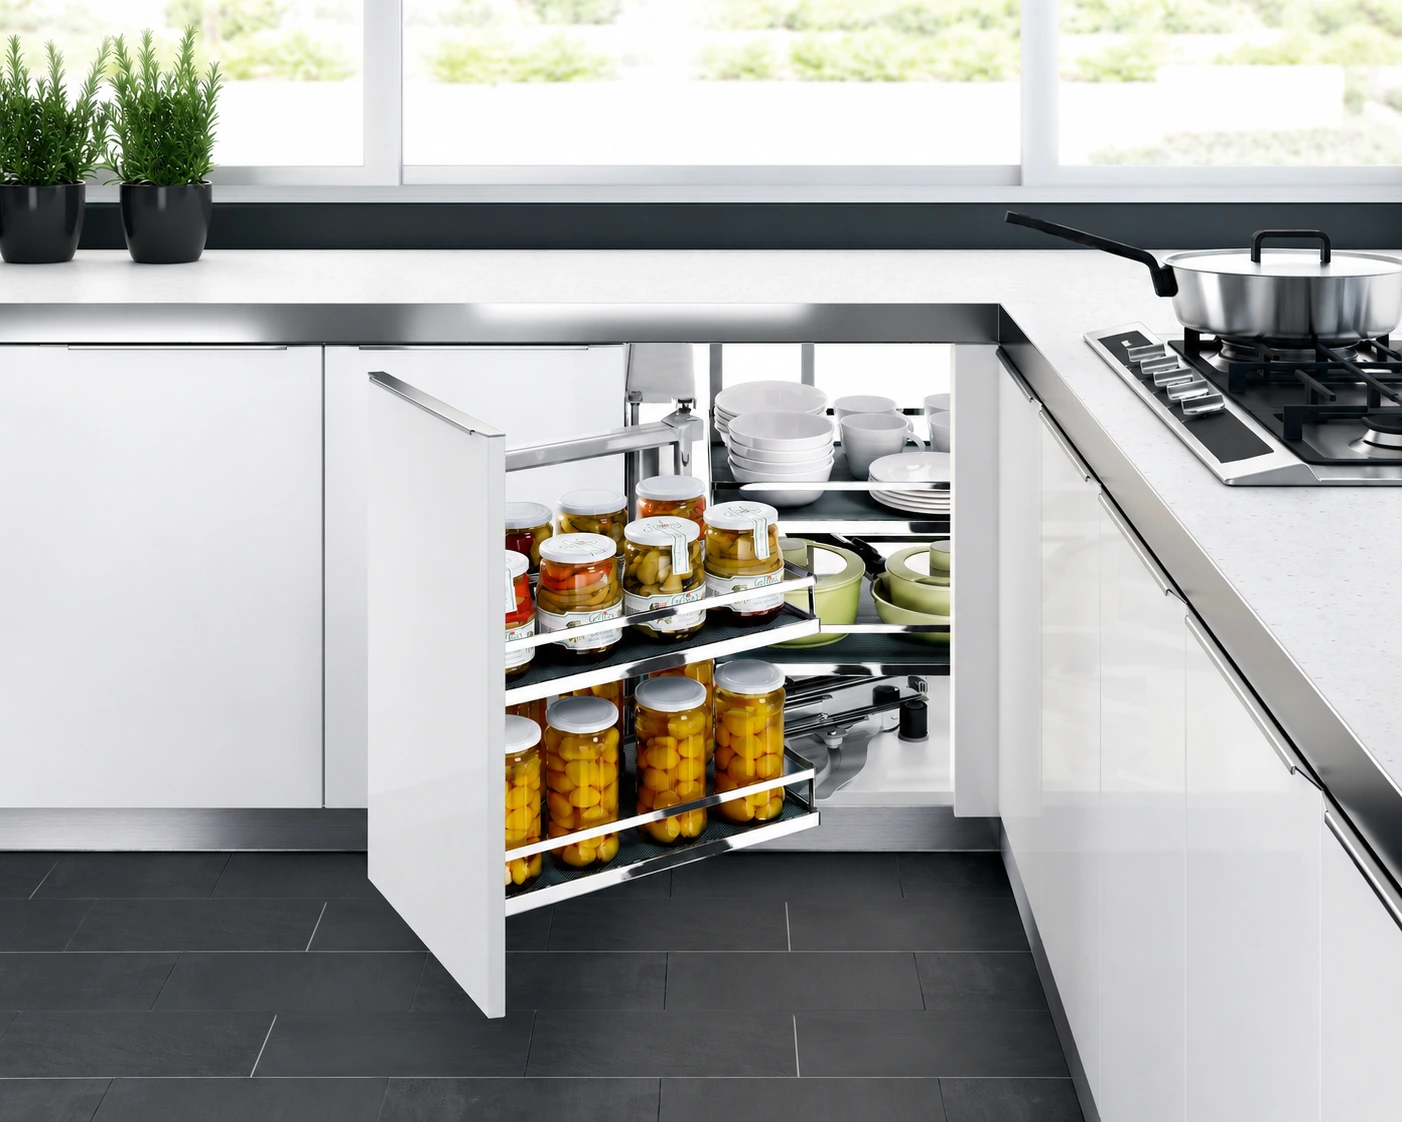
Best for Luxury Villas & Heavy Daily Use
- LeMans Swing-Out Trays: Best for high-end luxury villa kitchen cabinets holding heavy pots and blenders.
- Pros & Cons: 25kg capacity per shelf with total out-of-cabinet clearance and zero blind spots; however, the curved trays leave 20% of the irregular corner unutilized.
- Specs: Requires a minimum cabinet opening width for LeMans tray of 400mm-600mm and a door opening angle ≥ 85°.
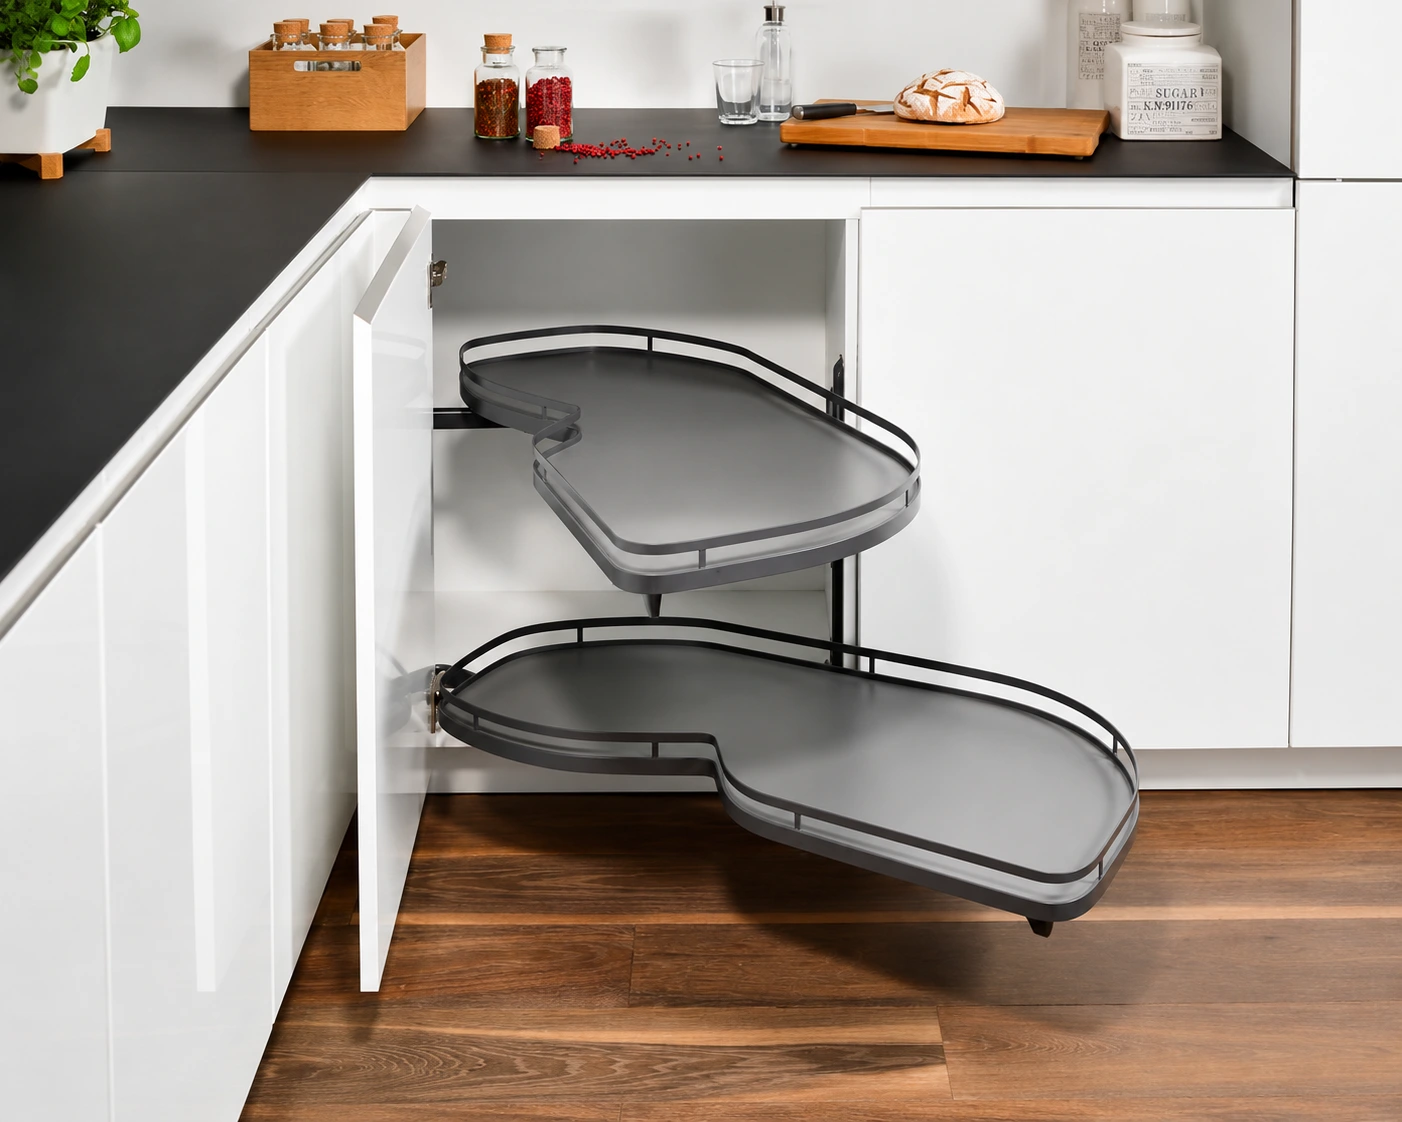
Best for Modern Apartments & Zero Space Waste
- Magic Corner System: Ideal for maximizing capacity in square modern apartment kitchen renovation layouts.
- Pros & Cons: Interconnected matrix rails pull rear baskets forward automatically, achieving 95% space efficiency; however, the complex mechanics require precise installation and premium Blum motion hinges.
- Specs: Requires a full 90° door opening and a sturdy 18mm moisture-resistant plywood carcass.
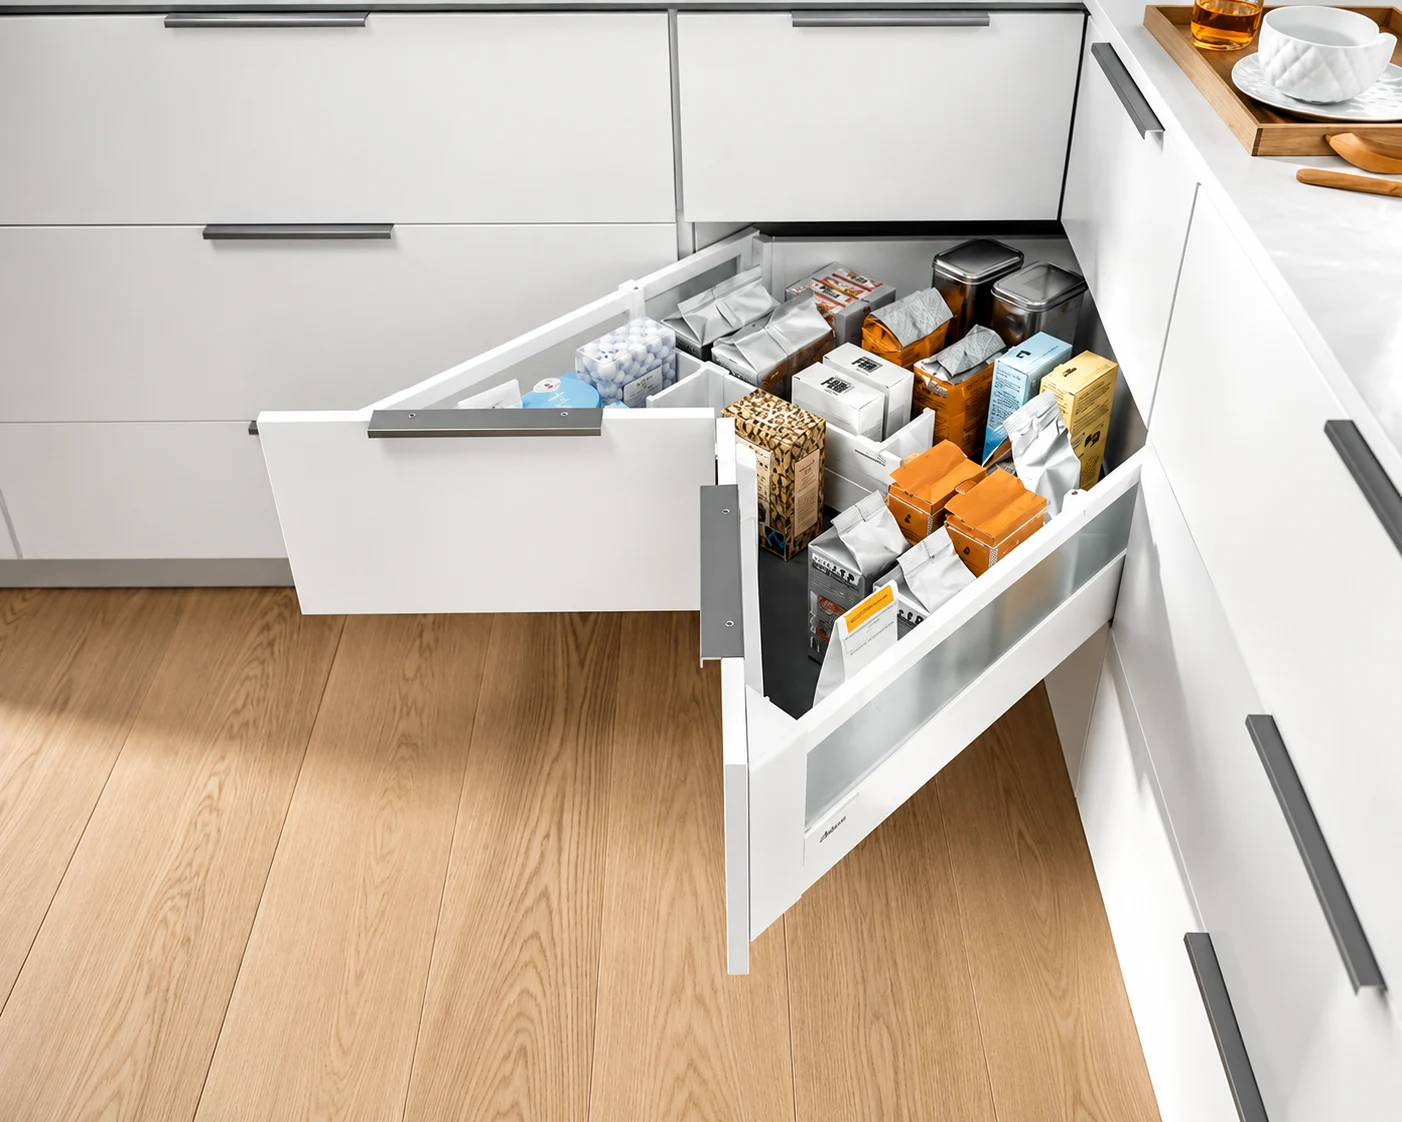
Best for Seamless Minimalist & Shaker Aesthetics
- Space-Saving Corner Drawers: The premier choice for clean, uninterrupted exterior lines without bending to reach items.
- Pros & Cons: Direct straight-line pull-out access that maintains front panel continuity; however, the inverted V-shape tail sacrifices side triangle spaces and carries higher customization costs.
- Specs: Runs on heavy-duty independent drawer glides, matching handleless or Shaker doors.
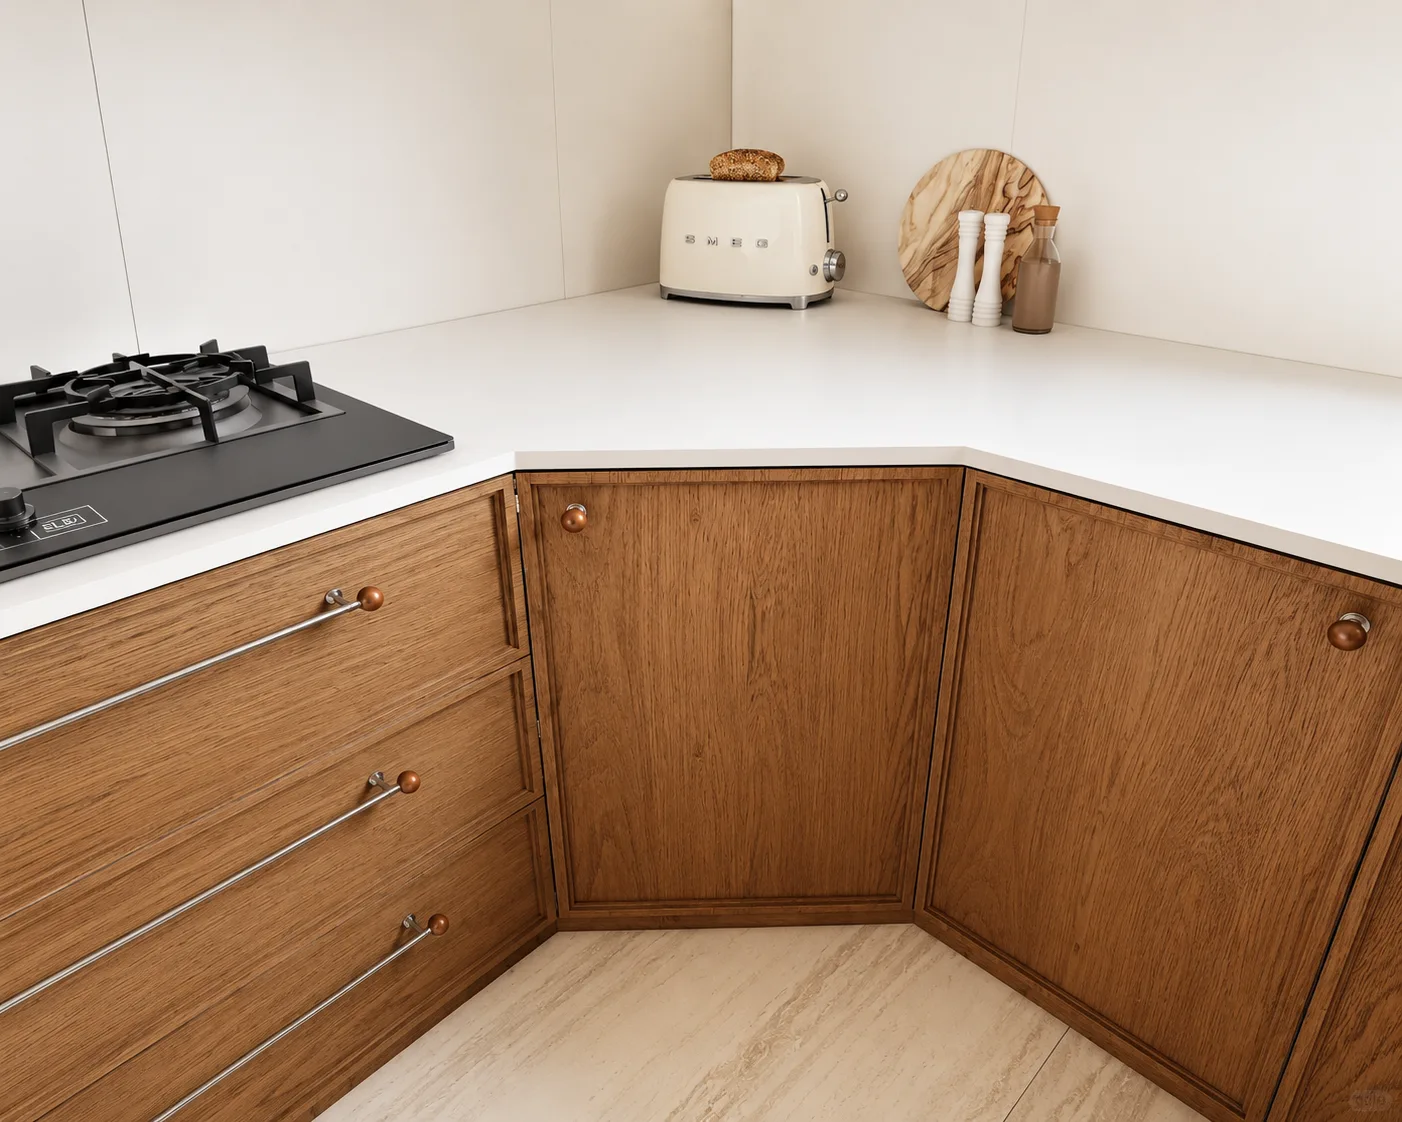
Best for Tight Budgets & Classical Kitchen Layouts
- Diagonal Corner Base Cabinet: A cost-effective corner space optimizer for kitchen layouts with traditional styling.
- Pros & Cons: Converts the corner into a 45° angle face to expand the countertop prep area and interior volume; however, its bulky footprint can make smaller kitchens feel cramped.
- Specs: Utilizes standard 90°-115° hinges, making it highly budget-friendly for multi-unit developments.
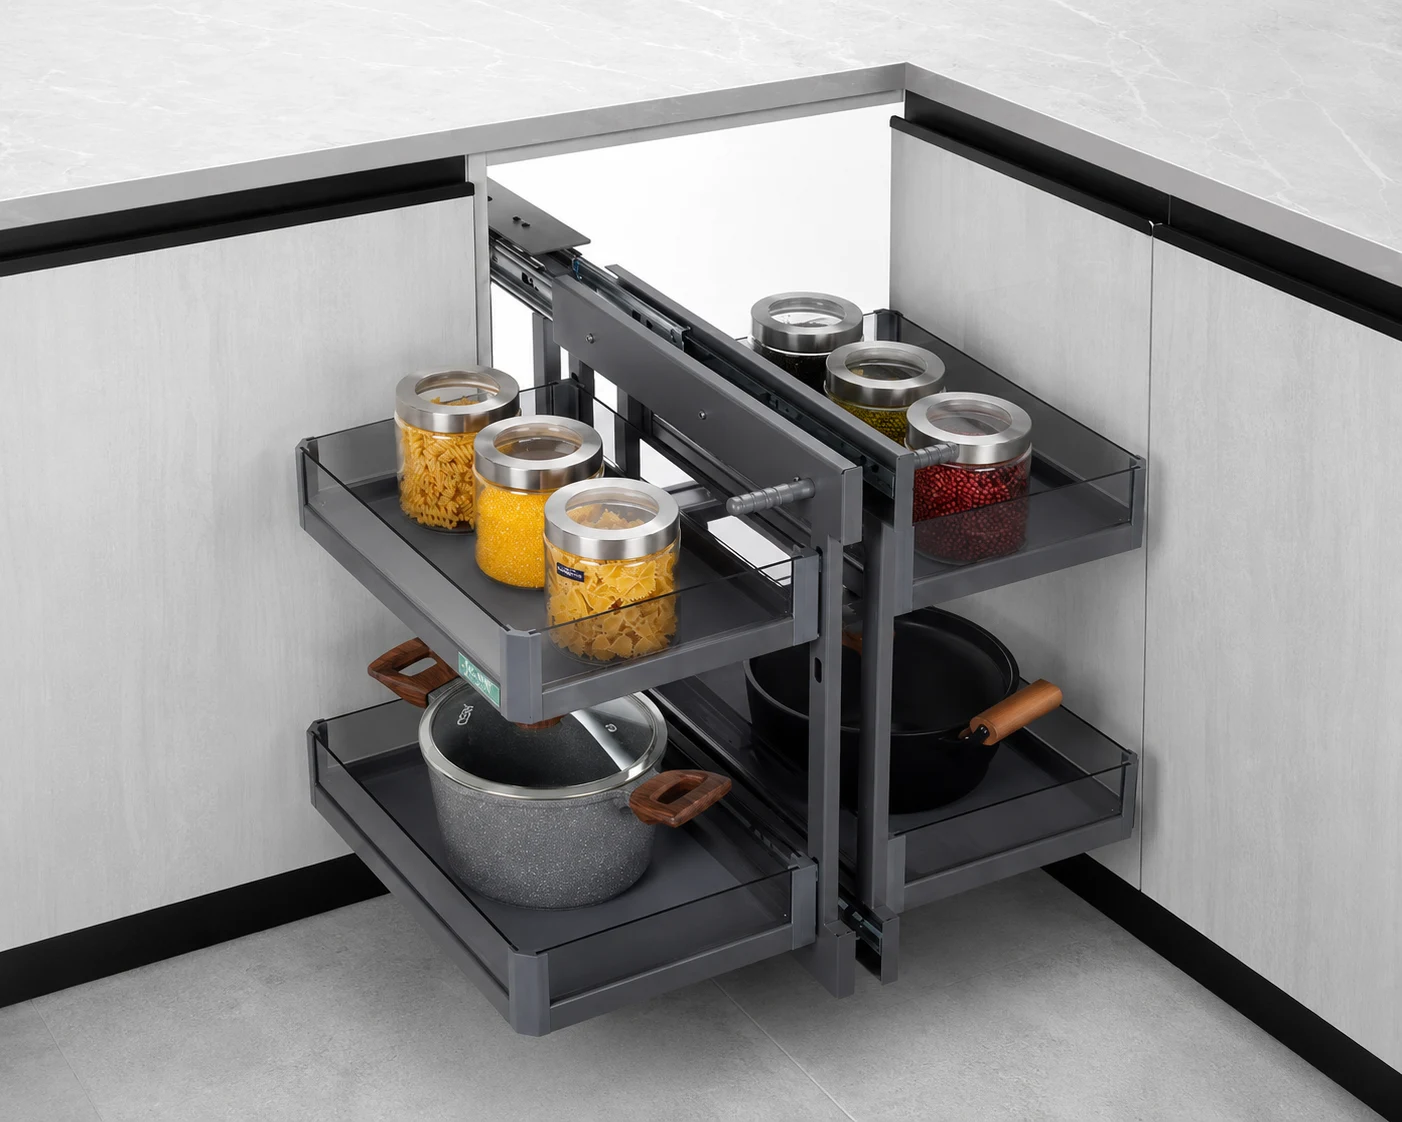
Best for Narrow Footprints & Blind Wall Restraints
- Blind Corner Pull-Out Organizer: Formulated for narrow blind corner kitchen cabinet ideas where one side is blocked by walls.
- Pros & Cons: Highly affordable and practical for pantry goods and seasonal items; however, it requires a two-step manual slide operation.
- Specs: Requires a single door opening ≥ 90° and careful planning to avoid cabinet door handle collision.
Custom Size L-Shaped Cabinets
To eliminate onsite installation risks for your luxury villa or apartment projects, George Group China implements a strict 6-stage sizing verification protocol. We map every millimetric detail against your floor plan before production begins at our Foshan factory.
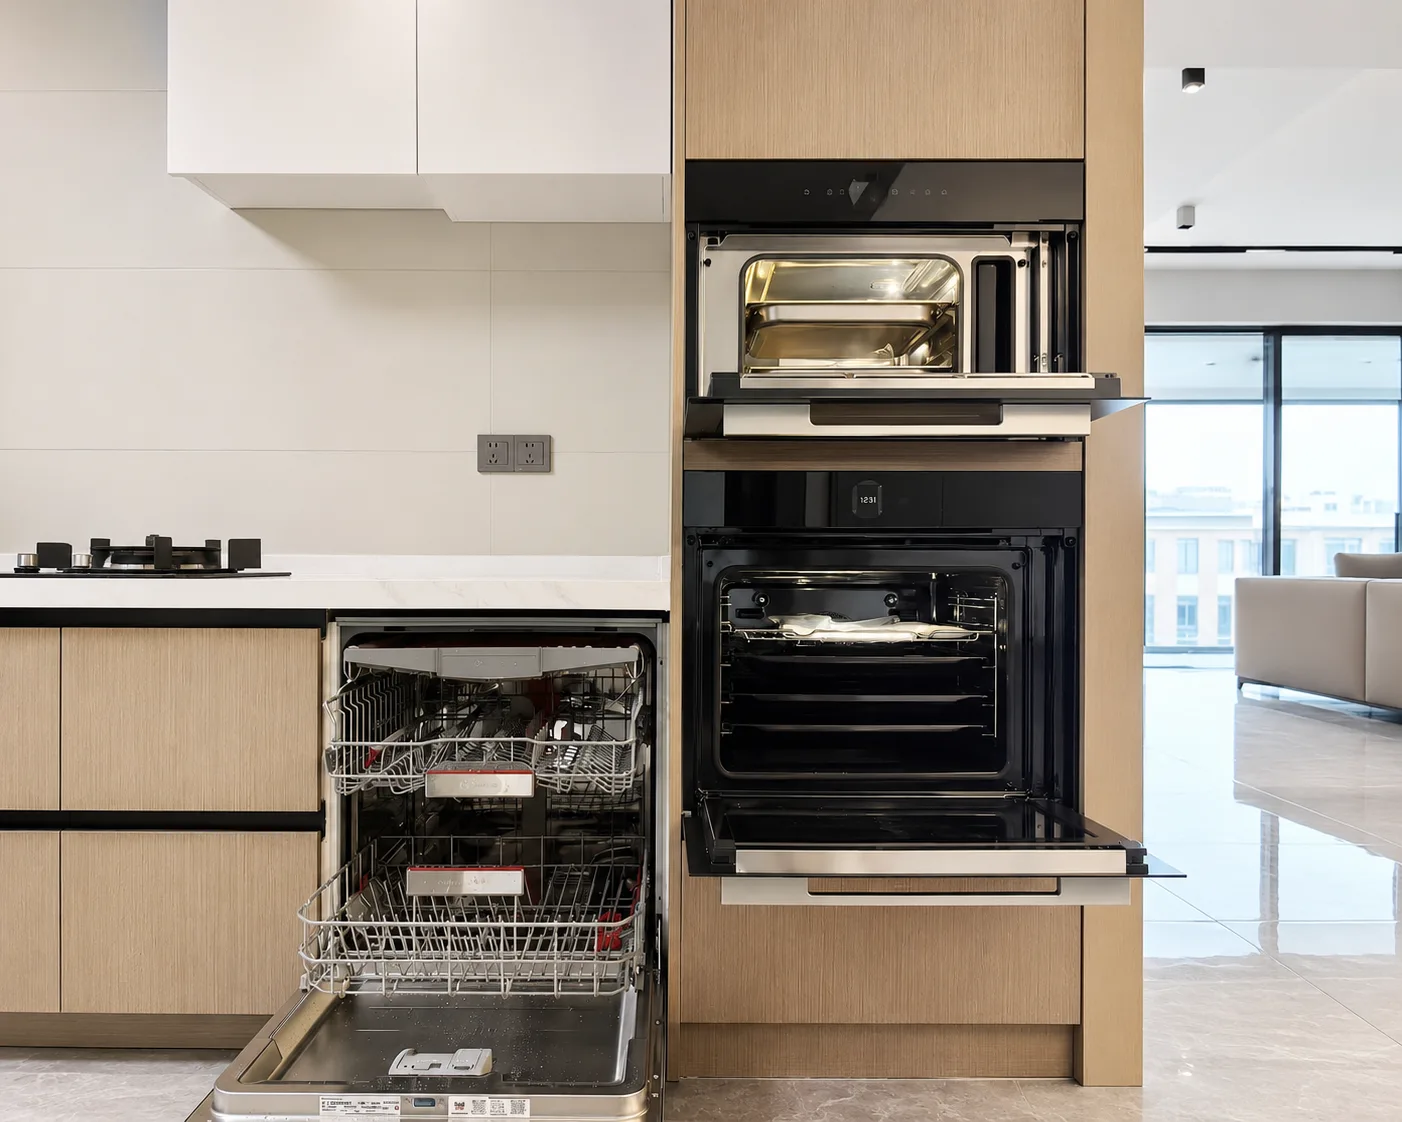
Input Controls: Mapping Appliance Clearance & Room Dimensions
We verify your room dimensions, ceiling height, and appliance list to prevent layout errors.
- Appliance Clearance: Precise opening slots tailored for high-end Sub-Zero and Miele specifications.
- Flush Installation: Exact depth matching for integrated dishwasher and oven structures.
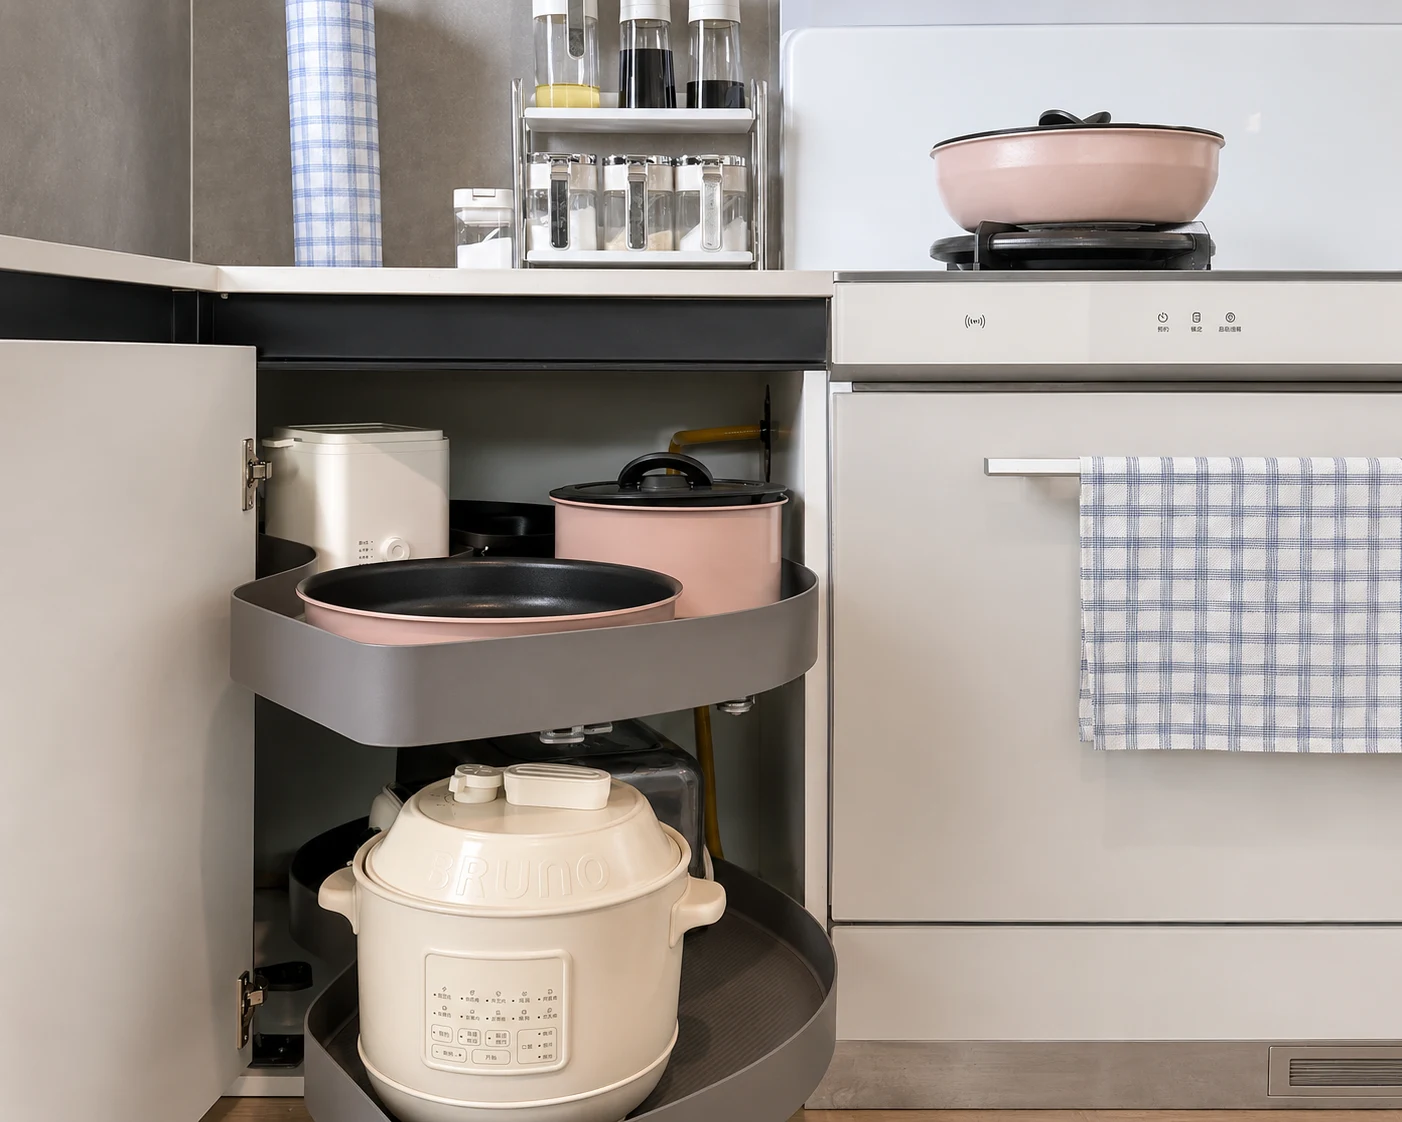
Corner Optimization: Resolving Door Swing & Dead Corners
We eliminate unusable spaces by analyzing blind corner vs Lazy Susan dimensions.
- Interference Matrix: Rigorous checking to avoid drawer handle collisions at the 90° turn.
- Swing Clearance: Ensuring wide-angle fridge and oven doors open without scratching side panels.
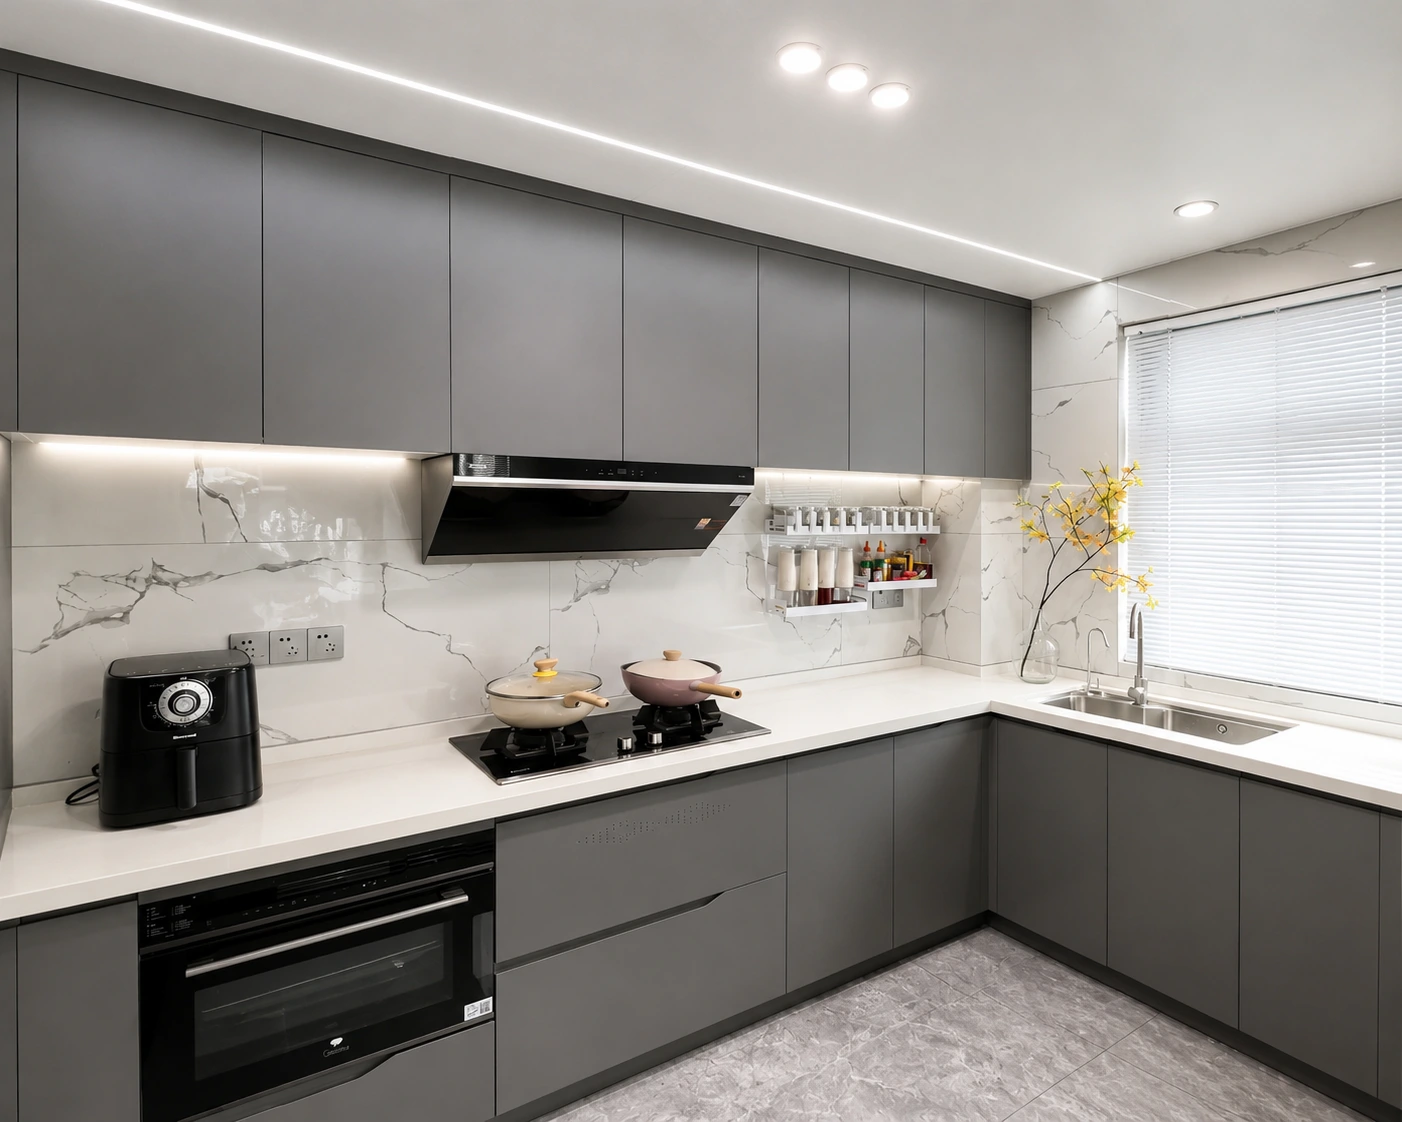
Spatial Planning: Optimizing Layouts & Work Triangles
Our customized kitchen cabinet sizing for villas focuses on ergonomic behavioral flow.
- Work Triangle: Perfect distance planning between sink, cooktop, and range hood positions.
- Pantry Tower: Smart placement of tall pantry cabinet dimensions to maximize seamless preparation areas.
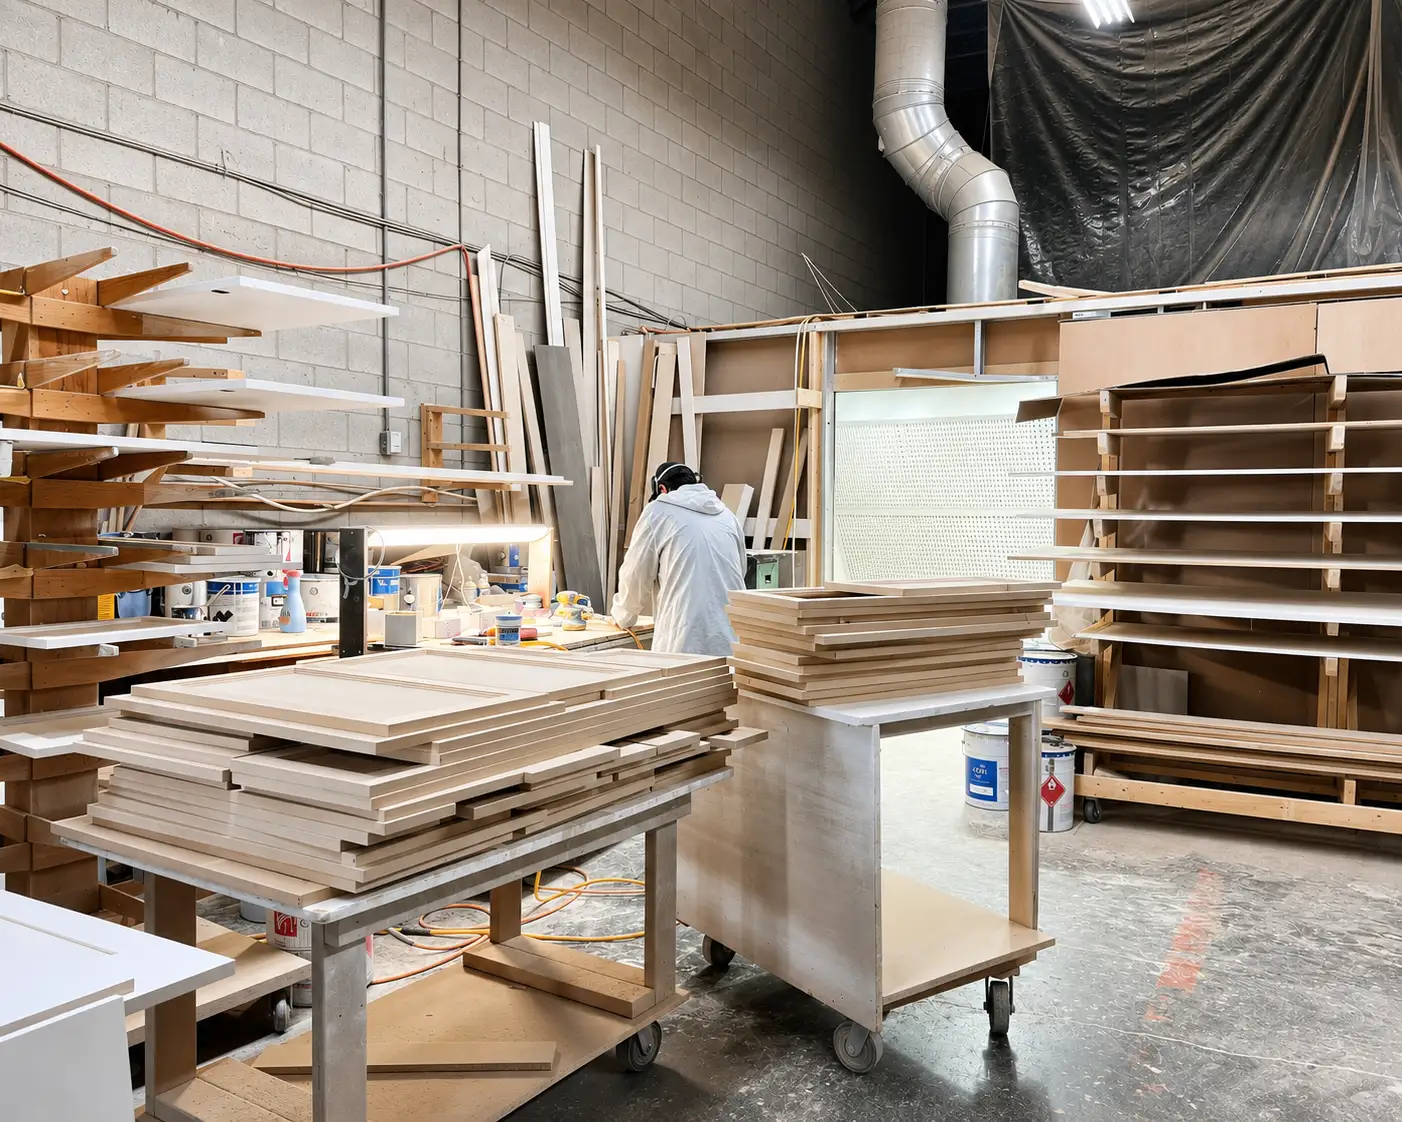
Site Alignment: Verifying Filler Panels & Final Shop Drawings
We incorporate flexible structural elements to absorb unexpected onsite wall deviations.
- Scribe to Wall: Adjustable kitchen cabinet filler panels and end panels cut to size.
- 1:1 Shop Drawings: Zero-risk production—no board is cut until we receive your formal sign-off.
Custom L-Shaped Kitchen Cabinet Options for High-End Projects
Export-ready L-shaped cabinets for villas and apartments, with durable materials and matching finishes.
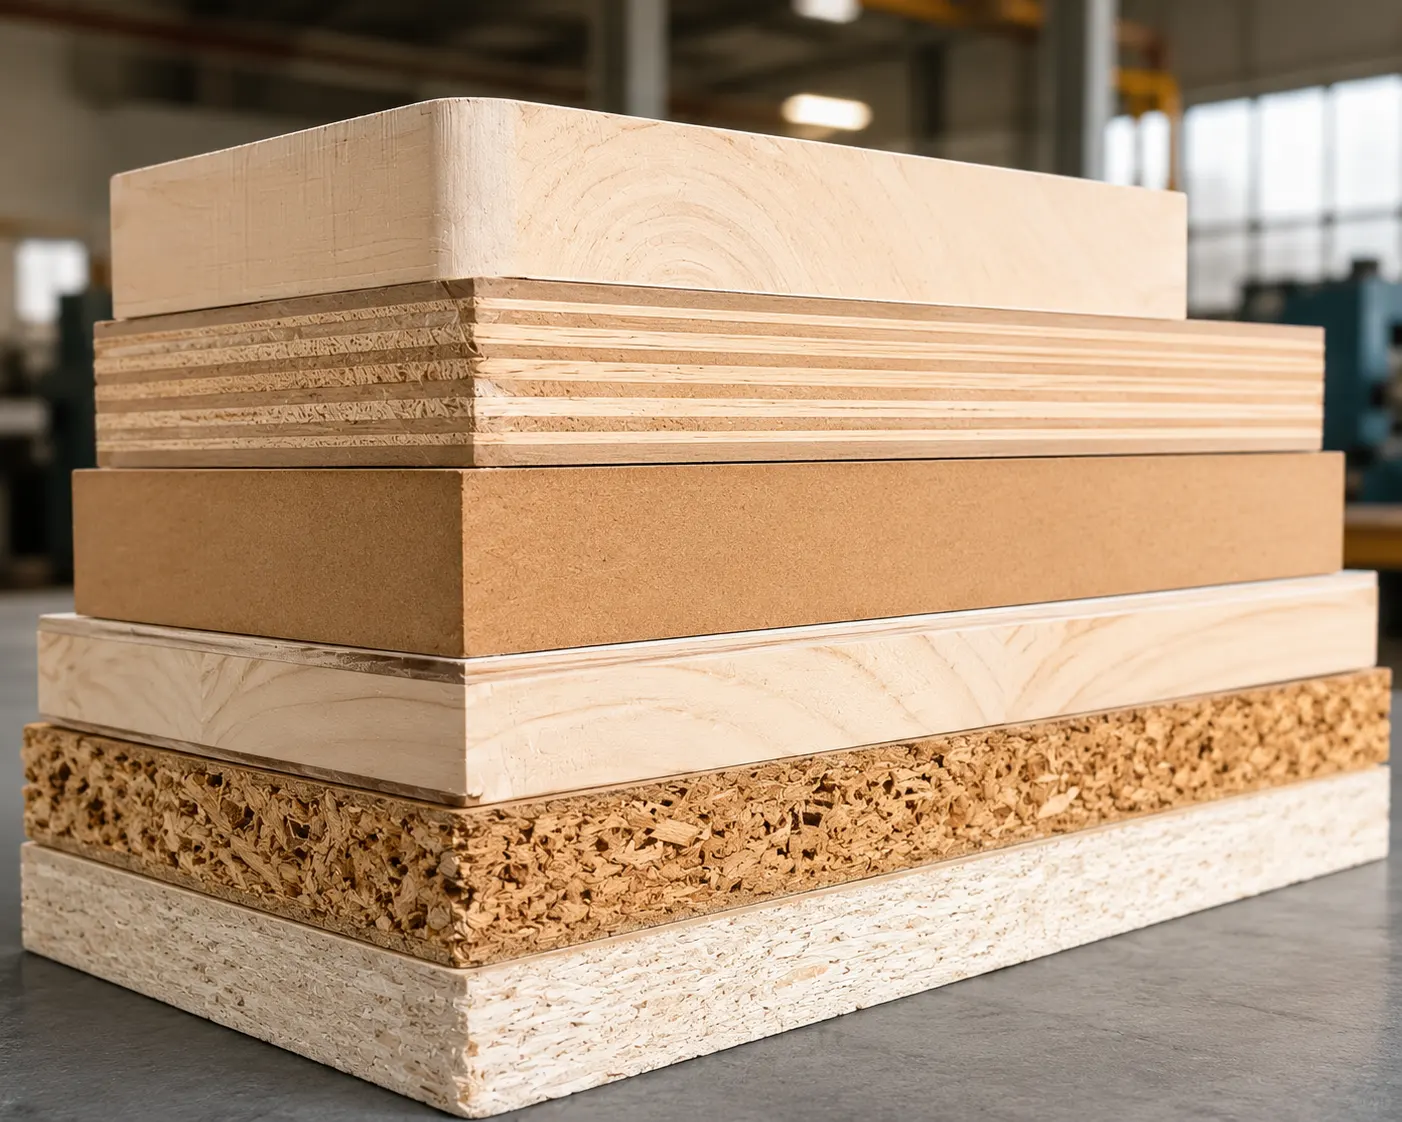
Custom Cabinet Carcass Options
For high-end residential foundation and multi-unit apartment cabinet standardization, selecting the right plywood vs MDF cabinet base determines long-term structural integrity.
- 18mm Marine-Grade Plywood Cabinets: The ultimate villa standard, delivering maximum moisture resistance and screw-holding power to keep long L-shaped spans perfectly aligned. Complies with strict E0 grade kitchen cabinets and CARB P2 compliance.
- Moisture-Resistant Particle Board (MR PB): An ideal choice for high-end apartment kitchens and expansive walk-in pantry systems, offering a highly flat, cost-effective surface with anti-moisture kitchen materials.
- Premium MDF Base: Best suited for design-focused, customized curves or intricate slab details that require micro-precision milling.
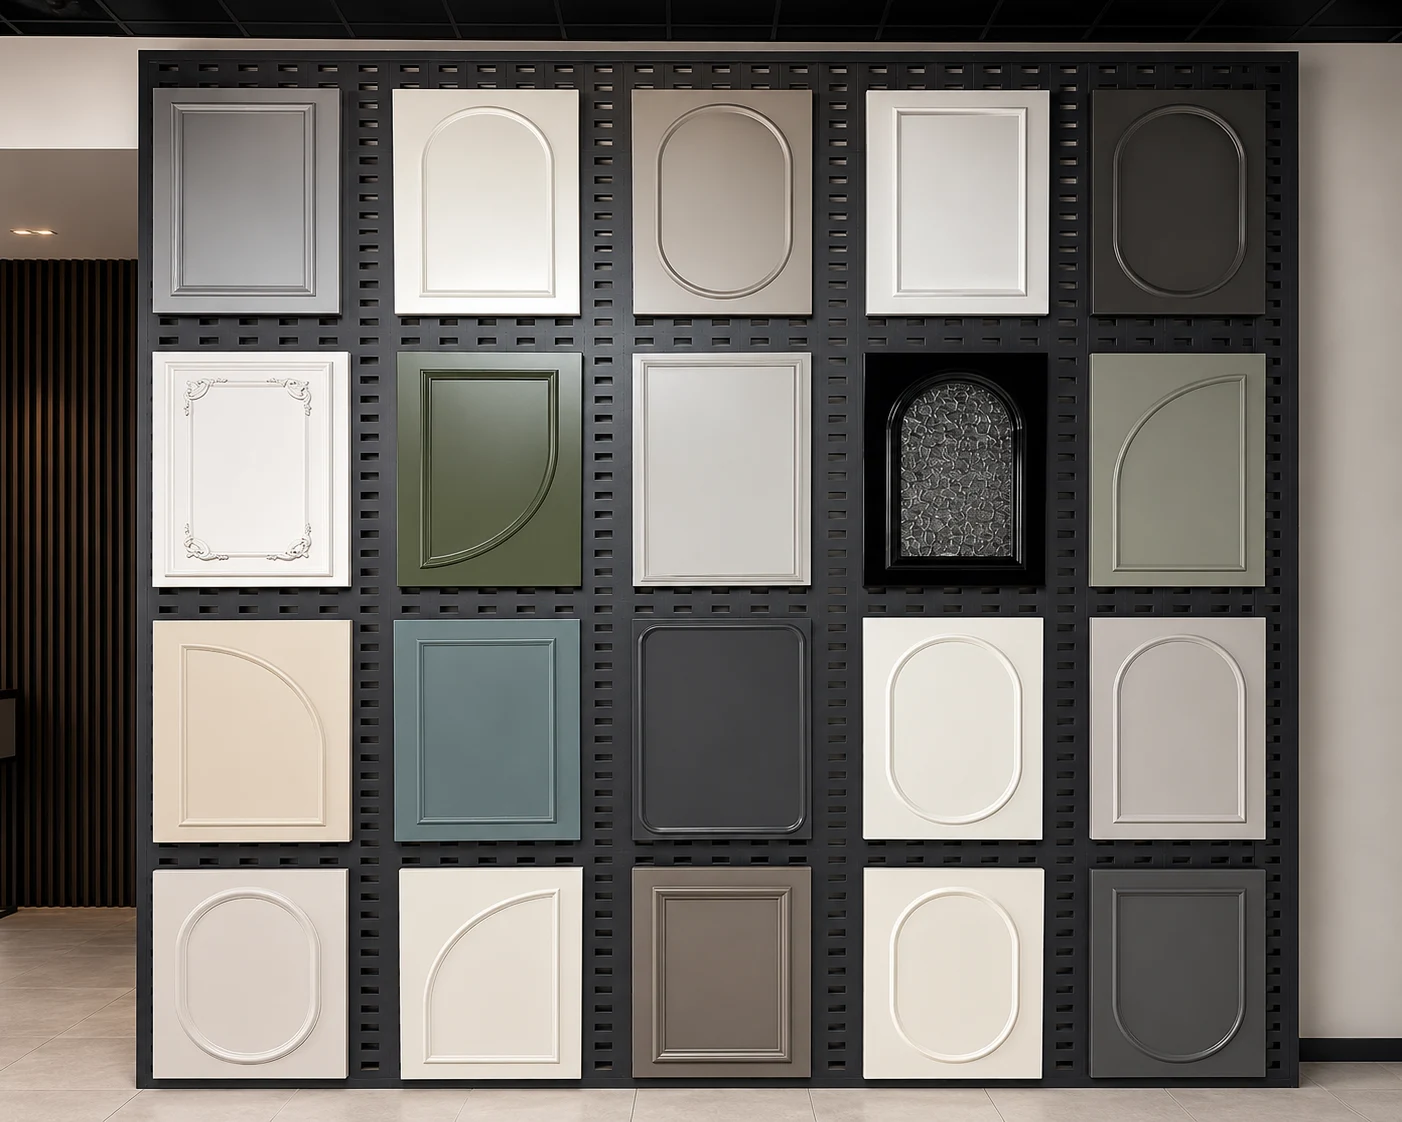
Premium Door Style & Finish
Open-concept villa kitchens require a scratch-resistant cabinet finish and absolute cabinet door color consistency across all exposed panels.
- Modern Slab Kitchen Doors (PET & 2K Lacquer): Features seamless laser edging for an anti-fingerprint, easy-to-clean kitchen front. Perfect for sleek, contemporary multi-unit residential projects.
- Luxury Shaker Style Cabinets: Built with a five-piece solid wood structure or durable thermofoil coating to ensure the doors never warp or crack over time.
- Natural Wood Veneer Panels: Utilizes book-matching craftsmanship to provide a continuous, high-end grain texture for upscale homes.
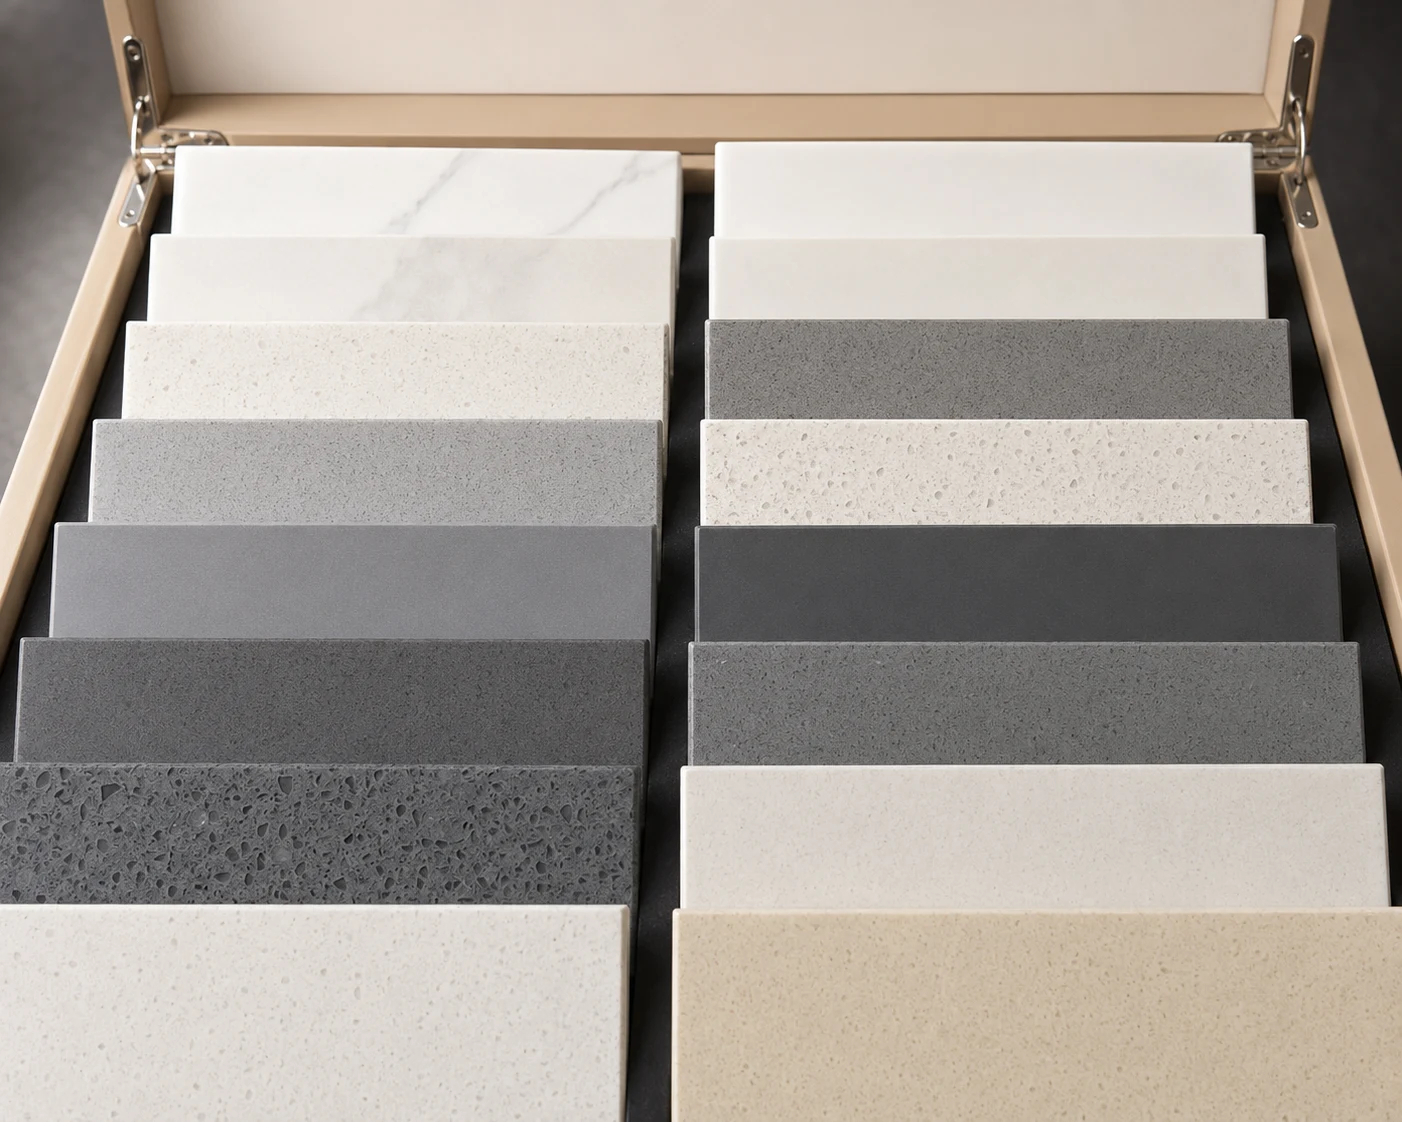
Luxury Countertop Customization
L-shaped layouts inevitably feature a corner joint. High-budget project buyers require stain-resistant kitchen surfaces that hide unsightly seams while remaining anti-cracking during transit.
- Sintered Stone Countertop (12mm / 20mm): The premium standard for an ultra-luxury villa island, providing maximum scratch protection and a heat-resistant countertop material up to 1200°C.
- 93% Quartz Countertop: Highly resilient with a beautiful mitered edge profile, striking the perfect balance between high impact resistance for shipping and a premium look.
- Seamless Solid Surface: The perfect material to achieve an entirely invisible countertop joint around custom shape L-kitchen corners, making cleaning effortless.
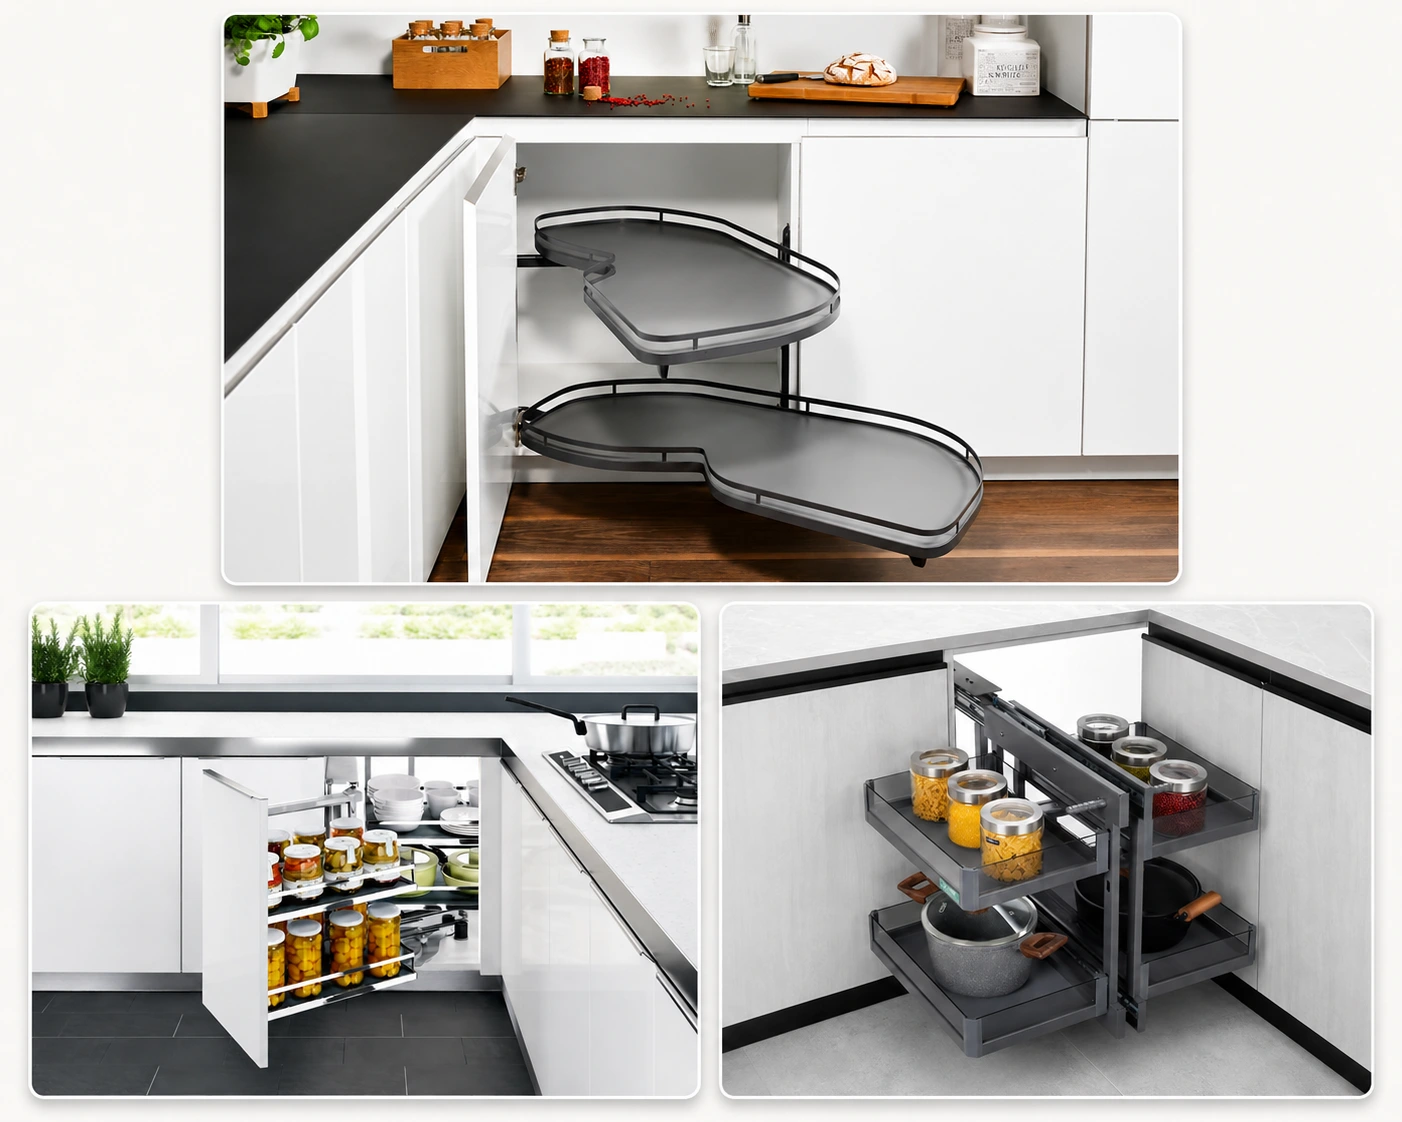
Engineering & Blind Corner Solutions
To maximize L-shaped kitchen corner efficiency and minimize expensive local maintenance costs, George Group China standardizes all movement hardware using heavy-duty drawer capacity mechanisms.
- Premium Blum Soft-Close Hinges & Runners: Tested for 200,000 lifecycles, these undermount drawer slides and 155° quick-assembly hinges guarantee silent, lifetime operation.
- Magic Corner Pull-out Basket: Fully extracts hidden shelf contents, turning a dead blind corner solution into highly accessible storage space.
- Lazy Susan Corner Organizer: A heavy-duty, 360-degree rotating turntable that brings corner items directly to the front.
- Integrated Pull-out Pantry System: Smooth-sliding tall cabinet storage equipped with soft-close motion to organize heavy dry goods.
Cost Breakdown of Custom L-Shaped Kitchen Cabinets
Standard 10×10 kitchen cabinets cost samples online present inaccurate online quotes for luxury villa kitchen renovation and high-end apartment kitchen fit-out projects. These industry comparison samples exclude countertops, premium hardware, and functional integrations, falling short of a real kitchen estimation variance.
8 Critical Custom L-Shaped Kitchen Cost Variables
Transparent Kitchen Cabinet Cost Breakdown
| Standard Inclusions (Included) | Premium Add-ons (Optional) | Project Exclusions (Not Included) |
|---|---|---|
|
|
|
⚠️ Notice for Wholesalers, Developers & Residential Contractors: George Group China is not a commodity cabinet sourcing shop for low-end clearance inventory. We specialize in high-end bespoke customization, providing 1:1 shop drawing deepening and complete multi-unit residential kitchen cabinetry engineering solutions directly from our Foshan factory.
George Kitchen Cabinets Factory
Explore George’s factory to see how our L-shaped kitchen cabinets are precision-built. We deliver strict quality control and full-home custom solutions for villas and apartments.
L-Shaped Kitchen Cabinets by George – Real Client Projects
Discover George’s tailored L-shaped kitchen cabinets—bringing luxury, efficiency, and seamless functionality to high-end villas and apartments.
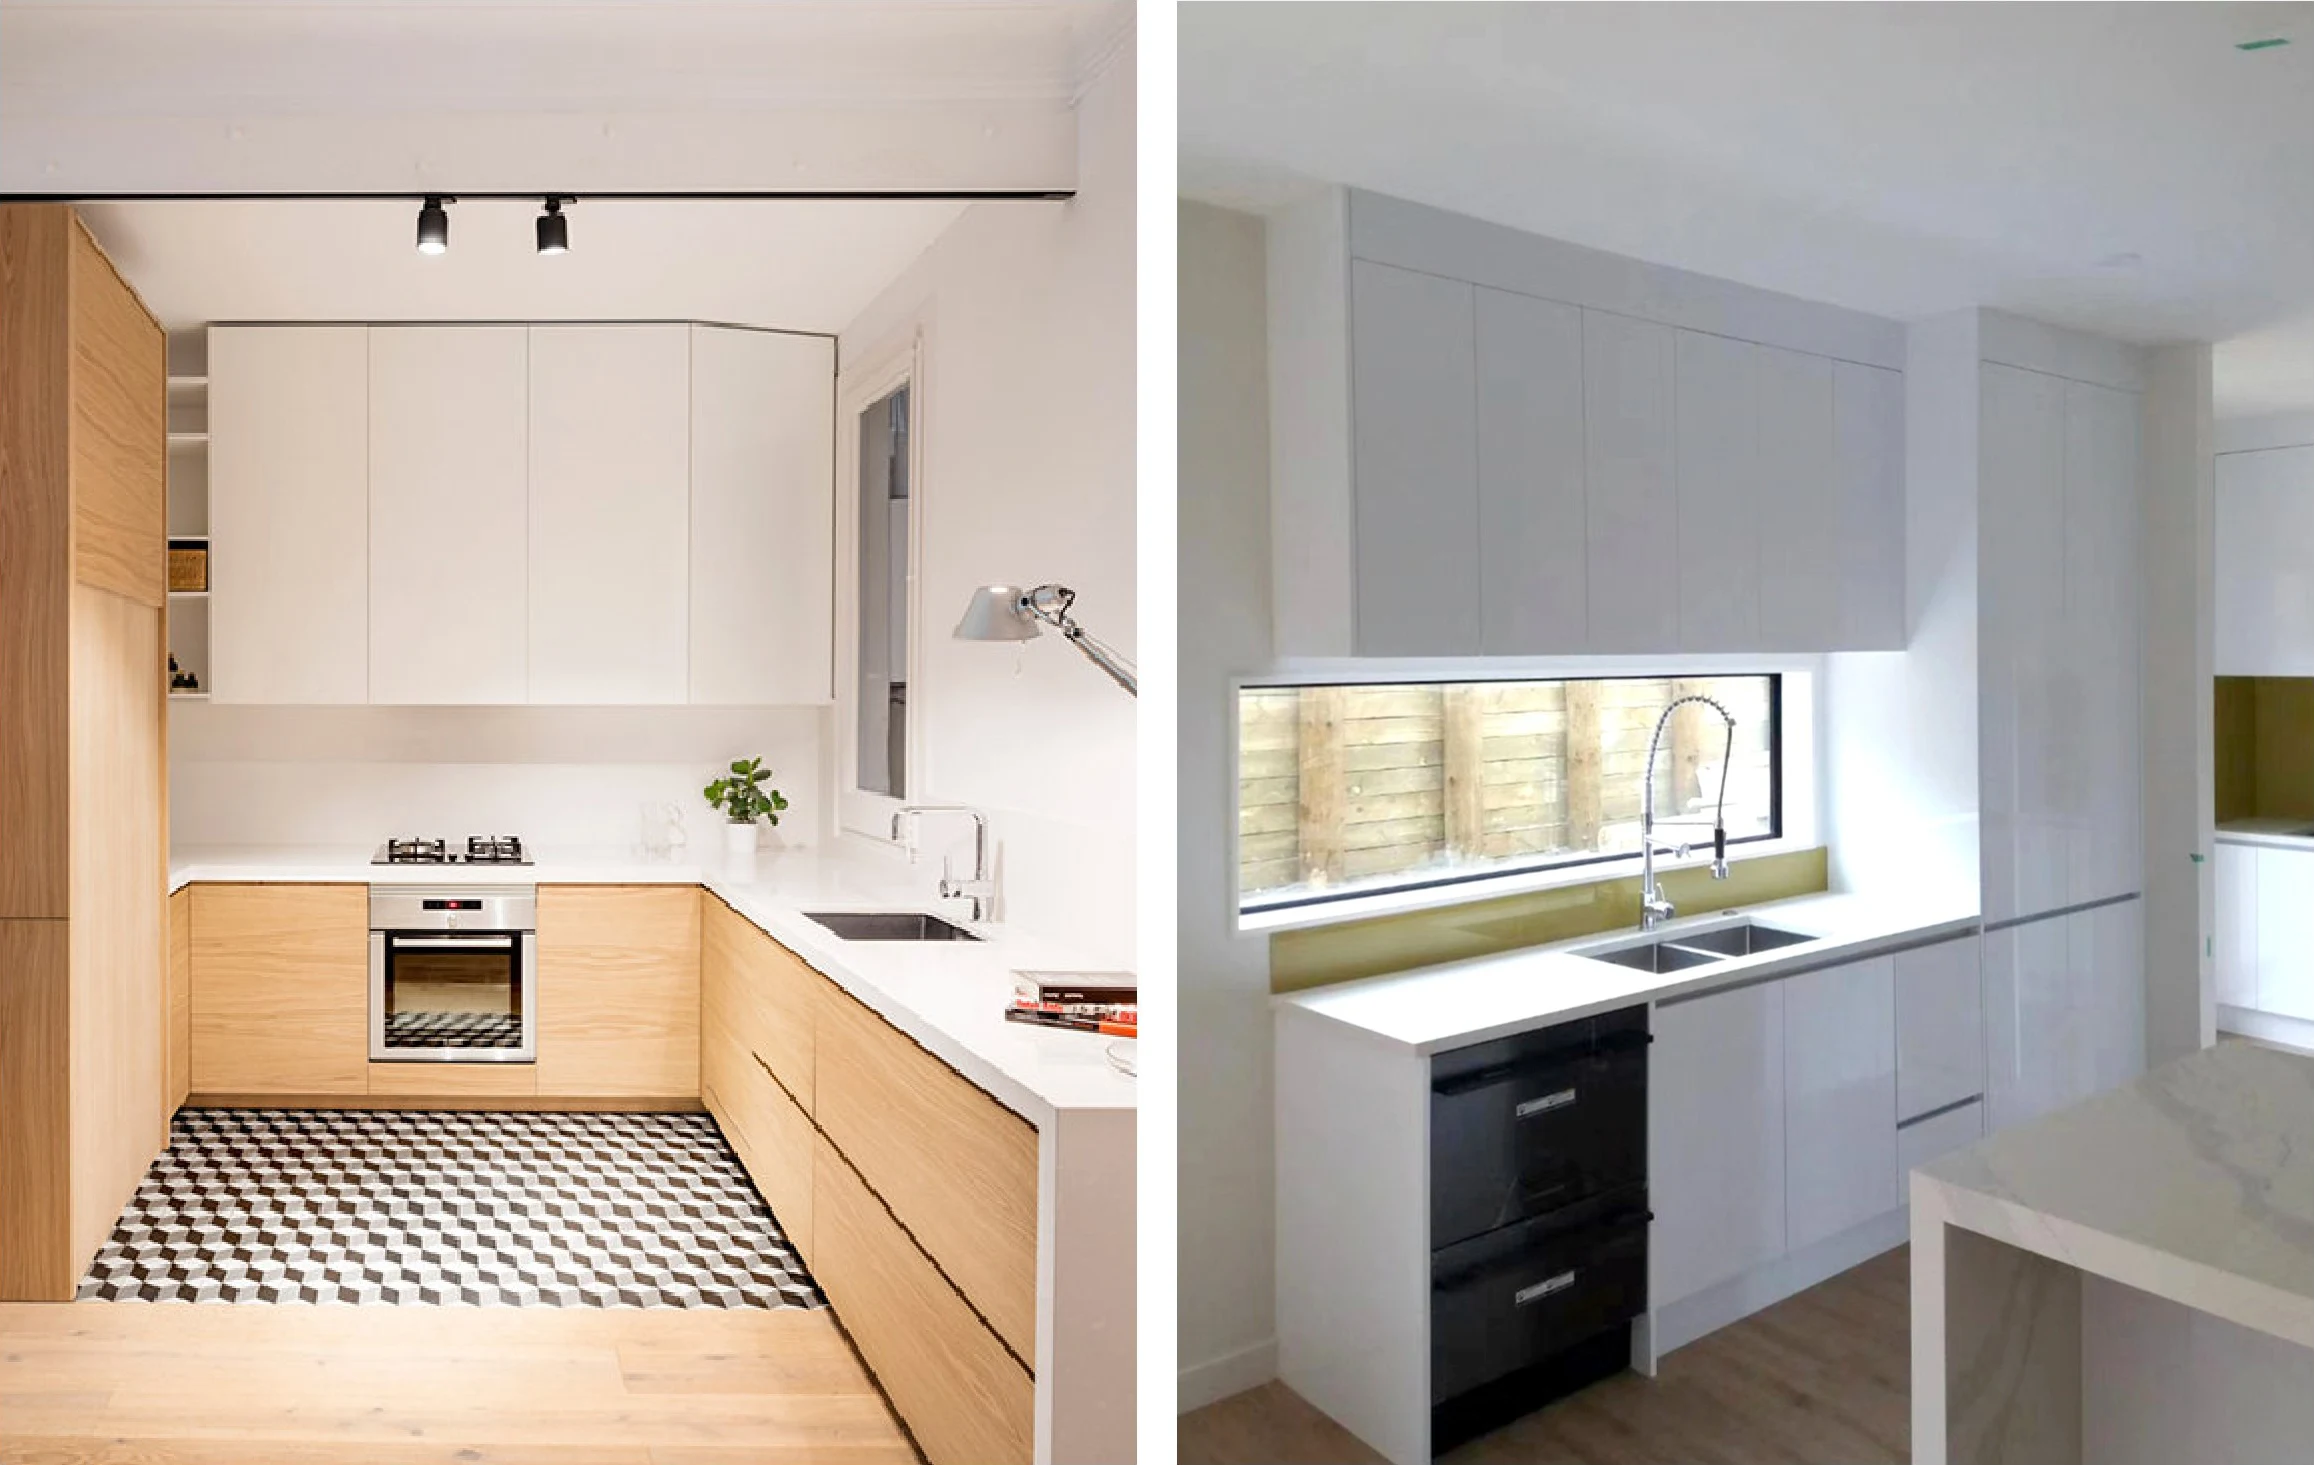
Modern Handleless Kitchen Cabinet Project
- Country / region: Overseas residential project
- Cabinet style: White and light wood flat-panel cabinets with a clean handleless look
- Layout: L-shaped kitchen with tall storage cabinets and integrated appliance space
- What was customized: Cabinet size, door finish, countertop matching, sink position, appliance openings, and full-height storage units.
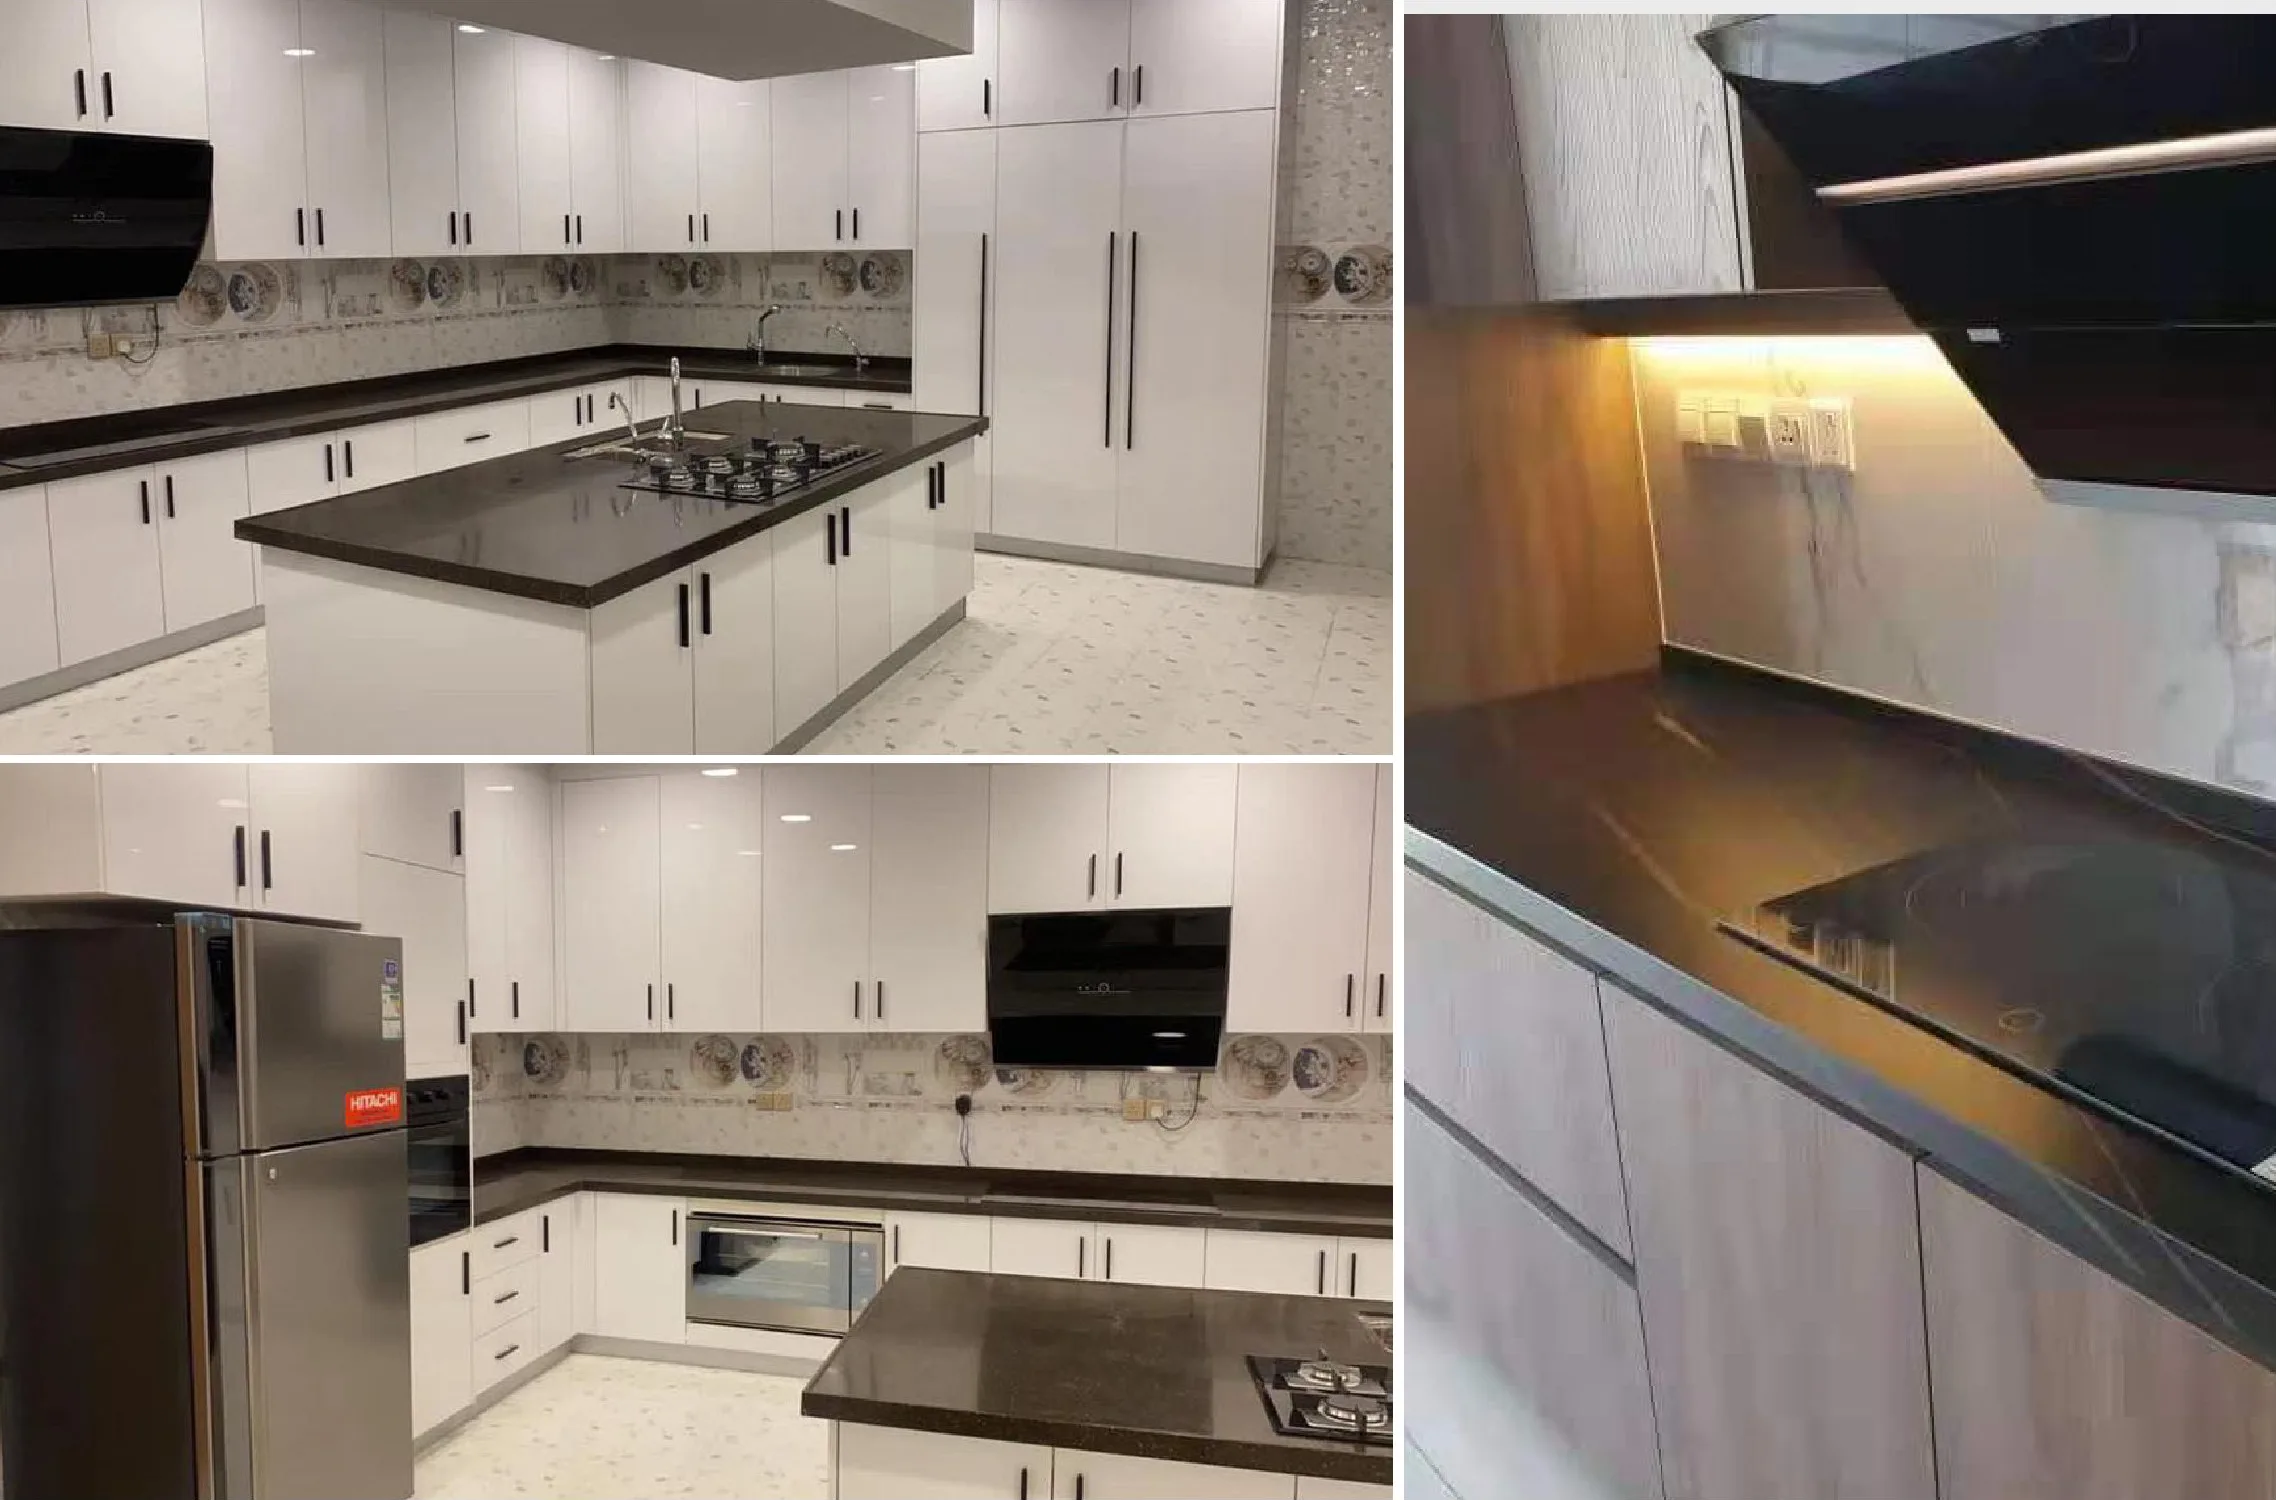
White Flat-Panel Kitchen Cabinet Project
- Country / region: Overseas private residential project
- Cabinet style: Glossy white flat-panel cabinets with black handles and dark stone countertops
- Layout: U-shaped kitchen with center island, wall cabinets, base cabinets and tall pantry storage
- What was customized: Cabinet sizes, door finish, handle style, countertop matching, appliance openings, sink and cooktop positions.
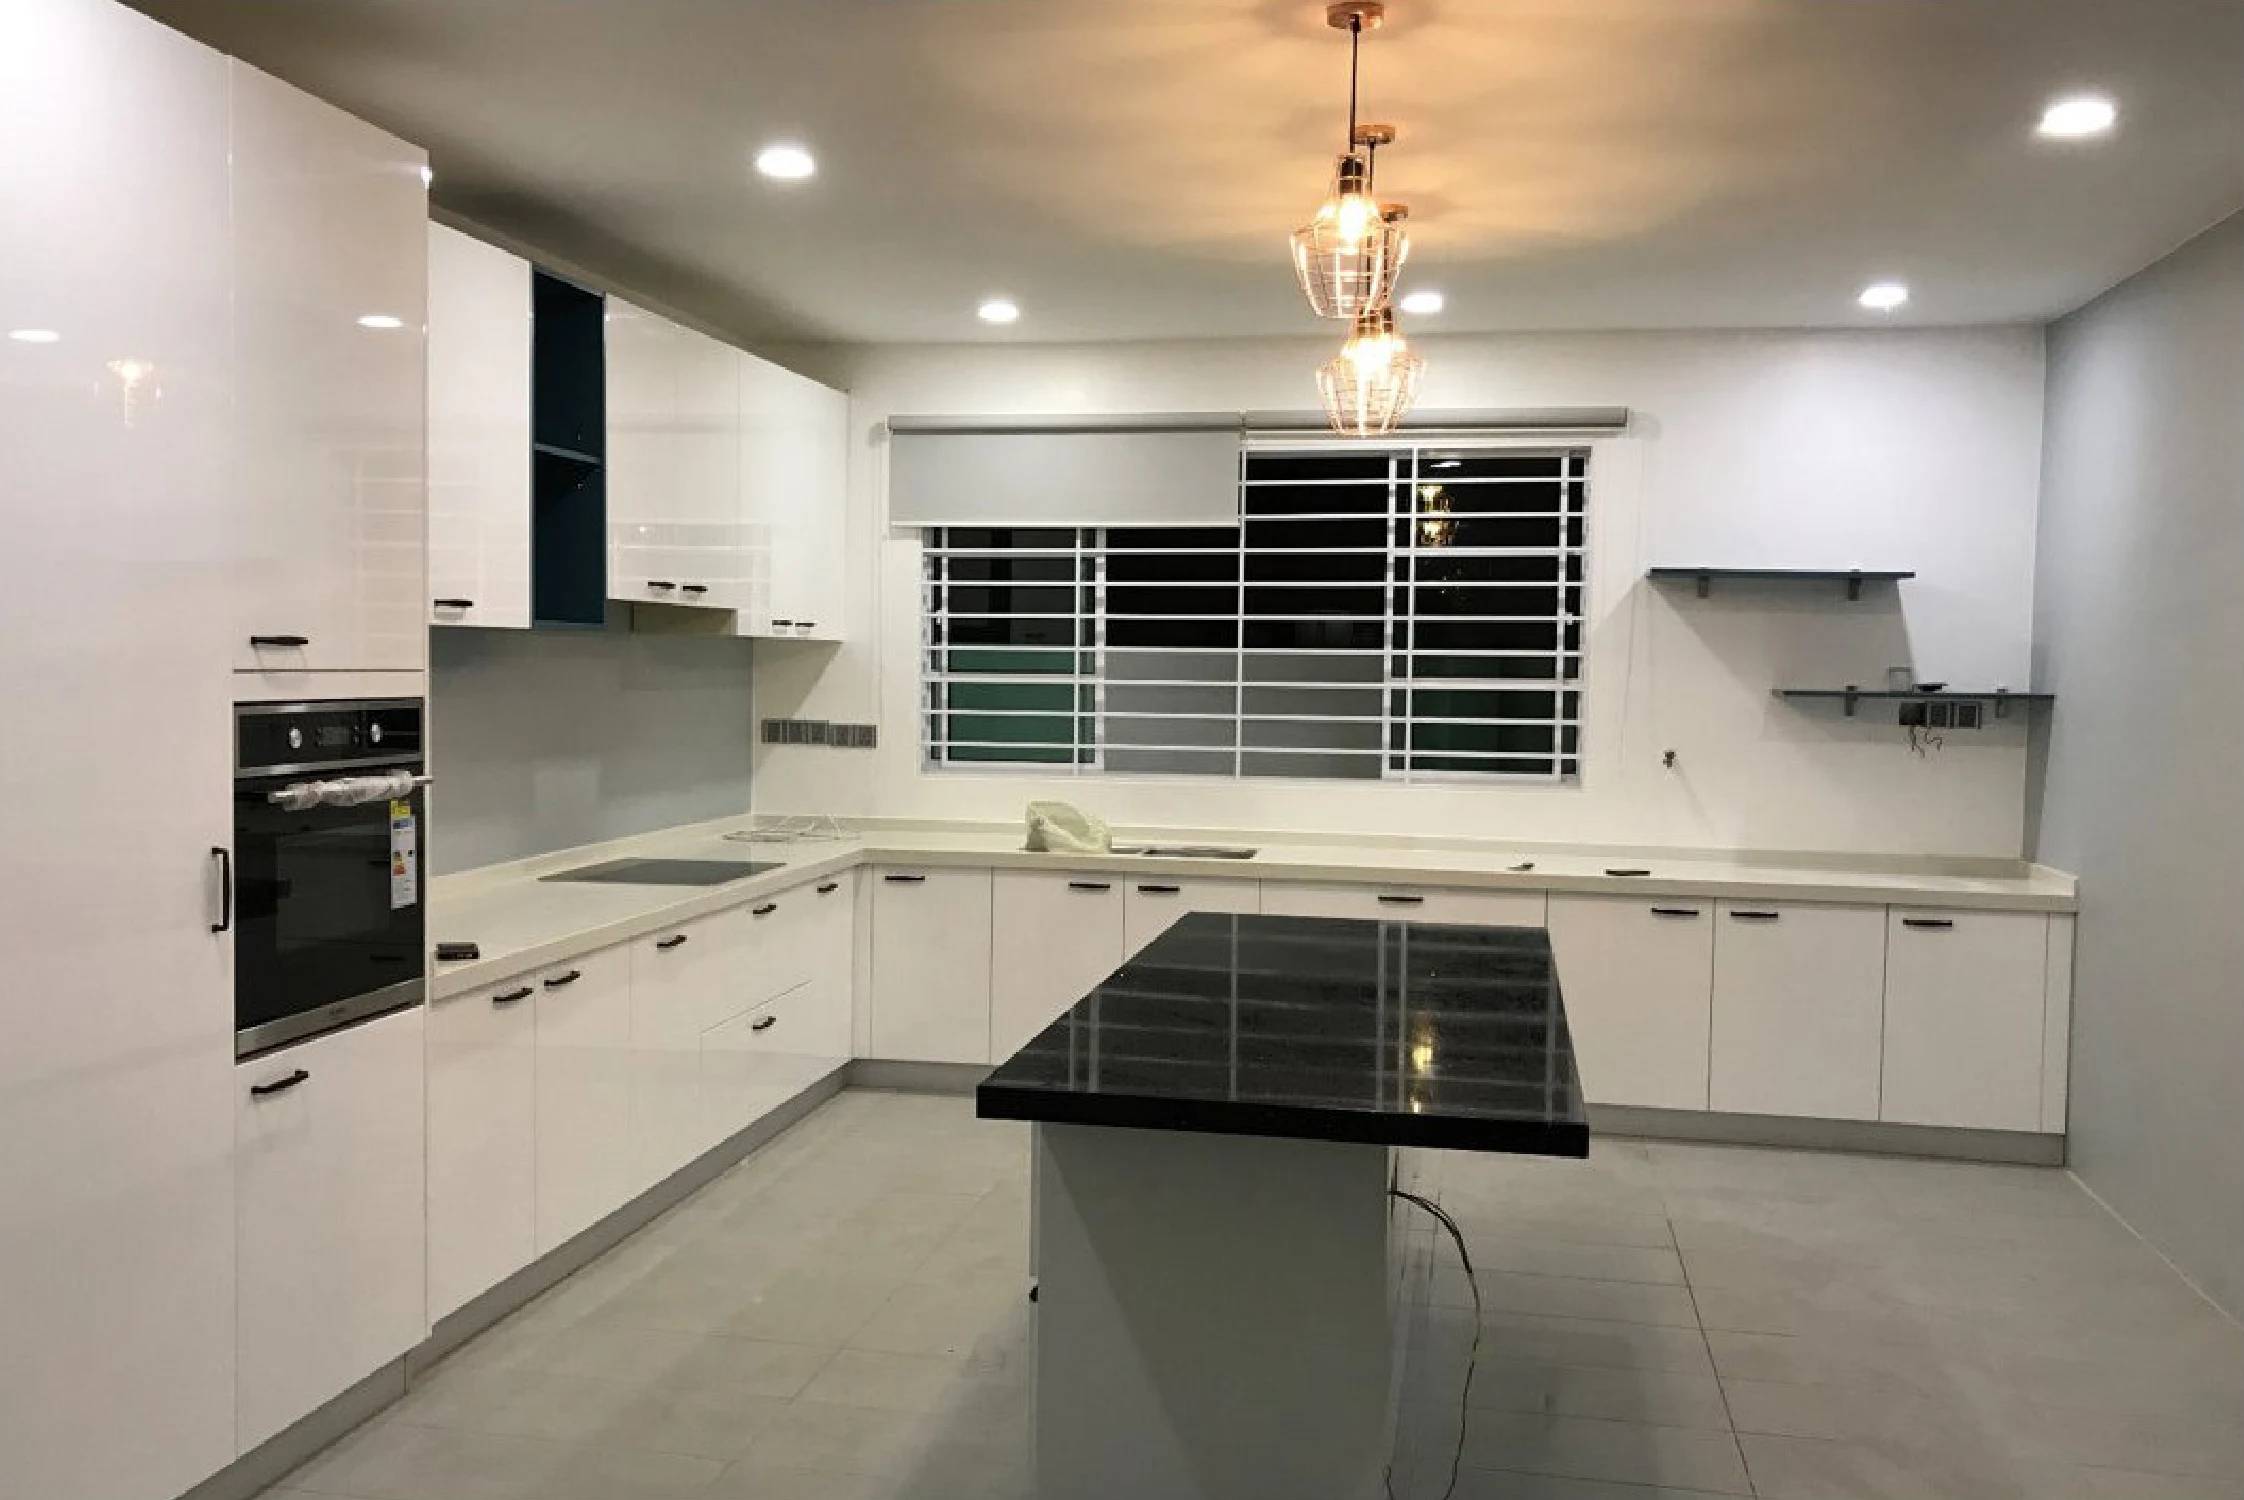
White Gloss Kitchen Cabinet Project with Island
- Country / region: Overseas residential project
- Cabinet style: Glossy white flat-panel cabinets with black handles and mixed light/dark countertops
- Layout: L-shaped kitchen with center island, tall oven cabinet, base cabinets and upper storage
- What was customized: Cabinet dimensions, door finish, handle style, island size, countertop matching, oven space, sink and cooktop positions.
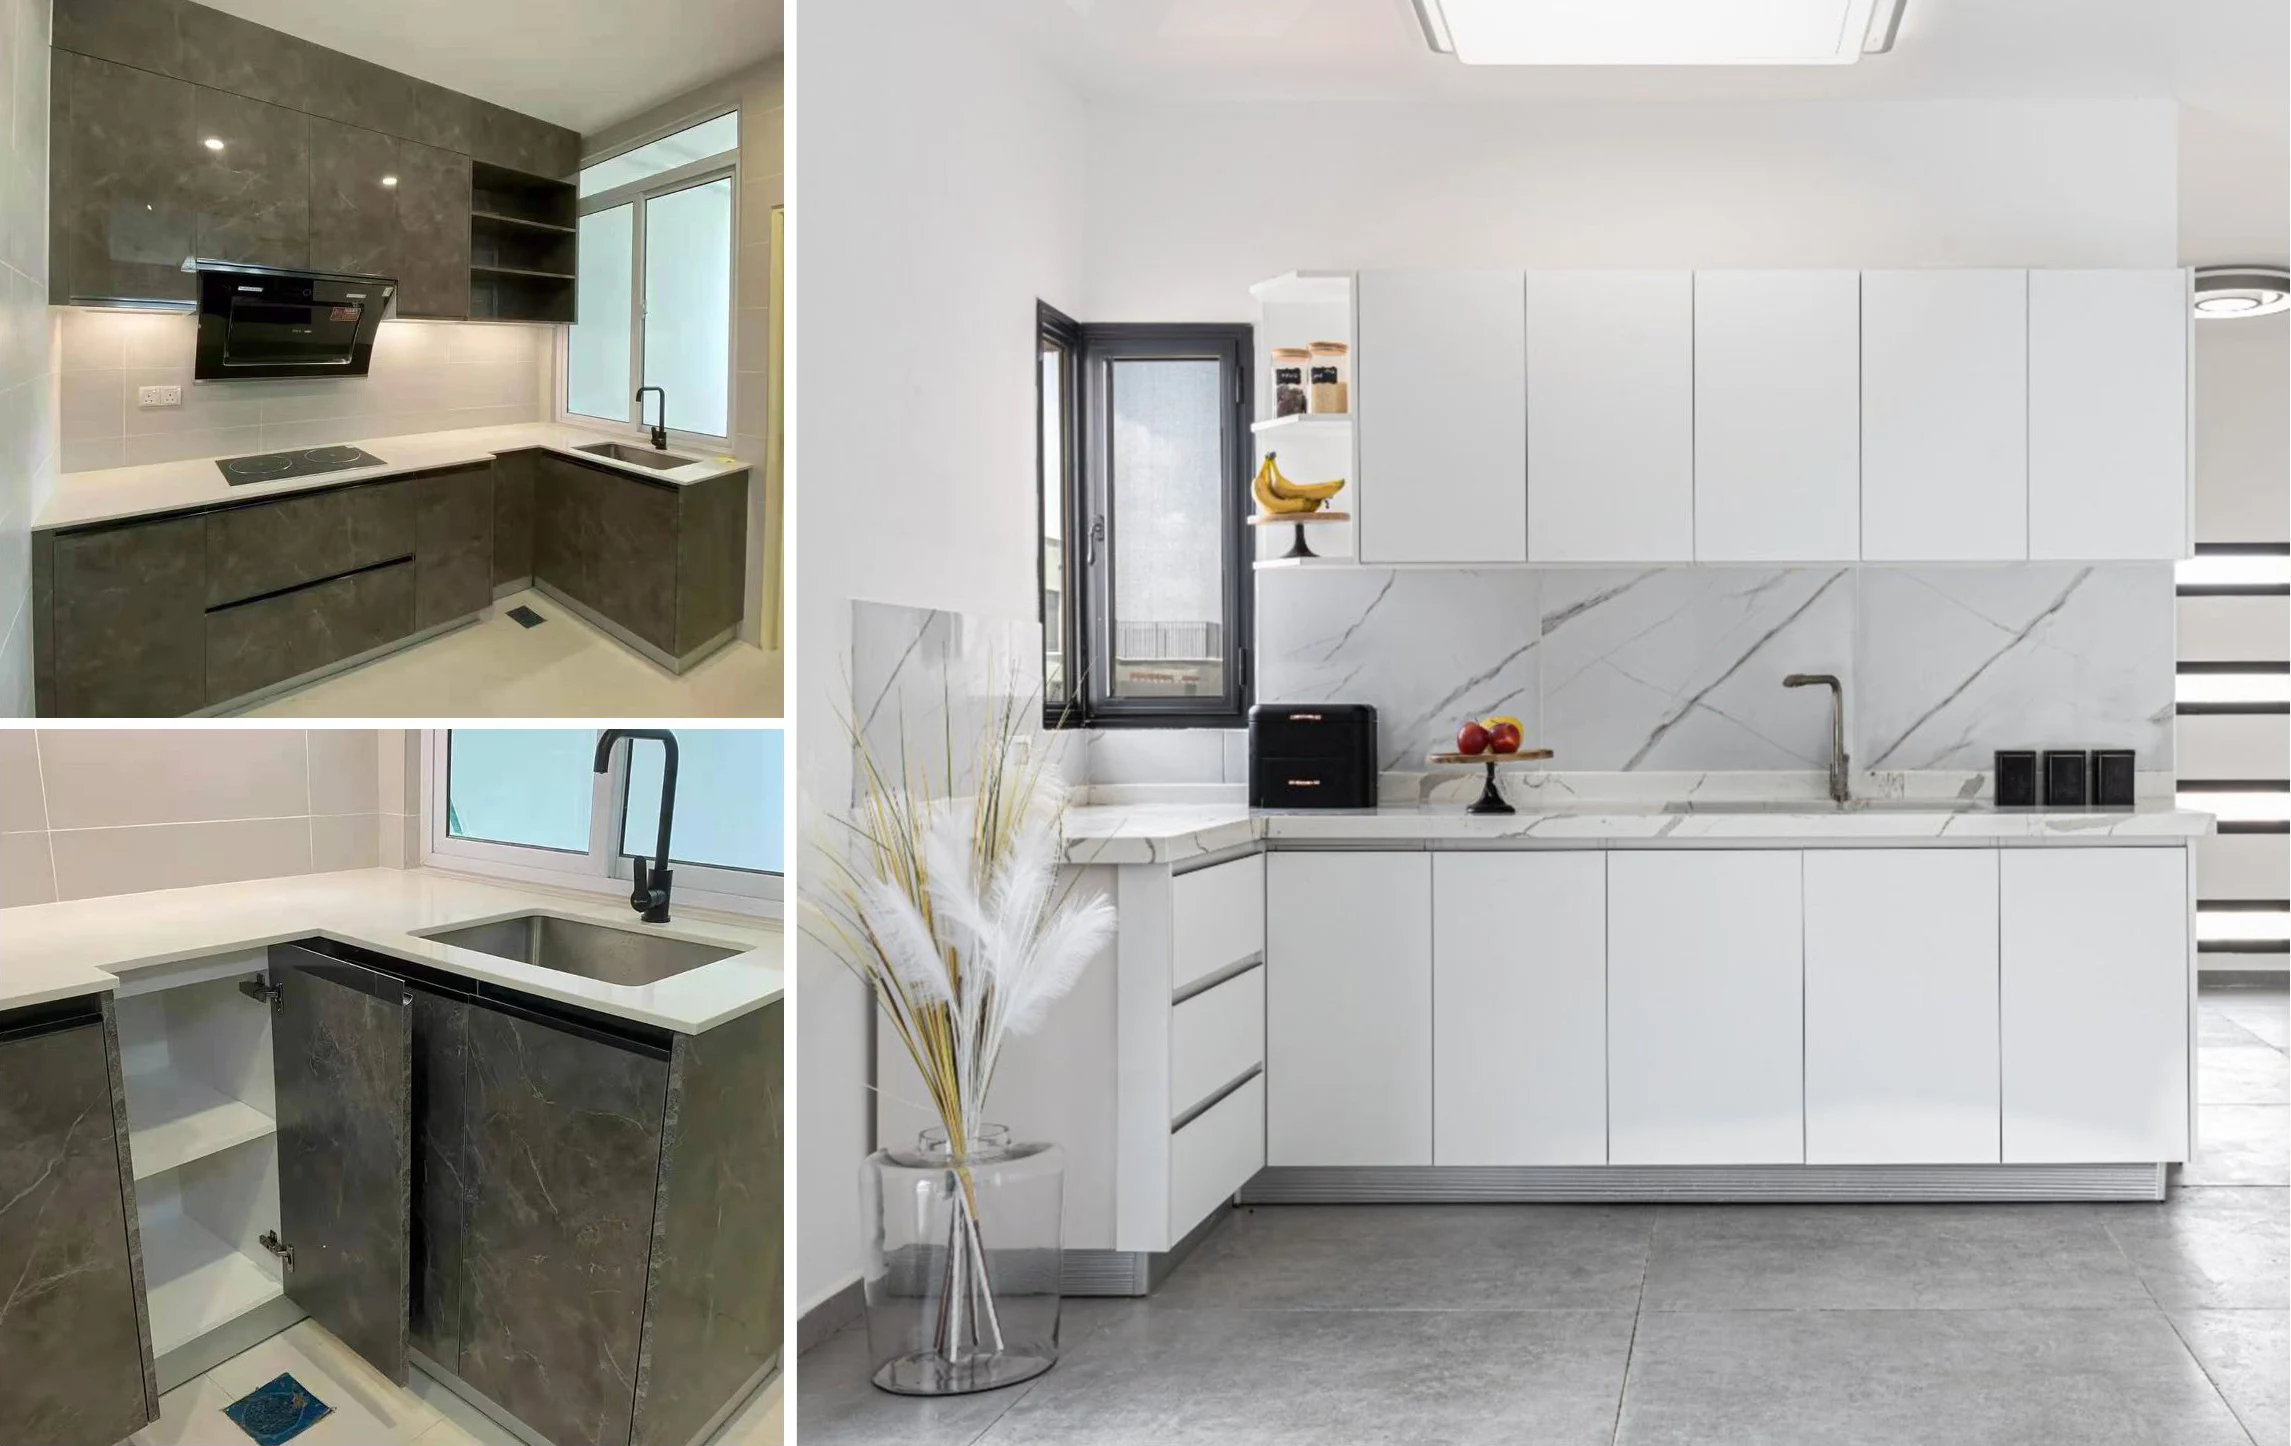
Modern Two-Tone Kitchen Cabinet Project
- Country / region: Overseas residential project
- Cabinet style: White upper cabinets with dark stone-look base cabinets and a marble-look backsplash
- Layout: L-shaped kitchen with long countertop, wall cabinets, base storage and sink area by the window
- What was customized: Cabinet dimensions, two-tone door finish, countertop matching, backsplash design, sink position and storage layout.
Explore More George Home Solutions
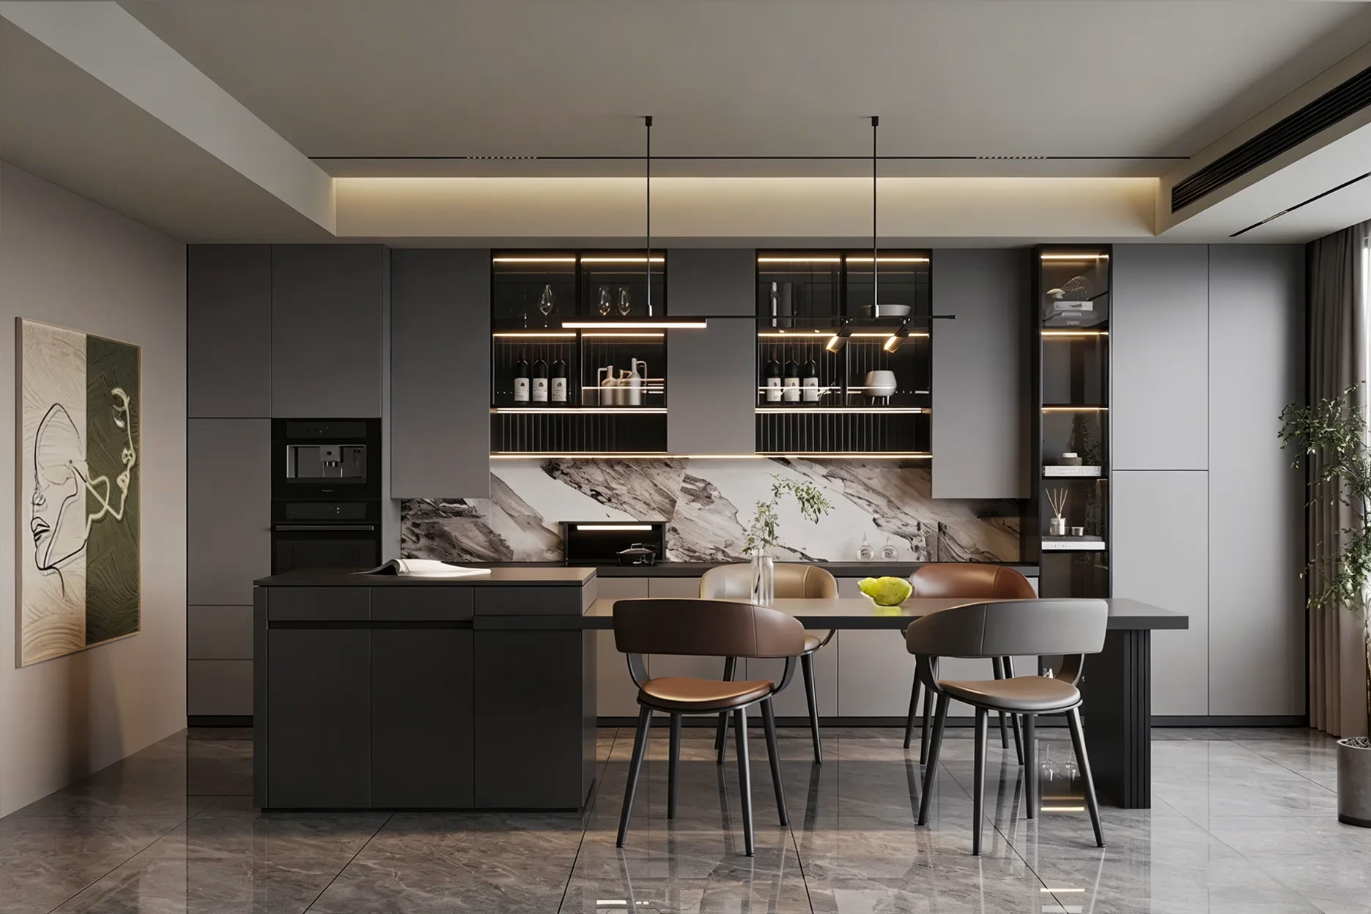
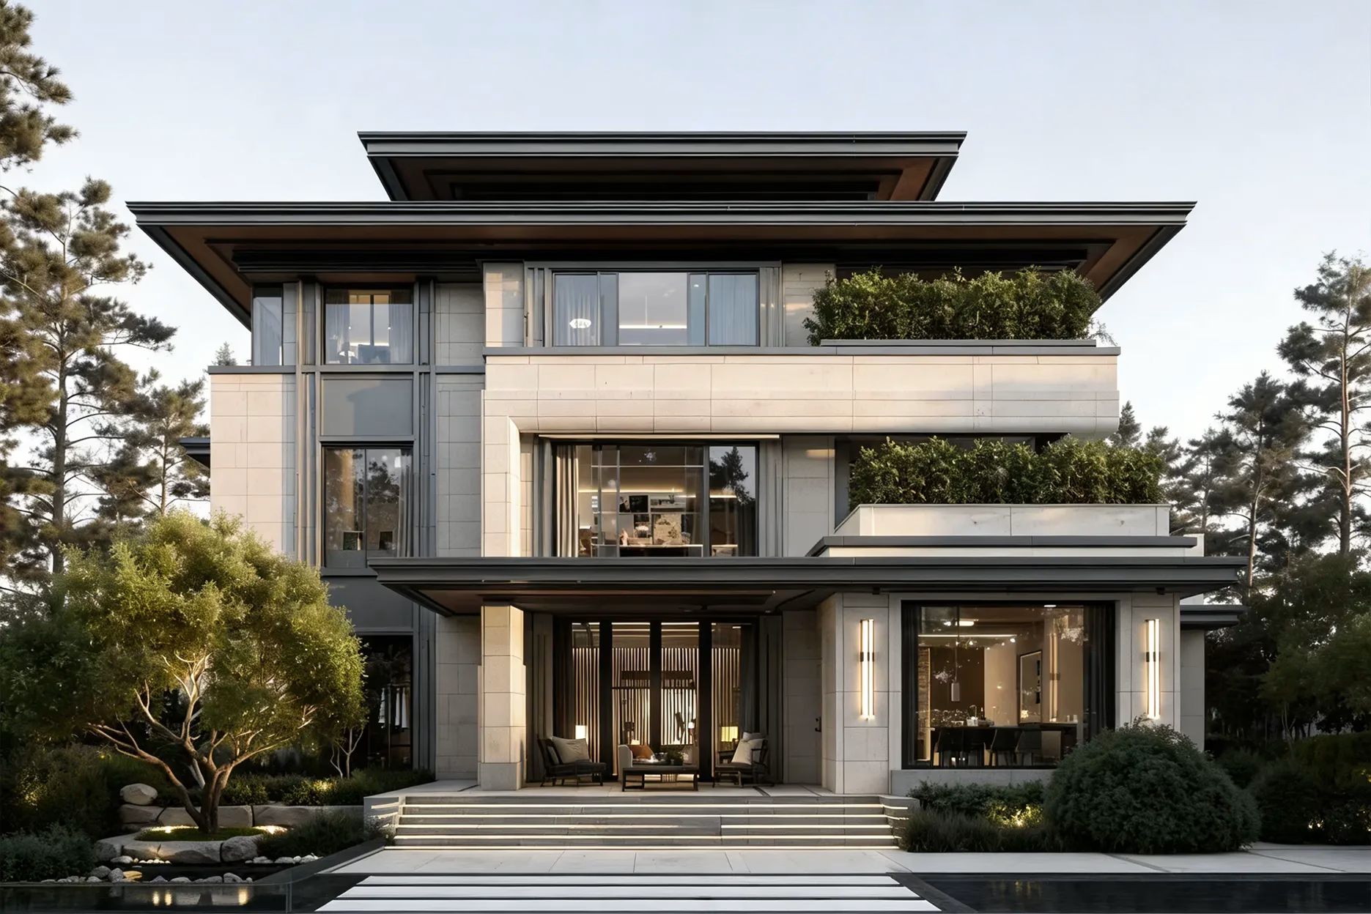
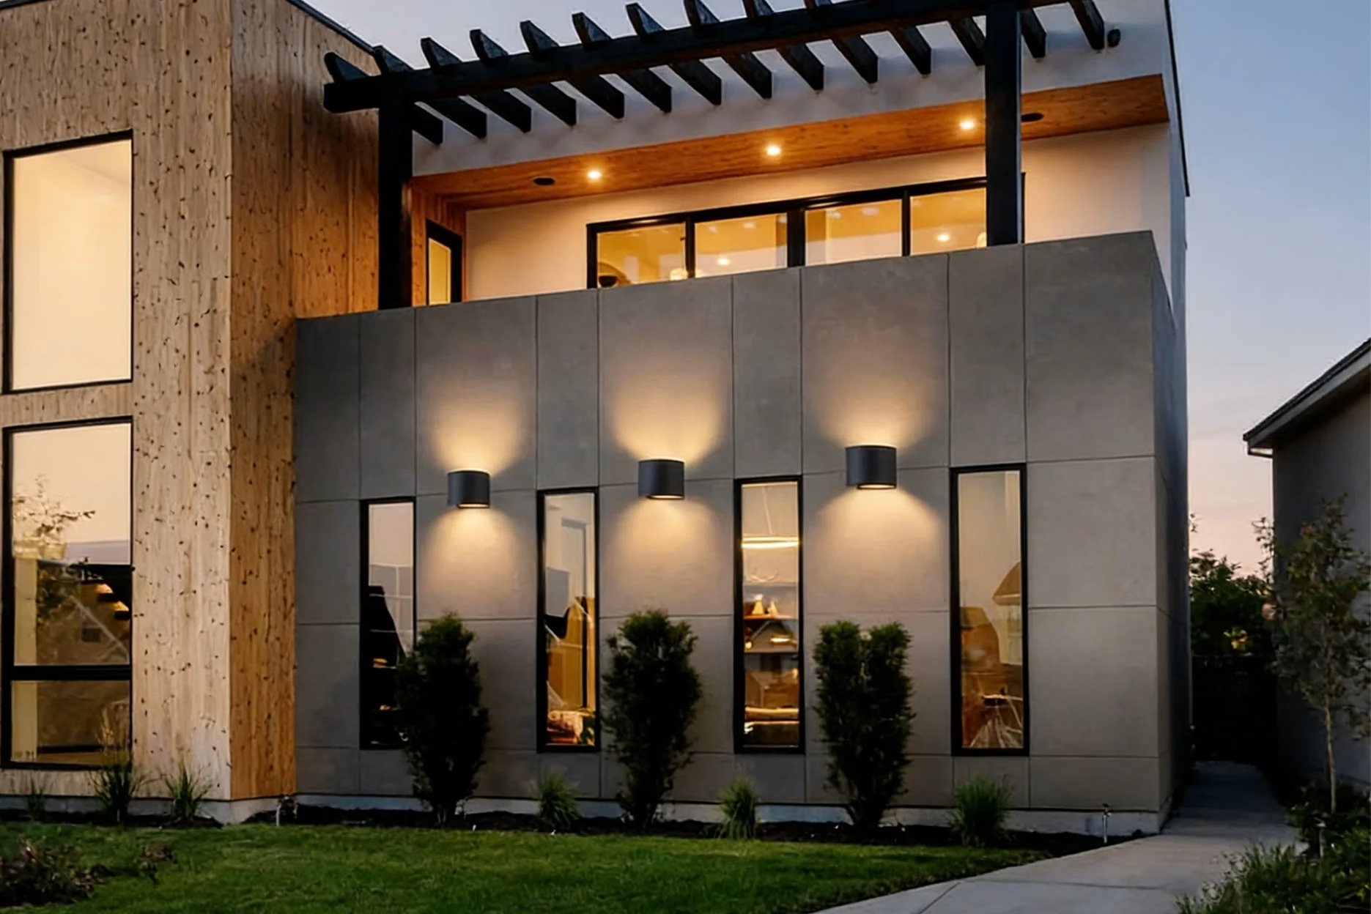
Beyond L shaped kitchen cabinets, George also provides wardrobes, bathroom vanities, doors, flooring, lighting, and more. With one-stop design and supply services, we help villas and apartments create a complete, coordinated home.
L Shaped Kitchen Cabinets FAQ
1. How do I optimize the layout of L-shaped kitchen cabinets with an island for multi-family apartment projects?
Optimizing an L-shaped kitchen with an island requires balancing the golden kitchen work triangle with traffic flow. At George, we recommend maintaining a clearance of at least 1,200 mm between the L-shaped base cabinets and the central island to allow simultaneous appliance usage. For commercial apartments, pairing our moisture-resistant plywood L-shaped cabinets with a seamless quartz countertop island not only maximizes countertop space but also creates an efficient zoning solution for cooking, washing, and dining. Contact George engineering team today to get custom 2D/3D kitchen layout floor plans for your upcoming property development.
2. What color and material trends are dominating L-shaped kitchen cabinets for luxury villas in 2026?
The 2026 premium kitchen landscape prioritizes biophilic minimalism and textured neutrals that resist the “cheap look” often found in low-grade laminates. High-end residential projects are gravitating toward matte anti-fingerprint lacquers, muted earth tones, and warm oak wood veneers. George’s 2026 collection features sustainable, FSC-certified timber base cabinets combined with ultra-durable sintered stone surfaces. This aesthetic avoids standard synthetic shine, ensuring your real estate project projects an organic, luxurious ambiance that attracts premium buyers. Explore the George 2026 Kitchen Lookbook to source the latest trend-setting color palettes for your luxury hospitality projects.
3. How can hotel developers overcome the corner space disadvantages of L-shaped kitchen cabinets?
The traditional blind corner dead space in an L-shaped kitchen layout can be entirely eliminated through smart, high-performance interior hardware solutions. George resolves this inherent design flaw by integrating premium soft-close pull-out baskets, such as LeMans trays and Magic Corners from top-tier brands like Blum and Hettich. These heavy-duty mechanisms ensure 100% space utilization and smooth, silent operation under rigorous hospitality usage. By choosing George’s intelligent corner configurations, hotel developers can significantly elevate the guest cooking experience in extended-stay luxury suites. Inquire about George’s bulk hardware upgrade options to add high-ROI storage solutions to your commercial kitchen specifications.
4. What is the 3×4 kitchen rule, and how does it apply to sourcing contract L-shaped kitchen cabinets?
The 3×4 kitchen rule focuses on the proportional scale and functional balance of the kitchen work triangle, dictating that the distance between the sink, refrigerator, and range should optimize ergonomics. When executing high-volume real estate projects, George engineers prefab L-shaped kitchen cabinet sets that adhere strictly to these modular efficiency ratios. We integrate built-in appliance housings and pre-drilled plumbing cutouts into our ISO 9001-certified production lines. This rigorous technical standard guarantees that every kitchen unit layout perfectly balances food preparation and cooking zones while minimizing installation errors on-site. Send us your architectural blueprints, and George will customize a compliant, high-efficiency modular cabinet package for your project.
5. How do George L-shaped kitchen cabinets compare in total project cost and installation efficiency for commercial builds?
George contract L-shaped kitchen cabinets offer up to a 30% reduction in total project costs compared to local European or North American sourcing, without compromising on stringent international building standards. We achieve this by utilizing a one-stop manufacturing ecosystem in Foshan, featuring automated CNC cutting and German edge-banding technologies. Each cabinet set is shipped with comprehensive, numbered installation diagrams and pre-assembled cam-lock components. This commercial-grade packing drastically cuts down on-site labor hours and assembly costs for hospitality and real estate developers during the critical fit-out phase. Request a quick wholesale quotation from George to benchmark your kitchen joinery budget against factory-direct pricing.
6. Can I customize the technical specifications of L-shaped kitchen cabinets for ADA-compliant accessible apartment units?
Yes, George offers fully customizable L-shaped kitchen cabinet configurations designed to meet international accessibility guidelines, including ADA standards for commercial and residential properties. Our engineering team can adjust toe kick heights up to 230 mm, reduce base cabinet heights to 860 mm, and incorporate specialized under-sink knee clearances. By combining these structural modifications with our premium soft-close drawers and touch-to-open upper cabinets, George ensures your property development achieves full regulatory compliance while maintaining a sleek, modern, cohesive design aesthetic throughout the building. Talk to a George project consultant to review ADA technical specification sheets and certification documents for your bidding process.
Visit George Showroom for More Home Solutions
Discover more than L shaped kitchen cabinets at George’s showroom. Explore wardrobes, bathroom vanities, doors, flooring, lighting, and more in one place. See real materials, compare finishes, and find the right solutions for your villa or apartment project.
