Short Answer: ADA bathroom design is defined by the 60-inch turning radius standard, but in residential construction, accessibility is achieved through functional performance within spatial and structural constraints.
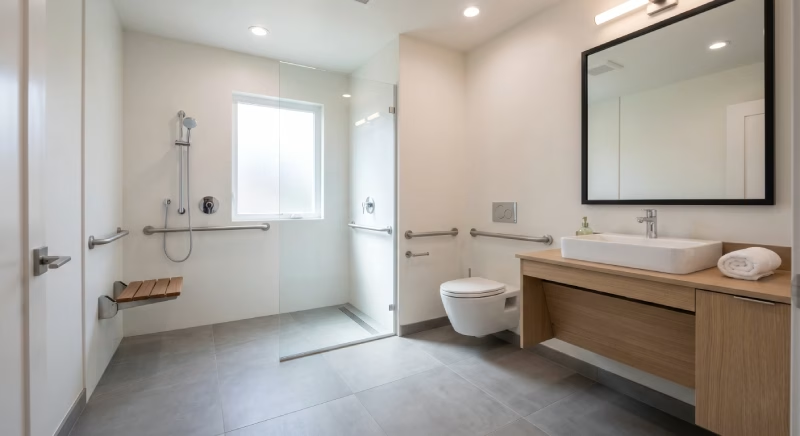
Why Do Small Spaces and Accessibility Often Clash?
When remodeling a home, balancing a tiny footprint with accessibility needs is one of the biggest challenges you will face. You need a space that safely accommodates an aging parent or a wheelchair user, but you simply lack the square footage.
Over my 10 years in the bathroom renovation industry, I have seen this exact pain point in countless residential projects. Homeowners often feel overwhelmed because traditional accessibility rules seem impossible to fit into a standard home. The goal of this guide is to provide you with actionable, real-world methods to create a successful small ada bathroom design that actually fits your footprint. The challenge is not design intent, but the gap between accessibility standards and real-world spatial limits.
Before diving into layout strategies, it’s important to understand the foundation of compliance. ADA design is not just about space—it’s about clear rules for clearance, turning radius, and fixture placement. For a complete breakdown of standards, see our guide on What Are ADA Bathroom Requirements for Homes and How Do You Design a Safe Layout?
What Is the Minimum Space Requirement for an ADA Bathroom?
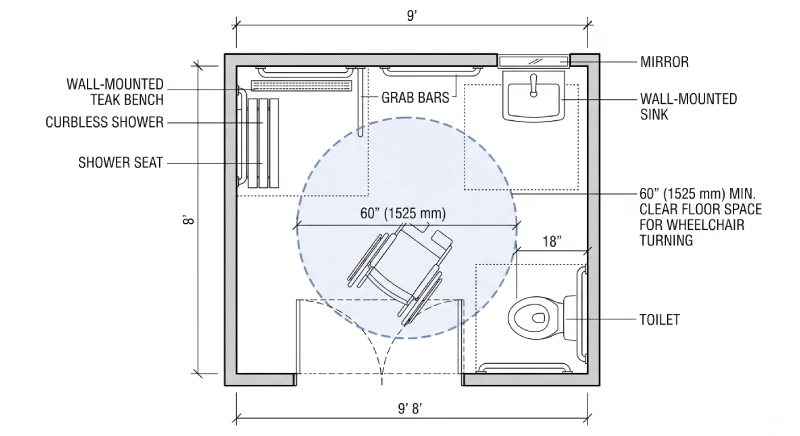
When planning a remodel, the first question homeowners ask is: what is the smallest ada bathroom you can build?
To answer this, we must look at a three-layered approach to space planning:
The 60-inch standard: This is the ADA reference standard for a full wheelchair turnaround.
Commercial spaces: These require strict compliance with geometric ada wheelchair bathroom requirements.
Residential spaces: Functional adaptation is allowed and encouraged.
For an ada residential bathroom, the 60-inch rule is a design benchmark, not a mandatory residential requirement. We ensure the user can navigate safely by focusing on functional outcomes. Through smart adaptation methods—like overlapping clear floor spaces or utilizing T-shaped turnarounds—we ensure safety within spatial constraints.
How to Check If Your Small Bathroom Can Support ADA Design?
Before drawing an ada compliant bathroom floor plan, you must evaluate your existing space using an engineering mindset.
How wide and deep is the actual space?
Grab your tape measure and record the absolute dimensions down to the millimeter. Width is more decisive than total area in small bathroom layouts. A long, narrow room is often much harder to navigate than a smaller, perfectly square one.
Which way does the door swing?
An inward-swinging door traps users and eats up clear floor space. Door swing directly affects usable circulation paths. Always switch to an outward swing or install a space-saving pocket door.
Where are your plumbing fixed points?
Locate your toilet flange and shower drain. Plumbing location is typically the highest-impact constraint in renovation feasibility. Moving these fixed points heavily impacts your total ada bathroom remodel cost.
What is the exact user mobility level?
Design for the user’s specific needs using these categories:
Independent mobility users: Requires maximum turning space and clearance for self-navigation.
Assisted transfer users: Requires space for a caregiver and parallel parking next to fixtures.
Aging-in-place planning: Requires reinforced walls for future grab bars and slip-resistant surfaces for changing mobility needs.
What are Main Layout Options for Home?
Layout Option 1: Corner Shower Layout
This highly efficient setup tucks the ada bathroom with shower neatly into one corner, keeping the center of the room open.
Best when: Bathroom width allows clear side circulation around the room’s center.
Not suitable when: Full 360-degree turning radius compliance is required.
Risk: Clearance can become tight near the vanity or toilet if the room’s width is not measured perfectly.
Layout Option 2: One-Wall Layout
In a one-wall layout, the sink, toilet, and shower are aligned along a single side of the room.
Best when: Plumbing is pre-aligned on one wall, minimizing relocation costs.
Not suitable when: The wall is too short to allow for safe fixture spacing.
Risk: Counter space is often limited because the vanity must stay compact to keep the main traffic path clear.
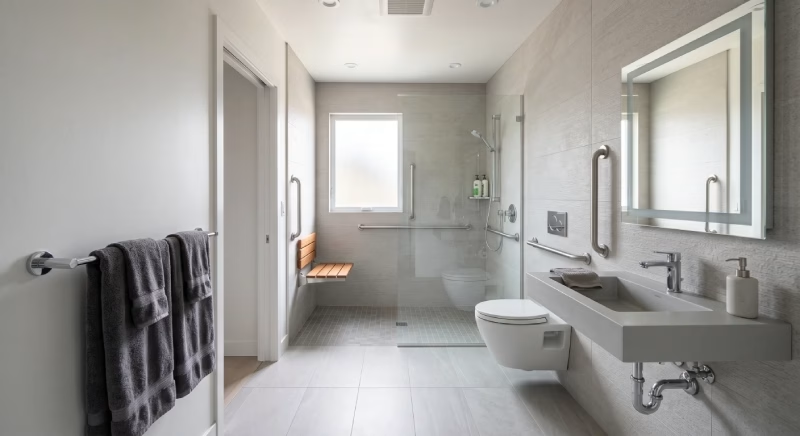
Layout Option 3: Wet Room (Curbless Shower)
A wet room removes the shower curb entirely, creating a continuous, level floor across the entire space. Wet rooms prioritize continuous usable space over segmented fixture layouts.
Best when: You need to maximize usability in severely constrained footprints.
Not suitable when: Floor joist depth cannot support the required drainage slope.
Risk: Requires precise floor grading and high-friction ada bathroom flooring to prevent slipping and flooding.
Project Highlight: In a recent residential project, we tackled a tiny 5×7 foot space. By converting it into a wet room and installing continuous ada bathroom flooring, we eliminated physical barriers, allowing seamless wheelchair access without knocking down structural walls.
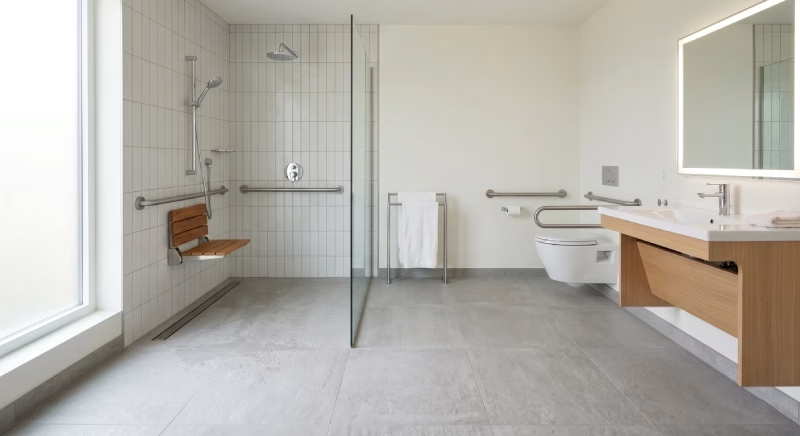
Layout Option 4: Compact Transfer Layout
This small ada bathroom layout focuses heavily on creating a designated parking zone right next to the toilet.
Best when: Designed for lateral transfer wheelchair users who need parallel parking space.
Not suitable when: Full 360-degree independent mobility is required.
Risk: Requires a strict minimum of 36 inches of clear space next to the toilet, which can crowd other fixtures if the room is too narrow.
How to Choose the Right Layout for Your Home?
Layout selection depends on the interaction between spatial width, mobility requirements, and plumbing constraints.
Important Note: This table should be used as a constraint-matching tool, not a design preference list. Your chosen layout must successfully pass these three filters: Width (spatial constraint), Mobility (user requirement), and Plumbing (structural constraint).
What Are the Construction Constraints in Small ADA Bathrooms?
Construction feasibility often determines whether a design can be executed, regardless of how it looks on paper. Here is the hierarchy of risks in your remodeling project:
Plumbing relocation (Highest cost impact): Moving a toilet soil pipe requires structural subfloor changes, drastically driving up your ada bathroom remodel cost.
Structural wall modification (High cost impact): You cannot safely or cheaply knock down load-bearing walls to borrow space from an adjacent hallway.
Drainage slope requirements (Medium impact): A curbless shower needs a specific slope (typically 1/4 inch per foot). If your joists lack the necessary depth, water will flood the room.
Door frame widening (Medium impact): Wheelchairs need a minimum 32-inch clear opening. Widening an old 28-inch door requires reframing the wall studs.
What are Common Mistakes in Small ADA Bathroom Design?
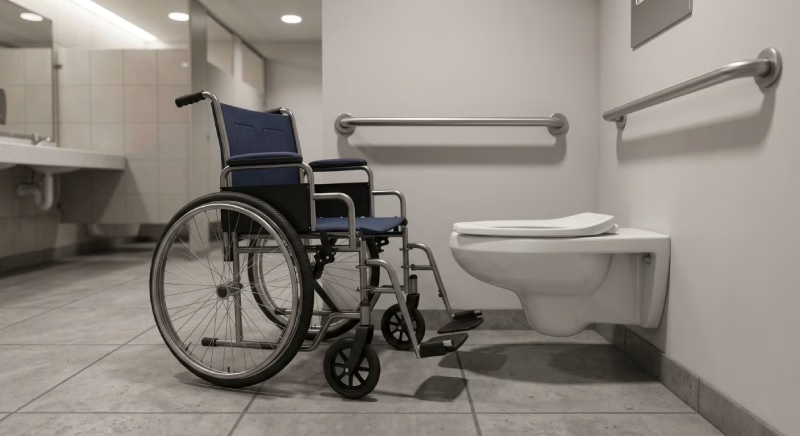
Avoid these frequent errors that ruin a layout:
Forcing the 60-inch circle: Shrinking the vanity and cramming the toilet just to draw a perfect circle on the architectural plan. (Usability impact)
Ignoring the door swing: Keeping an inward-swinging door that blocks the user from moving inside. (Safety risk)
Keeping the bathtub: Trying to squeeze a tub into a small accessible space instead of a walk-in shower. (Usability impact)
Ignoring structural limits: Designing a curbless shower over concrete slabs without checking floor depth. (Cost impact)
Critical Requirements vs. Adjustable Design Elements
When space is tight, knowing what to prioritize is your best tool.
Critical requirements (Do not compromise):
Safe clearance widths: A minimum 32-inch doorway opening.
Slip-resistant surfaces: Proper matte ada bathroom flooring is mandatory.
Structural backing: Solid wood blocking behind walls to safely anchor heavy grab bars.
Adjustable design elements (Flex for space constraints):
The full 60-inch rotation: Use T-shaped turnarounds or adjacent hallway space instead.
Double-sided grab bars: Use a strong wall-mounted bar on one side and a fold-down arm on the open side.
Storage vanities: Swap bulky floor cabinets for wall-mounted floating sinks to provide necessary knee clearance.
Conclusion
By understanding your physical space limits, identifying fixed plumbing points, and clarifying exact mobility needs, you can create a highly effective ada compliant bathroom floor plan. Successful small ADA bathroom design prioritizes functional accessibility over strict dimensional replication.
FAQ
1. Does converting a small bathroom to an ADA layout decrease home resale value?
Not at all. When executed with “Universal Design” principles, accessible bathrooms often increase market appeal. Features like curbless wet rooms and wider doorways are highly sought after by a massive demographic of buyers looking to age in place. Instead of looking like an institutional facility, a well-designed ADA bathroom feels like a modern, high-end spa.
2. What is the specific height requirement for an ADA toilet?
For residential applications, an ADA-compliant toilet (often sold as “Comfort Height”) must have a seat elevation of 17 to 19 inches from the finished floor. This specific height minimizes the physical strain of sitting and standing. More importantly, it aligns perfectly with a standard wheelchair seat height, making lateral transfers much safer and easier.
3. Are there financial grants available to help cover the cost of an ADA remodel?
Yes, depending on your location and circumstances. Homeowners often leverage funding assistance for accessibility modifications. Veterans may qualify for HISA (Home Improvements and Structural Alterations) grants. Additionally, local Area Agencies on Aging, Medicaid home modification waivers, and various non-profit organizations offer financial assistance or low-interest loans for these specific projects.
4. Do I need a building permit to change my bathroom to an ADA layout?
Almost always. Because a true ADA layout transformation involves structural and mechanical changes—such as relocating plumbing soil pipes, reframing wall studs to widen doorways, or modifying subfloor joists to create the necessary slope for a curbless shower—your local municipality will require permits and inspections to ensure structural integrity and code compliance.
5. How long does a small ADA bathroom renovation typically take?
While a simple cosmetic update might take two weeks, a functional ADA conversion typically takes 3 to 6 weeks. This timeline accounts for the critical “behind-the-walls” work: tearing out structural barriers, precise subfloor grading for zero-step drainage, relocating plumbing lines, and installing solid wood blocking between studs to anchor heavy grab bars securely.
Evaluate Your Space
Planning a renovation can feel overwhelming when balancing accessibility with tight spatial limits. Before tearing down walls or committing to a floor plan, you need a clear diagnosis of your physical footprint. Ask yourself:
Can your space support ADA requirements?
Which layout fits your constraint profile?
What will break feasibility in your bathroom?
If you are struggling to answer these questions, the team at George Group can help you evaluate your specific conditions. We focus on diagnosing your space so you can identify what is structurally possible and make informed, realistic renovation decisions.
References
1. U.S. Department of Justice, 2010 ADA Standards for Accessible Design
Details: Chapter 3 (Section 304.3.1: Circular Space for 60-inch requirement) and Chapter 4 (Section 404.2.3: Clear Width for 32-inch minimum door opening).
2. U.S. Access Board, ADA Accessibility Standards
Details: Chapter 6 (Section 604.4: Water Closets and Toilet Compartments – Seat height of 17 inches minimum to 19 inches maximum).
3. Tile Council of North America (TCNA) / ADA Guidelines
Details: Section 608.4 limits shower compartment floor slopes to 1:48 maximum (equivalent to 1/4-inch per foot) to ensure safe wheelchair maneuverability and proper drainage.
4. U.S. Department of Veterans Affairs (VA)
Details: Official guidelines for the Home Improvements and Structural Alterations (HISA) grant, which covers bathroom roll-in showers and accessibility pathways.
5. Centre for Excellence in Universal Design (CEUD)
Details: The 7 Principles of Universal Design, highlighting how accessible home designs (like zero-step entry and flexible use) benefit all users and preserve real estate value.