Short Answer: ADA bathroom requirements for homes are not just about compliance — they help create a safer, more adaptable bathroom that works for all ages without sacrificing design.
Over the past 10 years in the bathroom design industry, I have guided thousands of homeowners through everything from simple upgrades to full-scale home transformations. I want to share a practical insight that often gets overlooked in the excitement of a new project. My name is Helen, and as part of the George Group team, I help families navigate these crucial decisions.
Most homeowners do not think about an ada compliant bathroom design until they face a real-life situation. It usually starts with an unexpected event—aging parents moving in, a tough post-surgery recovery, or a sudden mobility issue that makes a standard bathroom feel dangerous. In most cases, looking up these guidelines is not about legal compliance. It is about planning a space that actually supports long-term living.
When clients ask me about ADA bathroom requirements, I always pause. You are building a private home, not a commercial facility. In residential projects, these rules serve as an excellent, tested blueprint for comfort and safety. Instead of viewing them as strict regulations, think of them as a practical toolkit to make your space adaptable for anyone in the family.
The real question is not “What does the rulebook say?” — but “How do I design a bathroom that still works perfectly 10 to 20 years from now?”
Why Do Homeowners Care About Accessible Bathroom Design?
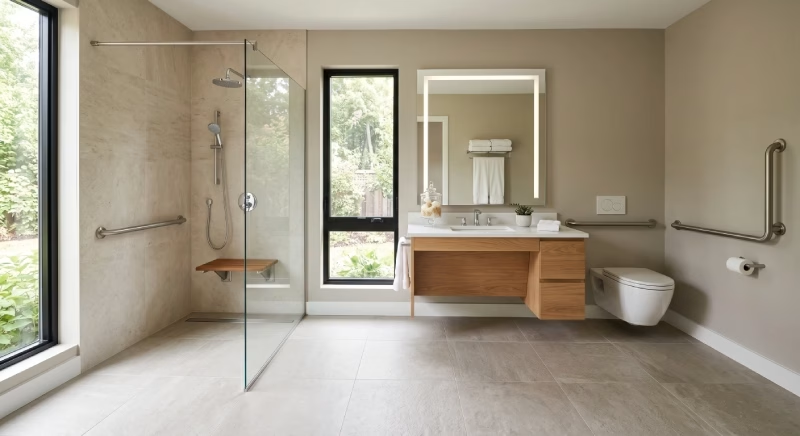
When you first start a home renovation, your mind naturally goes to beautiful tiles, modern lighting, and sleek fixtures. But then reality sets in. Anti-slip floors, a safe shower, and a comfortable space for everyone quickly become your top priorities.
You are thinking about long-term living and daily usability. This is exactly why the topic of bathroom safety design comes up so often. Good bathroom planning is really about how much space you leave around key fixtures. Getting the right ada bathroom dimensions in place early prevents costly mistakes. Leaving proper ada bathroom clearances means you will not feel cramped, making daily routines much smoother.
But let me clear up a big myth right now. ADA is not a legal mandate for your private master bath. These principles are used as a reference to give us a practical design approach. Accessibility is about everyday usability, not rigid compliance.
How Does a Well-Planned Bathroom Work for Every Stage of Life?
A truly great bathroom grows with you. Think about the life cycle of your home.
Children: They need safe, slip-free, easy-to-reach spaces.
Adults: You need a streamlined, functional layout for busy mornings and stress-free routines.
Elderly Family: Aging parents might move in and require extra support, stability, and room to move comfortably.
Injury Scenarios: This is often the real turning point. A temporary injury or surgery can happen at any age. Suddenly, a standard bathroom feels like a dangerous obstacle course.
When designed with these stages in mind, a bathroom becomes a long-term living system that adapts to life’s unexpected changes. It is the true foundation of a future-proof home.
Practical Bathroom Design Guidelines for Homes
Let us break down the standard guidelines. I will translate the commercial rules into practical concepts for your home.
1. Space to Move and Turn Around
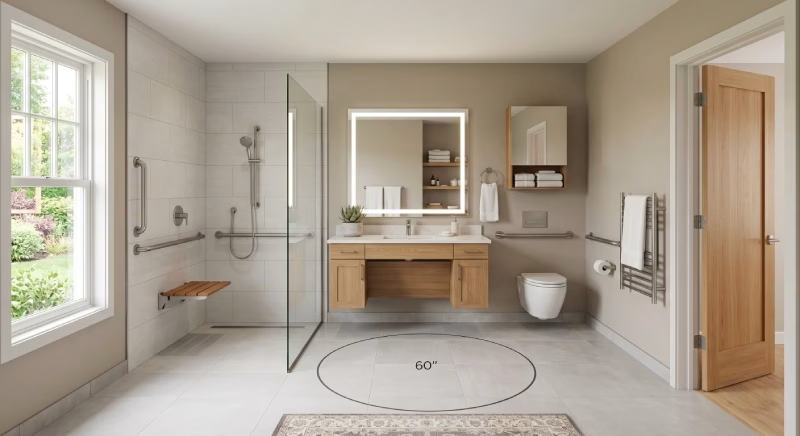
What it means in real life: You need to plan for safe movement. This means leaving enough room for a person to turn around comfortably, and ensuring your doorways are wide enough for easy entry.
The everyday benefit: This guarantees smooth movement for a walker, a wheelchair, or simply two people sharing the space during a busy morning. Layout determines whether a bathroom can support long-term accessibility or not.
What happens if ignored: If your door is too narrow, a family member with a walker simply will not fit. A tight layout makes the whole room feel stressful and cramped.
2. The Toilet Area
What it means in real life: Instead of standard fixtures, you might consider an ada bathroom toilet, which has a seat height a bit taller than average (around 17 to 19 inches). You also need to leave enough empty space on the sides.
Why this is a smart choice: A higher seat makes sitting and standing much easier on your knees and back. The extra side space allows a caregiver to assist if ever needed.
What happens if ignored: Standard low toilets put a huge strain on the body as we age. Missing these basic spacing principles leaves you feeling trapped against a wall.
3. The Shower and Bath
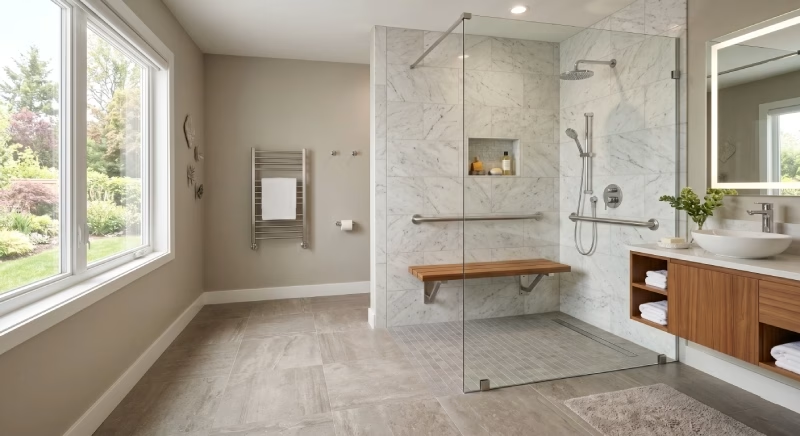
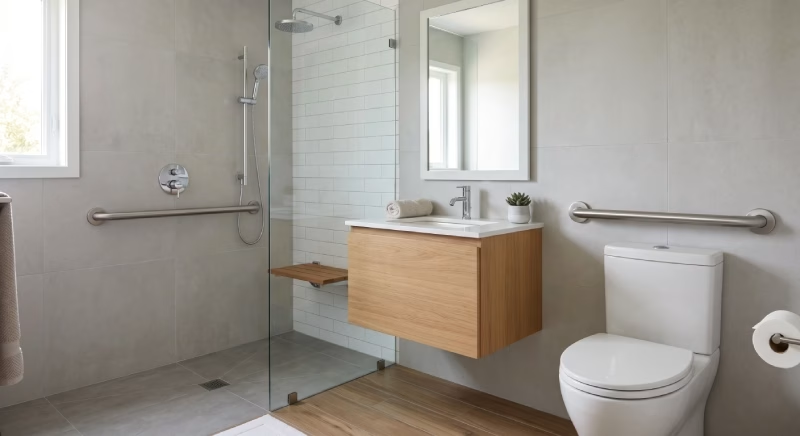
What it means in real life: A walk-in, curbless shower is highly recommended. For the best comfort, standard ada shower dimensions suggest at least 36 by 36 inches. You should also install secure in-wall backing so you can add ada bathroom grab bars later.
The primary advantage: The curbless shower is the single most important safety upgrade in residential design. No step means no trip hazard. Beautiful grab bars provide true stability without looking institutional.
What happens if ignored: A high shower curb is the number one cause of bathroom falls in the home. Pulling on a standard towel bar for support will rip it right out of the drywall.
4. The Sink and Vanity
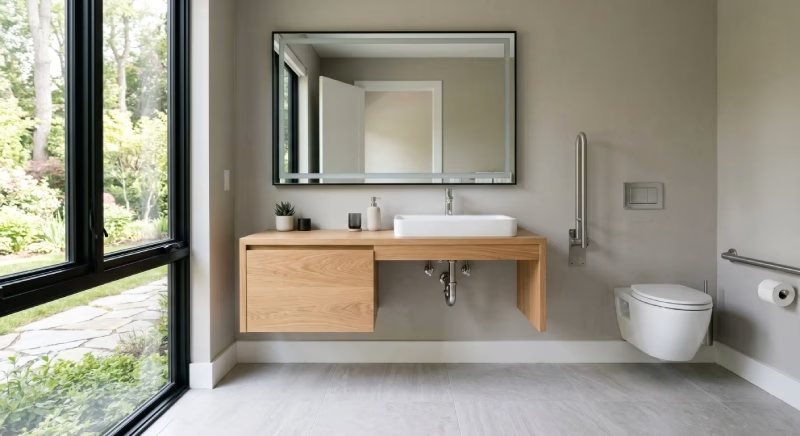
What it means in real life: A practical ada bathroom vanity should be mounted at a comfortable height (around 34 inches) and offer knee space underneath. You can use floating ada compliant bathroom sinks and hang an ada compliant bathroom mirror a bit lower on the wall.
How it helps you: You can wash your hands, brush your teeth, and see your face comfortably while seated if necessary. Plus, floating sinks create a stunning modern look.
What happens if ignored: Bending over a high, bulky cabinet causes back pain. The sink becomes completely unusable if you ever need to sit down.
What Are the Must-Have vs Optional Features?
To help you avoid overbuilding anxiety, here is a simple guide for home bathroom renovation planning.
Must-Have Requirements
Recommended Features
Optional Upgrades
Layout decisions are more important than the fixtures you buy. Getting the bones of the room right means you can adapt the space easily later. Structural preparation is far more important than fixture selection.
Why Layout Is the Real Decision Point in Bathroom Planning?
In my ten years of experience, the saddest thing I see is a homeowner buying expensive, luxurious fixtures to try and fix a badly planned room. It rarely works.
Bathroom design is a system, not a product selection. Your plumbing, electrical lines, and waterproofing depend entirely on that initial floor plan. Once construction begins, layout changes usually require costly demolition and significantly increase your renovation budget.
If your room lacks proper space, an expensive floating vanity will not solve the underlying issue. To achieve a true future-proof bathroom design, remember that most accessibility issues are caused by early layout decisions — not missing features.
When it comes to real-world residential applications, understanding theory is not enough. You also need to see how constraints like tight floor plans and structural limitations affect execution. Read our practical guide on small ADA bathroom layout design for residential projects.
How to Design ADA-Friendly Bathrooms for Small and Large Spaces?
Small Bathrooms
In a tight space, you are fighting for every inch, so efficient use of space is critical. You cannot have everything, so combine functions. Use a wet room concept to merge the shower and the general floor space. This makes the room feel larger and maximizes your usable area. Make sure the door opens outward or slides so it does not block movement inside.
Large and Villa Bathrooms
If you are building a villa or a large custom home, larger footprints allow you to fully integrate accessibility without compromising the aesthetic. It also means planning for easy maintenance and long-term durability as your family grows. Villa bathrooms benefit most from accessibility-oriented planning. Plan for future adaptability by leaving space for a beautiful built-in stone bench in the shower.
What Are the Most Common Bathroom Renovation Mistakes to Avoid?
The highest cost in any renovation is having to do it twice. Avoid these critical errors:
Step-in showers: They look dated and create a permanent tripping hazard. Fixing this later means ripping up the entire floor.
Narrow doorways: You will need to tear down the wall and re-route electrical wires to fix it later.
No wall reinforcement: You will have to open up finished drywall to safely add supports in the future.
Wrong floor slope: A curbless shower with a bad slope leads to water damage that requires a full shower tear-down.
These are structural design failures, not product issues. They must be planned before construction begins.
Does a Future-Proof Bathroom Design Add Value to Your Home?
Homeowners often ask me about the actual ada bathroom cost. I encourage you to frame this decision differently: compare the slight upfront investment against the massive cost of future rework.
Framing the floor for a curbless shower adds a little to your initial budget. But consider the resale appeal. Modern buyers actively look for spacious, well-planned homes that are ready for any life stage.
Most renovation costs come from redesign and demolition, not materials or fixtures. Having to demolish your bathroom in a panic because of a sudden injury costs tens of thousands of dollars. A future-proof design is an investment, not a cost.
Frequently Asked Questions
1. Do ADA bathroom requirements apply to private homes?
No, ADA is a commercial building code and is not legally mandated for private residential homes. However, using these guidelines ensures you have the correct spacing for safe movement, making it the best reference for a home renovation.
2. Does a walk-in tub meet accessibility guidelines?
Many homeowners assume walk-in tubs are the ultimate safe upgrade. However, most still require a slight step to enter, and you have to sit inside while it fills and drains. When asking what is better for long-term home use, I usually advise clients that a curbless walk-in shower with a built-in bench is much safer and more versatile.
3. How much extra does it cost to build a future-proof bathroom?
If you plan it from the beginning, the premium is surprisingly low — often just 5% to 10% more than a standard luxury remodel. The main costs come from proper floor framing and wall reinforcements.
4. Do I need to install safety bars right away?
No. The most important step is adding solid wood blocking behind the drywall during construction. You can map out your ada bathroom grab bar layout now and install the actual bars years later when you actually need them.
How to Start Planning Your Home Renovation Bathroom Project?
Always start with the layout. Define your priorities based on who will live in the house now, and who might live there in the future.
Layout mistakes are irreversible once the concrete is poured. Making these decisions early is the absolute best way to save money and avoid renovation regrets. Professional planning reduces risk and ensures that all the complex pieces—plumbing, waterproofing, and spatial design—work together perfectly.
This approach is ideal for homeowners planning full renovation or new build projects where long-term usability is a core design priority. It is less suitable for cosmetic upgrades or single-fixture replacements.
If you are ready to build a bathroom that will serve your family beautifully and safely for decades, getting the strategy right from day one is essential. Our team at George Group is here to help you turn these practical design principles into a stunning reality.
References
U.S. Access Board – ADA Standards for Accessible Design: Chapter 6: Toilet Rooms and Plumbing Elements. The official federal guidelines detailing technical specifications for clear floor space, grab bar placement, and accessible fixtures.
Centers for Disease Control and Prevention (CDC): Nonfatal Bathroom Injuries Among Persons Aged ≥15 Years. Official CDC morbidity and mortality report highlighting that injuries in or around the tub and shower are the most common household bathroom hazards.
U.S. Department of Housing and Urban Development (HUD): Fair Housing Act Design Manual (Requirement 7: Usable Bathrooms). Details the necessity of structural wood blocking for future grab bars and minimum maneuvering space in residential units.