Homeowners often search for a clear answer on standard sliding door size before buying or replacing a unit. This guide gives practical numbers, fit rules, and an easy way to measure. It suits apartments, villas, and single-family homes.
Having worked with door schedules, site surveys, and installations, we’ll keep the language simple and the advice specific. You will read information about sliding door dimensions, the right way to take measurements of sliding doors, and what to ask a supplier.
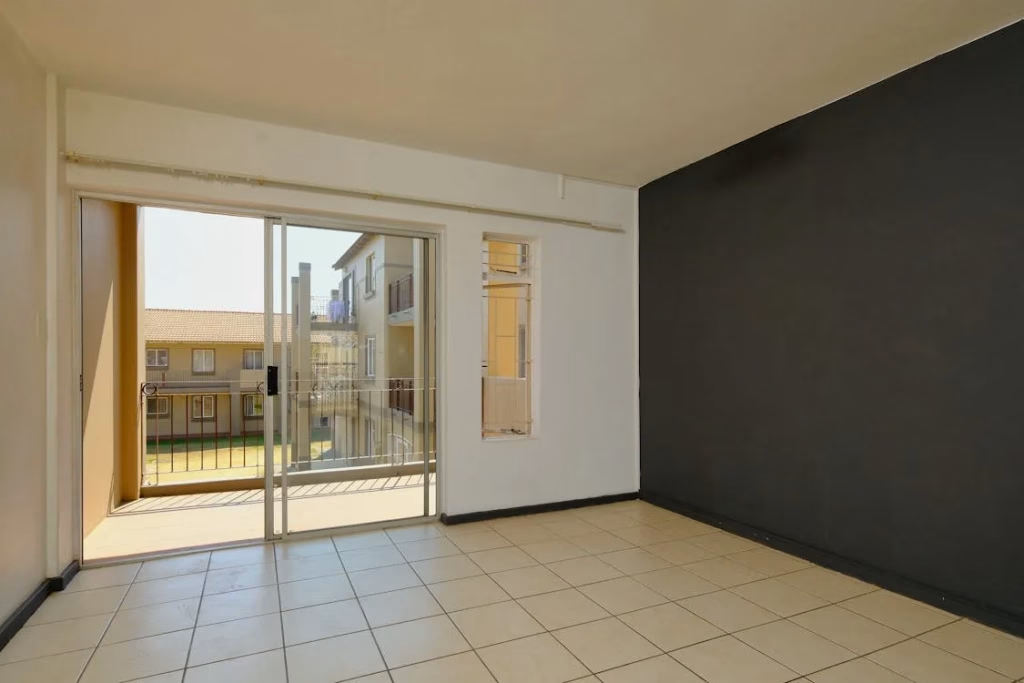
The most used standard sliding door size for a two-panel patio unit is 70×80 inches (about 1829×2032 mm). You also see 60×80 inches and 96×80 inches. These sizes match typical opening widths and furniture layouts.
When people ask for the standard sliding glass door size, they usually mean a two-panel system where one panel slides and one panel stays fixed. The height is most often 80 inches. Builders typically use heights of 82-96 inches in rooms with higher ceilings or to align with tall windows. These are still sliding glass door sizes that many brands stock.
If a pre-built opening, measure first. If the wall opening is new, plan for the door frame size and allow for small wedges (shims) and sealant. That keeps the standard sliding door size square and weather-tight.
Pro tip: Confirm which way the sliding panel should slide. Slide direction does not change the sliding glass door dimensions, but it does affect furniture placement and screen door layout.
Standard Sliding Door Sizes by Panel Type
Use this table to compare common door sizes across two, three, and four-panel doors. Values are door frame sizes, not wall openings. The metric is rounded to the nearest millimeter.
Panel Types Comparison
| Panel type | Total width (in) | Height (in) | Notes |
|---|---|---|---|
| 2-panel (narrow) | 60 | 80 | One active, one fixed |
| 2-panel (standard) | 72 | 80 | Most common patio set |
| 2-panel (wide) | 96 | 80 | Larger living rooms |
| 2-panel (tall) | 72 | 96 | Tall ceilings |
| 3-panel (9 ft) | 108 | 80 | One or two sliding panels |
| 3-panel (12 ft) | 144 | 80 | Wider views |
| 4-panel (12 ft) | 144 | 80 | Open from the middle |
| 4-panel (16 ft) | 192 | 80 | Large spans |
Two-Panel Sliding Doors
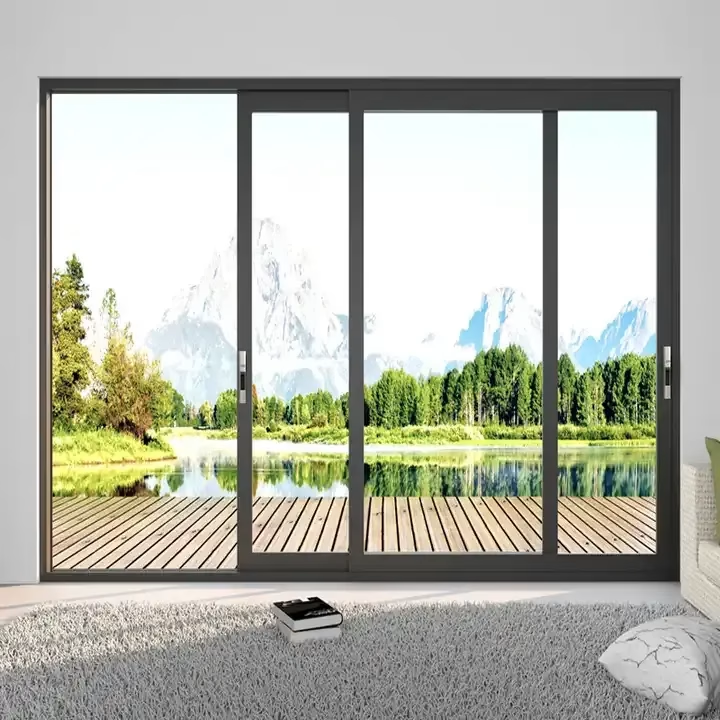
A two-panel patio door is the most common standard sliding door size. Typical frame widths are 60×80 inches, 72×80 inches, and 96×80 inches. One panel slides; the other stays fixed. The walk-through width is slightly less than half the frame width, as the sliding panel overlaps the center frame joint.
Slide direction, screens, and rail style are important considerations. Determine which side should slide to maintain smooth traffic flow and prevent collisions with sofas or switches. For balconies and small patios, a 60-inch slim sliding door is a suitable size. For family rooms, the standard size for double sliding doors is 72×80 inches. For wide views, 96×80 inches adds glass area without adding swing space. These are the most common practical standard sliding door size options that most suppliers stock.
Three-Panel Sliding Doors
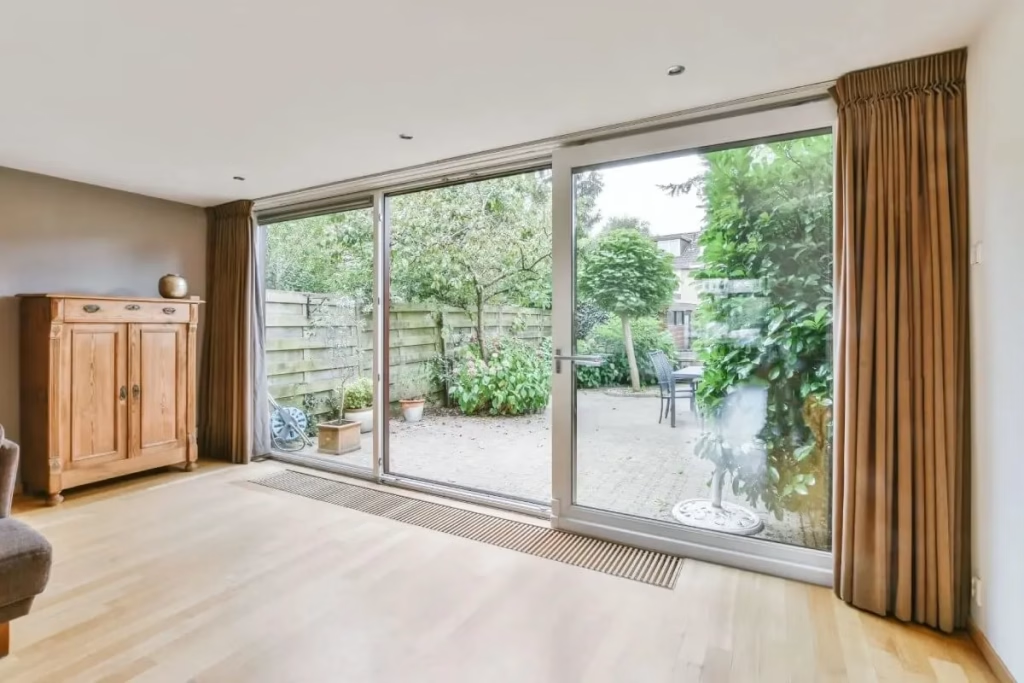
Three-panel doors are available in sizes ranging from 108×80 inches to 144×80 inches. Layouts vary: one sliding panel sliding over two fixed panels, or two sliding panels with a fixed center. The choice changes the walk-through width and furniture plan. With one sliding panel on a 108-inch frame, you gain a generous single pass. With two sliding panels on a 144-inch frame, you gain a wide central opening that suits decks and pool access.
The structure and thickness of the frame deserve attention on three-panel systems. More interlocks mean more verticals in view. Ask the supplier for a front-view drawing with measurements that shows panel edge and center joint widths. Wider openings demand stronger parts. Frames built like heavy-duty sliding doors carry larger glass loads safely. They require rollers rated explicitly for the exact standard sliding door size you order. Check support beam (header) sizing and sill support, and add a waterproof base under the door with raised ends for reliable drainage on long door sills.
Four-Panel Sliding Doors
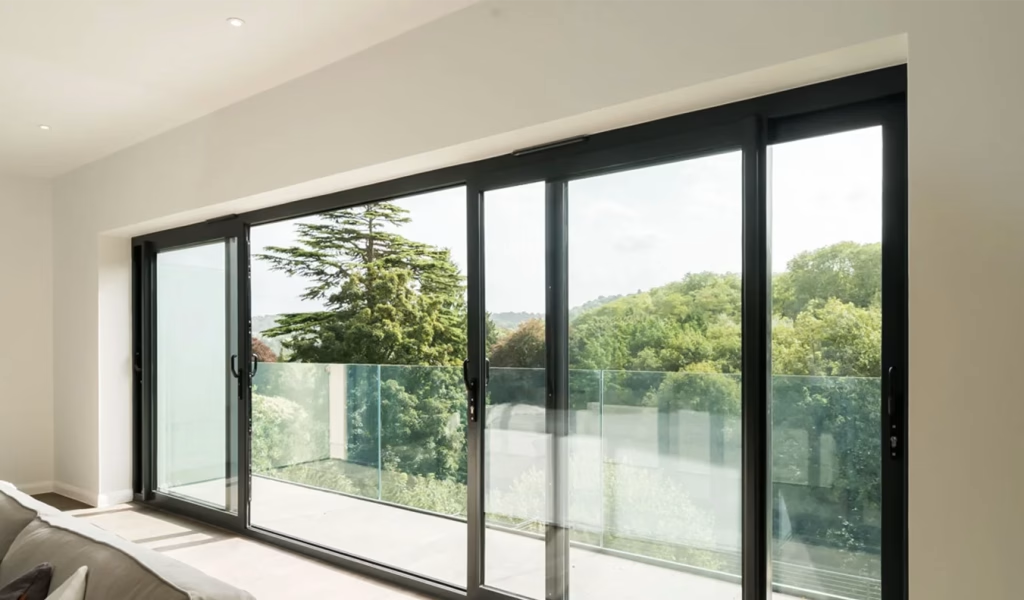
Four-panel sets commonly measure 144×80 inches and 192×80 inches. The two center panels slide apart and stack behind the outer fixed panels, leaving a broad pass in the middle. Walk-through width is typically about half the total width minus center frame pieces. On a 144-inch unit, this yields roughly 68-70 inches of walk-through; on a 192-inch unit, approximately 92-94 inches. These sliding door dimensions create a strong indoor-outdoor link without using floor space for door swings.
Plan for load, water, and screens at this size. Large openings need a straight, fully supported sill and an adequately sized support beam. Use a continuous waterproof base under the door, keep drain holes clear, and use corrosion-resistant hardware in coastal zones. Many brands also offer alternatives, such as bi-fold doors for wide spans. Confirm stack depth so screens, shades, and handles do not collide. If the wall or view requires symmetry, select equal panel widths to maintain balanced frame lines across these wide door sizes.
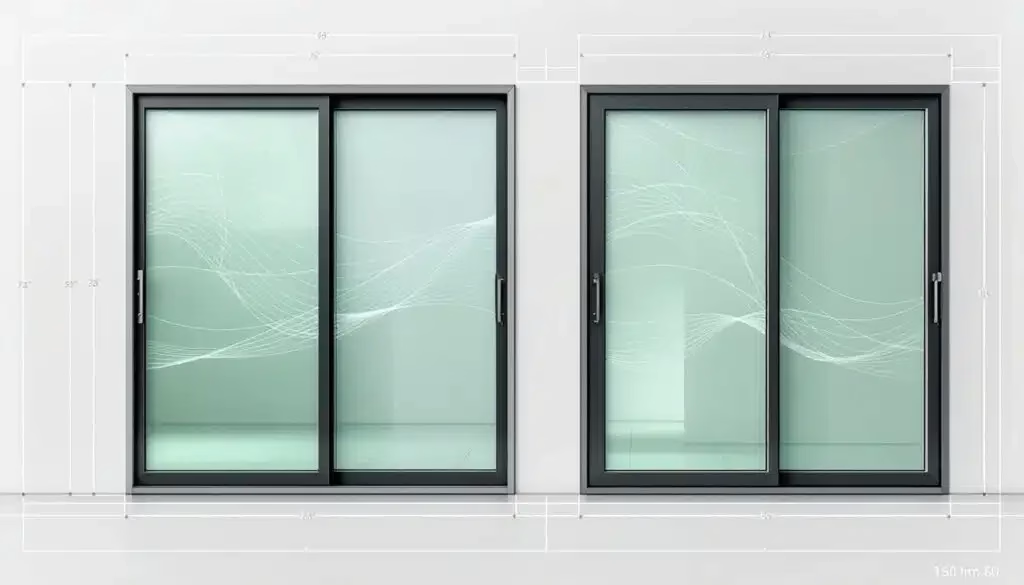
Standard vs Custom Sliding Glass Door Sizes
Expert Recommendation
Large Sliding Doors Need More Than a Standard Size
For villas, apartments, and resort projects, wide sliding doors should be reviewed with the wall opening, sill support, glass weight, roller rating, drainage path, and interior finish plan before production.
Custom Sliding Doors →A stocked standard sliding door size saves cost and time. It also makes replacement easier because the new frame often sits in the old wall opening with minor shim work. Hardware, screens, and weather seals are easy to source in future years.
Custom sliding doors help when the wall span is unique or when you need a precise door sill height to match the flooring. They also help if you want equal panel widths in a three- or four-panel layout or if you want to hit a specific window headline.
Custom builds change more than width and height. Taller or wider panels raise glass weight and demand stronger rollers, thicker interlocks, and stiffer frames. Request the insulation rating, sun-heat rating, air-leak rating, and wind and water resistance ratings for the exact size you plan to order. Do not assume a test on a small unit holds for a very large one. This step keeps performance honest across different sliding glass door dimensions.
Factors to Consider When Choosing Door Size
The most common factors that can affect your standard sliding door size are:
Door and Glass Material
Material sets opening width limits, the thickness of frame visible lines, and care. Vinyl offers value and low maintenance, but uses thicker profiles at large opening widths. The insulated aluminum frame carries long spans with slimmer profiles and clean lines. Wood or wood-clad brings warmth with good stiffness; exterior cladding limits upkeep. Steel appears in premium projects where very thin profiles support tall glass.
Glass choices affect comfort and security. Low-E coatings (energy-saving glass coating) tune heat gain. Laminated glass reduces noise and resists forced entry. Triple glazing raises weight and hardware demands. The standard sliding glass door size remains unchanged regardless of the glass type, but the hardware specifications often do.
Door Size
Pick the standard sliding door size that matches the room, not just the wall.
- Traffic:Do people carry trays, strollers, or wheelchairs? Aim for a walk-through width of at least 32 to 36 inches.
- View:Max width without too many vertical bars between glass panels.
- Screens:Confirm screen rail width and height.
- Furniture:Check the depth of the sofa and swing spaces near the rail.
The walk-through width is less than the frame width because the sliding panel overlaps the fixed panel. This is why the standard sliding door size in the real world is crucial during the design process.
Frame Type and Size
Two-panel frames have one fixed panel and one slider. Three-panel frames can slide from either side, sometimes with two sliding panels. Four-panel frames often slide the two center panels apart.
The frame and interlock widths set sliding door dimensions that you will see and use every day. Ask for a drawing that shows the panel edge width and interlock size. That drawing helps you compare sliding glass door sizes across brands.
Customizations
Grids on the glass (divided lites) add character but increase weight and reduce visible glass area. Blinds-in-glass save interior space and protect the blinds from dust. Tints control glare on west-facing facades. Locks and handle sets vary; check reach and distance from door edge to handle/lock for all users. These features do not change the standard sliding door size, but they do impact handling and maintenance.
Wall Structure
The wall must support the opening width. Support beams grow with width and local wind loads. A long opening also affects the wall strength against side forces on that wall line. The sill needs a flat, supported surface. Use a waterproof sill pan (a tray under the door with raised ends) and a clear drainage path. Good practice on water management extends the life of seals and rollers. It also protects the finishes around the door. Sound structure makes any standard sliding door size perform better over time.
Project Case Snapshot
Wide Sliding Doors for a Villa Living Area
A wide sliding door can improve the indoor-outdoor connection, but only when the size, structure, drainage, glass weight, and finish details are planned together.
The owner wanted a wider opening to connect the living room with the outdoor terrace, but the original plan did not confirm the support beam, sill height, screen clearance, or roller load.
George Group reviewed the opening size, panel layout, frame profile, glass option, drainage base, and interior finish line before matching a custom sliding door system.
The final door achieved a wider view, smoother daily access, cleaner floor transition, and better coordination with the villa’s full-home material package.
For villas, apartments, resorts, and full-home projects, sliding doors should not be selected by size alone. They should match the building structure, waterproofing plan, room layout, and overall material schedule.
FAQs
First, confirm the standard sliding door size that fits the opening. Measure the width and height in three points and use the smallest numbers. Compare the maker’s door frame sizes and check the required wall opening. Make sure the walk-through width suits your use and furniture.
If the frame is square, solid, and dry, you can sometimes install a retrofit panel set. For best results, replace the whole frame and flashing. That route gives standard sliding door size with fresh seals and updated performance.
A typical two-panel standard sliding glass door size is 72×80 inches. Hinged French patio doors often come as pairs, 60-72 inches wide, but they require swing space. Sliding units save space and can reach 96 inches or more without needing a swing arc. These are common sliding door sizes in many catalogs.
Yes. Frame width, interlock size, and door sill type change light, access, and maintenance. Larger door sizes may need stronger support beams and heavier rollers. Confirm your choice from these standard sliding door size options early so that your trim, flooring, and screens align properly.
Conclusion
Choosing a sliding door is about fit, structure, and use. Set a walk-through width target for daily traffic. Measure and request a front view drawing with sizes that clearly show the panel edge, interlock, and door sill. Check floor transitions, screens, and shade clearance before you order.
George Construction Group offers a complete range of services for sliding doors. Our team surveys your opening, confirms the standard sliding door size or custom fit, and provides a clear quote. We handle installation, sealing, and disposal of the old unit. We also coordinate with your builder on support beam sizing and waterproofing. Share photos and rough sizes, and we will return options and a precise quote.
Plan Your Door Package
Need Sliding Doors for a Villa, Apartment, or Full-Home Project?
Choosing a sliding door size is only the first step. For full-home projects, the door also needs to match the wall opening, support structure, waterproofing detail, floor transition, glass specification, and overall design style.
Send us your rough opening sizes, drawings, room photos, or material schedule. George Group can help review your door options and coordinate them with windows, cabinets, furniture, bathroom products, lighting, and other building materials.