Do you dream of a luxurious two-person bathtub to enhance your bathroom? Choosing the right size ensures comfort and a perfect fit for your space. This will show you how to measure your bathroom, pick the ideal 2 person bathtub size and view different types of soaking tubs for two. Let’s get started and create your perfect bath retreat!
How to Measure 2 Person Bathtub Size
Step 1: Measure Your Bathroom
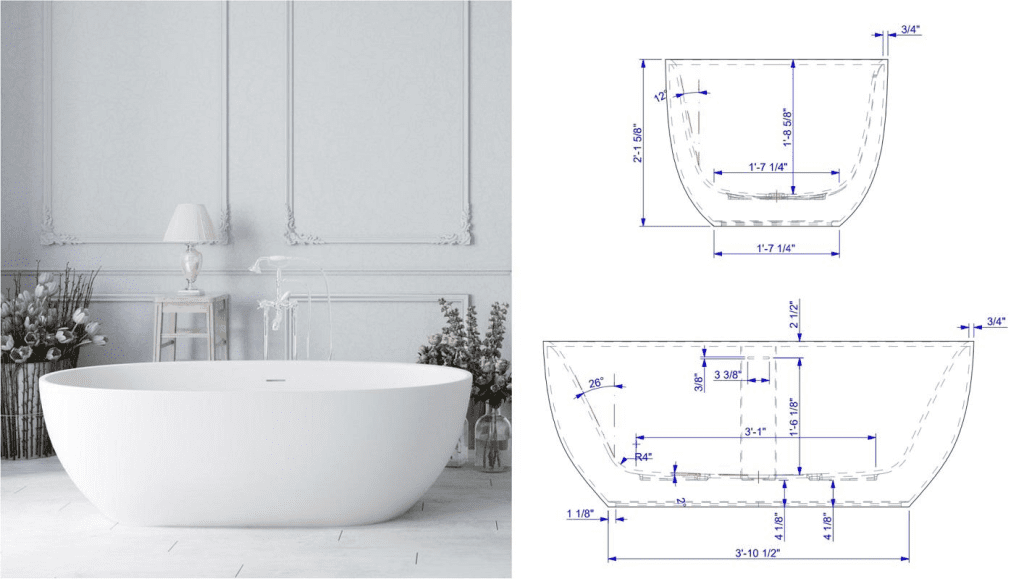
Start by using a tape measure to measure the length, width, and height of the space where you plan to install the tub. Note the locations of existing plumbing, such as drains and water supply lines, to avoid costly changes later. Ensure there’s at least 24 inches of open space in front of the tub for easy access. Also, measure doorways and hallways to make sure the tub can be brought into the bathroom without issues.
Step 2: Measure the Bathtub
Next, measure the outer dimensions of the bathtub you’re considering. Standard 2 person bathtub size typically range from 60 to 80 inches in length, 30 to 50 inches in width, and 18 to 24 inches in depth. For freestanding tubs, allow at least 6 extra inches of space around the tub for appearance and easy cleaning. For alcove tubs, which fit into a three-walled space, carefully measure the niche to ensure the tub will fit properly.
Step 3: Verify the Fit
Finally, compare your bathroom measurements with the 2 person bathtub size and the manufacturer’s specifications to ensure they align. Make sure there’s enough space for other fixtures like vanities and toilets to keep the layout practical. Double-check all measurements to avoid installation errors that could cost extra time or money to correct.
How to Choose 2 Person Bathtub Size

Step 1: Assess Your Space
Begin by measuring your bathroom to determine the biggest tub that will fit. In small bathrooms, corner tubs save space while offering a spacious bathing area without using too much floor space. In larger bathrooms, freestanding or drop-in tubs are a good option but require more room. Ensure you have at least 13 square feet of space for the tub to maintain a comfortable and functional layout.
| Factor | Consideration | Recommended Size |
| Length | Ensures enough room for two people | 66–80 inches |
| Width | Allows side-by-side seating | 34–50 inches |
| Depth | Enhances soaking experience | 18–24 inches |
| Space | Fits bathroom layout | At least 13 sq. ft |
| Budget | Balances cost and features | Varies by material and type |
Step 2: Prioritize Comfort
When choosing a tub, prioritize comfort by selecting one that’s at least 66 inches long for two people to fit comfortably. A width of 34 to 50 inches ensures enough space for side-by-side seating without feeling squeezed. A depth of 20 inches or more provides a relaxing soak, especially for taller users. Consider your and your partner’s heights and preferences to ensure the tub meets your needs.
Step 3: Set Your Budget
Set your budget early because larger tubs and those with features like whirlpool jets tend to cost more. The material matters too because acrylic tubs are lightweight and affordable, while cast iron tubs are durable but more expensive. Don’t forget to factor in installation costs, which can vary depending on the setup, to make sure you stay within your budget.
Different Types of 2 Person Bathtub
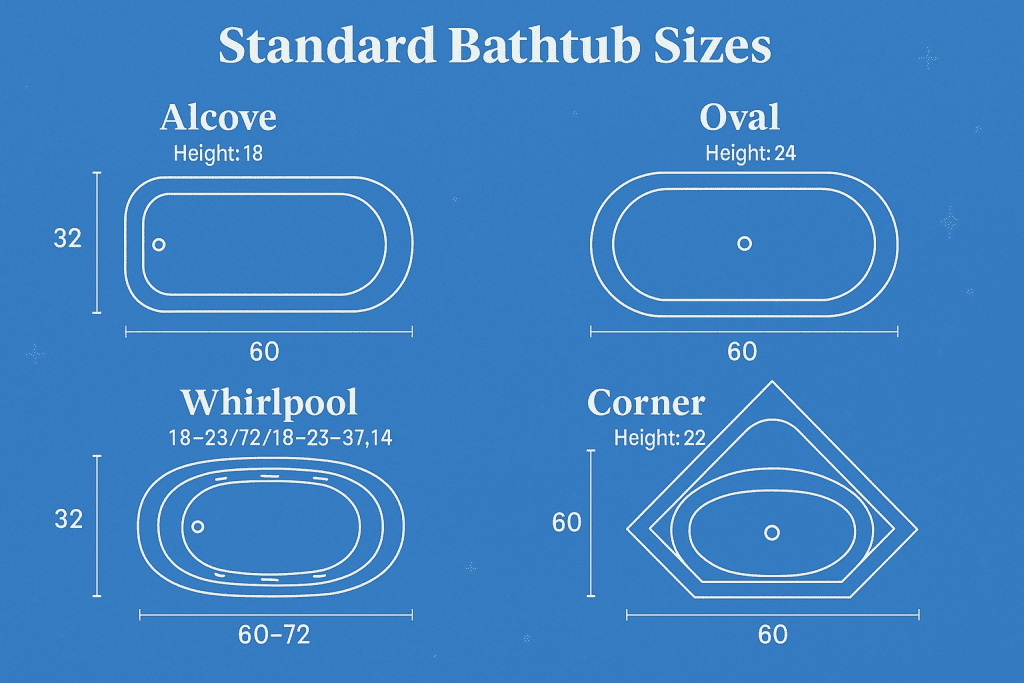
Learning about the different types of two-person soaking tubs and whirlpool bathtubs can help you find the one that best suits your bathroom and relaxation needs. Each type has unique features and comes in various sizes, making it easier to find the perfect fit for your space and preferences.
| Tub Type | Typical Length | Typical Width | Typical Depth | Best For |
| Freestanding | 70–80 inches | 34–45 inches | 18–24 inches | Large bathrooms, luxury |
| Corner | 60–72 inches | 40–50 inches | 18–24 inches | Small bathrooms, space-saving |
| Drop-in | 66–80 inches | 34–50 inches | 18–24 inches | Custom designs |
| Whirlpool | 67–80 inches | 34–50 inches | 18–24 inches | Spa-like experience |
| Soaking | 66–80 inches | 34–50 inches | 20–28 inches | Deep relaxation |
Freestanding Bathtubs
Freestanding tubs can be placed anywhere and have elegant designs, making them a stylish highlight in the bathroom. They are typically 70-80 inches long and 34-45 inches wide, providing enough space for two people. They work best in larger bathrooms and add both style and comfort.
Corner Bathtubs
Corner tubs fit snugly into bathroom corners, making the most of available space. They typically measure 60-72 inches long and 40-50 inches wide, providing a roomy bathing area. Many also include built-in seating for added comfort. These tubs are ideal for smaller bathrooms that still want a spacious bathing experience.
Drop-in Bathtubs
Drop-in tubs are set into custom platforms, offering flexible sizing options. They usually measure 66-80 inches long and blend effortlessly with your bathroom’s design. Versatile and adaptable, these tubs fit various layouts when paired with a custom-built surround.
Whirlpool Bathtubs
Whirlpool tubs have jets that create a spa-like experience and typically start at 67 inches long and 34 inches wide. They need extra plumbing and electrical work but provide therapeutic benefits. A popular choice is the bathtub jacuzzi-3 bathtub ON-1037 from George Bathroom, known for its luxurious features.
Soaking Tubs
Soaking tubs are 20-28 inches deep, allowing full-body immersion for maximum relaxation. They typically measure 66-80 inches long and 34-50 inches wide. These tubs are perfect for anyone who values deep, calming soaks to unwind.
Project Snapshot: Luxury Resort Spa Integration
The Pain: A luxury resort developer struggled to fit oversized 2-person whirlpool tubs into their suite layouts. Off-the-shelf sizes required costly plumbing relocations, and sourcing the tubs separately from the bathroom vanities resulted in severe aesthetic mismatches.
The Solution: Leveraging our 3D bathroom space design, we re-engineered the floor plan to accommodate custom drop-in bathtubs without moving the main drains. We supplied the tubs bundled perfectly with matching minimalist floating vanities, integrated mirrors, and moisture-proof doors as a unified package.
The Result: The developer saved 20% on plumbing and installation labor, eliminated multi-vendor delivery delays, and achieved a cohesive, 5-star spa experience across all 40 suites.
FAQs
1. How big should the 2 person bathtub size be?
For a two-person tub, look for one that’s at least 67 inches long, 34 inches wide, and 28 inches tall.
2. Can two people fit in a 60 inch tub?
Two people might fit in a 60-inch tub, but they probably won’t find it comfortable. If it’s a standard alcove tub, one person might not like having the faucet sticking into their back or head.
3. What is the ideal bath size?
Standard single-ended baths come in sizes ranging from 1500mm x 700mm to 1800mm x 800mm. These sizes are perfect for most family bathrooms and provide plenty of space for both bathing and showering.
4. What is the minimum size for a bathtub?
| Bathroom Type | Minimum Size |
| ¾ Bathroom | 26 – 30 sq ft |
| Full Bathroom | 36 – 40 sq ft |
| Narrow Space Layout (3’x5′) | 15 sq ft |
| Square Layout (6’x6′) | 36 sq ft |
5. What is the most comfortable bathtub to lie in?
An oval-shaped bathtub, unlike a straight or corner tub, has natural curves that support your back while you soak. This design offers comfort and support for your back without bath taps getting in the way.
6. What is the size of a Guest bathtub?
40 to 50 square feet.
Final Words
Choosing the perfect two-person bathtub involves measuring your space carefully, selecting the 2 person bathtub size that ensures comfort (at least 66 inches long), and picking a style that suits your bathroom’s layout and your preferences. Check out high-quality options like the bathtub transparent resin bathtub DG811 at George Construction Group.
Streamline Your Full-House Interior Sourcing
Selecting the perfect 2-person bathtub is just one piece of your property’s overall transformation. Outfitting a luxury villa or a multi-unit apartment demands strict procurement oversight, not loose retail shopping. Stop paying excessive middleman markups and managing fragmented international vendor lists. From custom bathroom layouts and sanitary ware to full kitchen cabinetry, architectural doors, windows, and designer furniture packages, we construct everything to sync directly with your blueprints.
Submit your architectural floor plans, design criteria, or itemized bill of quantities (BOQ) below to receive a consolidated factory-direct trade package quote: