Are you considering a bathroom upgrade with the impressive style of a modern floating vanity? Floating vanities are one of the sleekest options available, but before you go shopping, there is one important detail to figure out which is the floating vanity height. This is a crucial detail for making sure your vanity is not only beautiful but also enjoyable and functional for everyday living.
In this article, we will cover everything you need to know about the height of a floating vanity , how to install it, how to choose brackets for it, the advantage to go into bathroom vanity cabinets without a countertop, and much more! Whether you are going to DIY or hire a professional, this listicle is the best resource for floating vanity.
What Is Floating Vanity Height And Why Does It Matter?
When discussing floating vanity height, you are referring to how high the vanity is installed on the wall. Because it is not touching the floor like a normal vanity, the height really should be carefully considered. If the height is too low, it will be difficult to use every day; if the height is too high, it will be difficult to use for kids or shorter adults.
A standard height is generally accepted as 30 to 32 inches, measuring from the floor height to the vanity top. This height varies depending on the style of sink chosen, the height of the family members, and the overall design of the bathroom.
The height will make for:
- Easier grooming and cleaning routines
- Better posture and comfort
- More modern and balanced look in your bathroom
Freestanding vs. Floating Bathroom Vanities: Height & Function Comparison
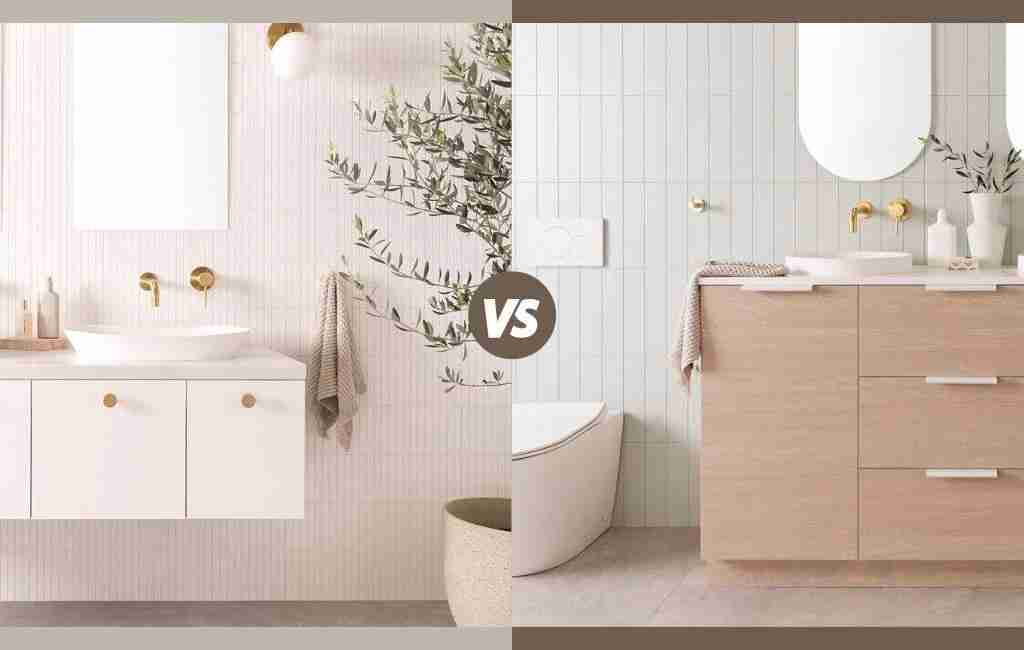
In deciding between freestanding or floating cabinetry for bathrooms, it is important to take into account both the height difference and the benefits of each.
Freestanding bathroom cabinets usually sit at a size of 32-34 inches from the countertop to the floor. This height is ideal for adults of all ages and is in line with traditional bathroom designs. Freestanding vanities typically have built-in legs, bases, or a toe-kick. This gives an appearance that resembles furniture. They typically have more storage capacity as the cabinet can be extended completely down to the floor. They’re also more simple to put in particularly in older homes where wall reinforcements are restricted.
Floating cabinetry for bathrooms are affixed straight to walls, and leave a space under the vanity. This permits the installer to alter the height, usually between 30 and 36 inches, according to the height of the person using it and their preferences. Floating vanities are great for minimalist and modern designs. They are particularly beneficial in bathrooms that are small, as they create a feeling more spacious. They are easier to access to clean and can be placed in a way that meets ADA height requirements to make them suitable for use by everyone. However, they might have a smaller storage capacity and require wall support for installation.
| Feature | Freestanding Vanity | Floating Vanity |
| Typical Height | 32–34 inches (81–86 cm) | 30–36 inches (76–91 cm), customizable |
| Height Adjustability | Fixed (standard height) | Fully adjustable during installation |
| Installation Style | Floor-mounted | Mounted directly to wall |
| Storage Capacity | Higher – cabinet extends to the floor | Lower – open space underneath reduces storage volume |
| Cleaning Ease | Harder to clean under; base sits on floor | Easier to clean floor area beneath the cabinet |
| Visual Style | Traditional, furniture-like appearance | Modern, sleek, minimal aesthetic |
| Best for | Larger bathrooms, traditional designs | Small spaces, contemporary bathrooms |
How To Decide The Best Floating Vanity Height For Your Bathroom?
Ultimately, when selecting your floating vanity height, consider who will spend the most time in that space. A family with small children might want a lower height, and, conversely, a taller adult may want something a bit higher!
Also think about:
- Sink type: A vessel sink sits at the counter, adding height to the vanity, accordingly requiring you to mount the arrogance decrease as a result.
- Mirror peak: The arrogance needs to be at a good height for a mirror and lights.
- Bathroom size: Taking off height can help open up a compact bathroom.
Standard Floating Vanity Heights By Sink Type
Here are general guidelines on floating vanity height based on the types of sinks:
- Vessel Sink: Install the vanity at 30 inches. The sink is protruding from the counter height.
- Undermount Sink: Take 32 to 34 inches, because the sink is below the counter height.
- Integrated Sink: Have a 31 to 33 inch range for that seamless integrated look.
Doing things in your life like brushing, washing, and shaving daily can all be done at a comfortable height.
Comfort Height Vanity
The standard height for a floating bathroom vanity typically falls between 30 to 32 inches from the floor to the top of the countertop. This range is commonly used in general residential bathrooms and suits the needs of most users. However, for increased usability and ergonomic comfort, the ideal height varies depending on the user group.
For children, a floating vanity height of 30 to 32 inches is typically recommended. This height allows younger users to access the sink more easily, especially when combined with a step stool to accommodate growth and ensure safety. In family bathrooms, maintaining this lower height or incorporating step solutions is key to accessibility.
For average-height adults, the most comfortable vanity height generally ranges from 34 to 36 inches. This “comfort height” is increasingly used in modern bathroom design as it minimizes the need to bend forward, supporting better posture and daily convenience.
For tall individuals, a vanity height of up to 38 inches may be more suitable. This custom height helps reduce strain on the back and shoulders by aligning the sink and countertop closer to the user’s natural reach. Floating vanities make this customization easier, as they can be installed at any height on the wall.
Project Snapshot: Luxury Resort ADA Integration
The Pain: A luxury resort developer needed to install floating vanities across 120 suites to meet varying ADA height requirements. Sourcing retail vanities resulted in poor wall-bracket strength, and the cabinet wood grains severely clashed with the previously installed interior doors and wardrobes.
The Solution: Using our 3D bathroom space design, we engineered heavy-duty, custom-height floating vanities with integrated sinks. We synchronized the wood veneers and hardware across the vanities, room doors, and custom closets, delivering a unified package directly from our factory.
The Result: The developer passed all ADA structural inspections on the first attempt, eliminated multi-vendor design mismatches, and saved 25% on overall interior procurement costs.
Final Thoughts
Selecting the correct floating vanity height will make your bathroom a tranquil, pleasant, and beautiful space. As you consider everything from choosing the right cabinet and brackets to properly mounting a floating vanity, each step is important. Whether you are customizing with bathroom vanity cabinets without countertop or going with a modern all-in-one set, focus on measurements, materials, and long-term comfort.
FAQs
Q1: What Is The Standard Floating Vanity Height?
A: Generally, it is between 30 to 32 inches from the floor to the countertop. Adjustments can be made for different sink types or if some people in the home are shorter or taller.
Q2: Is It Hard To Install Bathroom Vanity Cabinets Without Countertop?
A: Not at all. Actually, it gives you more leeway. Just make sure it’s level and the cabinet and custom countertop is secure.
Q3: How Much Weight Can A Floating Vanity Hold?
A: With appropriate brackets for floating vanity, most floating vanities can safely hold 200-300 pounds. You should always check your product specifications.
Streamline Your Full-House Interior Procurement
Perfecting your vanity height is just one detail of your property’s overall transformation. Outfitting a luxury villa or a multi-unit apartment demands rigorous procurement alignment, not fragmented retail shopping. Stop paying excessive middleman markups and managing disjointed supply chains. From custom bathroom spaces and sanitary ware to bespoke kitchen cabinetry, architectural doors, windows, and luxury furniture, we manufacture everything to sync perfectly with your blueprints.
Submit your architectural floor plans, design drafts, or itemized bill of quantities (BOQ) below to receive a consolidated, factory-direct trade package quote: