Planning a kitchen remodel? Choosing the right cabinet sizes is important. Standard kitchen cabinet sizes come in different sizes based on their type and purpose. Knowing these measurements helps you design a functional and stylish kitchen. This guide will break down the standard sizes for base, wall, tall, pantry, and oven cabinets.
Three Types of Standard Cabinets
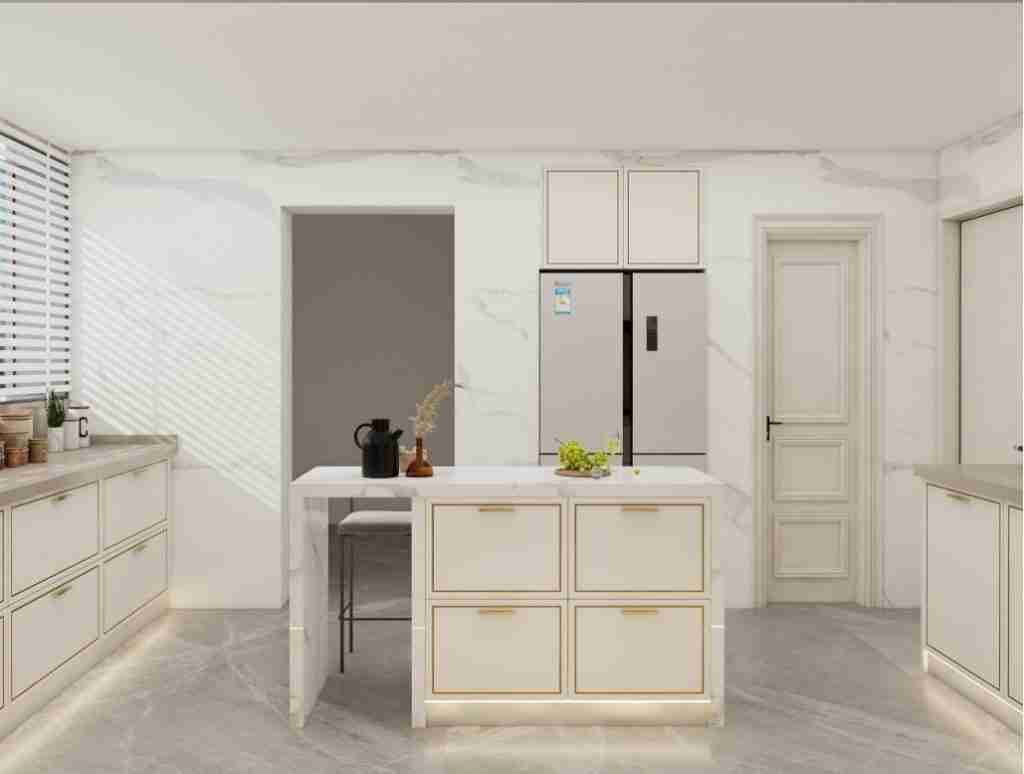
Before we talk about cabinet sizes, you need to know the three most common types of standard cabinets: base cabinets, wall cabinets, and tall cabinets.
Base Cabinets
These sit on the floor and are usually used to store kitchen tools and cookware.
Wall Cabinets
These hang on the wall, typically placed about 18 inches above the base cabinets, and are used for dishes and spices.
Tall Cabinets
These are full-height units that go from floor to ceiling and can hold large items or things you don’t use often.
Mostly Loved Standard Kitchen Cabinet Sizes
Most cabinet manufacturers follow standard kitchen cabinet sizes for stock and semi-custom cabinets. While some sizes are different, these measurements provide a general guide. Let’s explore the common cabinet sizes used in kitchens.
Base Cabinet Dimensions

Base cabinets are the foundation of any kitchen and the ones we use most every day. Their standard height is 34.5 inches, and their standard depth is 24 inches. Widths can vary, but the most common sizes are 30-inch single‑sink cabinets and 36-inch double‑sink cabinets. Base cabinets are extremely versatile and can be used for a wide range of storage needs.
Base cabinets sit on the floor and support countertops. They provide essential storage and structure for sinks, dishwashers, and stoves. Choosing the right dimensions can greatly improve your comfort.
Standard base cabinet table
| Sizes | without countertop | with countertop | Standard |
| Height | 34.5 inches | 35 to 36 inches | |
| Depth | 24 inches | 25 to 26 inches | |
| widths | 12, 18, 24, 30, 33, 36, and 48 inches |
Standard Base Cabinet Height
The standard base cabinet height is 34.5 inches. When you add the countertop (usually 0.5–1 inch thick), the total height becomes about 35–36 inches. This height works well for most adults (5′3″–5′11″ tall). A 35 inch height helps reduce bending and arm‑lifting fatigue, making washing and cooking more comfortable. If you’re taller, you can raise the countertop height to suit your comfort.
Standard Base Cabinet Depth
The standard depth of a base cabinet is 24 inches. This fits most kitchen appliances and matches the reach of an adult’s arms. If you choose a deeper cabinet, consider adding pull‑out baskets so you can easily reach items at the back.
Standard Base Cabinet Width
Base cabinet widths come in many sizes, typically 12, 18, 24, 30, and 36 inches. You can also find narrower options down to 9 inches. Width is the most flexible dimension. For a double‑sink setup, use a cabinet that’s 33–36 inches wide. A 24 inch wide cabinet works well for most adults.
Wall Cabinet Dimensions

The standard height for wall cabinets is 12 to 43 inches.The standard width is 12 to 36 inches.The standard depth is 12 to 24 inches.
Wall kitchen cabinet is mounted on walls above the countertops. They store dishes, glasses, and pantry items while keeping everything within reach.
Wall cabinets are usually installed above the base cabinets, with an 18-inch space in between. They are fixed to the wall with screws.
To make them look nicer, you can add crown molding at the top between the cabinet and the ceiling, use glass cabinet doors, or choose open-style cabinets.
Standard wall cabinet size table
| Height | 12, 15, 18, 24, 30, 36, and 42 inches |
| Depth | 12, 15, 18, and 24 inches |
| Standard widths | 12 to 36 inches |
Standard Wall Cabinet Heights
The standard heights for wall cabinets are 12 inches, 15 inches, 36 inches, and 42 inches. These are common sizes, but you can choose other sizes that fit your home. A 12-inch high cabinet is usually used for storing small items like spices or coffee. A 15-inch high cupboard works well in most kitchens and can be used as a display cabinet for fine china if it has glass doors. Cabinets that are 30 inches or taller are good for storing larger items.
Standard Wall Cabinet Depths
The typical depth for wall cabinets is 12 inches to 15 inches, but they can go up to 24 inches deep. A 12-inch deep cabinet suits most kitchens and is ideal for storing dishes and spices. A 15-inch deep cabinet is deeper and better for taller or bigger items like pots. If the cabinet is deeper than 13 inches, it can be harder to reach things inside, so adding sliding shelves can help.
Standard Wall Cabinet Widths
Standard cabinet widths usually range from 12 inches to 36 inches. However, you can customize widths as small as 9 inches. A 12-inch wide cabinet is perfect for small kitchens and can be used for a microwave or coffee machine. A 24-inch wide cabinet is practical for most homes, providing space to store snacks, baking materials, and other everyday items.
Tall Cabinet Dimensions
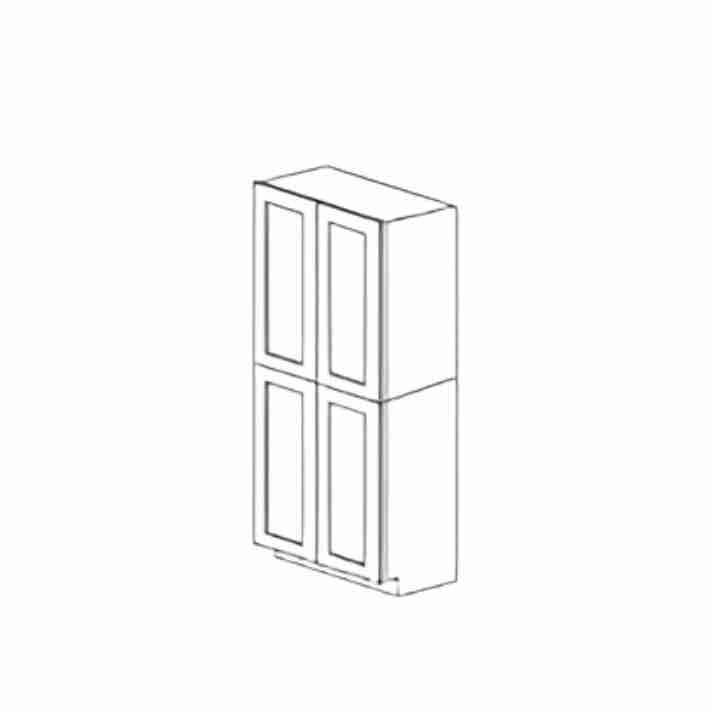
The standard height for tall cabinets is 84 inches. The typical depth ranges from 12 to 24 inches. For width, standard sizes are generally 12 inches or 24 inches.
Tall cabinets, also called pantry or utility cabinets, extend from floor to ceiling. They provide extra storage for food, appliances, and cleaning supplies.
Standard tall cabinet size table
| Height | 84, 90, or 96 inches |
| Depth | 12 or 24 inches |
| Width | 12, 24, or 36 inches |
Standard Tall Cabinet Heights
Common tall cabinet heights are 84 inches, with some going up to 96 inches to reach the ceiling. Typically, homes use 90-inch high tall cabinets for storing items that aren’t used often. A 96-inch cabinet can connect the floor to the ceiling, enhancing the kitchen’s appearance. You can also add pull-out baskets for organized storage.
Standard Tall Cabinet Depths
The standard depths for tall cabinets are 12 inches and 24 inches. A 12-inch deep cabinet is great for storing food and small items like cans. A 24-inch deep cabinet can hold larger items such as brooms, mops, and vacuum cleaners. Make sure the depth matches the wall and base cabinets for a uniform look.
Standard Tall Cabinet Widths
Standard widths for tall cabinets are 12 inches, 24 inches, and 36 inches. A 12-inch wide cabinet works well in smaller kitchens and can still store a substantial amount of food. A 36-inch wide cabinet is more versatile and can serve as a pantry or utility closet. Adding modular accessories like drawers and pull-out baskets can help store items of all sizes while keeping everything tidy.
Pantry Cabinet Dimensions
Pantry cabinets are tall storage units designed for food items and kitchen essentials.
| Height | 84 to 96 inches |
| Depth | 12 to 24 inches |
| Width | 12, 24, or 36 inches |
Common pantry cabinets have a typical height of 84 inches, with widths ranging from 12 to 36 inches, and depths generally between 12 to 24 inches. These tall cabinets are often used for food storage. Incorporating pull-out baskets or adjustable shelves can help keep your pantry organized and make it easier to access stored items.
Oven Cabinet Dimensions
Oven cabinets are designed to house built-in ovens and microwaves.
| Height | 27 to 29 inches |
| Depth | 22 to 24 inches |
| Width | 24, 27, or 30 inches |
Appliance cabinets are typically integrated with tall cabinets or base cabinets, contributing to the overall aesthetics of the kitchen. A width of 24 inches is frequently used to perfectly accommodate appliances such as ovens, ensuring a seamless fit within the cabinetry layout.
Choosing the Right Cabinet Size for Your Kitchen

Selecting the right cabinet size depends on your kitchen layout, storage needs, and accessibility. Here are some factors to consider:
Kitchen Size and Layout
- Small Kitchens: Maximize storage by opting for taller upper cabinets to utilize vertical space efficiently.
- Large Kitchens: Incorporate wider base cabinets to increase storage capacity and create more usable countertop space.
Countertop Height
- The standard countertop height is 36 inches, suitable for most users.
- For increased accessibility, especially for wheelchair users, consider lowering the height to 32 inches for ease of use.
Storage Needs
- Deep cabinets are ideal for storing large cookware, pots, and small appliances, keeping them out of sight but easily accessible.
- Narrow cabinets are perfect for organizing spices, utensils, and other small kitchen essentials.
Appliance Fit
- Ensure cabinets are designed to accommodate your appliances (e.g., ovens, dishwashers, refrigerators) by measuring their exact dimensions before installation.
- Above-the-fridge cabinets should be at least 12 inches deep to provide practical storage without obstructing ventilation.
By carefully considering these factors, you can create a well-organized, efficient, and stylish kitchen that meets your needs.
Customizing Kitchen Cabinets
While standard kitchen cabinet sizes work for most kitchens, customization allows you to maximize space, enhance functionality, and match your personal style. Here are some ways to personalize your kitchen cabinets:
Custom Heights
Taller Cabinets: Ideal for maximizing vertical storage, these cabinets provide extra space for rarely used items, making them perfect for high-ceiling kitchens.
Shorter Cabinets: A practical solution for homes with lower ceilings, ensuring a proportional and aesthetically pleasing kitchen layout.
Adjustable Shelving
Flexible Storage: Shelves can be repositioned to fit various items, from tall pantry goods to small kitchen accessories.
Pull-Out Shelves: Improve accessibility by allowing you to reach deep storage spaces effortlessly, reducing clutter and enhancing organization.
Unique Cabinet Depths
Shallow Cabinets: Perfect for small kitchens or narrow spaces, ensuring storage efficiency without overcrowding the area.
Deeper Cabinets: Provide ample storage for large cookware, appliances, or bulk pantry items, helping to keep countertops clear.
Special Features
Soft-Close Drawers: Prevents slamming, reducing wear and tear while creating a quieter kitchen environment.
Under-Cabinet Lighting: Enhances visibility for food prep, adds ambiance, and highlights your kitchen’s design elements.
Project Snapshot: Luxury Villa Integration
Pain Point: A high-end villa project struggled with bulky built-in ovens and refrigerators that standard 24″ base cabinets couldn’t seamlessly house.
Solution: We engineered custom 27″ deep appliance cabinets and matching Euro-American minimalist wall units to utilize the space perfectly.
Result: Flawless aesthetic alignment, zero dead space, and a 100% on-time project handover.
By customizing your standard kitchen cabinet sizes, you can create a space that is both functional and tailored to your lifestyle.
Conclusion
Understanding standard kitchen cabinet sizes helps you plan your remodel effectively. Wall, tall, pantry, oven, and base cabinets all have standard dimensions that fit most kitchens. However, customization is always an option that suits your needs.
When you are selecting cabinets, consider your kitchen layout, storage requirements, and accessibility. Whether you choose stock, semi-custom, or custom cabinets, the right dimensions will ensure a functional and stylish kitchen.
FAQ
1. Are wall cabinets cheaper than base cabinets?
Yes, mainly because wall cabinets are smaller in size and use less material, making them less expensive.
2. Can 42-inch high wall cabinets reach the ceiling?
No, the standard ceiling height is 108 inches, so 42-inch high cabinets cannot reach the ceiling. However, if your ceiling is 96 inches high, then 42-inch cabinets can connect to the ceiling.
3. What is the distance between the countertop and upper cabinets?
It’s 18 to 24 inches. This distance is based on people’s habits, allowing you to work on the countertop without hitting your head and making the cabinets look more open, enhancing their appearance.
4. Are all cabinets 24 inches deep?
No, not all cabinets are 24 inches deep. Wall cabinets typically have a standard depth of 12 inches, while base cabinets are usually 24 inches deep. You can customize wall cabinets to be 24 inches deep if desired.
Ready to Elevate Your Next Project?
Standard measurements are just a starting point. Whether you are developing a series of luxury apartments or executing a full-scale villa renovation, our engineering team is ready to assist. Share your floor plans and project details below to receive a comprehensive, one-stop material proposal and a competitive wholesale quote.